
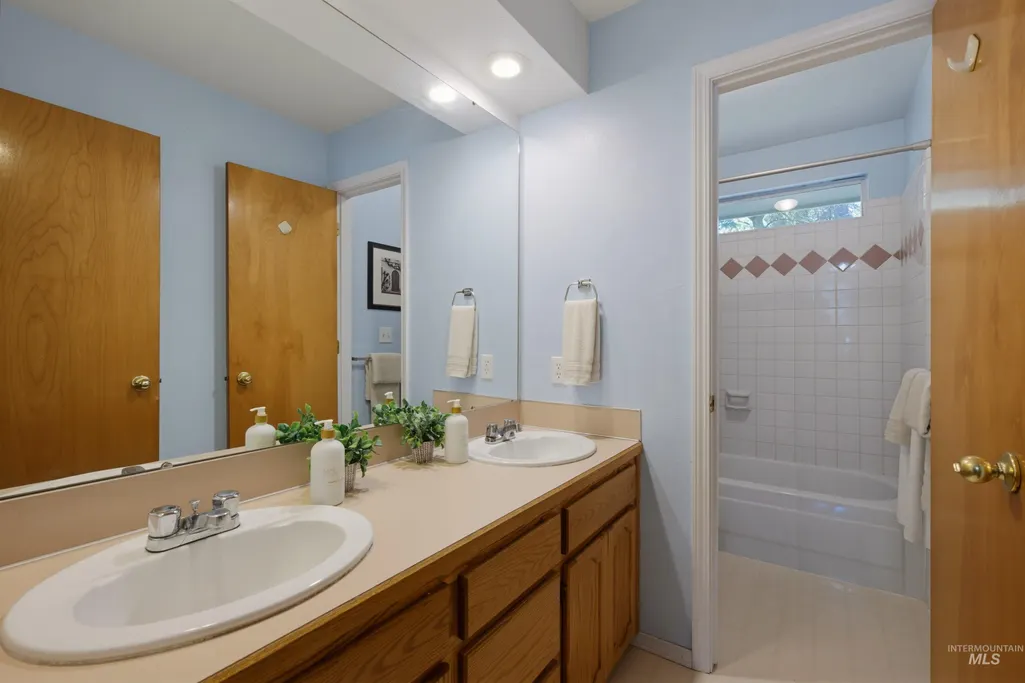
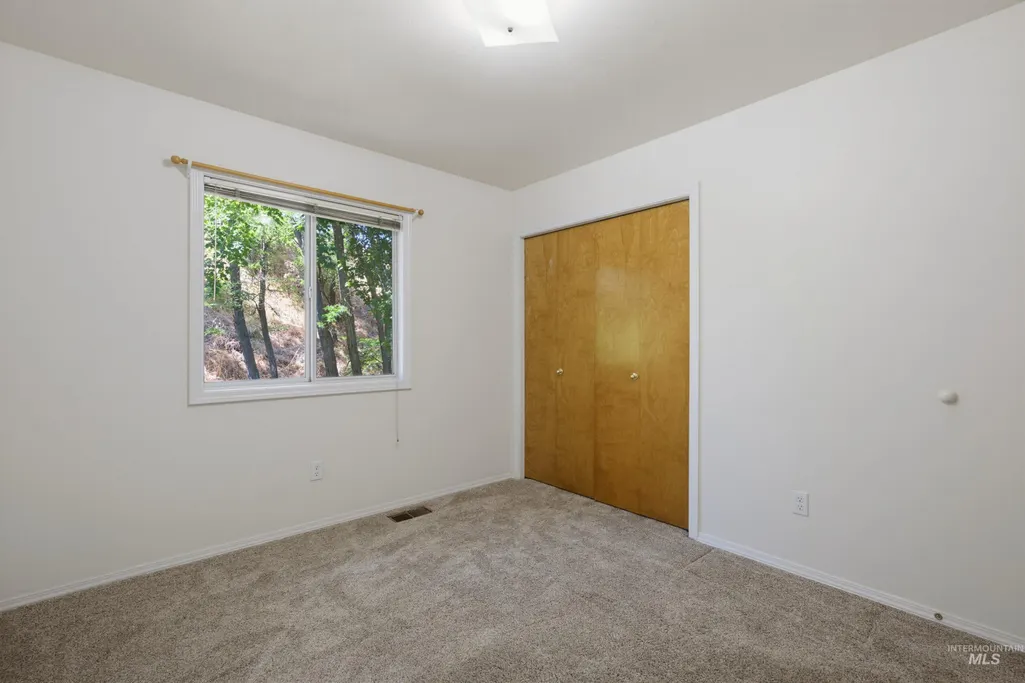
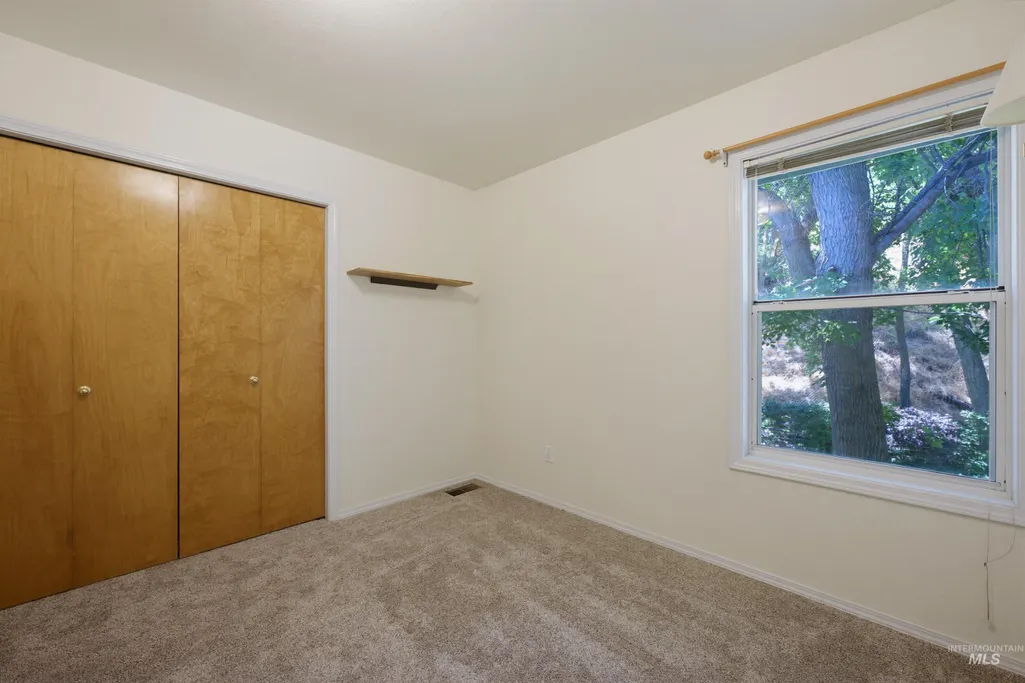
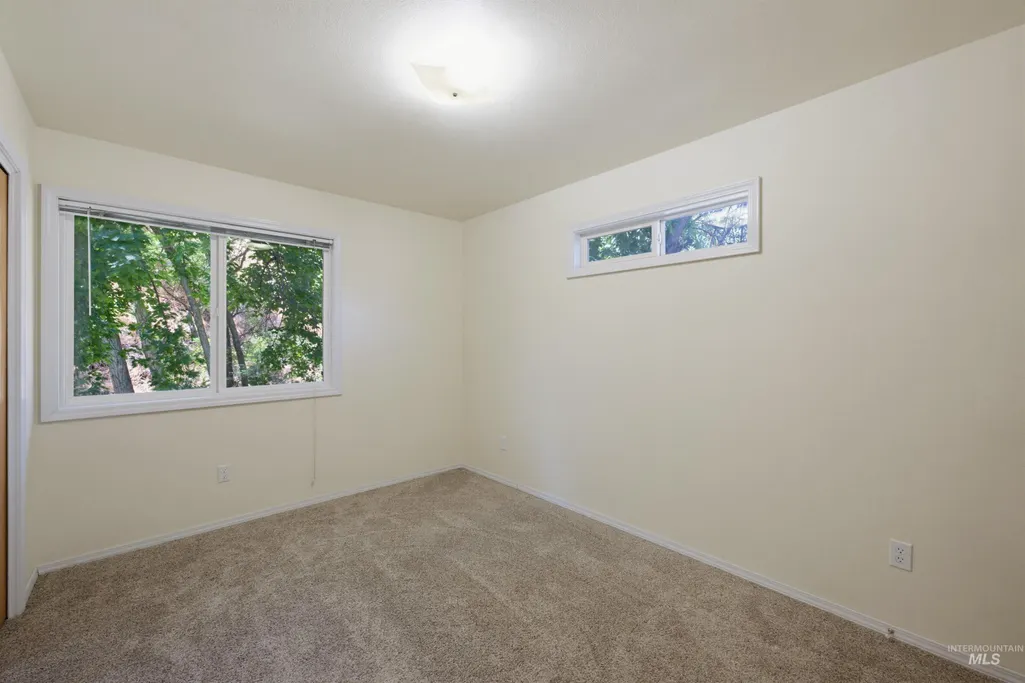

Address
2455 E Gloucester Street, Boise, ID
Price
$ 825,000
Property Attributes
- MLS#98994360
- TypeSingle Family
- Listing Status Pending
- CountyAda
- CityBoise
- NeighborhoodBurtonS Woods
- Zip83706
- Style
- Year Built1990
- Taxes$ 4316
- Price$ 825,000
- Bedrooms5
- Full Bathrooms3
- Half Bathrooms0
- Sqr Footage2518
- Lot Size0.535 Acres
Data Source:
Intermountain MLS (IMLS)
Property Description
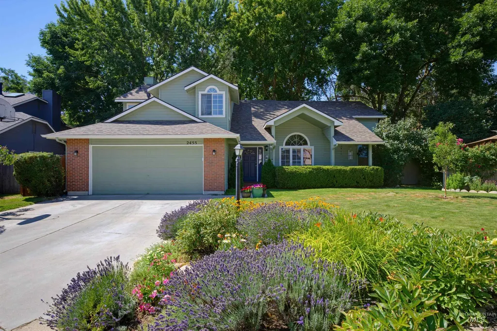
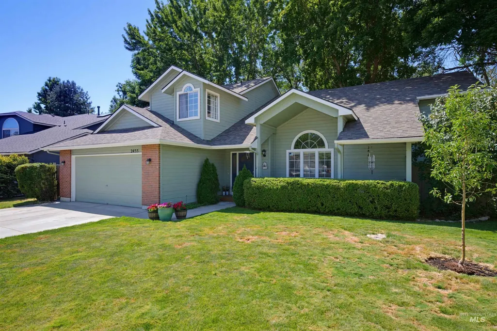
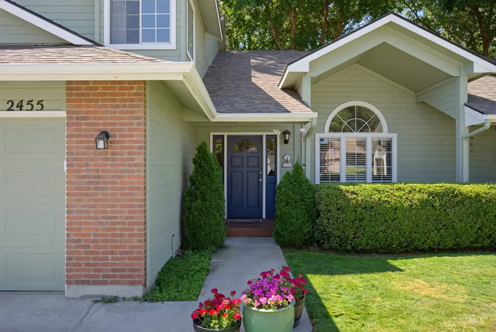
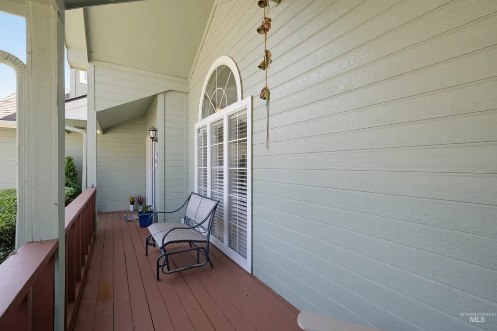
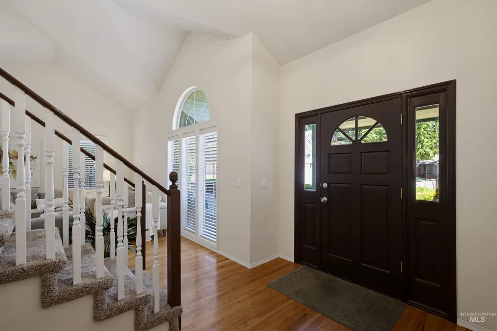
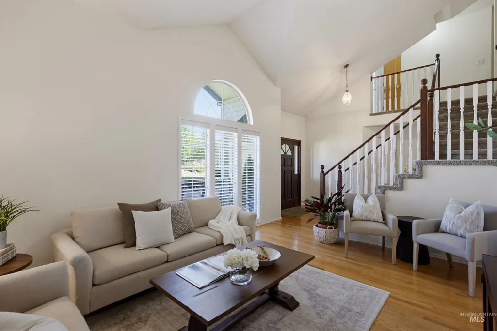
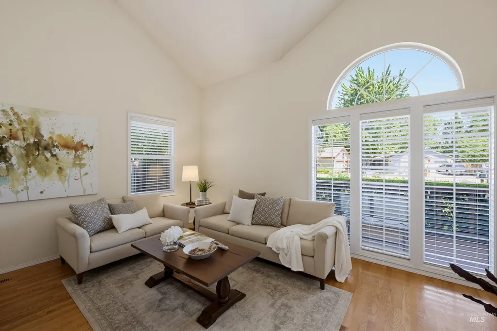
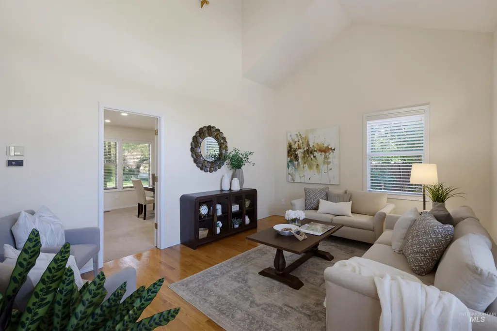
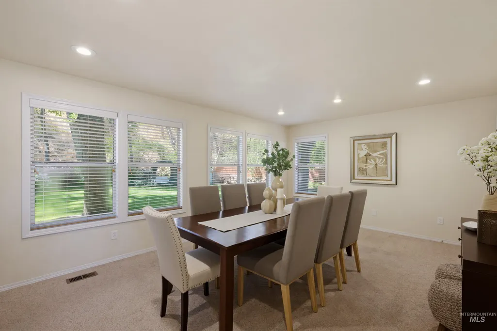
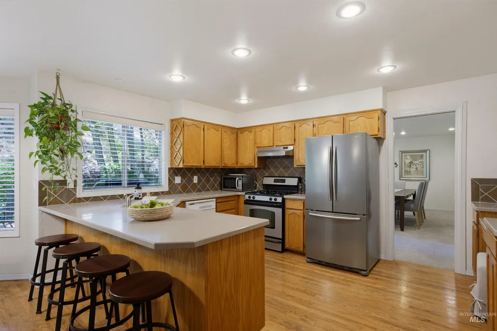
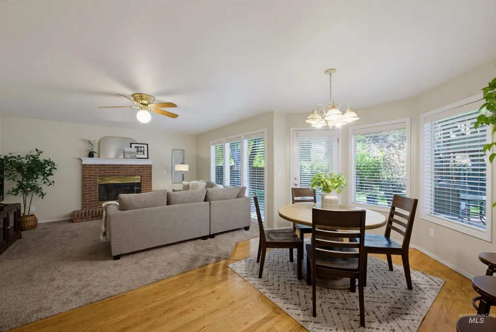
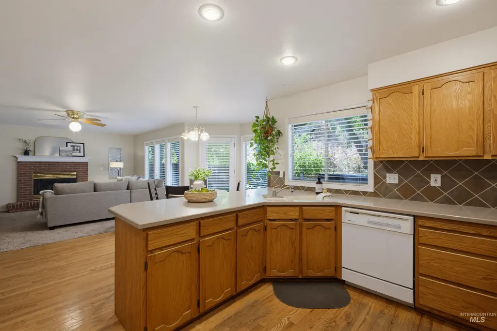
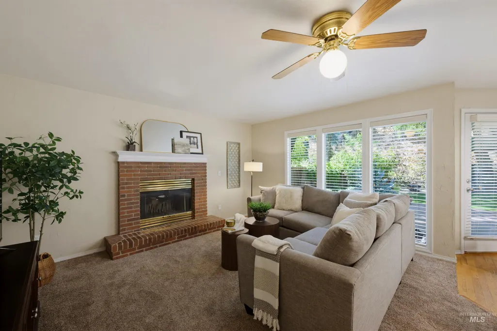
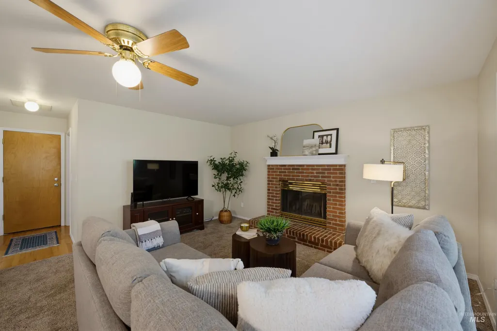
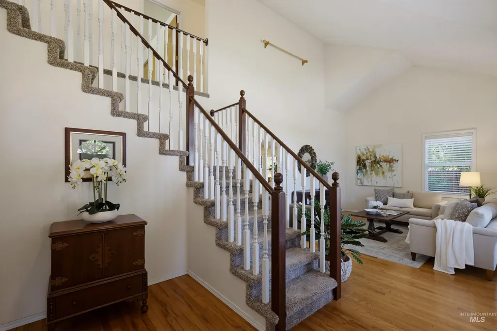
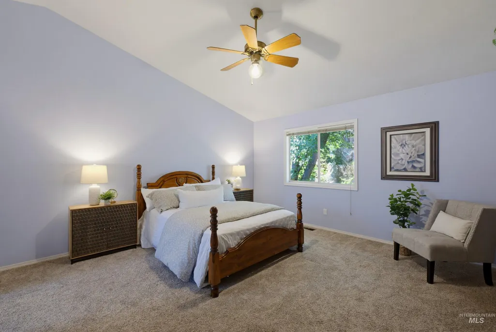
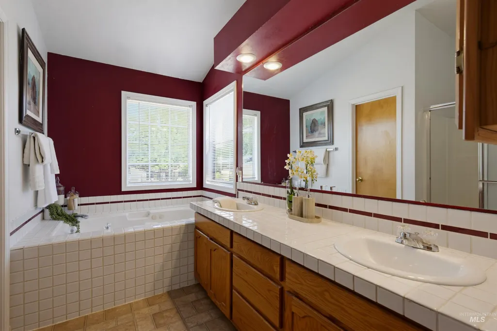
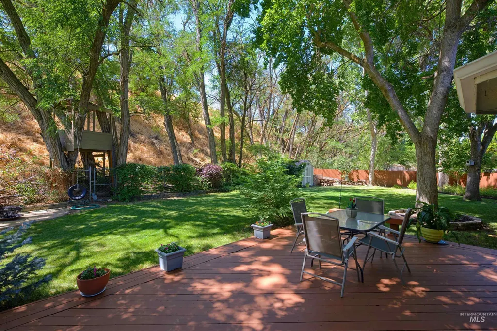
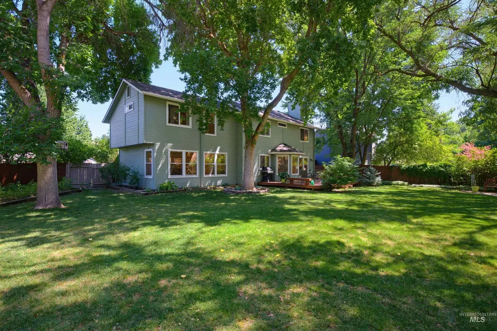
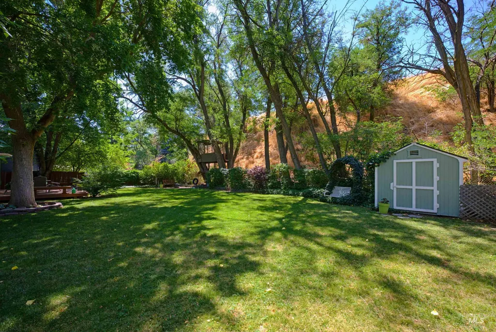
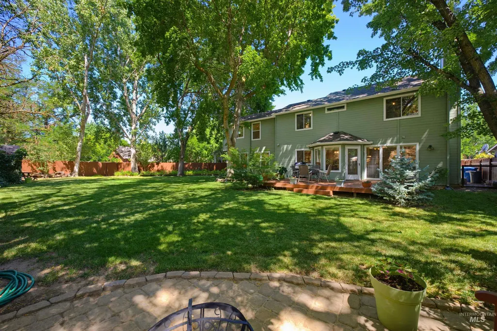
COME TOUR THIS FABULOUS TWO-STORY ON A HALF ACRE LOT ON A CUL-DE-SAC IN EAST BOISE! The Living Room is a wonderful place to welcome guests. The Kitchen features solid surface countertops, a breakfast bar, and a built-in desk. Located off the Kitchen is a large Flex Room that can be used for a variety of purposes. The Family Room features a brick fireplace and overlooks the backyard. The spacious Primary Bedroom has a private Bathroom and a walk-in closet. It has a charming covered front porch, and the magical backyard is perfect for entertaining! It features a large deck and a private fenced yard with huge shade trees and a treehouse, beautiful mature landscaping, and lots of raspberries. It’s in a great location with quick access to downtown Boise, I-84, the Boise Airport, the Boise River Greenbelt, schools, parks, and shopping! Come tour this fabulous home!
| Elementary School | Middle School | High School |
|---|---|---|
| Liberty Elementary School | Les Bois Middle School | Timberline (Boise) High School |
| Price History | |
|---|---|
| 7/17/2026 | Listed $825,000 |
General Features
| Heating | Forced Air |
|---|---|
| Cooling | Central Air |
| Utilities | Sewer Connected |
| Roof | Composition |
| Appliances | Gas Water Heater |
| HOA Fee | 145 |
| Garage Spaces | 2 |
| Construction Materials | Brick |
| Year Built | 1990 |
| Levels | Two |
| Property Subtype | Single Family Residence |
| Tax Year | 2025 |
| Current Use | Single Family |
| Ownership | Fee Simple |
| Assoc Fee Paid Per | Annually |
| County | Ada |
| Property Type | Residential |
| HOA | true |
| Attached Garage | true |
| Subdivision Name | BurtonS Woods |
| Garage Y/N | true |
| Other Structures | Storage Shed |
| Status | Pending |
| Directions | E. Boise Ave & E. Bergeson St: W on E. Bergeson, S. on Merriwood Ct to the address |
| ModificationTimestamp | 2026-08-12T14:49:22.900Z |
| High School | Timberline (Boise) |
| City | Boise |
| High School District | Boise School District #1 |
| Zoning Description | R-1C |
| Lot Size Units | Acres |
| Lot Size Square Feet | 23304.6 |
| Carport Y/N | false |
| Listing Terms | Cash |
| Spa Features | Bath |
| Elementary School | Liberty |
| Land Lease Y/N | false |
| Tax Annual Amount | 4316.22 |
| Middle/Junior High School | Les Bois |
| Virtual Tour | https://tourfactory.com/idxr3248505 |
| Building Area Units | Square Feet |
| Primary Bedroom Level | Upper |
| Living Area Units | Square Feet |
| Standard Status | Pending |
| Middle/Junior School District | Boise School District #1 |
| Elementary School District | Boise School District #1 |
| Legal Description | Lot 23 Blk 3 Burton's Woods #2 Sub #95013942 |
| LeasableAreaUnits | Square Feet |
| Freehold | IDX |
Interior Features
| Interior Amenities | Bath-Master |
|---|---|
| Flooring | Hardwood |
| Total Fireplaces | 1 |
| Fireplace Features | One |
| Kitchen Level | Main |
| Air Conditioning Y/N | true |
| Heating Y/N | true |
| Fireplace Y/N | true |
| Above Grade Finished Area | 2518 |
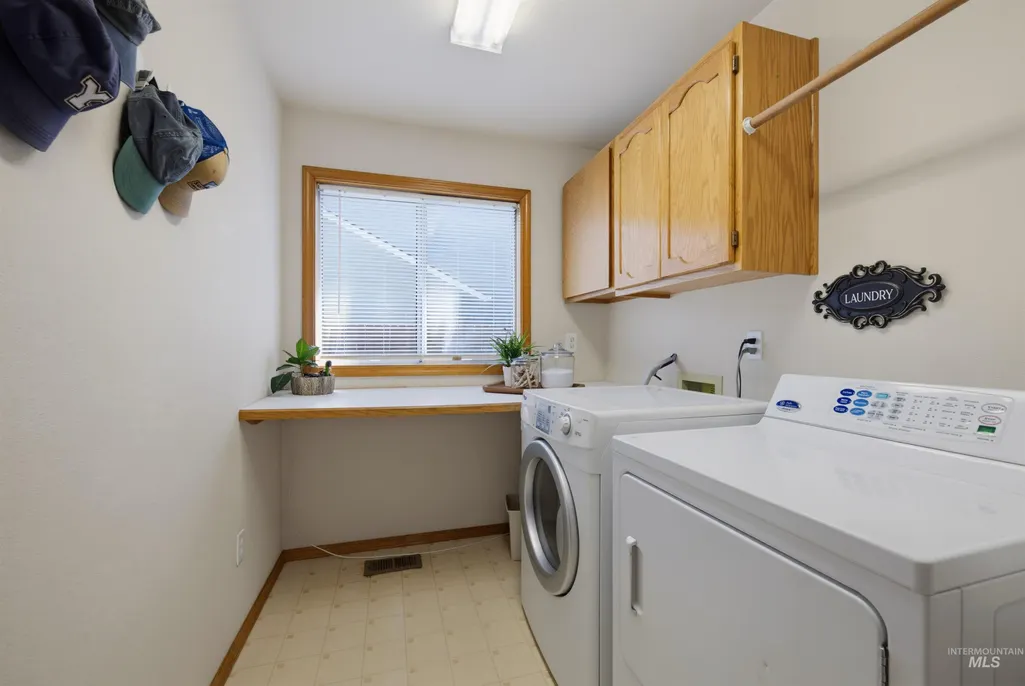
| Laundry Features | Gas Dryer Hookup |
| Total Bedrooms | 5 |
| Below Grade Finished Area Unit Type | Square Feet |
| LivingAreaSource | Public Records |
| Below Grade Finished Area Source | Public Records |
| Above Grade Finished Area Source | Public Records |
| Above Grade Finished Area Unit Type | Square Feet |
| Total Baths | 3 |
| Kitchen Area | 154 |
| Kitchen Length | 14 |
| Kitchen Width | 11 |
| Primary on Main | 121 |
| Second Bedroom Length | 11 |
| Second Bedroom Width | 11 |
| Bedroom 3 Area | 110 |
| Bedroom 3 Length | 11 |
| Bedroom 3 Width | 10 |
| Bedroom 4 Area | 90 |
| Bedroom 4 Length | 10 |
| Bedroom 4 Width | 9 |
| Dining Room Area | 16 |
| Dining Room Width | 12 |
| Family Room Area | 196 |
| Family Room Length | 14 |
| Primary Bedroom Area | 225 |
| Primary Bedroom Length | 15 |
| Primary Bedroom Width | 15 |
| Family Room Width | 14 |
| Family Room Level | Main |
| Dining Room Level | Main |
| Dining Room Area | 192 |
| Bedroom 5 Width | 9 |
| Bedroom 5 Level | Upper |
| Bedroom 5 Length | 12 |
| Bedroom 5 Area | 108 |
| Bedroom 4 Level | Upper |
| Bedroom 3 Level | Upper |
| Second Bedroom Level | Upper |
Exterior Features
| Fencing | Full |
|---|---|
| Parking Features | Attached |
| Lot Features | 1/2 - .99 AC |
| Water Source | City Service |
| Total Parking | 2 |
| Lot Size Area | 0.535 |
| Foundation Details | Crawl Space |
| Spa | true |
| Building Area Total | 2518 |
| Lot Size Acres | 0.535 |
| Road Surface Type | Paved |
| Covered Spaces | 2 |
| Road Frontage Type | Public Road |
Amenities
- Foreclosure
- Views
- Short Sale
- New Construction
- Adult 55+
- Lease To Own
- No HOA Fees
- Furnished
- Primary On Main
- Air Conditioning
- Seller Finance
- Green
- Fixer Upper
- Horse
- Golf
- Fireplace
- Deck
- Garage
- Basement
- Pool
Property vs Single Family Average in 83706
Price
Taxes
Year Built

