
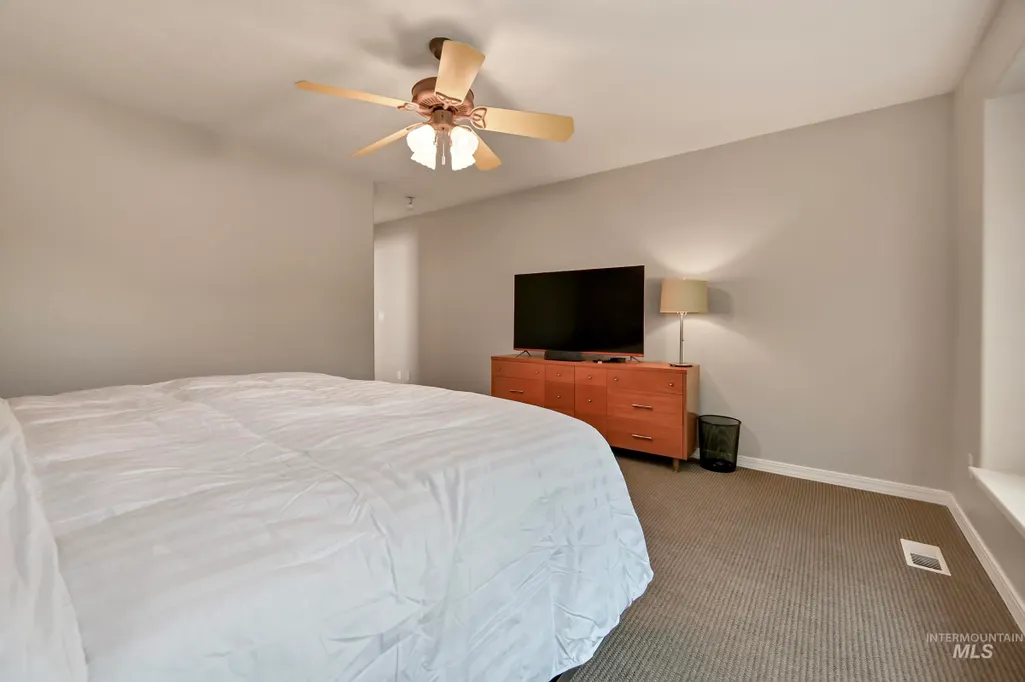
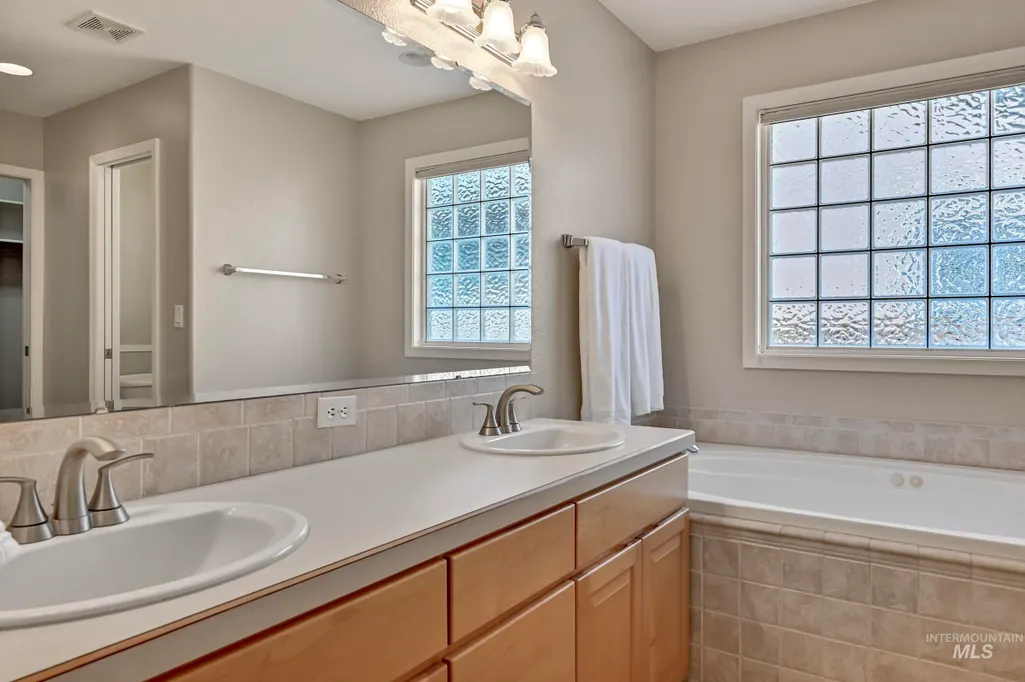
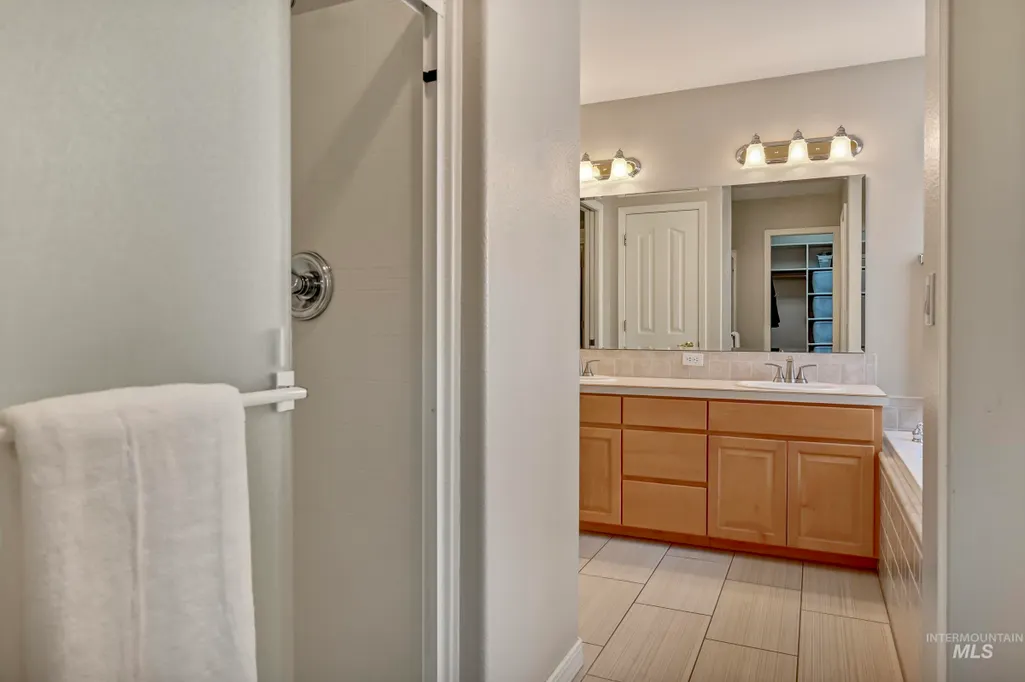
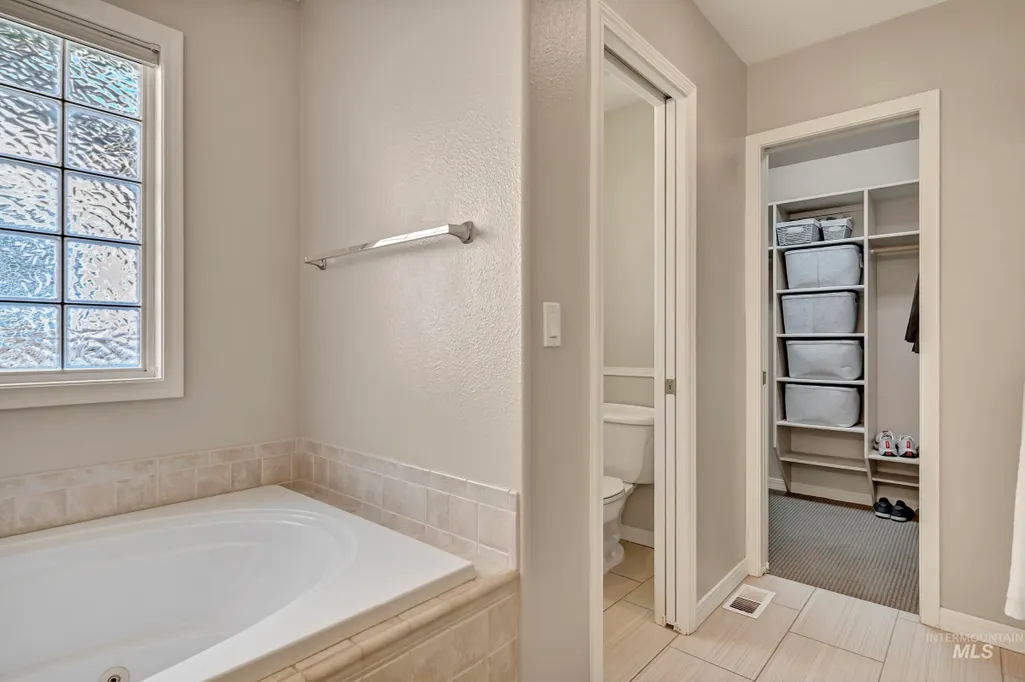
Golf Course - Primary on Main
Address
2057 E Walling Court, Boise, ID
Price
$ 824,900
Property Attributes
- MLS#98994348
- TypeSingle Family
- Listing Status Pending
- CountyAda
- CityBoise
- NeighborhoodFallingBrook
- Zip83712
- Style
- Year Built1999
- Taxes$ 5418
- Price$ 824,900
- Bedrooms4
- Full Bathrooms3
- Half Bathrooms0
- Sqr Footage1988
- Lot Size0.115 Acres
Data Source:
Intermountain MLS (IMLS)
Property Description
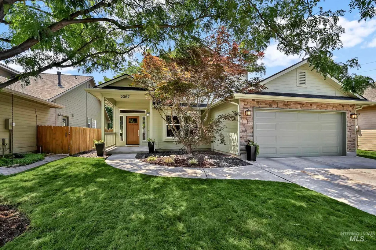
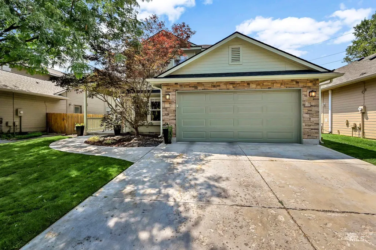
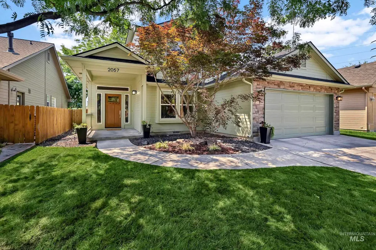
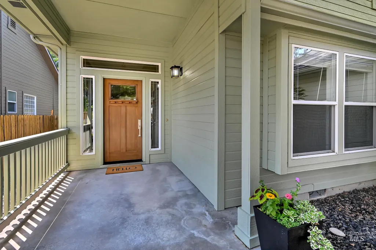
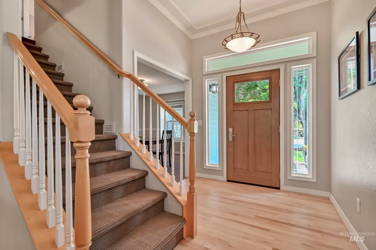
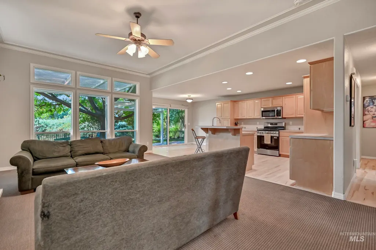
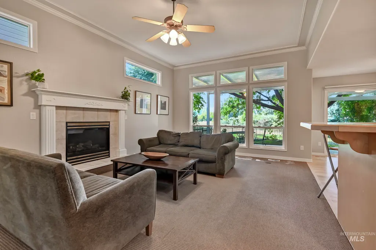
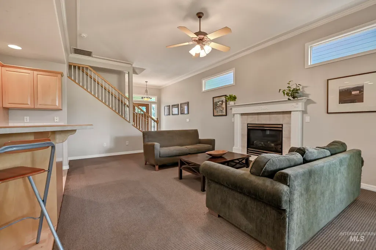
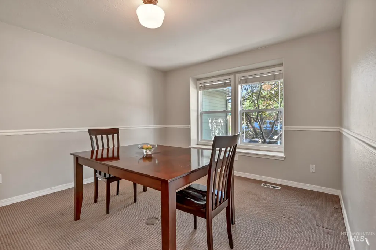
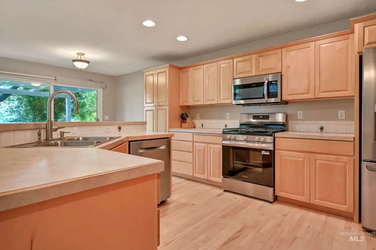
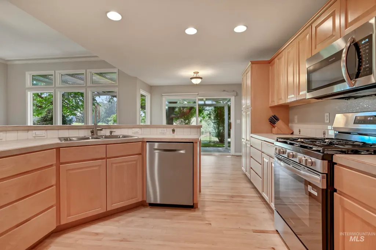
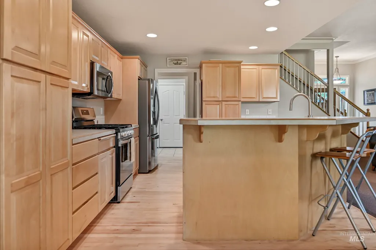
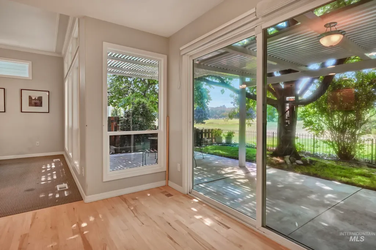
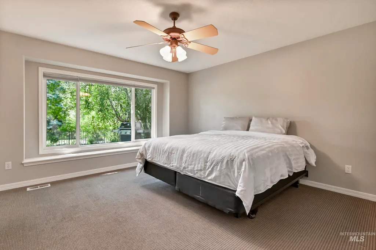
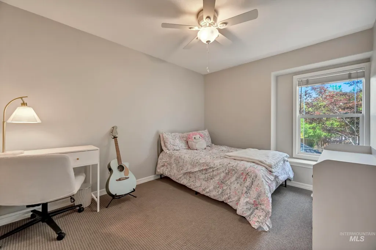
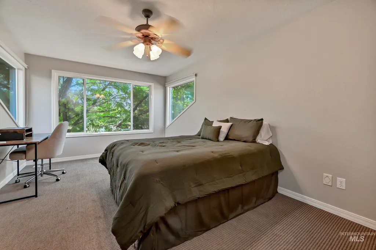
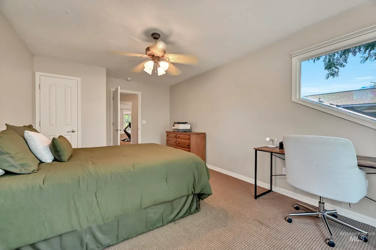
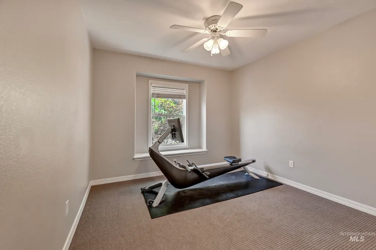
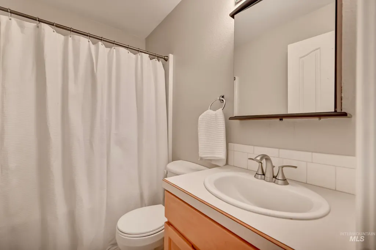
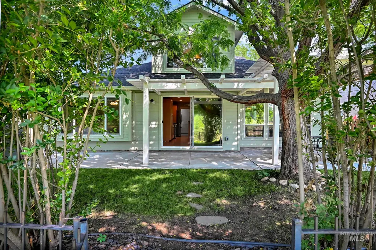
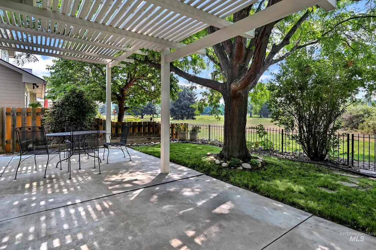
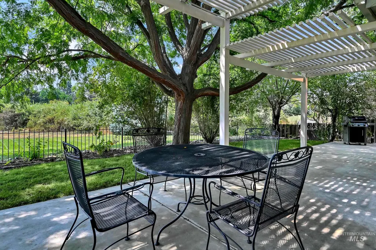
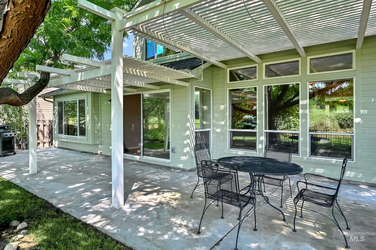
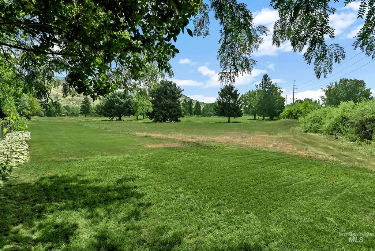

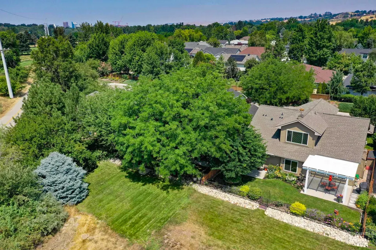
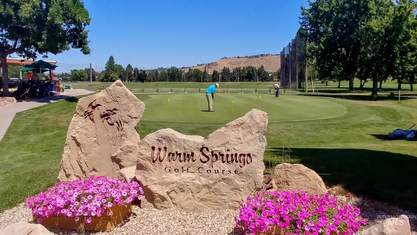
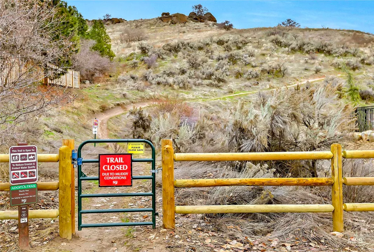
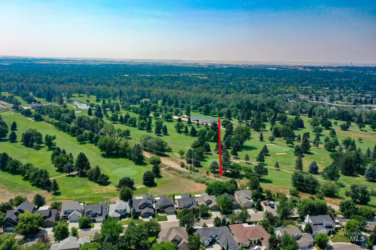
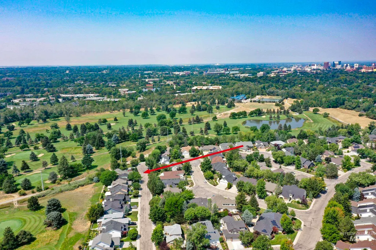
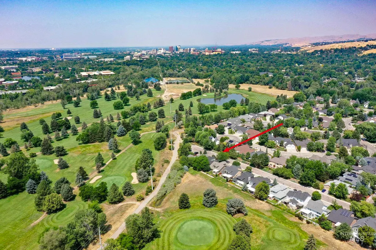
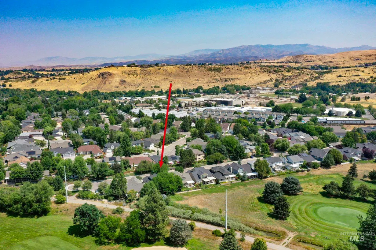
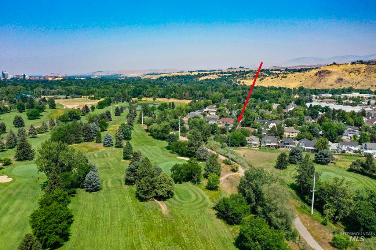
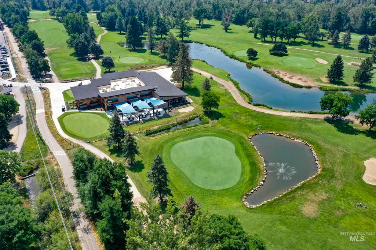
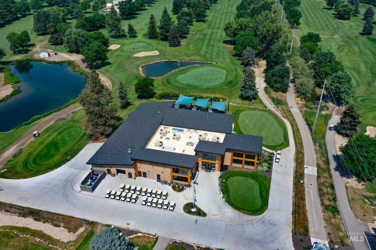
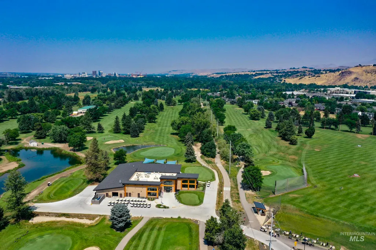
Rare opportunity to own in one of arguably the very best locations in East Boise. This beautiful 2-story home is just a stone’s throw from Greenbelt access and overlooks the Warm Springs Golf Course from the back patio. On the exterior, you’ll find a brand-new roof, fresh exterior paint, a gorgeous newer front door, and updated landscaping. The interior features newly refinished hardwood floors and several new kitchen appliances. At just under 2,000 square feet, this home lives much larger than its footprint, thanks to its thoughtful layout and stunning outdoor living spaces. A main-floor primary suite adds to its versatility, with three additional bedrooms upstairs. The spacious formal dining room could easily serve as a second living area if you prefer a more casual lifestyle, while the generous dining area off the kitchen provides plenty of everyday gathering space. The open floor plan, anchored by a gas fireplace and expansive windows, fills the home with natural light and serene views of the surrounding open spaces. Enjoy top Boise schools and endless opportunities for recreation, including Table Rock trails, the Greenbelt, the Idaho Shakespeare Festival, nearby concerts, the Natatorium, and more, along with easy access to downtown, the foothills and St. Luke’s.
| Elementary School | Middle School | High School |
|---|---|---|
| Adams Elementary School | North Jr Middle School | Boise High School |
| Price History | |
|---|---|
| 7/23/2026 | Listed $824,900 |
General Features
| Heating | Forced Air |
|---|---|
| Cooling | Central Air |
| Utilities | Sewer Connected |
| Roof | Architectural Style |
| Appliances | Gas Water Heater |
| HOA Fee | 350 |
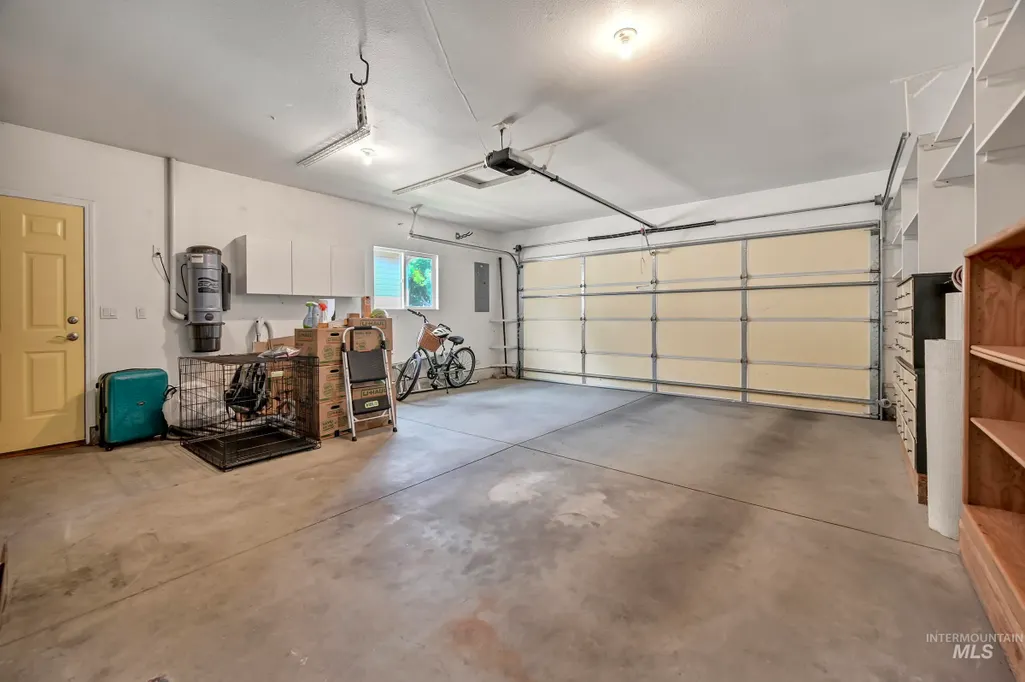
| Garage Spaces | 2 |
| Patio/Porch Features | Covered Patio/Deck |
| Construction Materials | Frame |
| Year Built | 1999 |
| Levels | Two |
| Property Subtype | Single Family Residence |
| Tax Year | 2025 |
| Current Use | Single Family |
| Ownership | Fee Simple,Fractional Ownership: No |
| Assoc Fee Paid Per | Annually |
| County | Ada |
| Property Type | Residential |
| HOA | true |
| Attached Garage | true |
| Subdivision Name | FallingBrook |
| Garage Y/N | true |
| Status | Pending |
| Directions | Warm Springs / S. Granite / W. Walling Ct. |
| ModificationTimestamp | 2026-08-08T03:58:06.700Z |
| High School | Boise |
| City | Boise |
| High School District | Boise School District #1 |
| Zoning Description | R-2 |
| Lot Size Units | Acres |
| Lot Size Square Feet | 5009.4 |
| Carport Y/N | false |
| Listing Terms | Cash |
| Spa Features | Bath |
| Elementary School | Adams |
| Land Lease Y/N | false |
| Tax Annual Amount | 5418 |
| Middle/Junior High School | North Jr |
| Building Area Units | Square Feet |
| Primary Bedroom Level | Main |
| Living Area Units | Square Feet |
| Standard Status | Pending |
| Middle/Junior School District | Boise School District #1 |
| Elementary School District | Boise School District #1 |
| Legal Description | LOT 14 BLK 1 Fallingbrook Sub |
| LeasableAreaUnits | Square Feet |
| Freehold | IDX |
Interior Features
| Interior Amenities | Bath-Master |
|---|---|
| Flooring | Hardwood |
| Total Fireplaces | 1 |
| Fireplace Features | Gas |
| Kitchen Level | Main |
| Air Conditioning Y/N | true |
| Heating Y/N | true |
| Fireplace Y/N | true |
| Above Grade Finished Area | 1988 |
| Total Bedrooms | 4 |
| Main Level Bedrooms | 1 |
| Main Level Bathrooms | 1 |
| Below Grade Finished Area Unit Type | Square Feet |
| LivingAreaSource | Public Records |
| Below Grade Finished Area Source | Public Records |
| Above Grade Finished Area Source | Public Records |
| Above Grade Finished Area Unit Type | Square Feet |
| Total Baths | 3 |
| Kitchen Area | 120 |
| Kitchen Length | 12 |
| Kitchen Width | 10 |
| Primary on Main | 99 |
| Second Bedroom Length | 9 |
| Second Bedroom Width | 11 |
| Bedroom 3 Area | 108 |
| Bedroom 3 Length | 9 |
| Bedroom 3 Width | 12 |
| Bedroom 4 Area | 198 |
| Bedroom 4 Length | 18 |
| Bedroom 4 Width | 11 |
| Dining Room Area | 12 |
| Dining Room Width | 13 |
| Primary Bedroom Area | 196 |
| Primary Bedroom Length | 14 |
| Primary Bedroom Width | 14 |
| Dining Room Level | Main |
| Dining Room Area | 156 |
| Bedroom 4 Level | Upper |
| Bedroom 3 Level | Upper |
| Second Bedroom Level | Upper |
Exterior Features
| Fencing | Full |
|---|---|
| Parking Features | Attached |
| Lot Features | Sm Lot 5999 SF |
| Water Source | City Service |
| Total Parking | 2 |
| Lot Size Area | 0.115 |
| Foundation Details | Crawl Space |
| Spa | true |
| Building Area Total | 1988 |
| Lot Dimensions | 97x50 |
| Lot Size Acres | 0.115 |
| Road Surface Type | Paved |
| Covered Spaces | 2 |
| Road Frontage Type | Public Road |
Amenities
- Foreclosure
- Views
- Short Sale
- New Construction
- Adult 55+
- Lease To Own
- No HOA Fees
- Furnished
- Primary On Main
- Air Conditioning
- Seller Finance
- Green
- Fixer Upper
- Horse
- Golf
- Fireplace
- Deck
- Garage
- Basement
- Pool
Property vs Single Family Average in 83712
Price
Taxes
Year Built

