
Primary on Main
Address
3669 N Tee Avenue, Boise, ID
Price
$ 490,000
Property Attributes
- MLS#98994337
- TypeSingle Family
- Listing Status Pending
- CountyAda
- CityBoise
- NeighborhoodNorth Cole Sq.
- Zip83704
- Style
- Year Built1978
- Taxes$ 2576
- Price$ 490,000
- Bedrooms4
- Full Bathrooms2
- Half Bathrooms0
- Sqr Footage1821
- Lot Size0.161 Acres
Data Source:
Intermountain MLS (IMLS)
Property Description
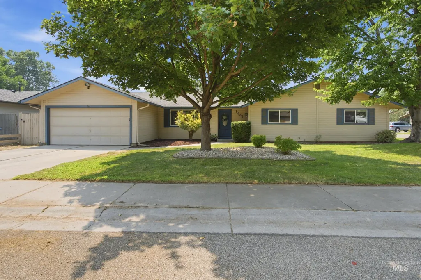
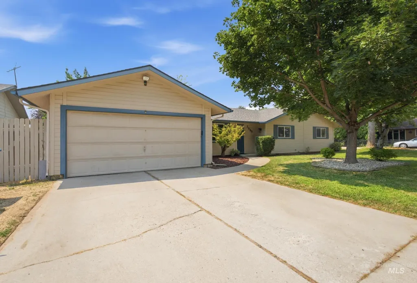
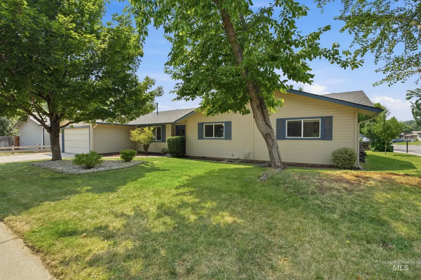
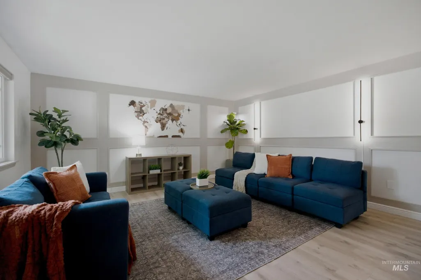
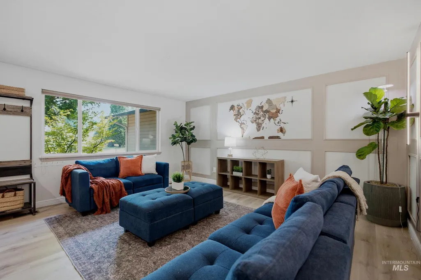
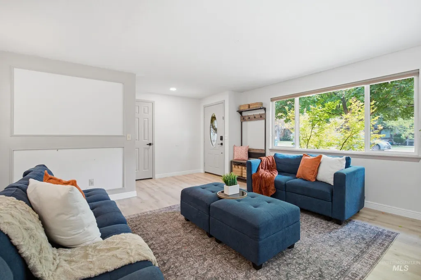
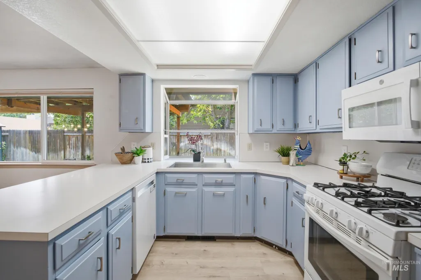
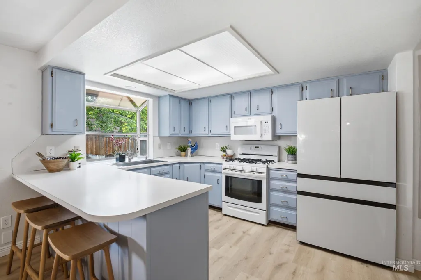
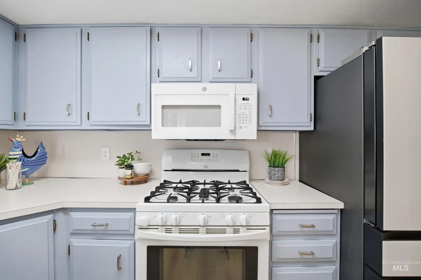
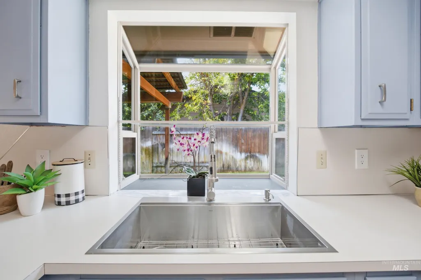
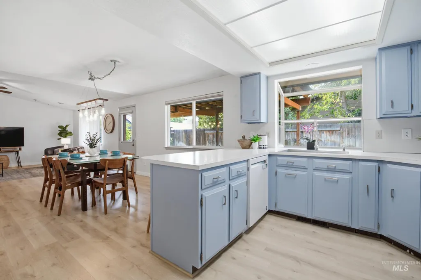
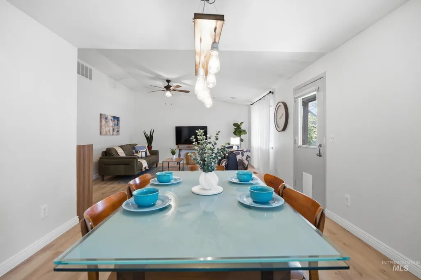
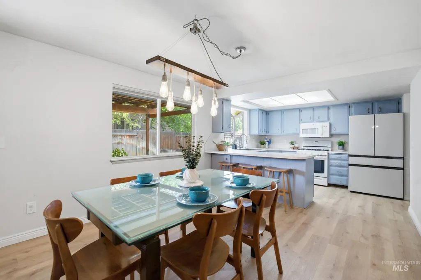
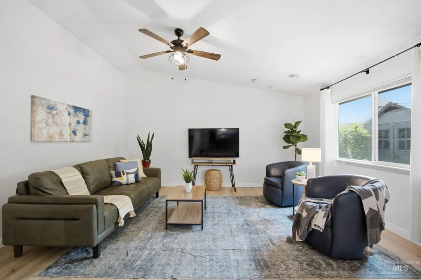
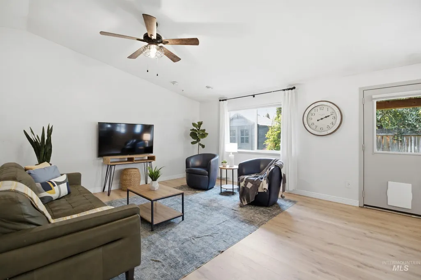
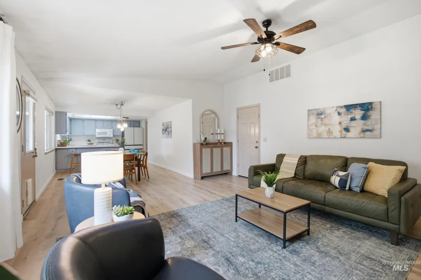
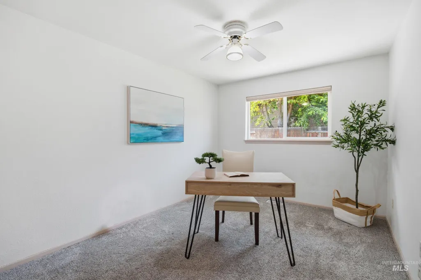
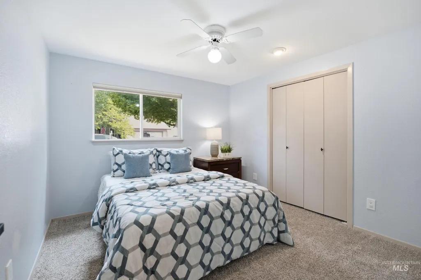
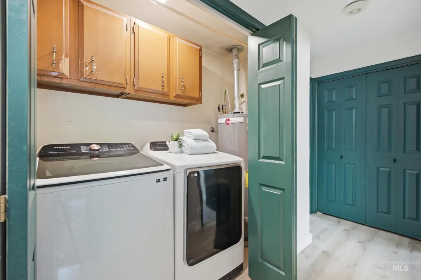
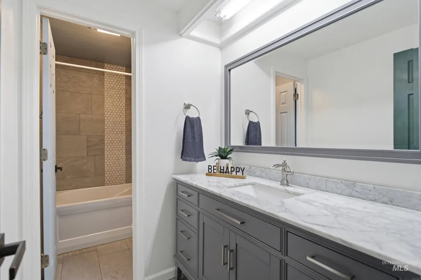
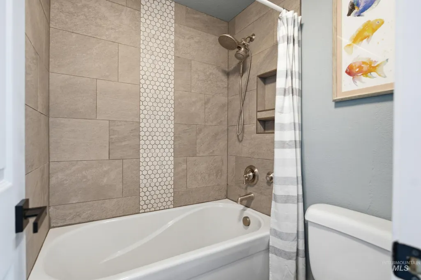
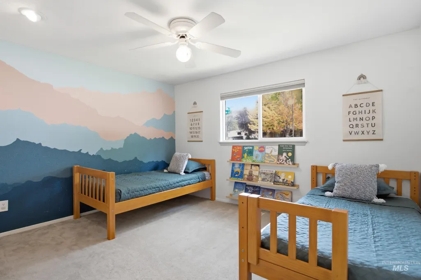
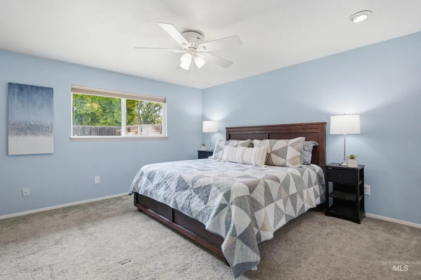
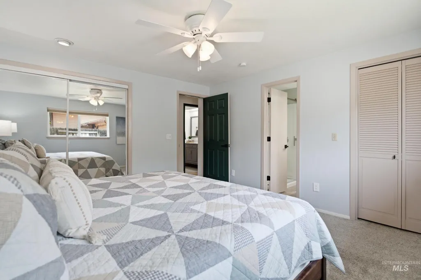
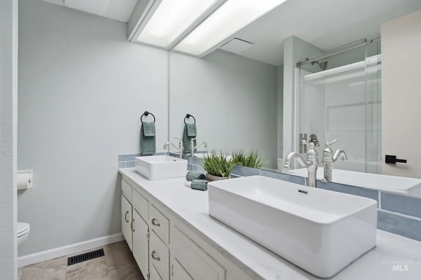
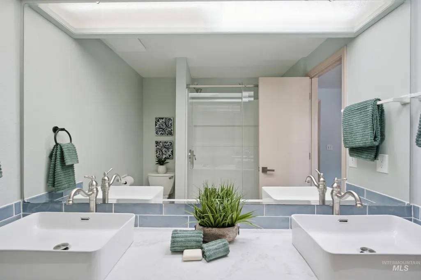
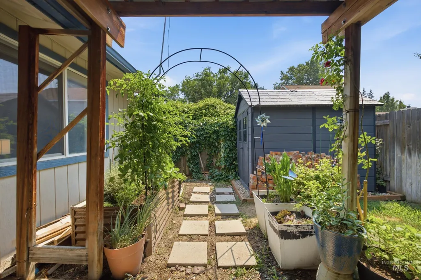
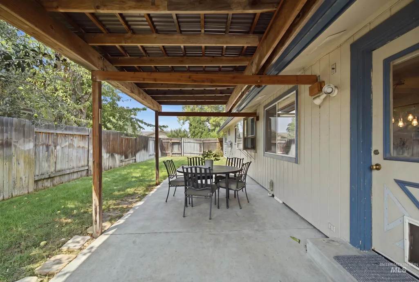
Welcome home to 3669 N Tee Ave, Boise, ID This 4 bedroom, 2 bathroom home is located in the desirable North Cole Square subdivision. Enjoy the convenience of being just minutes from The Village at Meridian, parks, and easy freeway access, making everyday errands and commuting a breeze. Arriving at the property, you will notice the beautifully landscaped corner lot, offering great curb appeal, added privacy, and extra outdoor space to enjoy. Once inside, you’re greeted by a bright, well-maintained interior with fresh paint, updated flooring, and a welcoming layout designed for comfortable everyday living. The home features two spacious living rooms, providing plenty of room for entertaining guests, relaxing, or creating a dedicated home office or play area. Both bathrooms have been thoughtfully updated, giving the home a fresh, modern feel while allowing you to move right in with confidence. Step outside to enjoy the covered patio, The backyard also includes a storage shed, while the landscaped yard offers a peaceful outdoor retreat. Other notable features include no HOA, a two-car garage, and numerous updates throughout, making this well-maintained Boise home one you won’t want to miss.
| Elementary School | Middle School | High School |
|---|---|---|
| Valley View (Boise) Elementary School | Fairmont Middle School | Capital High School |
| Price History | |
|---|---|
| 7/30/2026 | Listed $490,000 |
General Features
| Heating | Forced Air |
|---|---|
| Cooling | Central Air |
| Utilities | Sewer Connected |
| Roof | Composition |
| Appliances | Gas Water Heater |
| Garage Spaces | 2 |
| Patio/Porch Features | Covered Patio/Deck |
| Construction Materials | HardiPlank Type |
| Year Built | 1978 |
| Levels | One |
| Property Subtype | Single Family Residence |
| Tax Year | 2025 |
| Current Use | Single Family |
| Ownership | Fee Simple |
| County | Ada |
| Property Type | Residential |
| Attached Garage | true |
| Subdivision Name | North Cole Sq. |
| Garage Y/N | true |
| Other Structures | Storage Shed |
| Status | Pending |
| Directions | North on Cole past Ustick, Left on West Glenwood, Left on Long, Curve to Tee Ave |
| ModificationTimestamp | 2026-08-16T19:16:33.900Z |
| High School | Capital |
| City | Boise |
| High School District | Boise School District #1 |
| Lot Size Units | Acres |
| Lot Size Square Feet | 7013.16 |
| Carport Y/N | false |
| Listing Terms | Cash |
| Elementary School | Valley View (Boise) |
| Land Lease Y/N | false |
| Tax Annual Amount | 2576 |
| Middle/Junior High School | Fairmont |
| Property Condition | Updated/Remodeled |
| Building Area Units | Square Feet |
| Primary Bedroom Level | Main |
| Living Area Units | Square Feet |
| Standard Status | Pending |
| Middle/Junior School District | Boise School District #1 |
| Elementary School District | Boise School District #1 |
| Legal Description | Lot 15 in Block 1 of North Cole Square Subdivision |
| LeasableAreaUnits | Square Feet |
| Freehold | IDX |
Interior Features
| Interior Amenities | Bath-Master |
|---|---|
| Flooring | Carpet |
| Air Conditioning Y/N | true |
| Heating Y/N | true |
| Fireplace Y/N | false |
| Above Grade Finished Area | 1821 |
| Total Bedrooms | 4 |
| Main Level Bedrooms | 4 |
| Main Level Bathrooms | 2 |
| Below Grade Finished Area Unit Type | Square Feet |
| LivingAreaSource | Public Records |
| Below Grade Finished Area Source | Public Records |
| Above Grade Finished Area Source | Public Records |
| Above Grade Finished Area Unit Type | Square Feet |
| Total Baths | 2 |
| Bedroom 4 Level | Main |
| Bedroom 3 Level | Main |
| Second Bedroom Level | Main |
Exterior Features
| Fencing | Wood |
|---|---|
| Parking Features | Attached |
| Lot Features | Standard Lot 6000-9999 SF |
| Water Source | City Service |
| Total Parking | 2 |
| Lot Size Area | 0.161 |
| Foundation Details | Crawl Space |
| Building Area Total | 1821 |
| Lot Dimensions | 91.35x77.65 |
| Lot Size Acres | 0.161 |
| Road Surface Type | Paved |
| Other Parking | Garage: 22 X 19 |
| Covered Spaces | 2 |
| Road Frontage Type | Public Road |
Amenities
- Foreclosure
- Views
- Short Sale
- New Construction
- Adult 55+
- Lease To Own
- No HOA Fees
- Furnished
- Primary On Main
- Air Conditioning
- Seller Finance
- Green
- Fixer Upper
- Horse
- Golf
- Fireplace
- Deck
- Garage
- Basement
- Pool
Property vs Single Family Average in 83704
Price
Taxes
Year Built

