
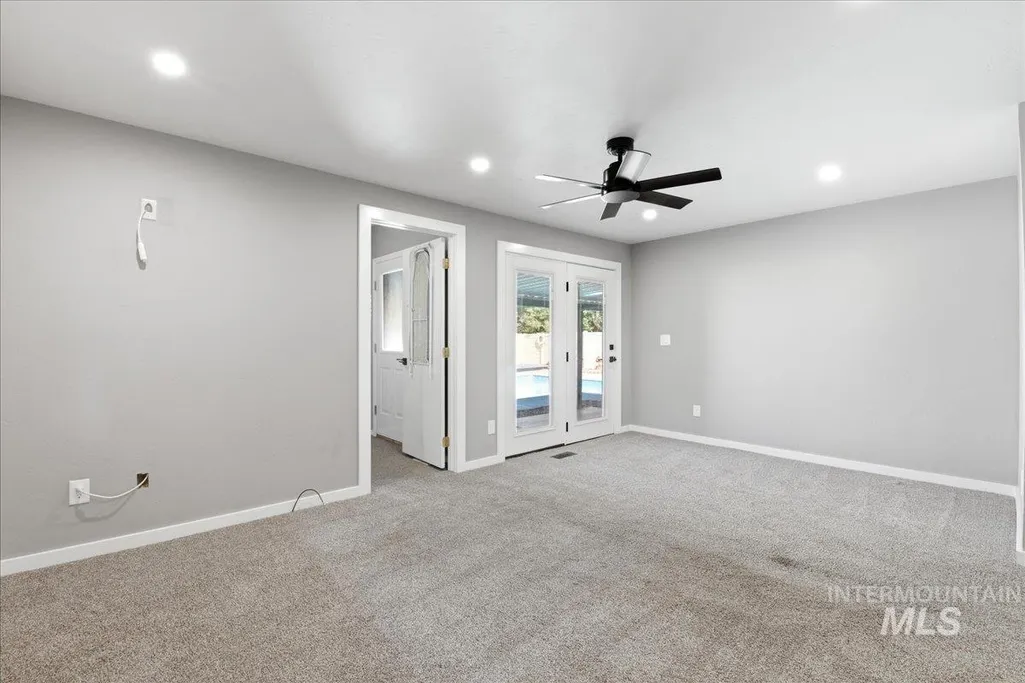
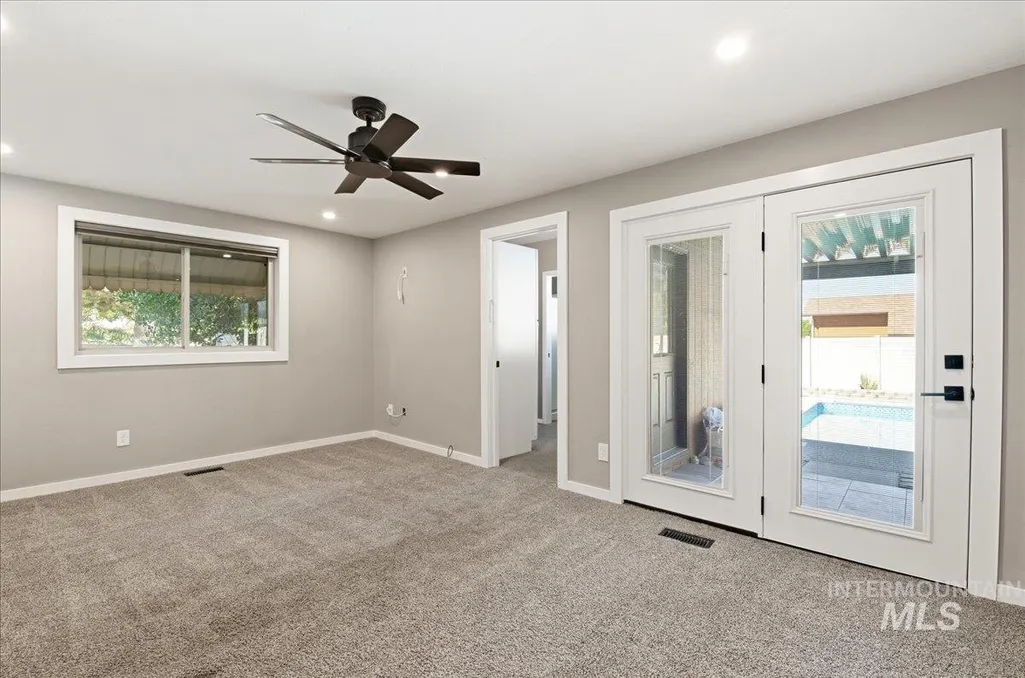
Price Reduction - Primary on Main
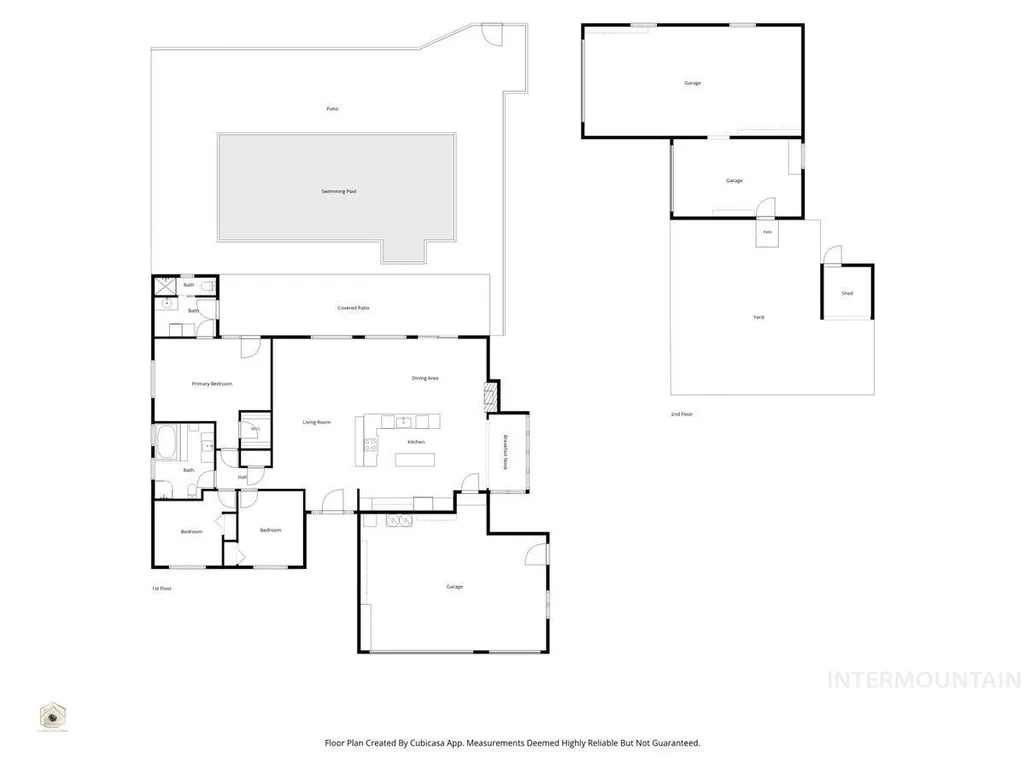
Address
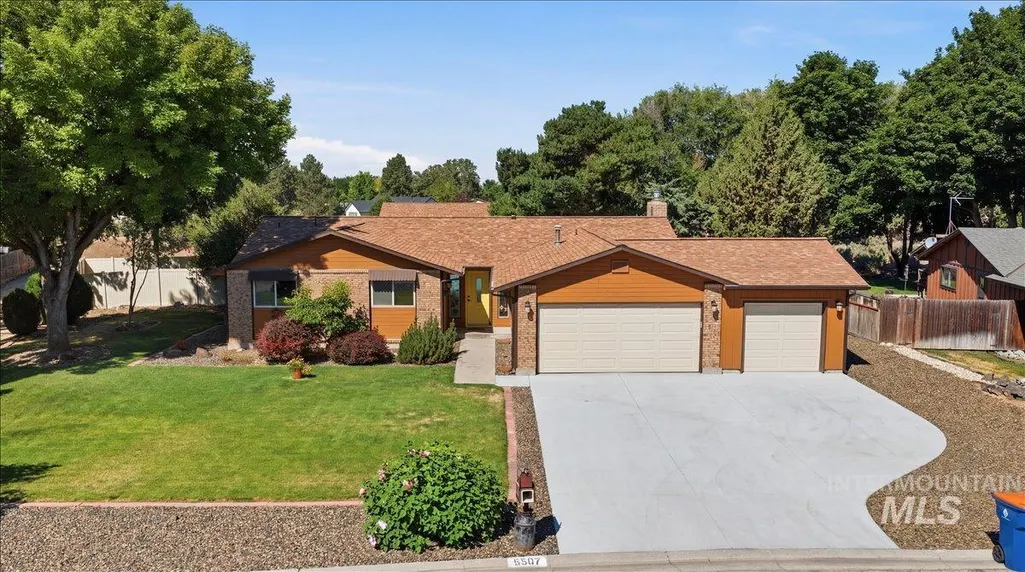
5507 W Latigo Dr., Boise, ID
Price
$ 724,900
Property Attributes
- MLS#98994330
- TypeSingle Family
- Listing Status Pending
- CountyAda
- CityBoise
- NeighborhoodSunset West
- Zip83709
- Style
- Year Built1976
- Taxes$ 1606
- Price$ 724,900
- Bedrooms3
- Full Bathrooms2
- Half Bathrooms0
- Sqr Footage1768
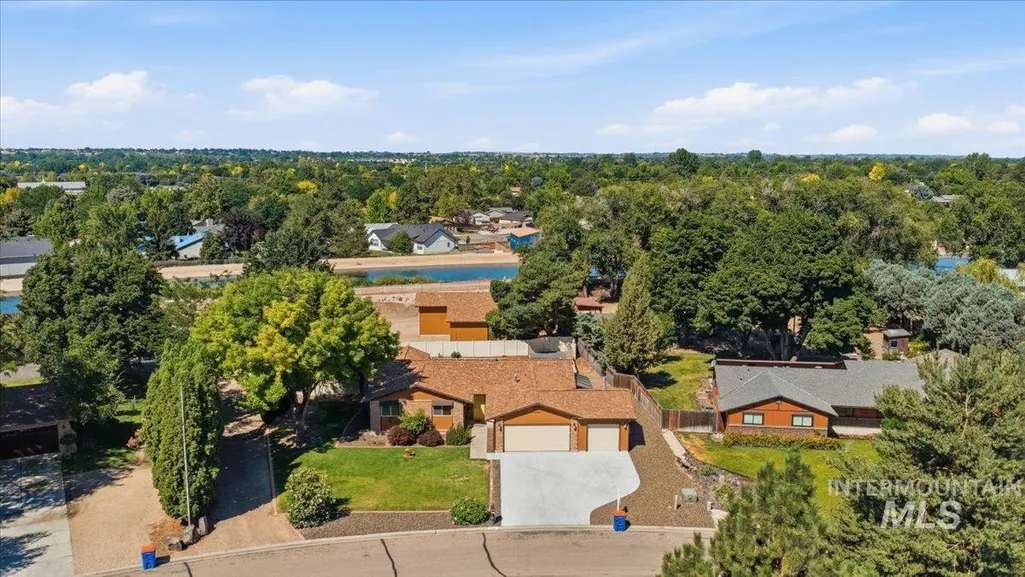
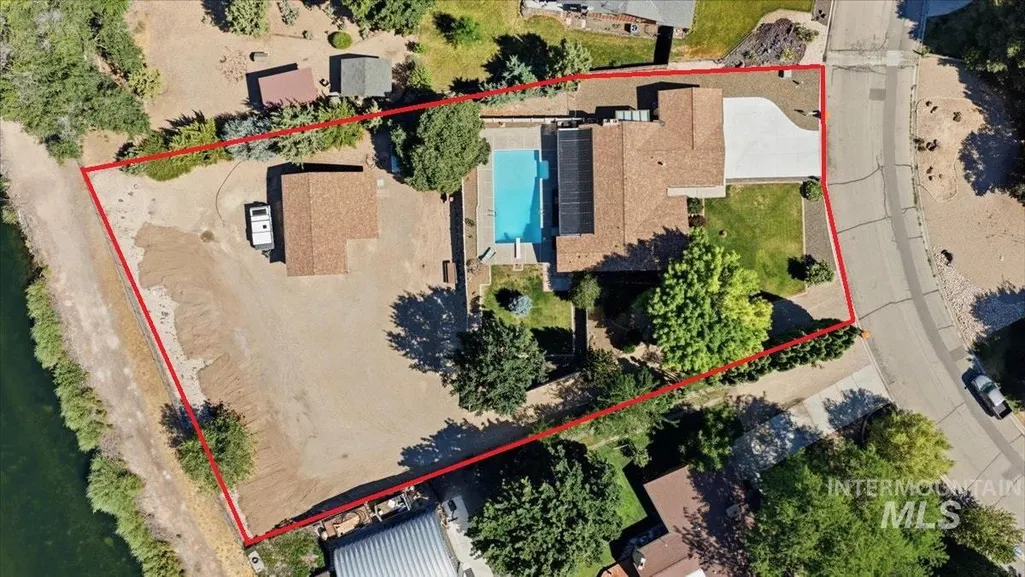
- Lot Size1.046 Acres
Data Source:
Intermountain MLS (IMLS)
Property Description
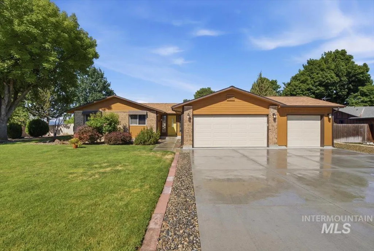
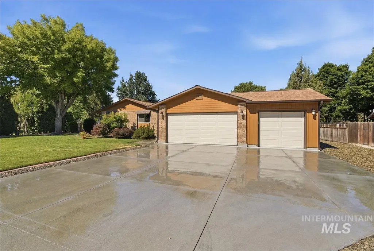
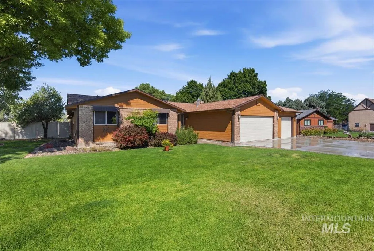
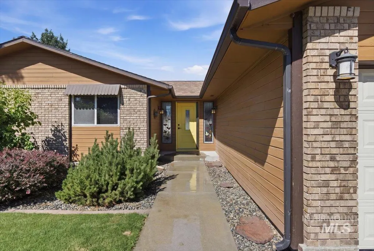
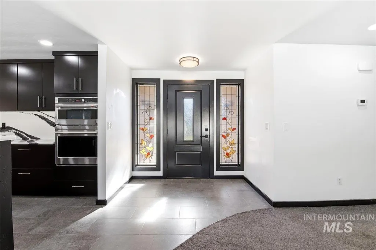
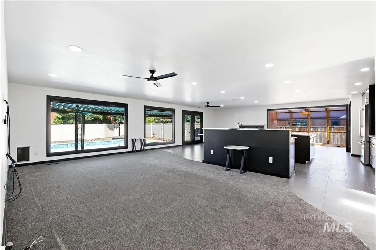
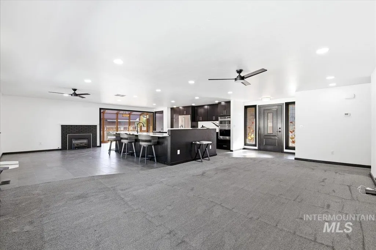
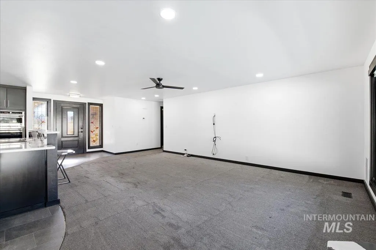
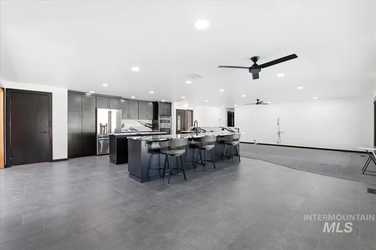
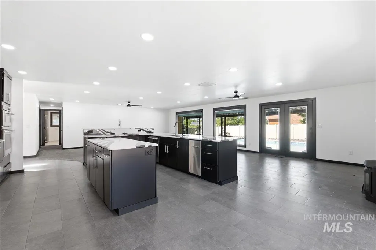
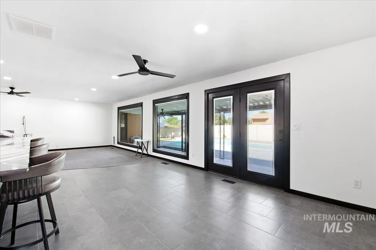
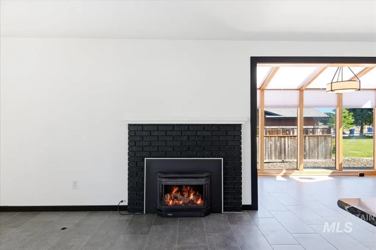
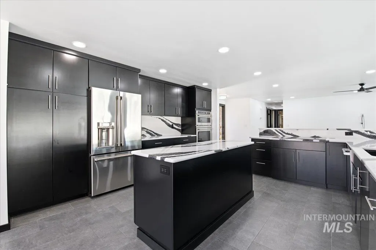
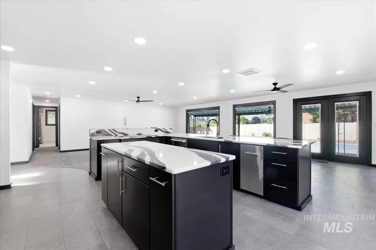
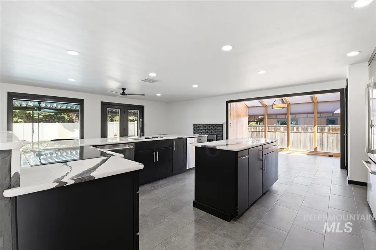
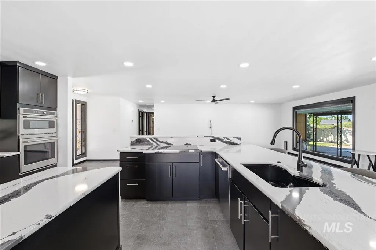
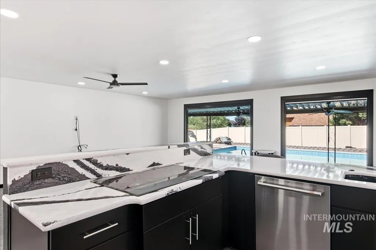
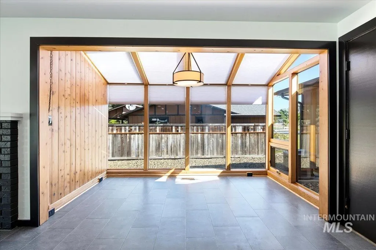
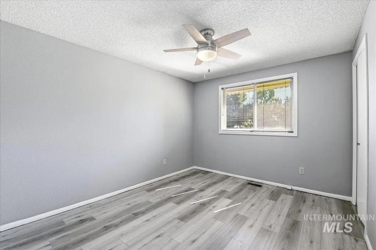
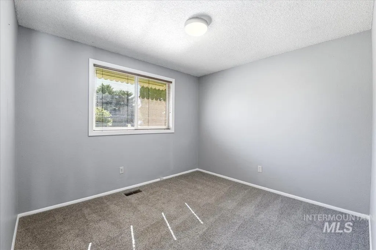
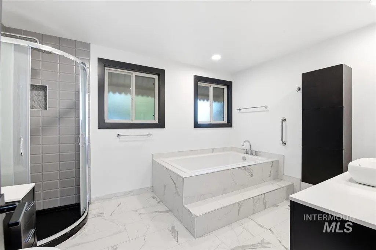
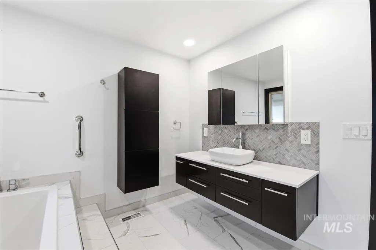
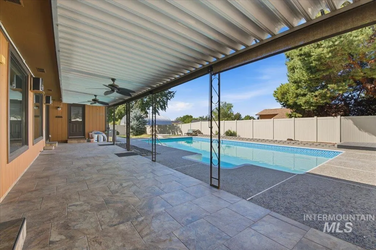
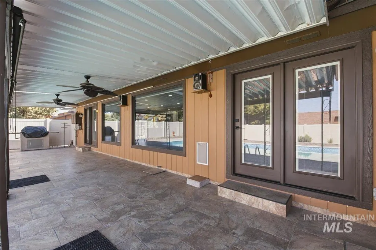
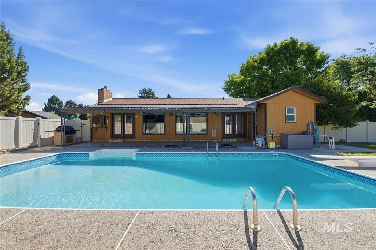
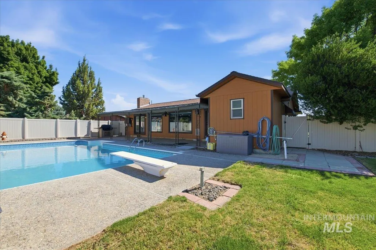
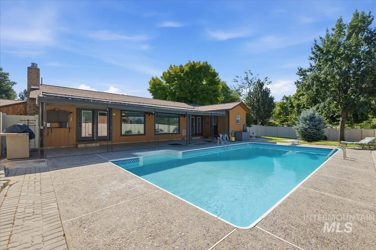
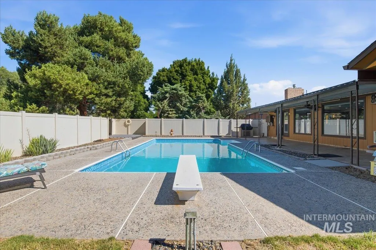
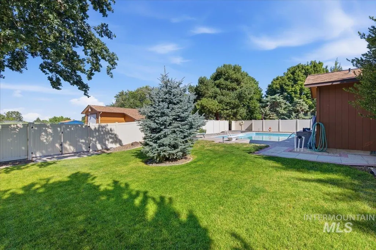
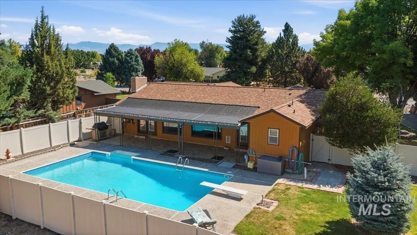
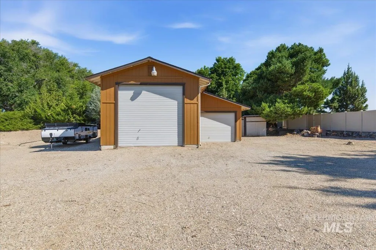
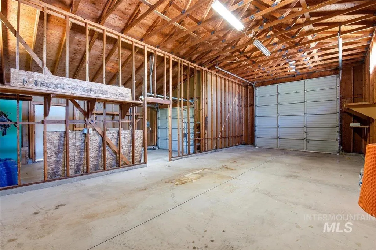
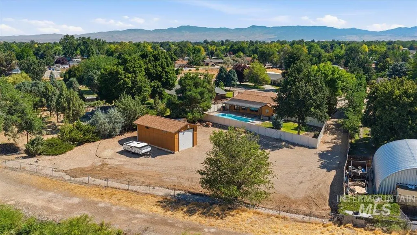
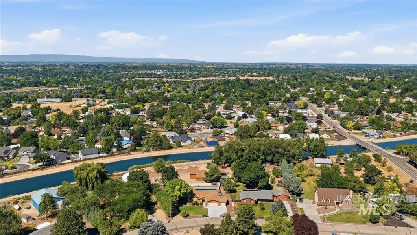
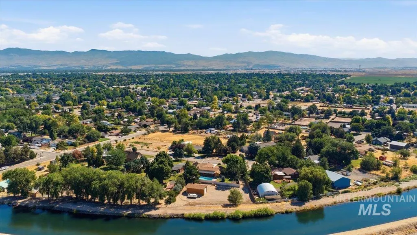
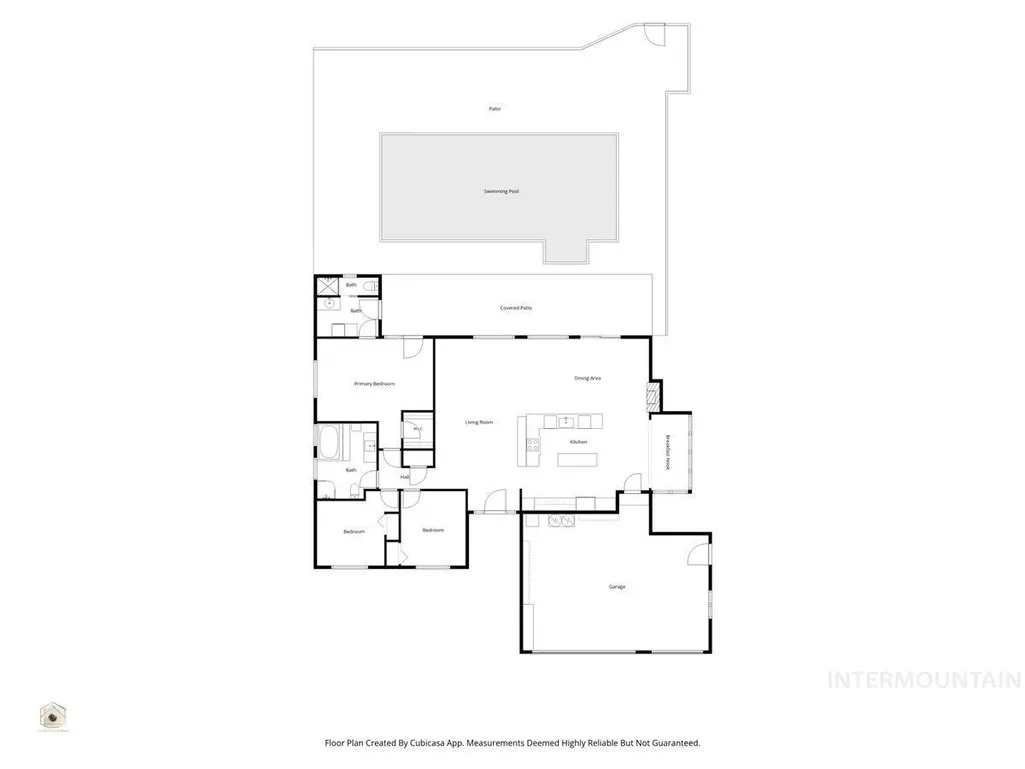
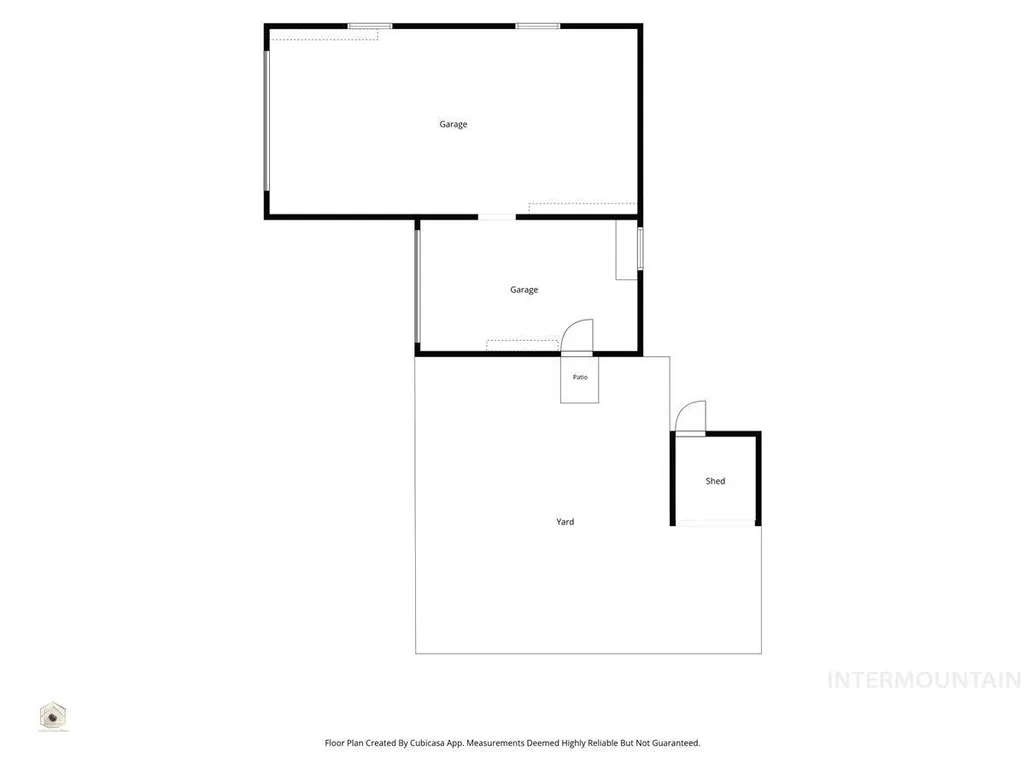
Beautifully updated single-level home on just over one acre in highly desirable South Boise with no HOA! Designed for comfortable living and entertaining. The open-concept layout features a chef’s kitchen with induction cooktop, cast iron sink, custom cabinetry, quartz countertops, tile and quartz backsplash. Updated flooring and modern finishes continue throughout, plus it features a jetted whirlpool soaker tub. Escape outside to your own private retreat with a sparkling in-ground pool, spacious covered patio, mature landscaping, and a large detached shop—plus plenty of room for RVs, boats, trailers, and recreational toys. Major systems have already been updated, including HVAC, water heater, home and shop roofs, new electrical and breaker box, and a brand-new septic system installed in June 2025. This property offers a great mix of privacy, functionality, and convenience, just minutes from shopping, dining, parks, schools, and freeway access. A rare opportunity to own just over an acre in a great location!
| Elementary School | Middle School | High School |
|---|---|---|
| Silver Sage Elementary School | Lake Hazel Middle School | Mountain View High School |
| Price History | |
|---|---|
| 7/17/2026 | Listed $799,900 |
| 8/6/2026 | 9$724,900 |
General Features
| Sewer | Septic Tank |
|---|---|
| Heating | Forced Air |
| Cooling | Central Air |
| Roof | Architectural Style |
| Appliances | Gas Water Heater |
| Garage Spaces | 3 |
| Pool Features | In Ground |
| Construction Materials | Brick |
| Year Built | 1976 |
| Levels | One |
| Property Subtype | Single Family w/ Acreage |
| Tax Year | 2025 |
| Ownership | Fee Simple |
| County | Ada |
| Property Type | Residential |
| Attached Garage | true |
| Subdivision Name | Sunset West |
| Garage Y/N | true |
| Other Structures | Shop |
| Status | Pending |
| Directions | From Overland and I-84 go S on Cole, W on Desert, S on latigo |
| ModificationTimestamp | 2026-08-12T19:42:33.400Z |
| High School | Mountain View |
| City | Boise |
| High School District | West Ada School District |
| Lot Size Units | Acres |
| Lot Size Square Feet | 45563.76 |
| Carport Y/N | false |
| Listing Terms | Cash |
| Elementary School | Silver Sage |
| Land Lease Y/N | false |
| Tax Annual Amount | 1606.2 |
| Middle/Junior High School | Lake Hazel |
| Building Area Units | Square Feet |
| Primary Bedroom Level | Main |
| Living Area Units | Square Feet |
| Standard Status | Pending |
| Middle/Junior School District | West Ada School District |
| Elementary School District | West Ada School District |
| Legal Description | LOT 4 BLK 15 SUNSET WEST SUB #2 |
| LeasableAreaUnits | Square Feet |
| Freehold | IDX |
Interior Features
| Interior Amenities | Breakfast Bar |
|---|---|
| Total Fireplaces | 1 |
| Fireplace Features | One |
| Kitchen Level | Main |
| Air Conditioning Y/N | true |
| Heating Y/N | true |
| Fireplace Y/N | true |
| Above Grade Finished Area | 1768 |
| Total Bedrooms | 3 |
| Living Room Level | Main |
| Main Level Bedrooms | 3 |
| Main Level Bathrooms | 2 |
| Below Grade Finished Area Unit Type | Square Feet |
| LivingAreaSource | Public Records |
| Below Grade Finished Area Source | Public Records |
| Above Grade Finished Area Source | Public Records |
| Above Grade Finished Area Unit Type | Square Feet |
| Total Baths | 2 |
| Kitchen Area | 210 |
| Kitchen Length | 15 |
| Kitchen Width | 14 |
| Primary on Main | 120 |
| Second Bedroom Length | 12 |
| Second Bedroom Width | 10 |
| Bedroom 3 Area | 120 |
| Bedroom 3 Length | 12 |
| Bedroom 3 Width | 10 |
| Dining Room Area | 15 |
| Dining Room Width | 12 |
| Living Room Area | 345 |
| Living Room Length | 23 |
| Living Room Width | 15 |
| Primary Bedroom Area | 221 |
| Primary Bedroom Length | 17 |
| Primary Bedroom Width | 13 |
| Dining Room Level | Main |
| Dining Room Area | 180 |
| Bedroom 3 Level | Main |
| Second Bedroom Level | Main |
Exterior Features
| Fencing | Full |
|---|---|
| Parking Features | Attached |
| Lot Features | 1 - 4.99 AC |
| Water Source | City Service |
| Total Parking | 3 |
| Lot Size Area | 1.046 |
| Foundation Details | Crawl Space |
| Building Area Total | 1768 |
| Lot Size Acres | 1.046 |
| Road Surface Type | Paved |
| Other Parking | Garage: 31x23 |
| Covered Spaces | 3 |
Amenities
- Foreclosure
- Views
- Short Sale
- New Construction
- Adult 55+
- Lease To Own
- No HOA Fees
- Furnished
- Primary On Main
- Air Conditioning
- Seller Finance
- Green
- Fixer Upper
- Horse
- Golf
- Fireplace
- Deck
- Garage
- Basement
- Pool
Property vs Single Family Average in 83709
Price
Taxes
Year Built

