
Open House Sat, Aug 22nd 01:00 PM - 03:00 PM - Price Reduction - Primary on Main - Adult 55+
Address
3351 W Monessen Lane, Meridian, ID
Price
$ 474,900
Property Attributes
- MLS#98994322
- TypeSingle Family
- Listing Status Active
- CountyAda
- CityMeridian
- NeighborhoodTen Mile Greens
- Zip83646
- Style
- Year Built1998
- Taxes$ 1296
- Price$ 474,900
- Bedrooms2
- Full Bathrooms2
- Half Bathrooms0
- Sqr Footage1795
- Lot Size0.13 Acres
Data Source:
Intermountain MLS (IMLS)
Property Description
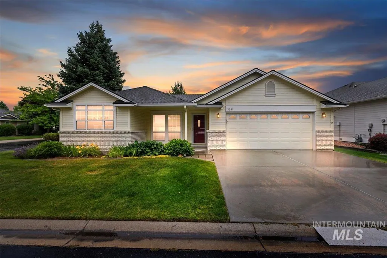
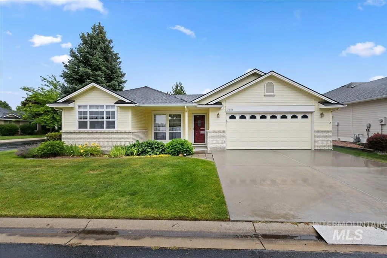
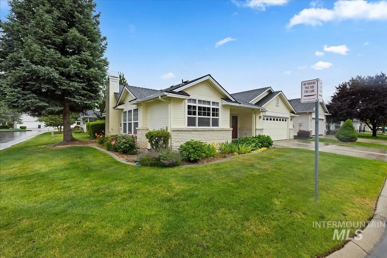
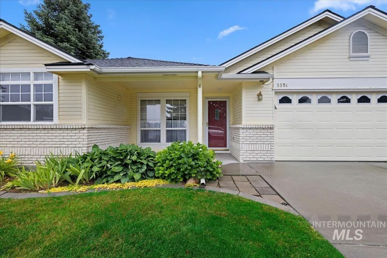
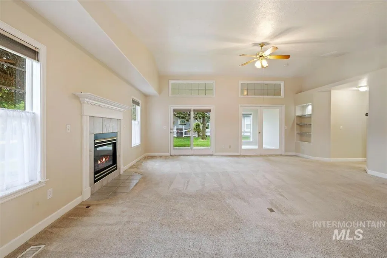
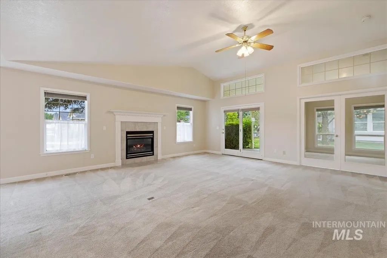
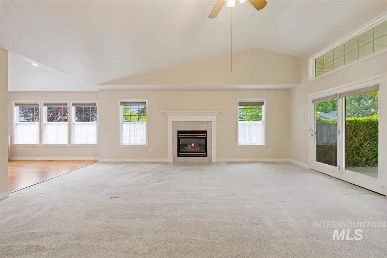
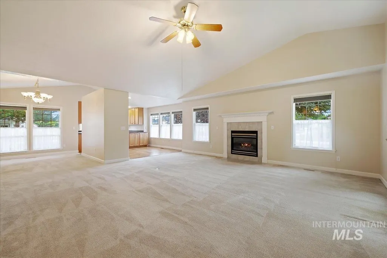
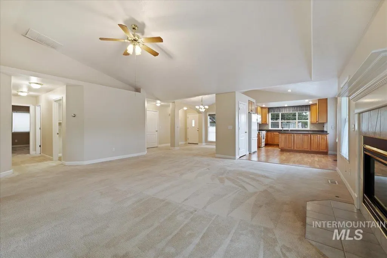
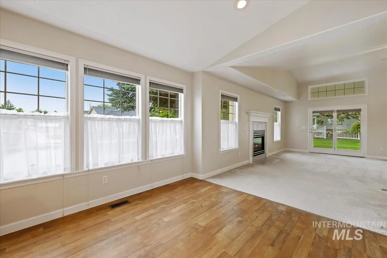
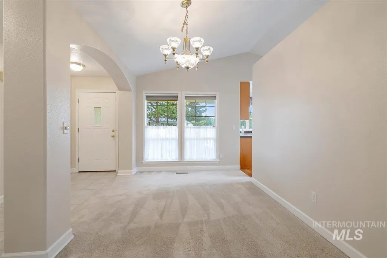
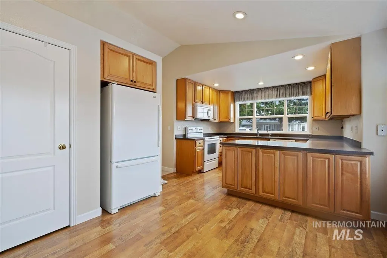
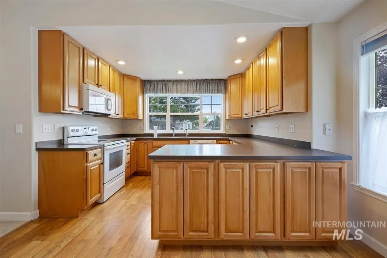
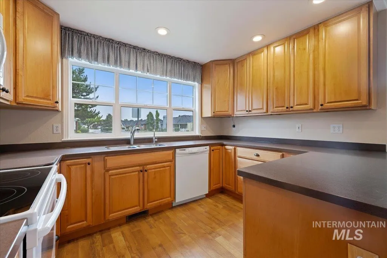
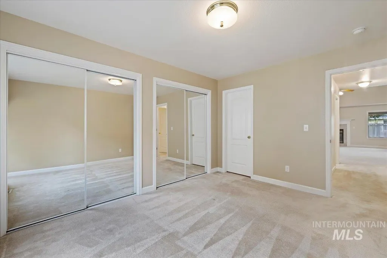
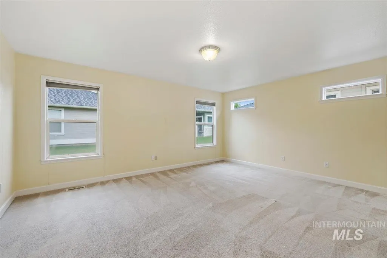
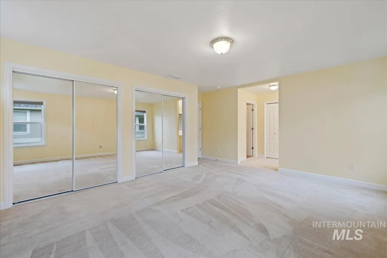
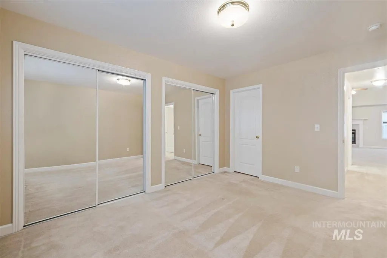
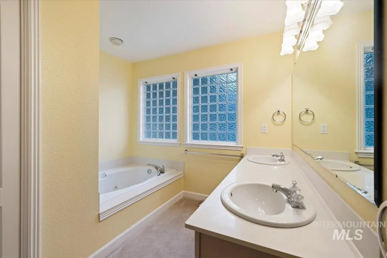
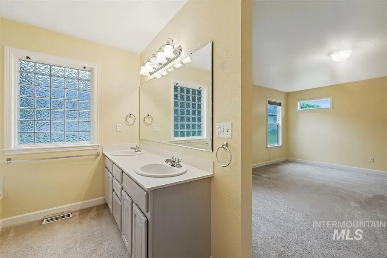
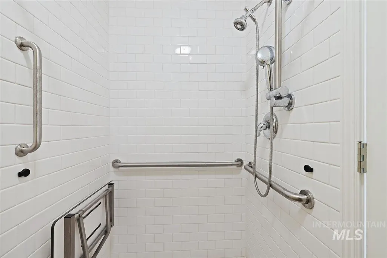
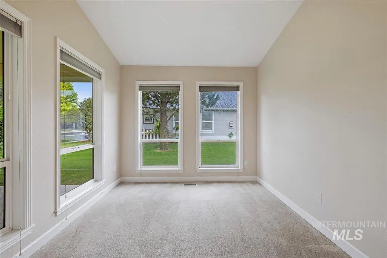
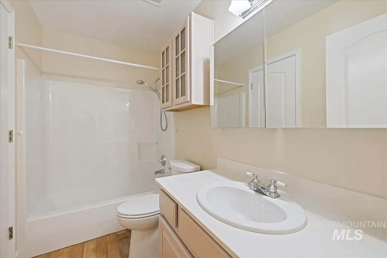
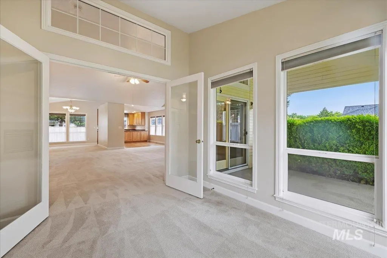
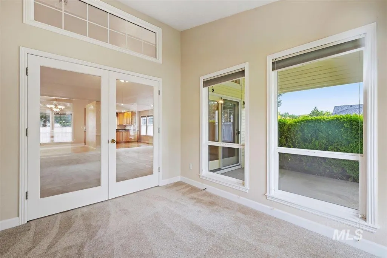
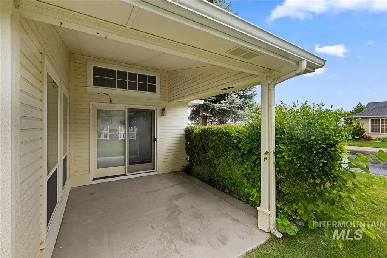
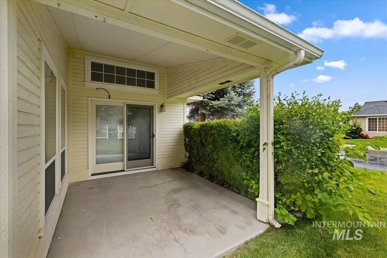
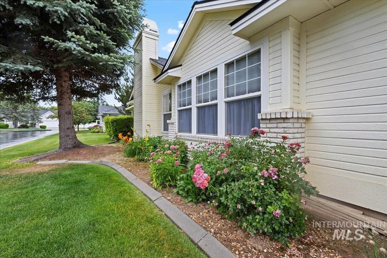
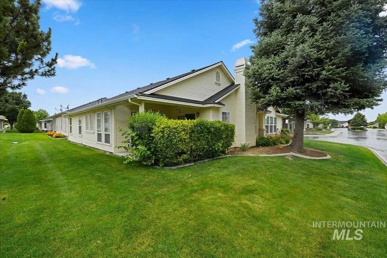
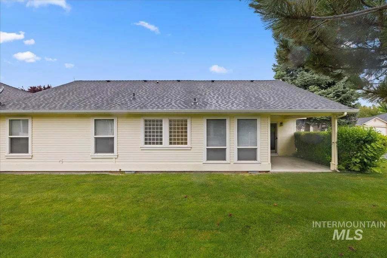
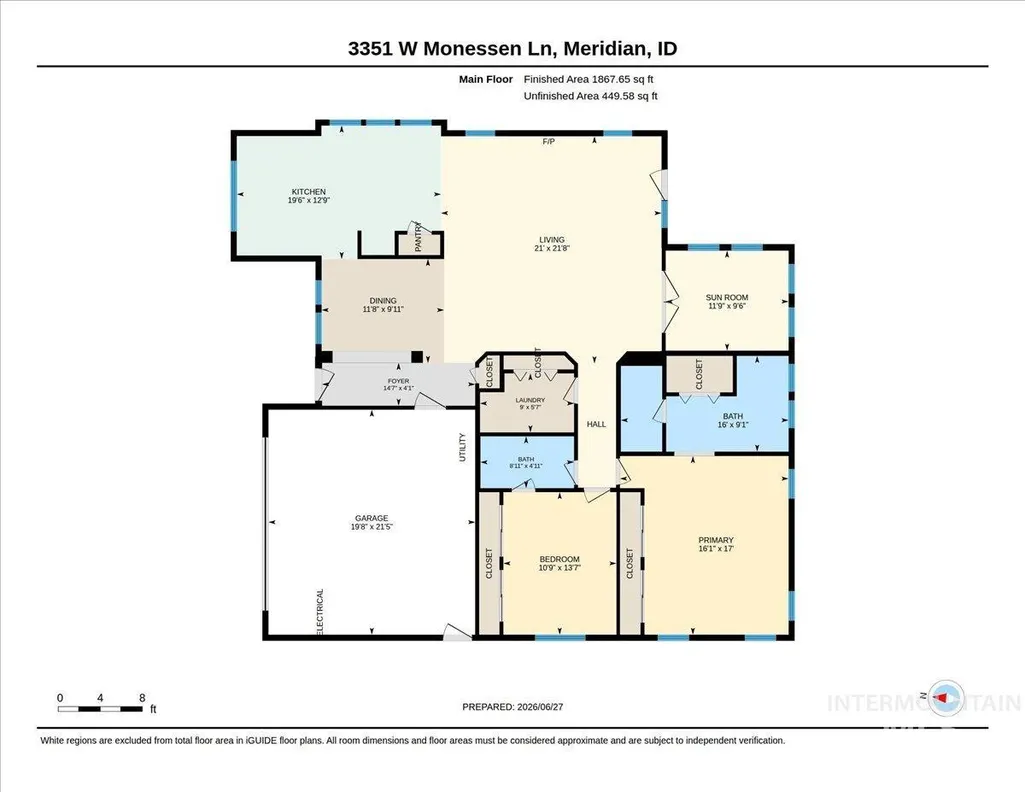
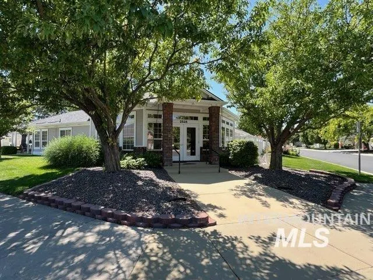
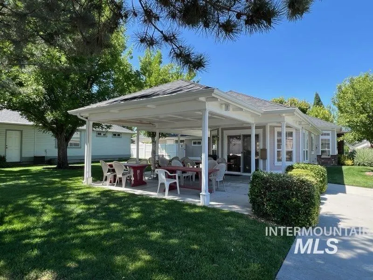
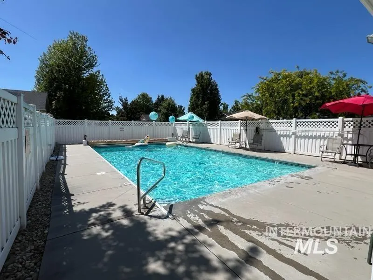
This well cared for home can be found in one of Meridian's most desirable, private gated 55+ communities. This is a charming cul-de-sac hidden off the beaten path, adjacent to Lakeview Golf Course & within minutes of shopping, restaurants & entertainment. Home is across from the Clubhouse& community pool where community / social gatherings take place enhancing the sense of community Lake At Cherry offers. The open kitchen provides views outside and into living area, has been updated from the original home corian counter tops, microwave, water filtration. Primary suite offers vaulted ceilings, dual vanities, large closet and jetted soaker tub. Large bonus room (with French doors) can be used for Great Room, Office/Den or maybe sewing room. Home provides a walk-in shower with grab bars, large rooms and amenities to help enjoy the ease of living this home and community offer. Venture out back to the covered patio, surrounded by well maintained beautiful landscaping cared for by the HOA. Buyer/Buyers Agent to Verify All Information. File is open with First American Title Whitney Scott, seller respectfully requires this title company.
| Elementary School | Middle School | High School |
|---|---|---|
| Ponderosa Elementary School | Sawtooth Middle Middle School | Rocky Mountain High School |
| Price History | |
|---|---|
| 7/17/2026 | Listed $494,900 |
| 8/15/2026 | 4$474,900 |
General Features
| Heating | Forced Air |
|---|---|
| Cooling | Central Air |
| Utilities | Sewer Connected |
| Roof | Composition |
| Appliances | Gas Water Heater |
| HOA Fee | 120 |
| Garage Spaces | 2 |
| Pool Features | Community |
| Construction Materials | Frame |
| Year Built | 1998 |
| Levels | One |
| Property Subtype | Single Family Residence |
| Tax Year | 2025 |
| Current Use | Over 55 Community |
| Ownership | Fee Simple,Fractional Ownership: No |
| Community Features | Gated |
| Accessibility | Bathroom Bars |
| Assoc Fee Paid Per | Monthly |
| County | Ada |
| Property Type | Residential |
| HOA | true |
| Attached Garage | true |
| Subdivision Name | Ten Mile Greens |
| Garage Y/N | true |
| Status | Active |
| Directions | Cherry Lane & Ten Mile, North on Ten Mile, W. on Teter, S on Alto to Monessen |
| ModificationTimestamp | 2026-08-20T18:51:04.800Z |
| High School | Rocky Mountain |
| City | Meridian |
| Senior Community Y/N | true |
| High School District | West Ada School District |
| Lot Size Units | Acres |
| Lot Size Square Feet | 5662.8 |
| Carport Y/N | false |
| Listing Terms | Cash |
| Spa Features | Bath |
| Elementary School | Ponderosa |
| Land Lease Y/N | false |
| Tax Annual Amount | 1296.62 |
| Middle/Junior High School | Sawtooth Middle |
| Building Area Units | Square Feet |
| Primary Bedroom Level | Main |
| Living Area Units | Square Feet |
| Standard Status | Active |
| Middle/Junior School District | West Ada School District |
| Elementary School District | West Ada School District |
| Legal Description | LOT 58 BLK 10 LAKE AT CHERRY LANE #6 |
| LeasableAreaUnits | Square Feet |
| Freehold | IDX |
Interior Features
| Interior Amenities | Bath-Master |
|---|---|
| Flooring | Hardwood |
| Total Fireplaces | 1 |
| Fireplace Features | One |
| Air Conditioning Y/N | true |
| Heating Y/N | true |
| Fireplace Y/N | true |
| Above Grade Finished Area | 1795 |
| Total Bedrooms | 2 |
| Main Level Bedrooms | 2 |
| Main Level Bathrooms | 2 |
| Below Grade Finished Area Unit Type | Square Feet |
| LivingAreaSource | Public Records |
| Below Grade Finished Area Source | Public Records |
| Above Grade Finished Area Source | Public Records |
| Above Grade Finished Area Unit Type | Square Feet |
| Total Baths | 2 |
| Primary on Main | 169 |
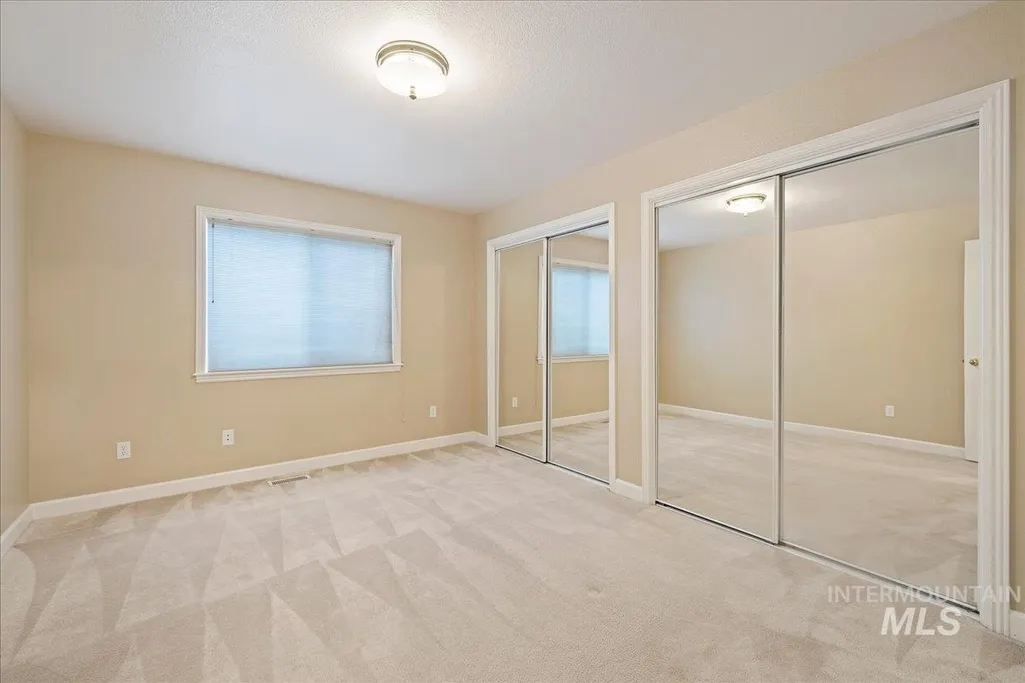
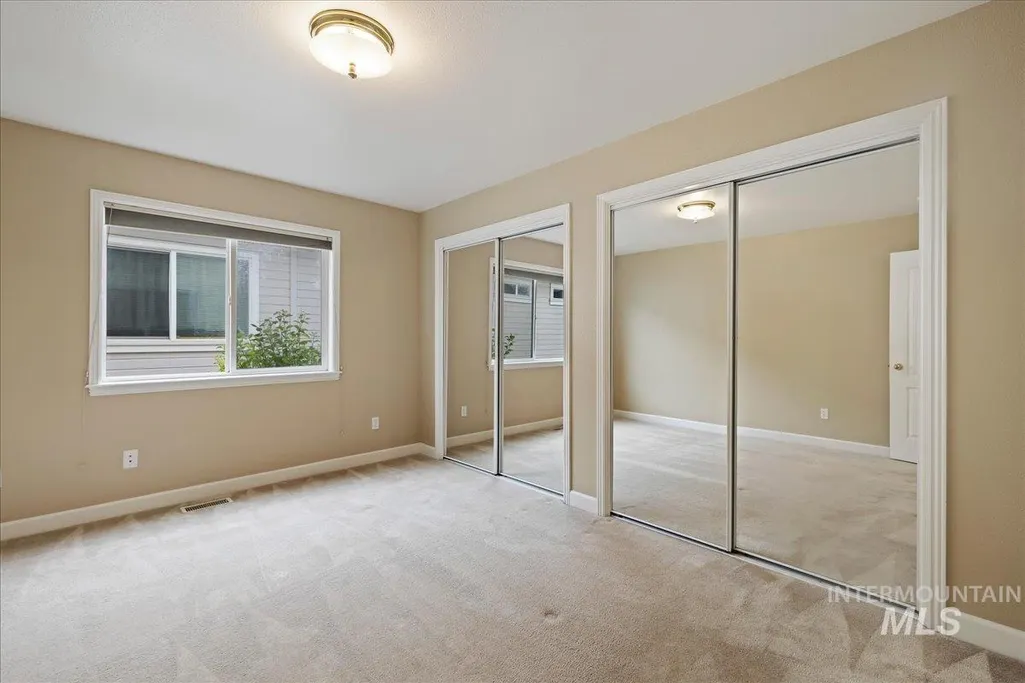
| Second Bedroom Length | 13 |
| Second Bedroom Width | 13 |
| Dining Room Area | 13 |
| Dining Room Width | 10 |
| Primary Bedroom Area | 272 |
| Primary Bedroom Length | 17 |
| Primary Bedroom Width | 16 |
| Dining Room Level | Main |
| Dining Room Area | 130 |
| Second Bedroom Level | Main |
Exterior Features
| Parking Features | Attached |
|---|---|
| Lot Features | Sm Lot 5999 SF |
| Water Source | City Service |
| Total Parking | 2 |
| Lot Size Area | 0.13 |
| Foundation Details | Crawl Space |
| Spa | true |
| Building Area Total | 1795 |
| Lot Size Acres | 0.13 |
| Road Surface Type | Paved |
| Covered Spaces | 2 |
| Road Frontage Type | Private Road |
Amenities
- Foreclosure
- Views
- Short Sale
- New Construction
- Adult 55+
- Lease To Own
- No HOA Fees
- Furnished
- Primary On Main
- Air Conditioning
- Seller Finance
- Green
- Fixer Upper
- Horse
- Golf
- Fireplace
- Deck
- Garage
- Basement
- Pool
Property vs Single Family Average in 83646
Price
Taxes
Year Built

