
Primary on Main
Address
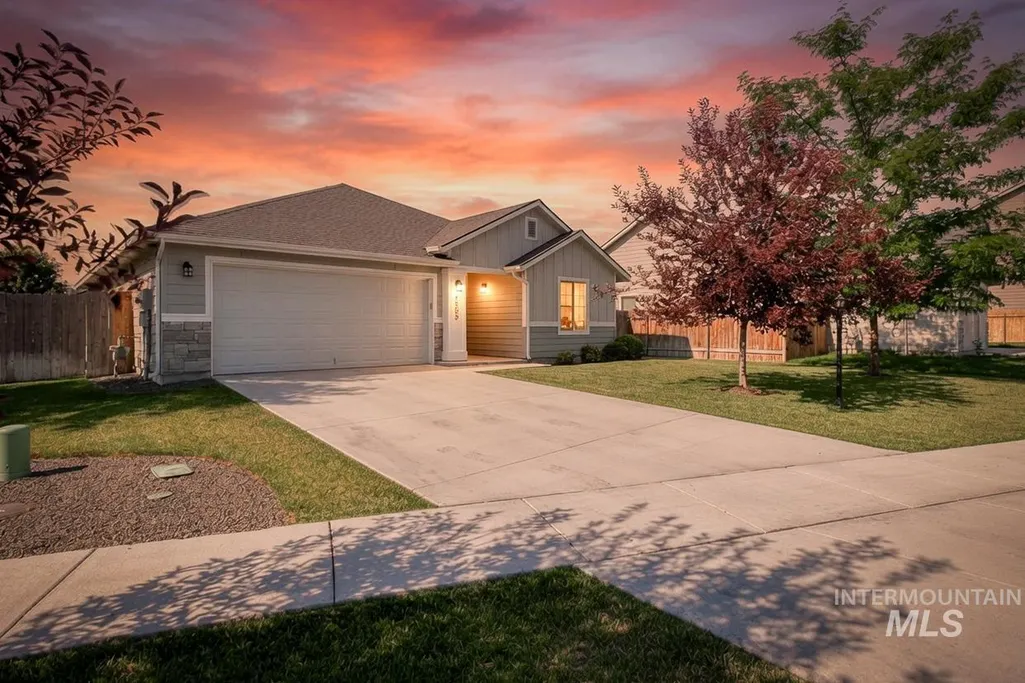
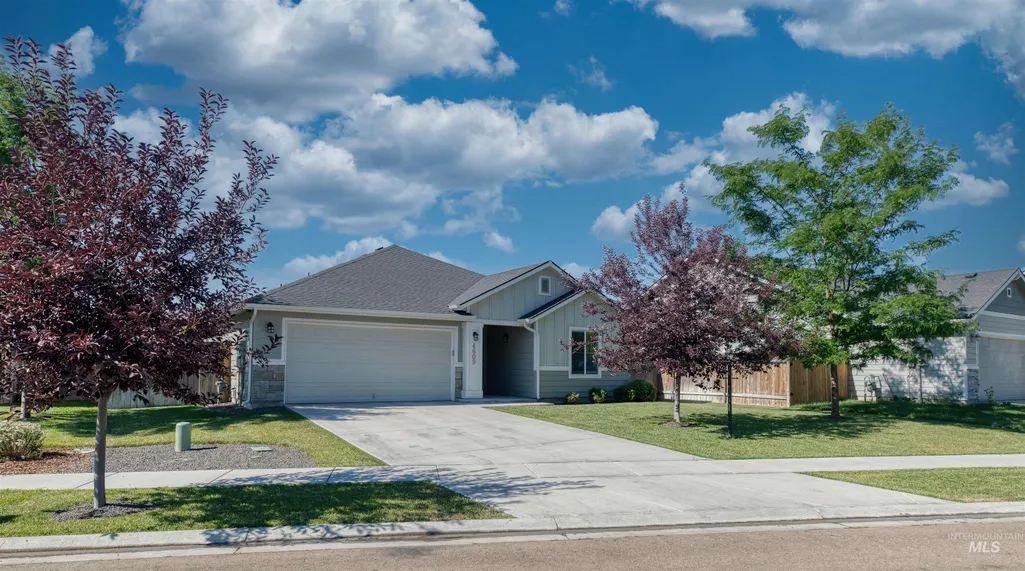
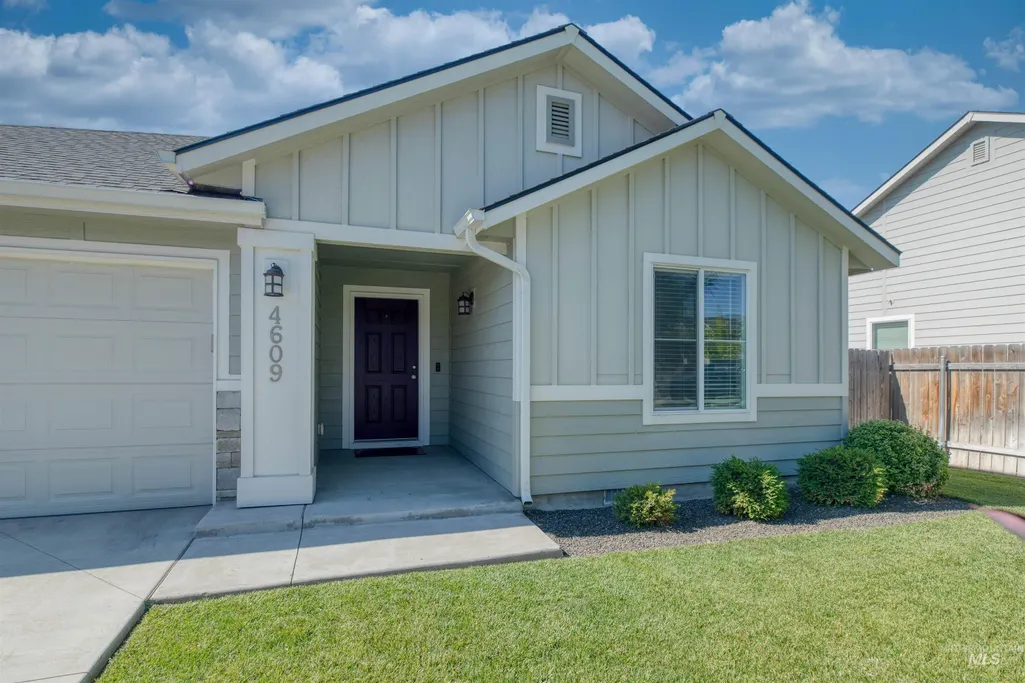
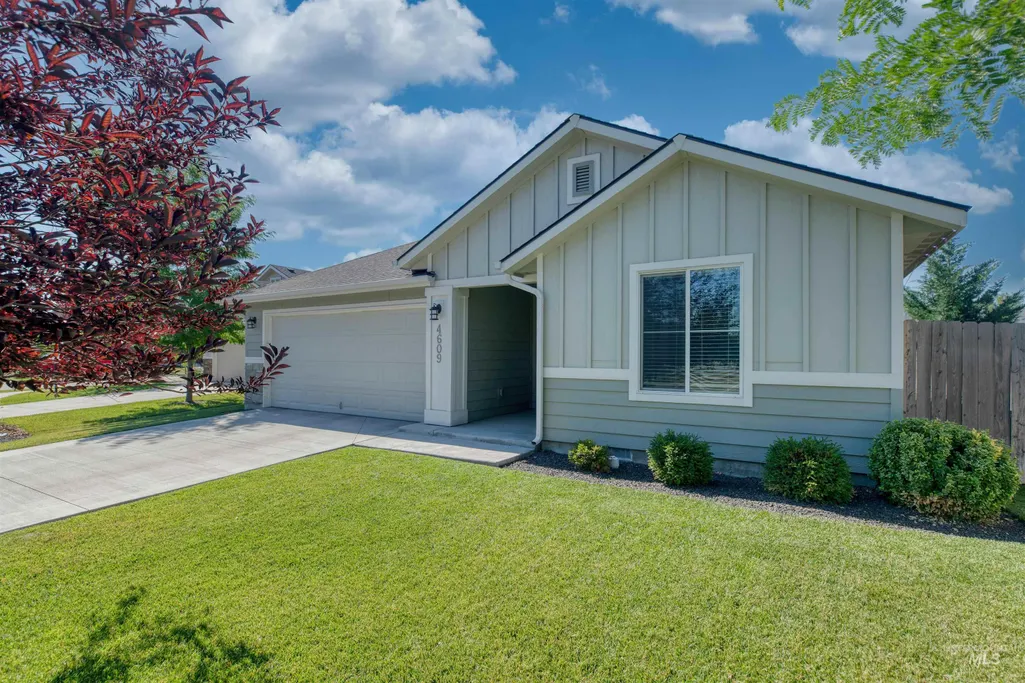
4609 E Middle Fork Way, Nampa, ID
Price
$ 399,900
Property Attributes
- MLS#98994312
- TypeSingle Family
- Listing Status Pending
- CountyCanyon
- CityNampa
- NeighborhoodRiver Meadow
- Zip83686
- Style
- Year Built2019
- Taxes$ 1677
- Price$ 399,900
- Bedrooms3
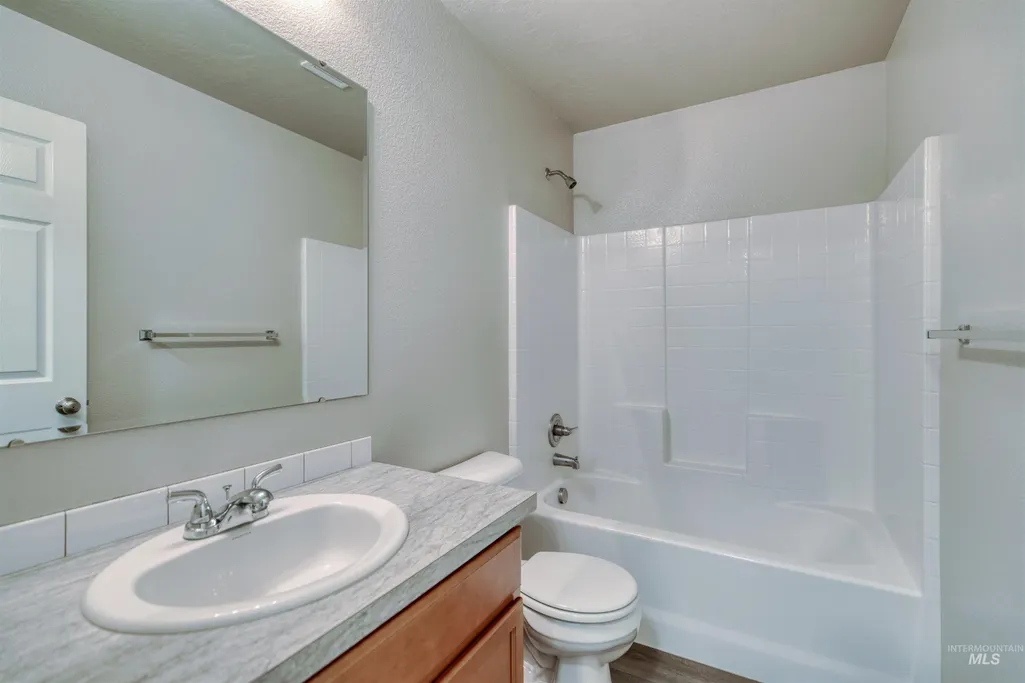
- Full Bathrooms2
- Half Bathrooms0
- Sqr Footage1522
- Lot Size0.15 Acres
Data Source:
Intermountain MLS (IMLS)
Property Description
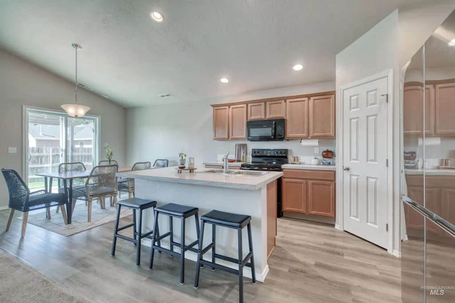
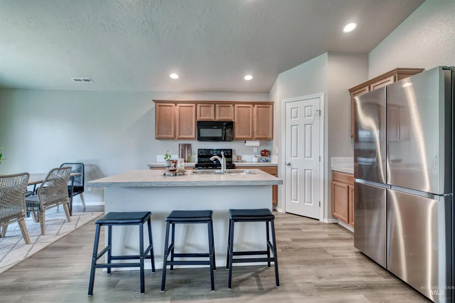
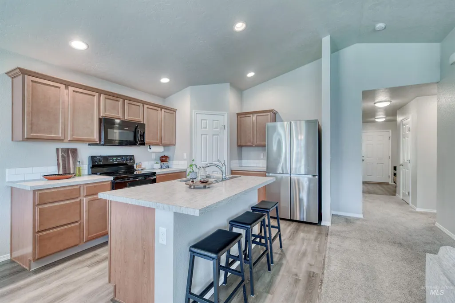
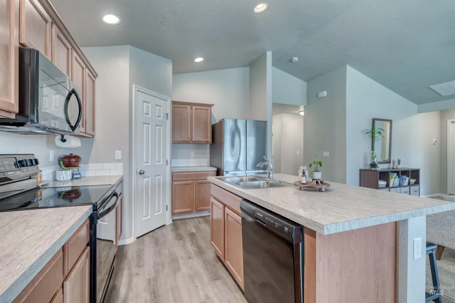
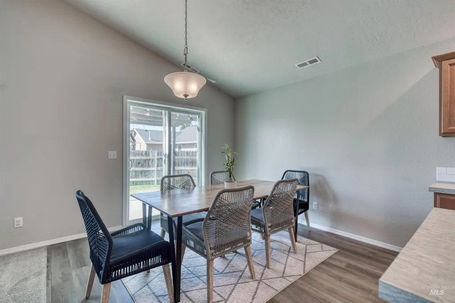
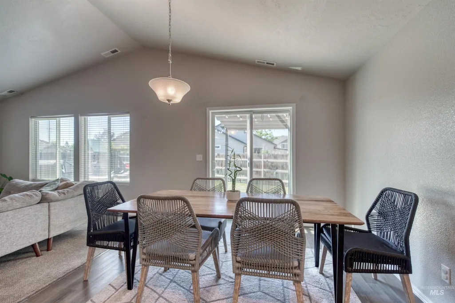
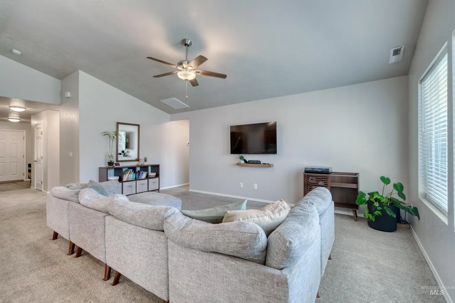
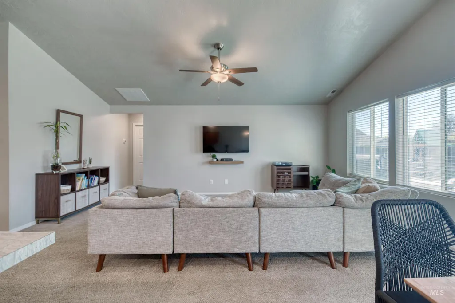
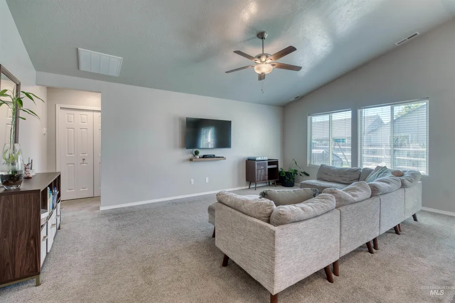
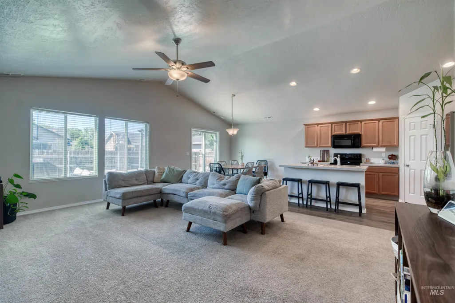
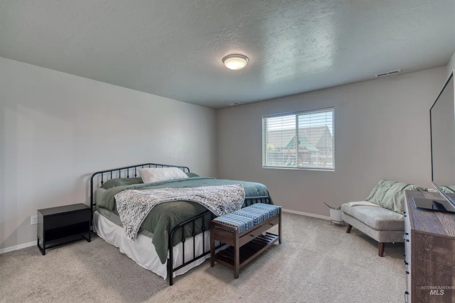
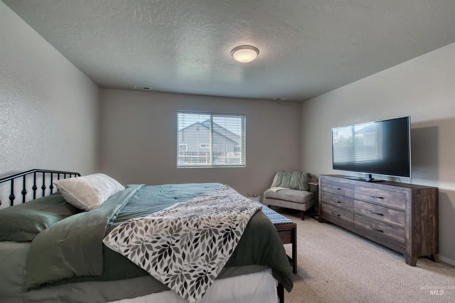
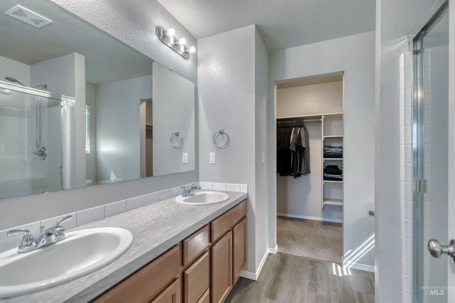
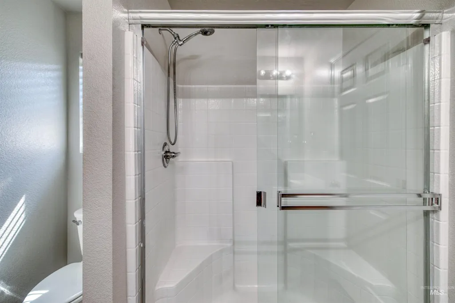
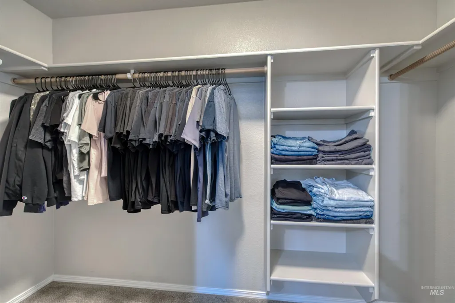
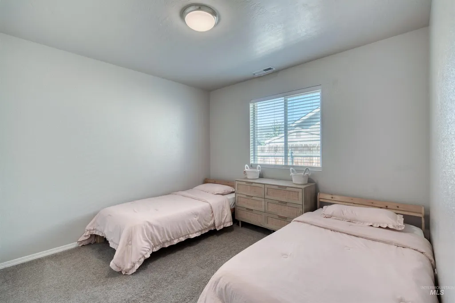
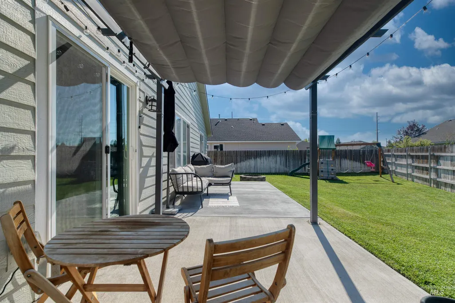
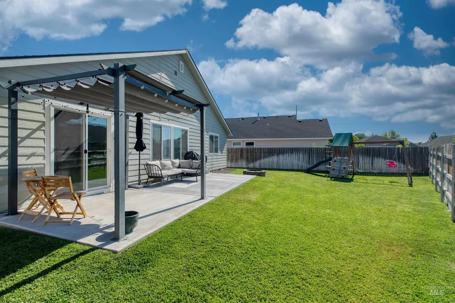
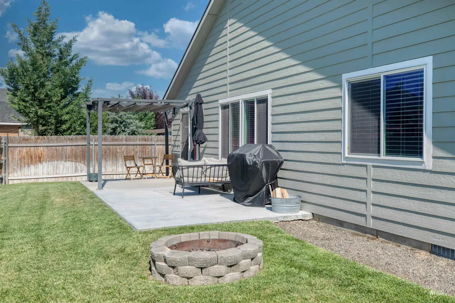
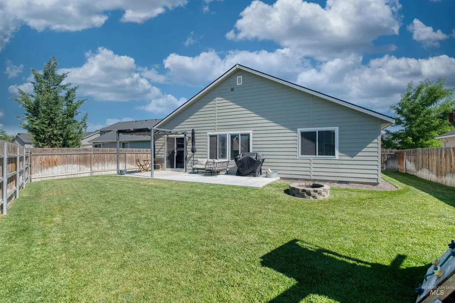
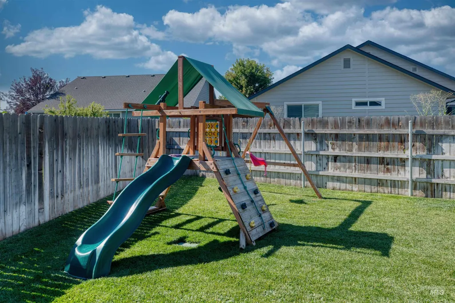
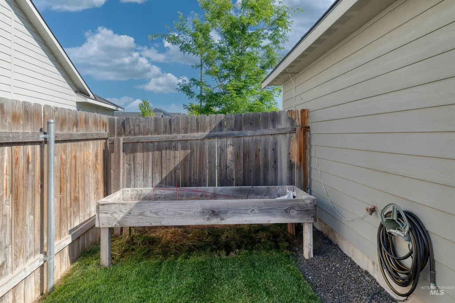
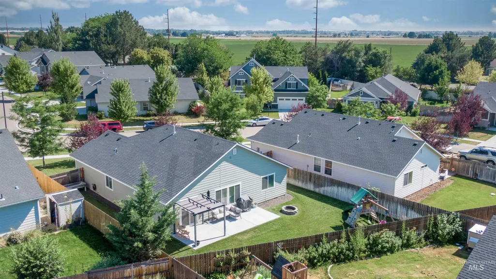
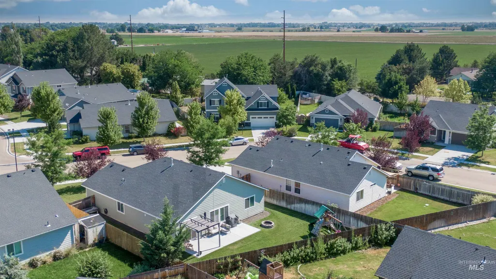
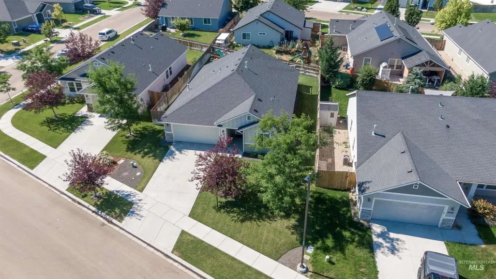
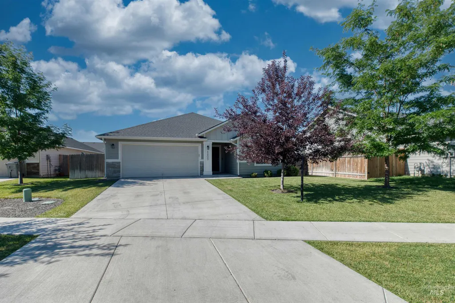
Beautifully kept & tucked into one of central Nampa's most serene neighborhoods, this home offers a quiet pocket of privacy just minutes from schools, shopping, restaurants, grocery stores, and nearby parks. Lovely and functional, it's just the right size to call home. All your entertaining needs are met with an open living room layout under vaulted ceilings. Cook up a delicious meal while playing host to friends and family at the large kitchen island, perfect for gathering, and a spacious pantry close at hand. From there, flow easily outside to the oversized patio- BBQ, mingle & enjoy S'mores around the fire pit. The covered patio with string lights adding to the ambiance of a perfect, long summer night in Idaho. Fully fenced yard, space for your garden or to play, the backyard is well suited for what you imagine. Inside, a functional split-bedroom layout offers space & privacy, and the primary suite is a true retreat with dual vanity sinks, a walk-in shower, and a walk-in closet. All of this, within walking distance to Osborne Park, near top-rated Nampa charter schools like Victory Charter School & Liberty Charter School, near Lake Lowell, shops, restuarants and quick freeway access!
| Elementary School | Middle School | High School |
|---|---|---|
| Ronald Reagan Elementary School | East Valley Mid Middle School | Columbia High School |
| Price History | |
|---|---|
| 7/17/2026 | Listed $399,900 |
General Features
| Heating | Forced Air |
|---|---|
| Cooling | Central Air |
| Utilities | Sewer Connected |
| Roof | Composition |
| Appliances | Gas Water Heater |
| HOA Fee | 275 |
| Garage Spaces | 2 |
| Patio/Porch Features | Covered Patio/Deck |
| Construction Materials | Concrete |
| Year Built | 2019 |
| Levels | One |
| Property Subtype | Single Family Residence |
| Tax Year | 2025 |
| Current Use | Single Family |
| Ownership | Fee Simple,Fractional Ownership: No |
| Assoc Fee Paid Per | Annually |
| County | Canyon |
| Property Type | Residential |
| HOA | true |
| Attached Garage | true |
| Subdivision Name | River Meadow |
| Garage Y/N | true |
| Status | Pending |
| Directions | Happy Valley Road before Locust, R on E. Stone Falls Dr., R on Alice Falls, L on Middle Fork |
| ModificationTimestamp | 2026-07-29T04:02:21.400Z |
| High School | Columbia |
| City | Nampa |
| High School District | Nampa School District #131 |
| Lot Size Units | Acres |
| Lot Size Square Feet | 6534 |
| Carport Y/N | false |
| Listing Terms | Cash |
| Elementary School | Ronald Reagan |
| Land Lease Y/N | false |
| Tax Annual Amount | 1677.98 |
| Middle/Junior High School | East Valley Mid |
| Building Area Units | Square Feet |
| Primary Bedroom Level | Main |
| Living Area Units | Square Feet |
| Standard Status | Pending |
| Middle/Junior School District | Nampa School District #131 |
| Elementary School District | Nampa School District #131 |
| Legal Description | Lot 5 Block 10 River Meadows |
| LeasableAreaUnits | Square Feet |
| Freehold | IDX |
Interior Features
| Interior Amenities | Bath-Master |
|---|---|
| Flooring | Carpet |
| Kitchen Level | Main |
| Air Conditioning Y/N | true |
| Heating Y/N | true |
| Fireplace Y/N | false |
| Above Grade Finished Area | 1522 |
| Total Bedrooms | 3 |
| Living Room Level | Main |
| Main Level Bedrooms | 3 |
| Main Level Bathrooms | 2 |
| Below Grade Finished Area Unit Type | Square Feet |
| LivingAreaSource | Public Records,Plans |
| Below Grade Finished Area Source | Public Records,Plans |
| Above Grade Finished Area Source | Public Records,Plans |
| Above Grade Finished Area Unit Type | Square Feet |
| Total Baths | 2 |
| Kitchen Area | 120 |
| Kitchen Length | 10 |
| Kitchen Width | 12 |
| Primary on Main | 90 |
| Second Bedroom Length | 9 |
| Second Bedroom Width | 10 |
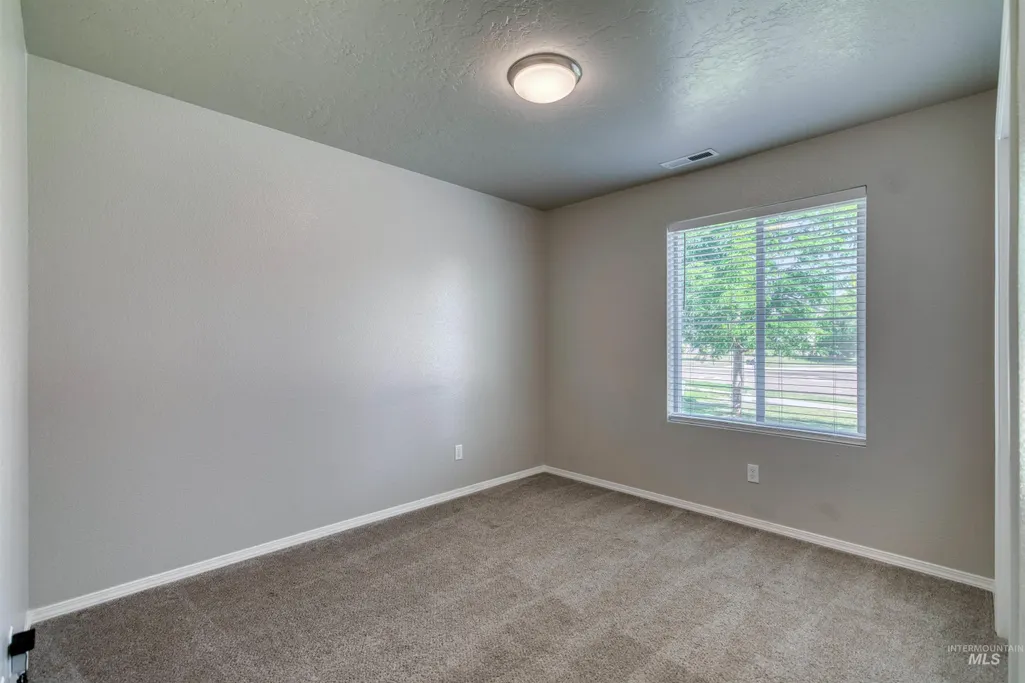
| Bedroom 3 Area | 99 |
| Bedroom 3 Length | 9 |
| Bedroom 3 Width | 11 |
| Living Room Area | 266 |
| Living Room Length | 14 |
| Living Room Width | 19 |
| Primary Bedroom Area | 182 |
| Primary Bedroom Length | 14 |
| Primary Bedroom Width | 13 |
| Bedroom 3 Level | Main |
| Second Bedroom Level | Main |
Exterior Features
| Fencing | Full |
|---|---|
| Parking Features | Attached |
| Lot Features | Standard Lot 6000-9999 SF |
| Water Source | City Service |
| Total Parking | 2 |
| Lot Size Area | 0.15 |
| Building Area Total | 1522 |
| Lot Size Acres | 0.15 |
| Covered Spaces | 2 |
Amenities
- Foreclosure
- Views
- Short Sale
- New Construction
- Adult 55+
- Lease To Own
- No HOA Fees
- Furnished
- Primary On Main
- Air Conditioning
- Seller Finance
- Green
- Fixer Upper
- Horse
- Golf
- Fireplace
- Deck
- Garage
- Basement
- Pool
Property vs Single Family Average in 83686
Price
Taxes
Year Built

