
Price Reduction
Address
1865 E Sendero Ln, Boise, ID
Price
$ 990,000
Property Attributes
- MLS#98994255
- TypeSingle Family
- Listing Status Price Change
- CountyAda
- CityBoise
- NeighborhoodMontevideo
- Zip83712
- Style
- Year Built1986
- Taxes$ 6721
- Price$ 990,000
- Bedrooms5
- Full Bathrooms3
- Half Bathrooms0
- Sqr Footage2802
- Lot Size0.27 Acres
Data Source:
Intermountain MLS (IMLS)
Property Description
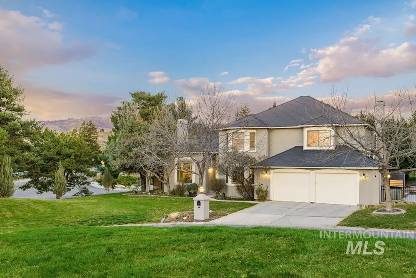
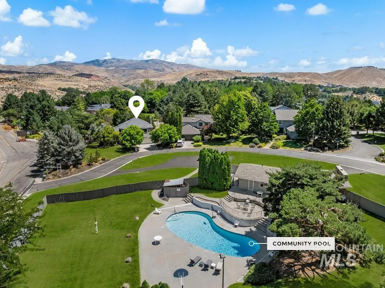
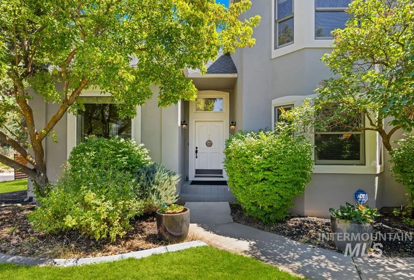
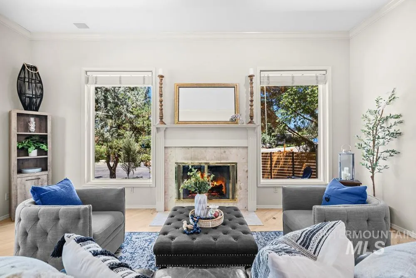
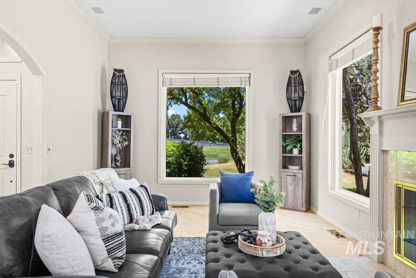
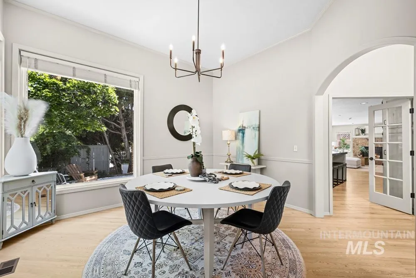
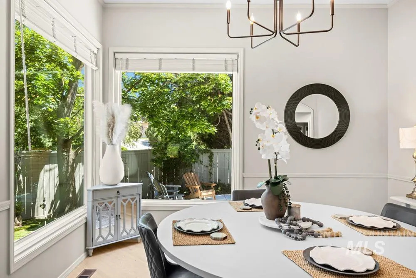
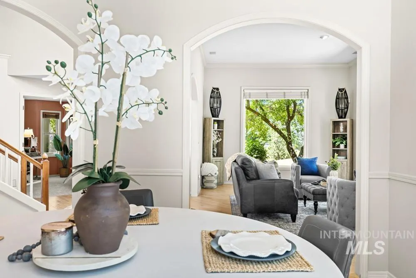
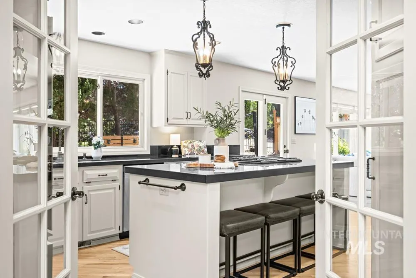
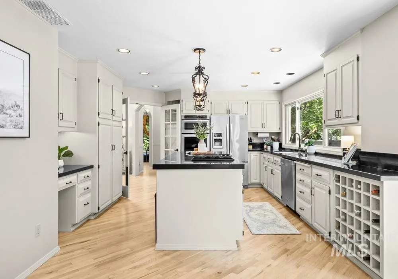
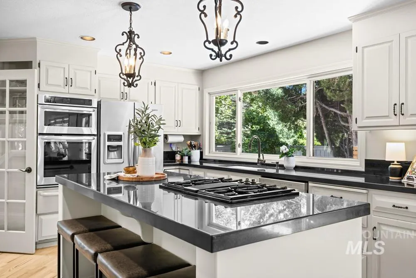
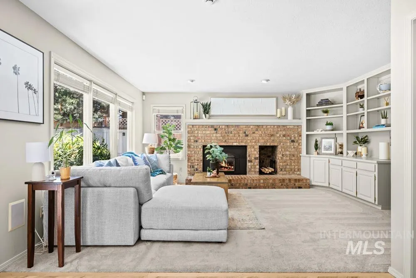
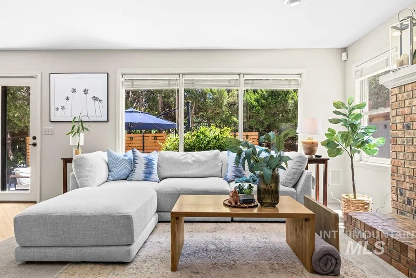
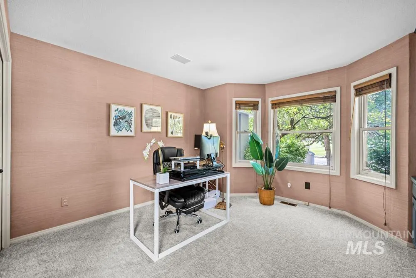
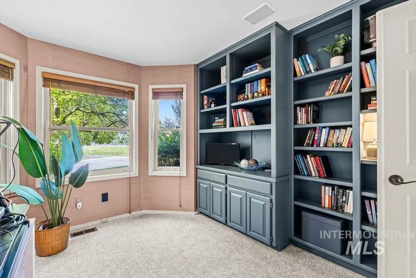
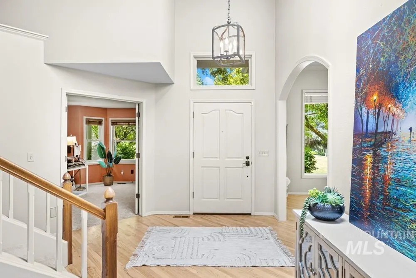
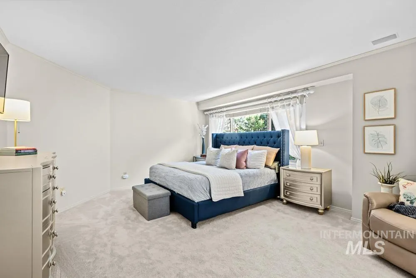
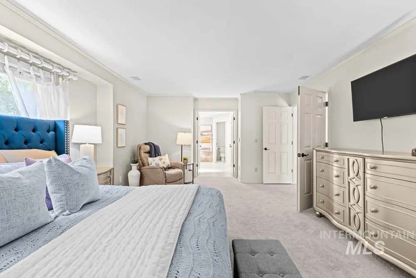
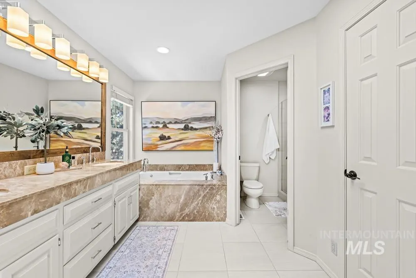
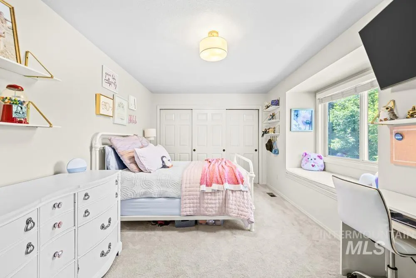
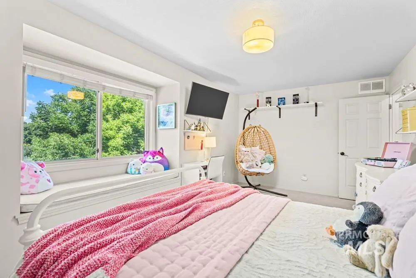
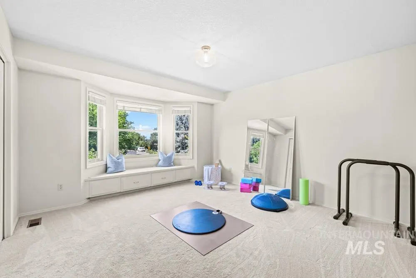
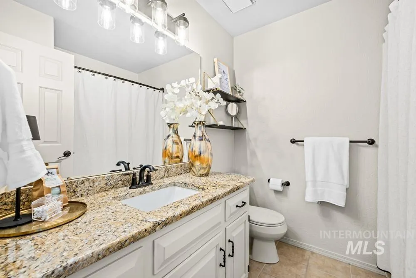
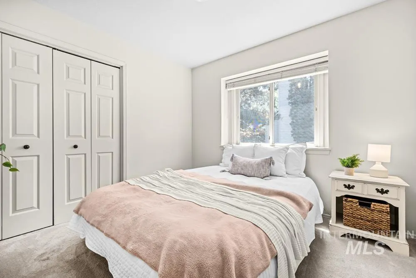
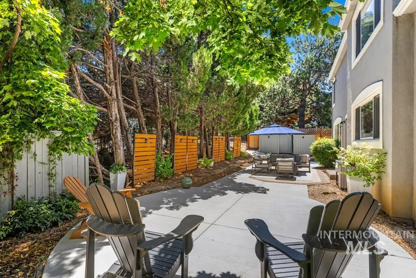
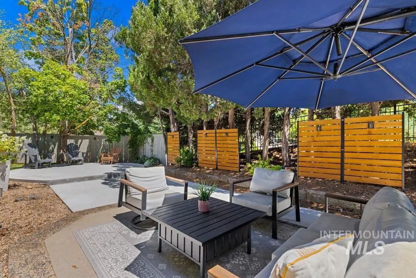
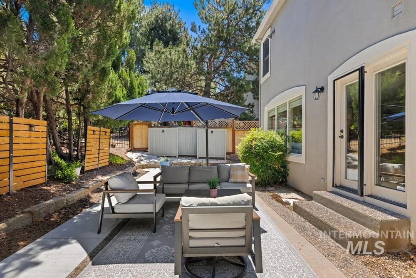
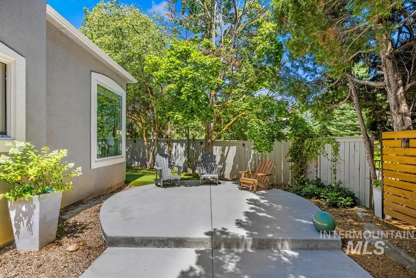
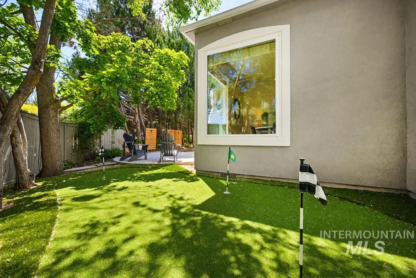
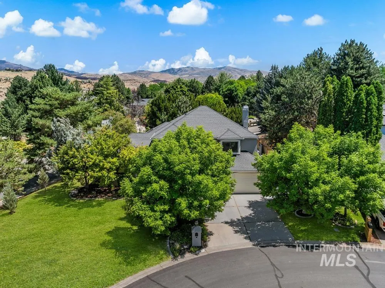
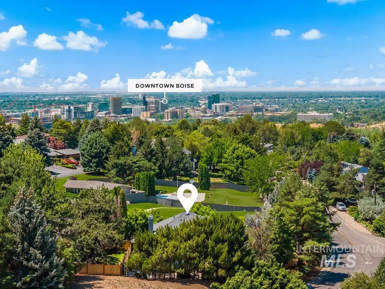
A stylish & thoughtfully updated home in the sought after East End, nestled a beautiful corner lot at desirable Table Rock Road & Sendero Lane! Rolling front lawn, mature landscape, & private green spaces provide curb appeal & privacy curated by large trees. Inside, natural light filters through walls of new picture windows, settling upon the refinished hardwood floors & pleasing, neutral palette that runs throughout the home. The remodeled kitchen showcases dark stone countertops & stainless steel appliances. A welcoming great room extends from the kitchen, while entertaining extends through french doors to the dining and living rooms. A main-level office or bedroom is serviced by a full bath on the main level (making an excellent guest room). The second level includes additional generously sized bedrooms, including the primary suite, two bedrooms & a bonus room (or 4th upstairs bedroom). Architecturally designed privacy fencing, lush landscaping, multiple patio spaces, & a putting green add to the experience of simple beauty, in a low maintenance & spacious yard. Community pool with club house, open space and rolling lawns are set directly across the street. Easy access to popular East End trails, St. Luke’s, & downtown Boise. Ever popular schools: Roosevelt, North Junior & Boise High School! The luxury lifestyle location offers proximity to both nature & city.
| Elementary School | Middle School | High School |
|---|---|---|
| Roosevelt Elementary School | North Jr Middle School | Boise High School |
| Price History | |
|---|---|
| 7/16/2026 | Listed $998,000 |
| 8/20/2026 | 1$990,000 |
General Features
| Heating | Forced Air |
|---|---|
| Cooling | Central Air |
| Utilities | Sewer Connected |
| Roof | Composition |
| Appliances | Tankless Water Heater |
| HOA Fee | 600 |
| Garage Spaces | 2 |
| Pool Features | Community |
| Security Features | Alarm |
| Construction Materials | Stucco |
| Year Built | 1986 |
| Levels | Two |
| Property Subtype | Single Family Residence |
| Tax Year | 2025 |
| Current Use | Single Family |
| Ownership | Fee Simple |
| Assoc Fee Paid Per | Quarterly |
| County | Ada |
| Property Type | Residential |
| HOA | true |
| Attached Garage | true |
| Subdivision Name | Montevideo |
| Garage Y/N | true |
| Status | Price Change |
| Directions | E Reserve St, L Shaw Mountain Rd, R Sendero Ln |
| ModificationTimestamp | 2026-08-20T17:08:49.500Z |
| High School | Boise |
| City | Boise |
| High School District | Boise School District #1 |
| Lot Size Units | Acres |
| Lot Size Square Feet | 11761.2 |
| Carport Y/N | false |
| Listing Terms | Cash |
| Elementary School | Roosevelt |
| Land Lease Y/N | false |
| Tax Annual Amount | 6721.72 |
| Middle/Junior High School | North Jr |
| Virtual Tour | https://www.tourfactory.com/idxr3238609 |
| Building Area Units | Square Feet |
| Primary Bedroom Level | Upper |
| Living Area Units | Square Feet |
| Standard Status | Active |
| Middle/Junior School District | Boise School District #1 |
| Elementary School District | Boise School District #1 |
| Legal Description | See Attached Exhibit A |
| LeasableAreaUnits | Square Feet |
| Freehold | IDX |
Interior Features
| Interior Amenities | Granite Counters |
|---|---|
| Flooring | Hardwood |
| Total Fireplaces | 2 |
| Fireplace Features | Two |
| Kitchen Level | Main |
| Air Conditioning Y/N | true |
| Heating Y/N | true |
| Fireplace Y/N | true |
| Above Grade Finished Area | 2802 |
| Total Bedrooms | 5 |
| Living Room Level | Main |
| Main Level Bedrooms | 1 |
| Main Level Bathrooms | 1 |
| Below Grade Finished Area Unit Type | Square Feet |
| LivingAreaSource | Public Records |
| Below Grade Finished Area Source | Public Records |
| Above Grade Finished Area Source | Public Records |
| Above Grade Finished Area Unit Type | Square Feet |
| Total Baths | 3 |
| Kitchen Area | 169 |
| Kitchen Length | 13 |
| Kitchen Width | 13 |
| Primary on Main | 162 |
| Second Bedroom Length | 18 |
| Second Bedroom Width | 9 |
| Bedroom 3 Area | 90 |
| Bedroom 3 Length | 9 |
| Bedroom 3 Width | 10 |
| Bedroom 4 Area | 78 |
| Bedroom 4 Length | 13 |
| Bedroom 4 Width | 6 |
| Dining Room Area | 13 |
| Dining Room Width | 12 |
| Living Room Area | 247 |
| Living Room Length | 13 |
| Living Room Width | 19 |
| Primary Bedroom Area | 260 |
| Primary Bedroom Length | 20 |
| Primary Bedroom Width | 13 |
| Dining Room Level | Main |
| Dining Room Area | 156 |
| Bedroom 5 Width | 12 |
| Bedroom 5 Level | Main |
| Bedroom 5 Length | 12 |
| Bedroom 5 Area | 144 |
| Bedroom 4 Level | Upper |
| Bedroom 3 Level | Upper |
| Second Bedroom Level | Upper |
Exterior Features
| Fencing | Metal |
|---|---|
| Parking Features | Attached |
| Lot Features | 10000 SF - .49 AC |
| Water Source | City Service |
| Total Parking | 2 |
| Lot Size Area | 0.27 |
| Building Area Total | 2802 |
| Lot Size Acres | 0.27 |
| Covered Spaces | 2 |
Amenities
- Foreclosure
- Views
- Short Sale
- New Construction
- Adult 55+
- Lease To Own
- No HOA Fees
- Furnished
- Primary On Main
- Air Conditioning
- Seller Finance
- Green
- Fixer Upper
- Horse
- Golf
- Fireplace
- Deck
- Garage
- Basement
- Pool
Property vs Single Family Average in 83712
Price
Taxes
Year Built

