
Price Reduction - Primary on Main
Address
837 W Florida Ave, Nampa, ID
Price
$ 369,000
Property Attributes
- MLS#98994250
- TypeSingle Family
- Listing Status Active
- CountyCanyon
- CityNampa
- NeighborhoodOakmont Sub (Nampa)
- Zip83686
- Style
- Year Built1999
- Taxes$ 1218
- Price$ 369,000
- Bedrooms3
- Full Bathrooms2
- Half Bathrooms0
- Sqr Footage1135
- Lot Size0.14 Acres
Data Source:
Intermountain MLS (IMLS)
Property Description
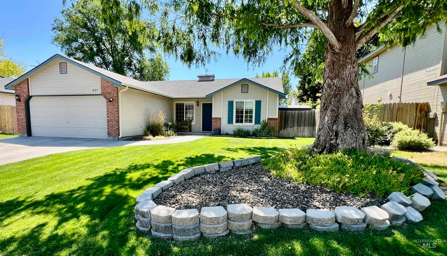
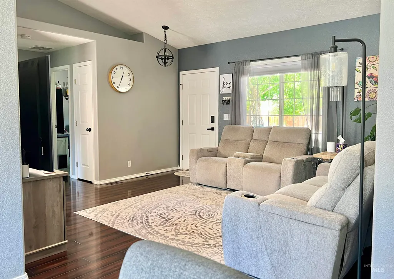
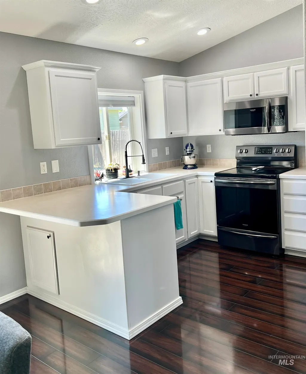
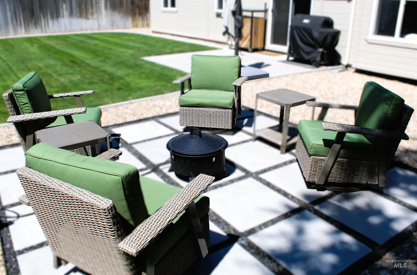
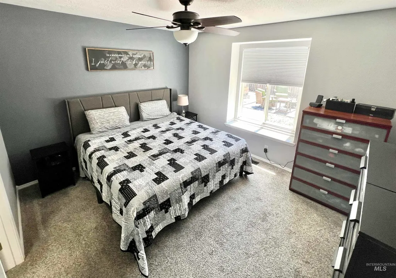
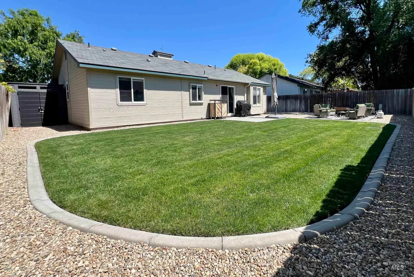
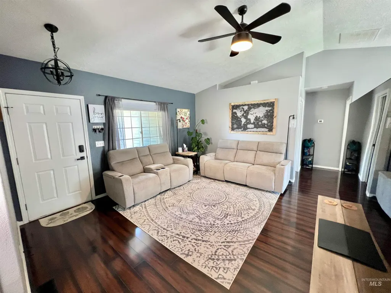
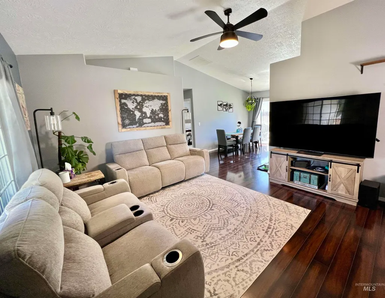
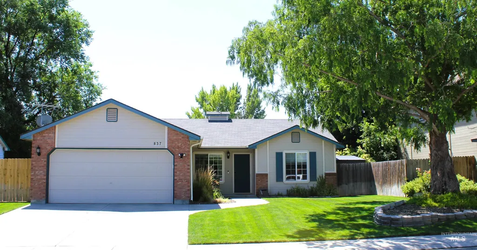
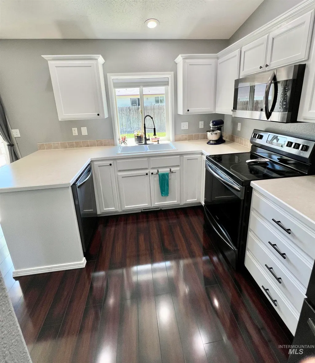
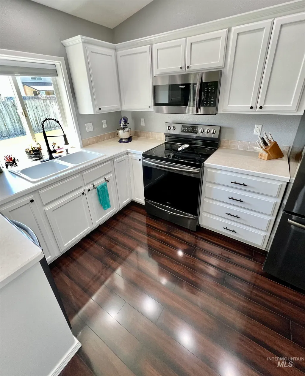
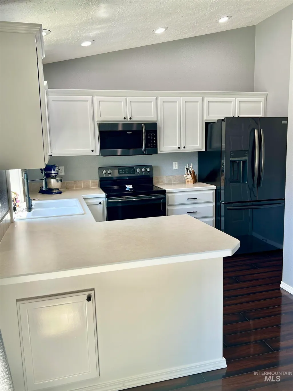
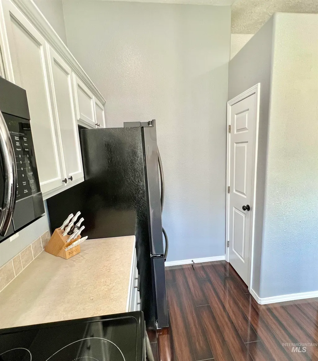
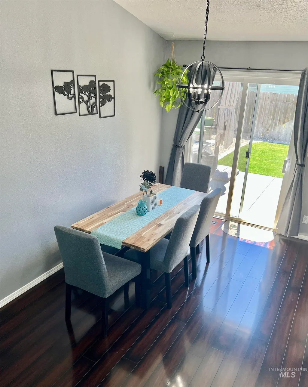
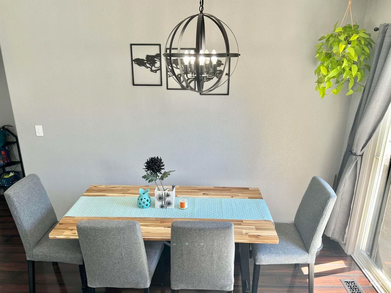
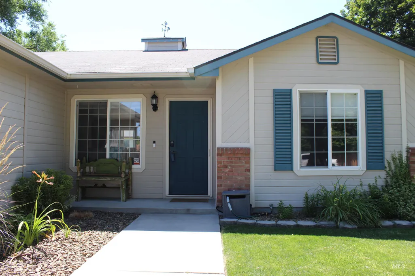
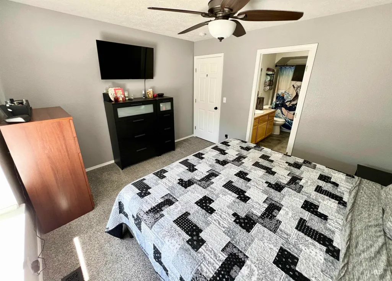
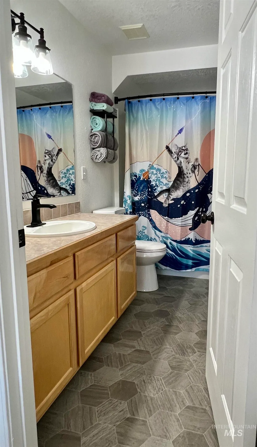
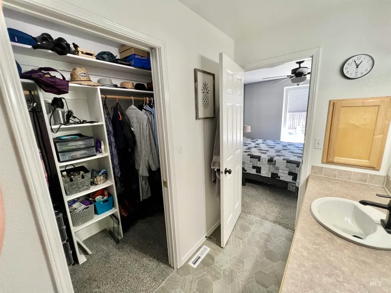
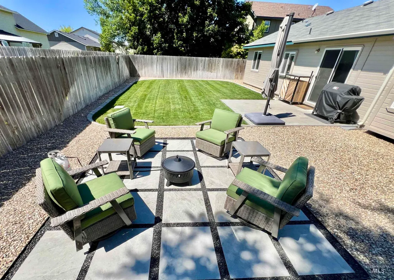
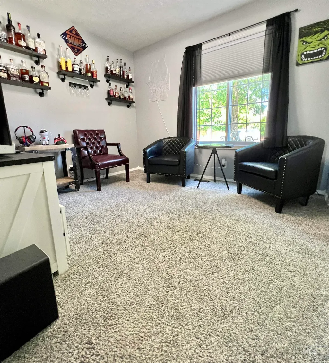
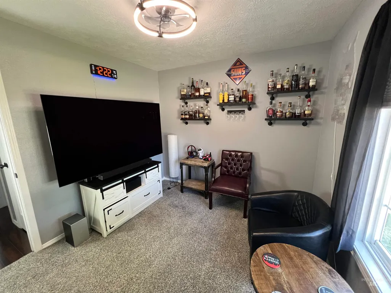
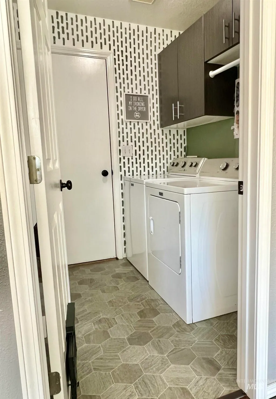
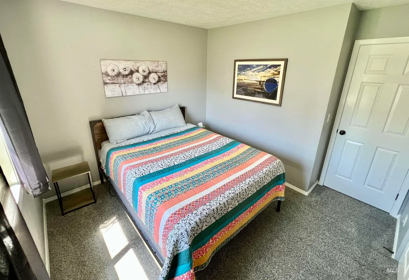
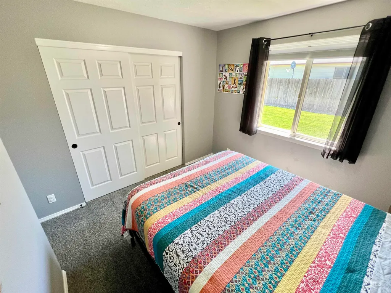
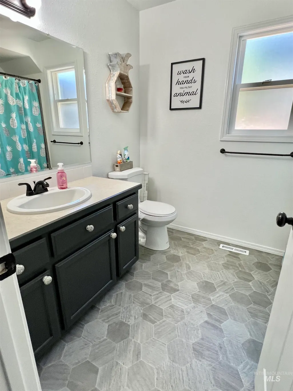
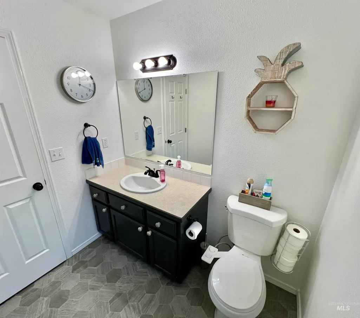
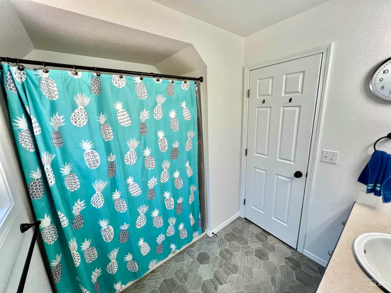
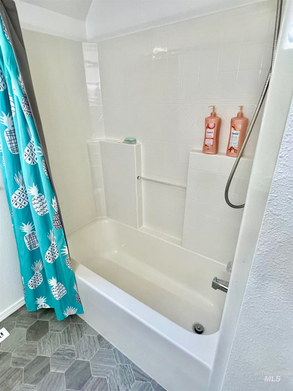
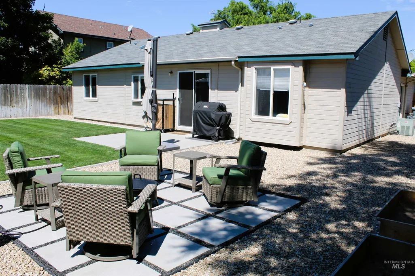
Welcome to 837 W. Florida Avenue in the Oakmont Subdivision! This meticulously maintained single-level home offers 1,135 square feet of comfortable living space with 3 bedrooms, 2 bathrooms, and a 2-car garage. Built in 1999, the thoughtfully designed split-bedroom floor plan provides privacy and functionality. The kitchen features electric appliances, a convenient breakfast bar, and an efficient layout for everyday living. The spacious primary suite includes a walk-in closet and private bath. Carpet and linoleum flooring provide comfort and easy maintenance throughout. Step outside to enjoy the fully fenced backyard with a 12’ x 12’ patio and a cozy fire pit area, perfect for relaxing and conversation. Fully automatic sprinklers serve both the front and back yards, making lawn care a breeze. Conveniently located near restaurants, schools, parks, grocery stores, doctors' offices, and a gym, this move-in-ready home offers comfort, convenience, and exceptional value. A NEW ROOF installed 8/5/2026.
| Elementary School | Middle School | High School |
|---|---|---|
| Owyhee Elementary School | South Middle (Nampa) Middle School | Skyview High School |
| Price History | |
|---|---|
| 7/16/2026 | Listed $369,000 |
| 8/5/2026 | 1$374,000 |
| 8/21/2026 | 1$369,000 |
General Features
| Heating | Forced Air |
|---|---|
| Cooling | Central Air |
| Utilities | Sewer Connected |
| Roof | Composition |
| Appliances | Gas Water Heater |
| HOA Fee | 250 |
| Garage Spaces | 2 |
| Construction Materials | Brick |
| Year Built | 1999 |
| Levels | One |
| Property Subtype | Single Family Residence |
| Tax Year | 2025 |
| Ownership | Fee Simple |
| Assoc Fee Paid Per | Annually |
| County | Canyon |
| Property Type | Residential |
| HOA | true |
| Attached Garage | true |
| Subdivision Name | Oakmont Sub (Nampa) |
| Garage Y/N | true |
| Other Structures | Storage Shed |
| Status | Active |
| Directions | South on Midland, East on W Oakmont Ave, North on S. Benewah St, West on W Florida. Home is on the right-side about eight houses down. |
| ModificationTimestamp | 2026-08-21T02:29:46.100Z |
| High School | Skyview |
| City | Nampa |
| High School District | Nampa School District #131 |
| Lot Size Units | Acres |
| Lot Size Square Feet | 6098.4 |
| Carport Y/N | false |
| Listing Terms | Cash |
| Elementary School | Owyhee |
| Land Lease Y/N | false |
| Tax Annual Amount | 1218.16 |
| Middle/Junior High School | South Middle (Nampa) |
| Building Area Units | Square Feet |
| Primary Bedroom Level | Main |
| Living Area Units | Square Feet |
| Standard Status | Active |
| Middle/Junior School District | Nampa School District #131 |
| Elementary School District | Nampa School District #131 |
| Legal Description | 33-3N-2W Nw Oakmont Sub No 3 Lt 12 Blk 5 |
| LeasableAreaUnits | Square Feet |
| Freehold | IDX |
Interior Features
| Interior Amenities | Walk-In Closet(s) |
|---|---|
| Flooring | Carpet |
| Kitchen Level | Main |
| Air Conditioning Y/N | true |
| Heating Y/N | true |
| Fireplace Y/N | false |
| Above Grade Finished Area | 1135 |
| Total Bedrooms | 3 |
| Living Room Level | Main |
| Main Level Bedrooms | 3 |
| Main Level Bathrooms | 2 |
| Below Grade Finished Area Unit Type | Square Feet |
| LivingAreaSource | Public Records |
| Below Grade Finished Area Source | Public Records |
| Above Grade Finished Area Source | Public Records |
| Above Grade Finished Area Unit Type | Square Feet |
| Total Baths | 2 |
| Kitchen Area | 99 |
| Kitchen Length | 9 |
| Kitchen Width | 11 |
| Primary on Main | 90 |
| Second Bedroom Length | 9 |
| Second Bedroom Width | 10 |
| Bedroom 3 Area | 110 |
| Bedroom 3 Length | 10 |
| Bedroom 3 Width | 11 |
| Living Room Area | 221 |
| Living Room Length | 13 |
| Living Room Width | 17 |
| Primary Bedroom Area | 132 |
| Primary Bedroom Length | 11 |
| Primary Bedroom Width | 12 |
| Bedroom 3 Level | Main |
| Second Bedroom Level | Main |
Exterior Features
| Fencing | Full |
|---|---|
| Parking Features | Attached |
| Lot Features | Standard Lot 6000-9999 SF |
| Water Source | City Service |
| Total Parking | 2 |
| Lot Size Area | 0.14 |
| Building Area Total | 1135 |
| Lot Dimensions | 100x63 |
| Lot Size Acres | 0.14 |
| Road Surface Type | Paved |
| Other Parking | Garage: 19x24 |
| Covered Spaces | 2 |
| Road Frontage Type | Public Road |
Amenities
- Foreclosure
- Views
- Short Sale
- New Construction
- Adult 55+
- Lease To Own
- No HOA Fees
- Furnished
- Primary On Main
- Air Conditioning
- Seller Finance
- Green
- Fixer Upper
- Horse
- Golf
- Fireplace
- Deck
- Garage
- Basement
- Pool
Property vs Single Family Average in 83686
Price
Taxes
Year Built

