
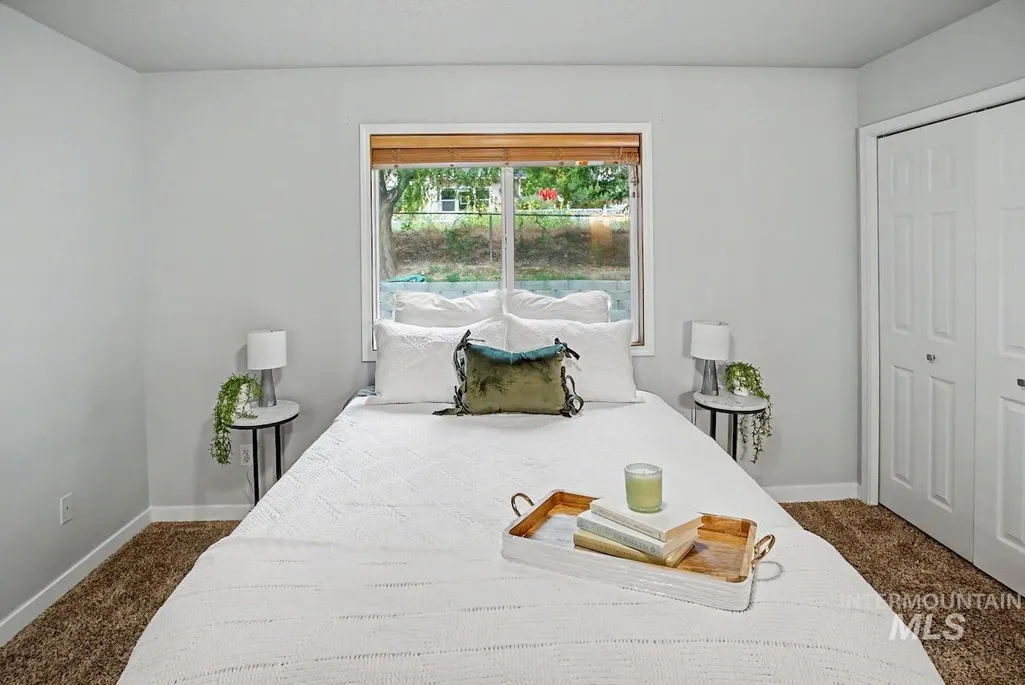
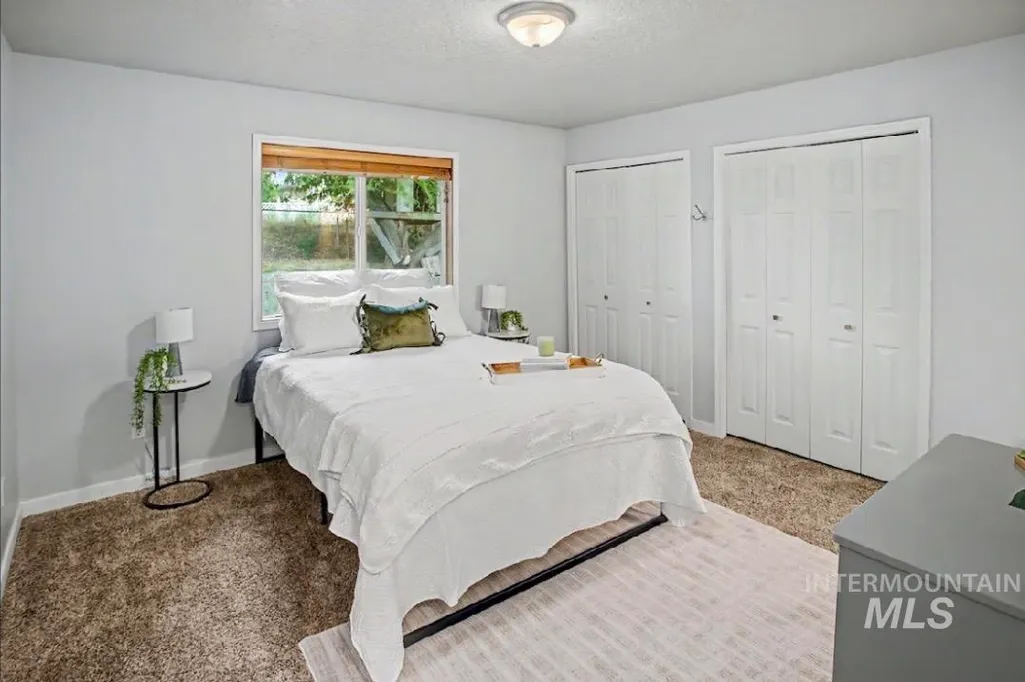
Price Reduction - Primary on Main
Address
3339 Cedar Park Pl, Nampa, ID
Price
$ 369,400
Property Attributes
- MLS#98994226
- TypeSingle Family
- Listing Status Active
- CountyCanyon
- CityNampa
- NeighborhoodCedar Park
- Zip83686
- Style
- Year Built1998
- Taxes$ 1269
- Price$ 369,400
- Bedrooms3
- Full Bathrooms2
- Half Bathrooms0
- Sqr Footage1129
- Lot Size0.19 Acres
Data Source:
Intermountain MLS (IMLS)
Property Description
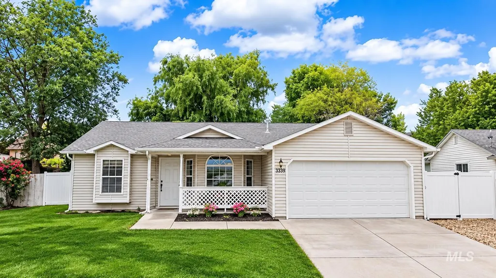
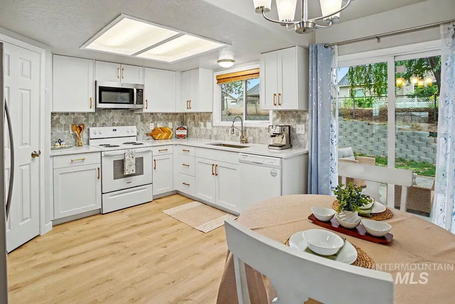
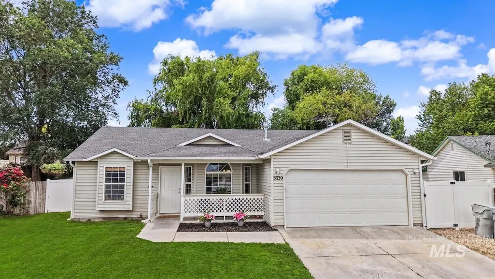
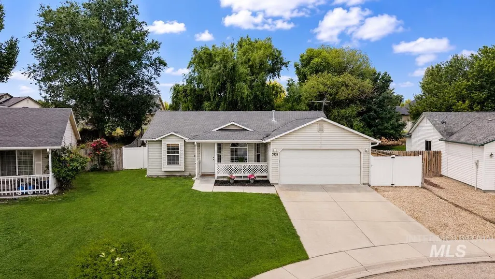
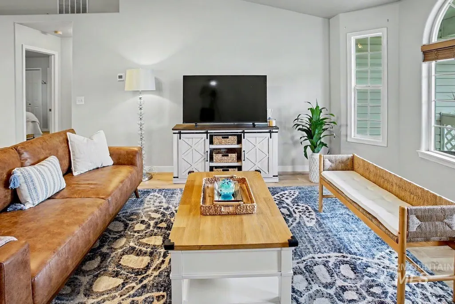
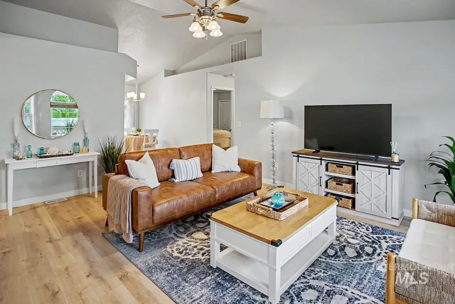
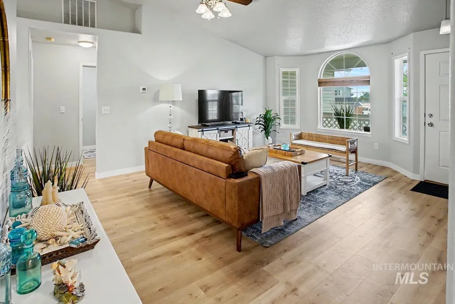
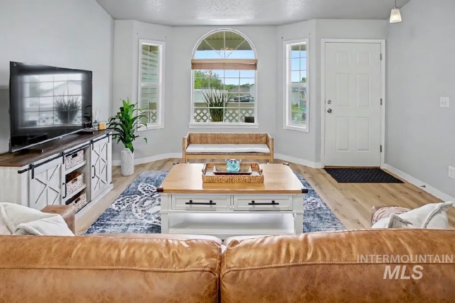
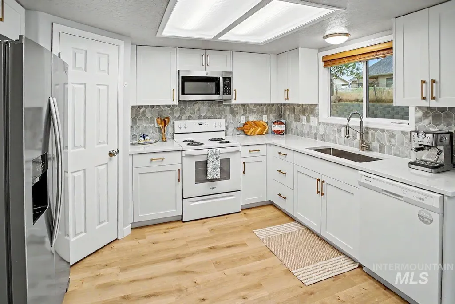
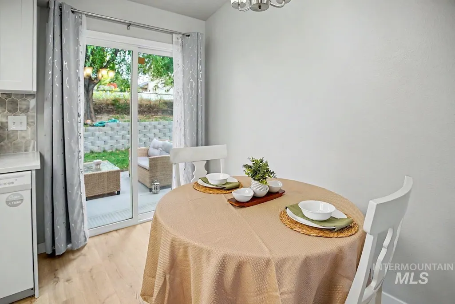
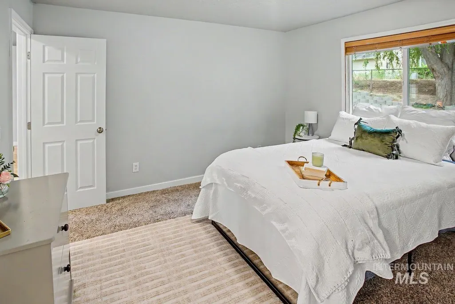
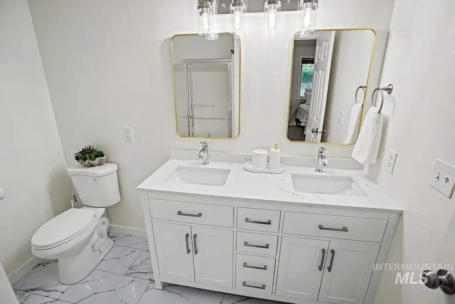
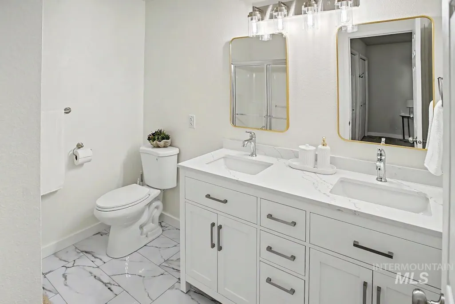
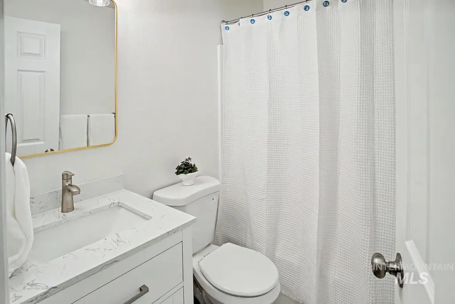
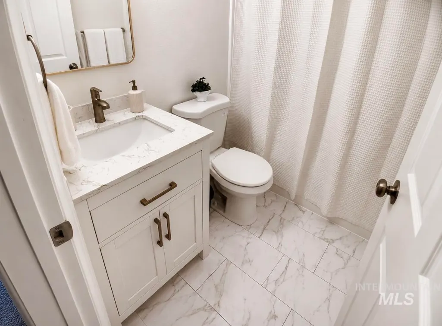
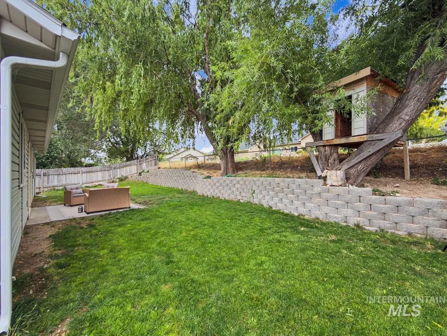
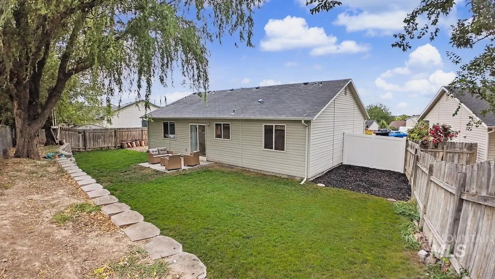
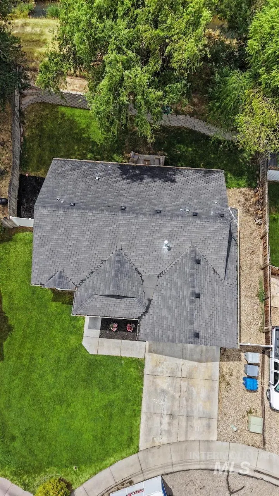
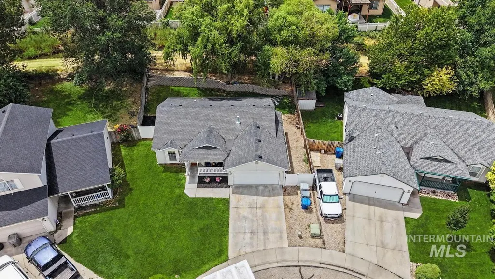
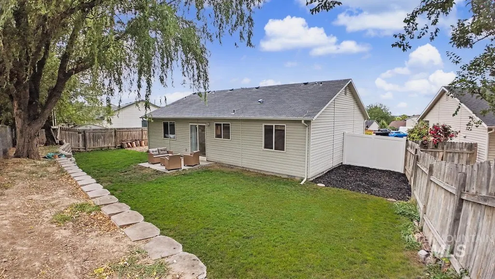
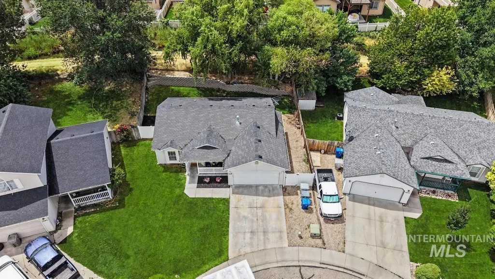
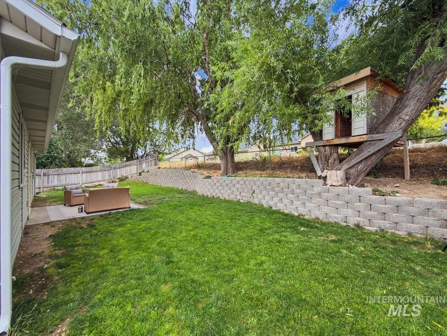
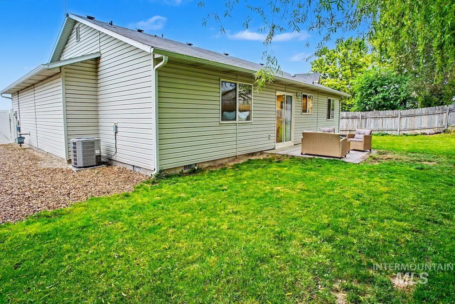
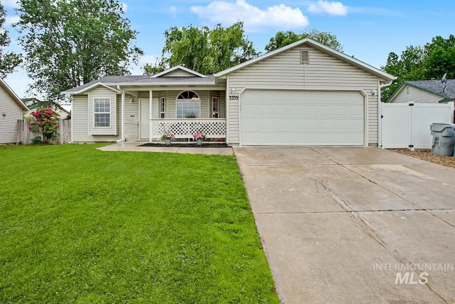
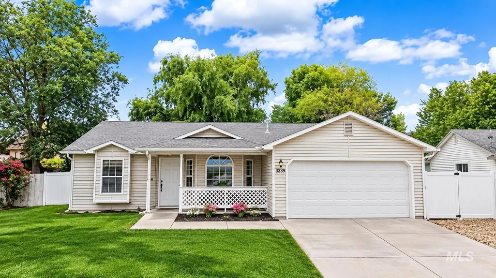
Welcome home! SELLER IS OFFERING $3,500 TOWARD BUYER CLOSING COSTS OR A RATE BUYDOWN WITH AN ACCEPTABLE OFFER! With approximately $30,000 in upgrades, this beautifully remodeled single-level home is move-in ready and tucked away on a quiet cul-de-sac in an established Nampa neighborhood with NO HOA. A wonderful opportunity for first-time buyers, families, downsizers, or investors. The remodeled kitchen features custom HDF shaker cabinets, quartz countertops, real stone backsplash, new sink, microwave, garbage disposal, and stylish finishes. Luxury LVP flooring flows through the kitchen, dining, and living areas, creating a warm and inviting space to gather. Both bathrooms were beautifully remodeled in 2026, and the primary suite features a new dual vanity with quartz countertops and new shower doors. Additional updates include new interior doors, fresh interior paint, new baseboards, gutters (2023), and a vinyl fence gate (2023). Outside, the oversized 8,276 sq. ft. lot offers beautiful mature trees and plenty of room to play, garden, entertain, or simply relax. A desirable split-bedroom floor plan adds privacy and functionality. So much has already been done—come see all this beautiful Nampa home has to offer!
| Elementary School | Middle School | High School |
|---|---|---|
| Iowa Elementary School | South Middle (Nampa) Middle School | Skyview High School |
| Price History | |
|---|---|
| 7/16/2026 | Listed $379,900 |
| 7/30/2026 | 3$369,900 |
| 8/20/2026 | Listed $369,400 |
General Features
| Heating | Forced Air |
|---|---|
| Cooling | Central Air |
| Utilities | Sewer Connected |
| Roof | Composition |
| Appliances | Gas Water Heater |
| Garage Spaces | 2 |
| Construction Materials | Vinyl Siding |
| Year Built | 1998 |
| Levels | One |
| Property Subtype | Single Family Residence |
| Tax Year | 2025 |
| Ownership | Fee Simple |
| County | Canyon |
| Property Type | Residential |
| Attached Garage | true |
| Subdivision Name | Cedar Park |
| Garage Y/N | true |
| Status | Active |
| Directions | S on 12th Ave, E on Dooley, S on Cedar Park Ln, Right on Cedar Park Pl to cul-de-sac |
| ModificationTimestamp | 2026-08-20T20:56:41.900Z |
| High School | Skyview |
| City | Nampa |
| High School District | Nampa School District #131 |
| Zoning Description | RS6 |
| Lot Size Units | Acres |
| Lot Size Square Feet | 8276.4 |
| Carport Y/N | false |
| Listing Terms | Cash |
| Elementary School | Iowa |
| Land Lease Y/N | false |
| Tax Annual Amount | 1269.83 |
| Middle/Junior High School | South Middle (Nampa) |
| Virtual Tour | https://vimeo.com/share/ce5dc1d8-29d4-4d75-9a32-d35d1adfd7e5?share=copy&fl=sv&fe=ci#:~:text=Follow-,Cedar%20Park%20Pl_KW_Kelly%20Bond,-Uploaded%20on%20Jul |
| Building Area Units | Square Feet |
| Primary Bedroom Level | Main |
| Living Area Units | Square Feet |
| Standard Status | Active |
| Middle/Junior School District | Nampa School District #131 |
| Elementary School District | Nampa School District #131 |
| Legal Description | 03-2N-2W SW CEDAR PARK EST NO 1 LT 52 BLK 1 |
| LeasableAreaUnits | Square Feet |
| Freehold | IDX |
Interior Features
| Interior Amenities | Family Room |
|---|---|
| Flooring | Carpet |
| Kitchen Level | Main |
| Air Conditioning Y/N | true |
| Heating Y/N | true |
| Fireplace Y/N | false |
| Above Grade Finished Area | 1129 |
| Total Bedrooms | 3 |
| Living Room Level | Main |
| Main Level Bedrooms | 3 |
| Main Level Bathrooms | 2 |
| Below Grade Finished Area Unit Type | Square Feet |
| LivingAreaSource | Public Records |
| Below Grade Finished Area Source | Public Records |
| Above Grade Finished Area Source | Public Records |
| Above Grade Finished Area Unit Type | Square Feet |
| Total Baths | 2 |
| Kitchen Area | 88 |
| Kitchen Length | 11 |
| Kitchen Width | 8 |
| Primary on Main | 90 |
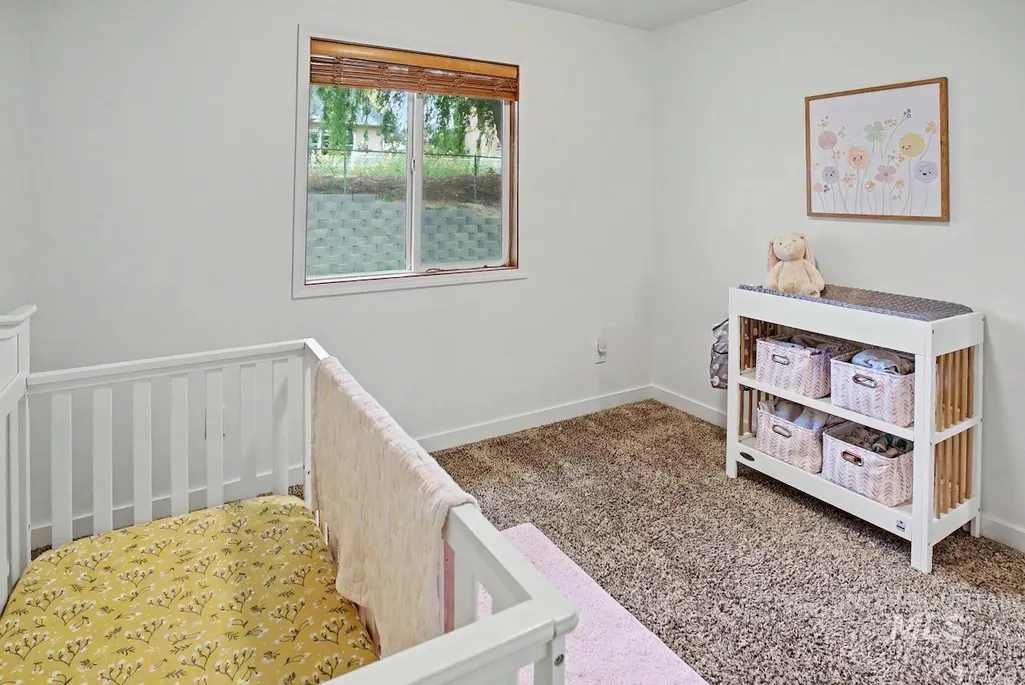
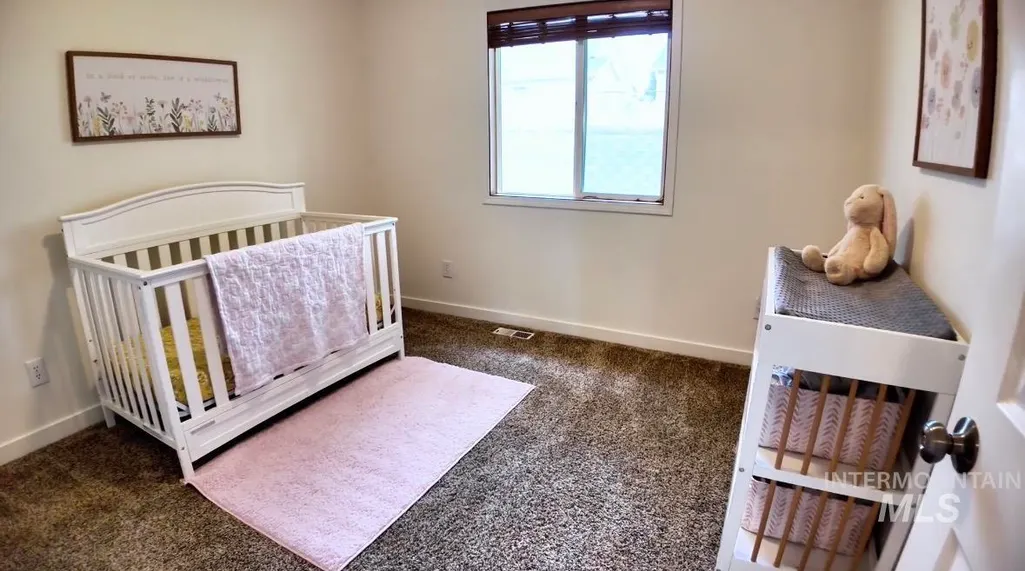
| Second Bedroom Length | 10 |
| Second Bedroom Width | 9 |
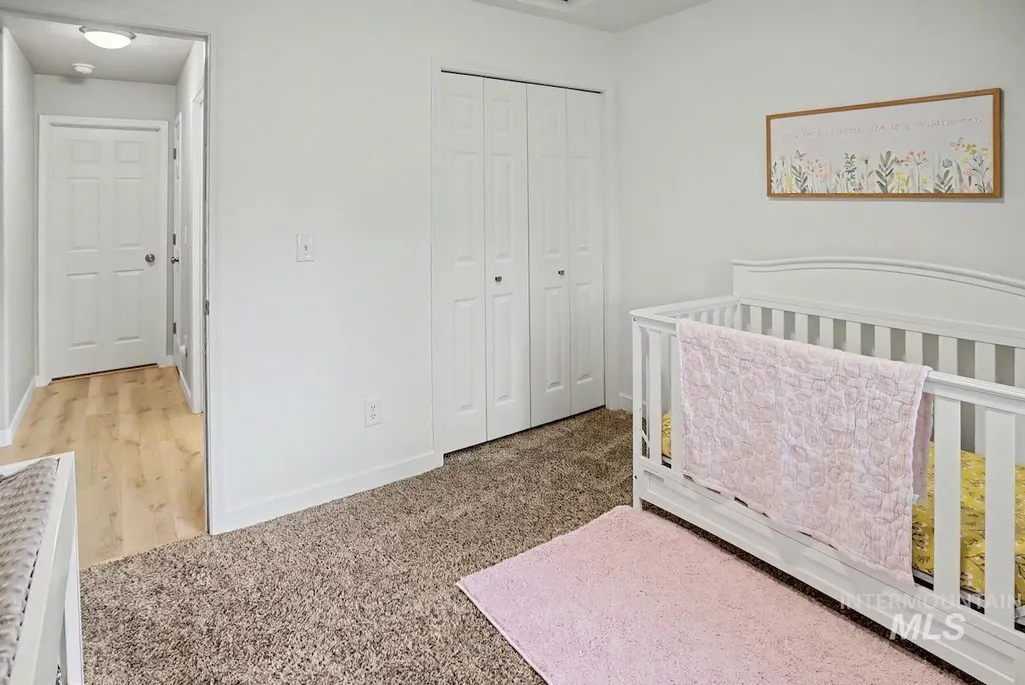
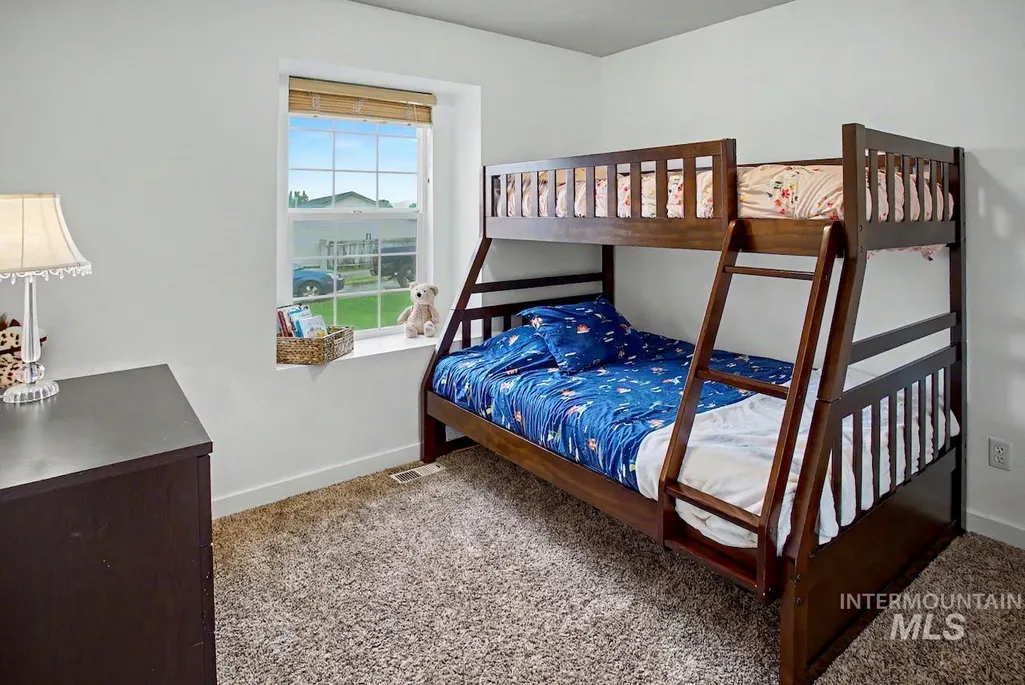
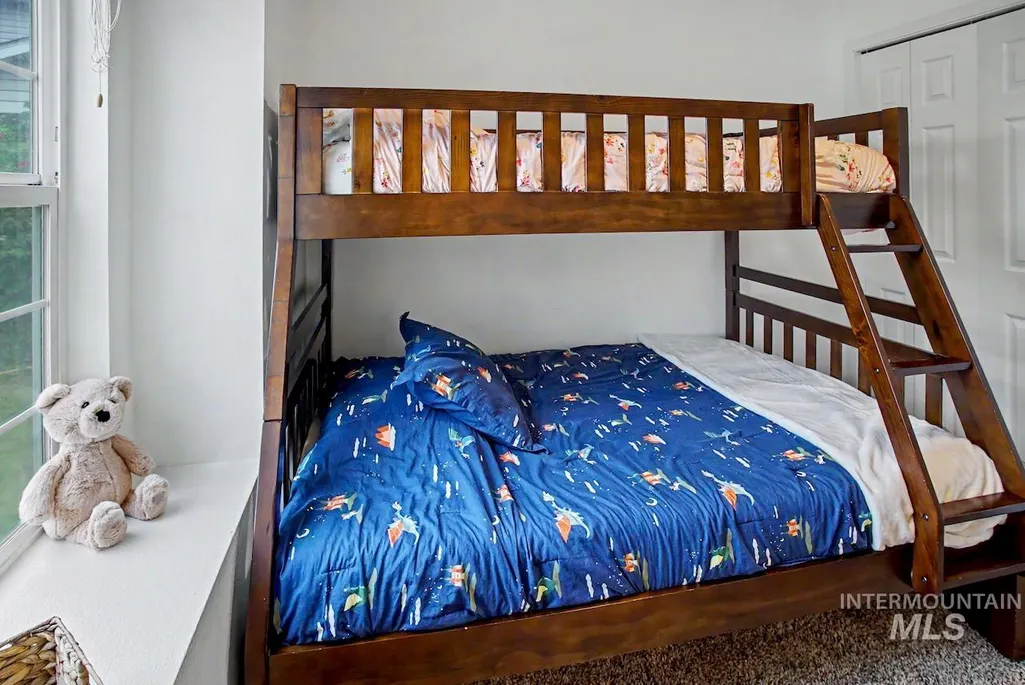
| Bedroom 3 Area | 90 |
| Bedroom 3 Length | 10 |
| Bedroom 3 Width | 9 |
| Living Room Area | 252 |
| Living Room Length | 18 |
| Living Room Width | 14 |
| Primary Bedroom Area | 156 |
| Primary Bedroom Length | 13 |
| Primary Bedroom Width | 12 |
| Bedroom 3 Level | Main |
| Second Bedroom Level | Main |
Exterior Features
| Fencing | Vinyl |
|---|---|
| Parking Features | Attached |
| Lot Features | Standard Lot 6000-9999 SF |
| Water Source | City Service |
| Total Parking | 2 |
| Lot Size Area | 0.19 |
| Foundation Details | Crawl Space |
| Building Area Total | 1129 |
| Lot Dimensions | 119x75 |
| Lot Size Acres | 0.19 |
| Other Parking | Garage: 22x19 |
| Covered Spaces | 2 |
Amenities
- Foreclosure
- Views
- Short Sale
- New Construction
- Adult 55+
- Lease To Own
- No HOA Fees
- Furnished
- Primary On Main
- Air Conditioning
- Seller Finance
- Green
- Fixer Upper
- Horse
- Golf
- Fireplace
- Deck
- Garage
- Basement
- Pool
Property vs Single Family Average in 83686
Price
Taxes
Year Built

