
Address
3410 N Boulder Creek Ave, Meridian, ID
Price
$ 999,999
Property Attributes
- MLS#98994208
- TypeSingle Family
- Listing Status Pending
- CountyAda
- CityMeridian
- NeighborhoodGrant Place Sub
- Zip83646
- Style
- Year Built2002
- Taxes$ 3516
- Price$ 999,999
- Bedrooms6
- Full Bathrooms3
- Half Bathrooms0
- Sqr Footage4169
- Lot Size0.44 Acres
Data Source:
Intermountain MLS (IMLS)
Property Description
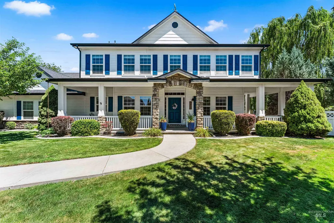
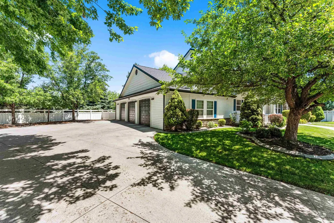
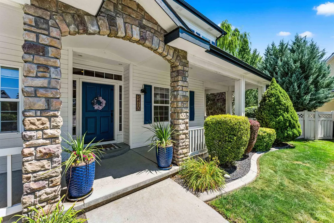
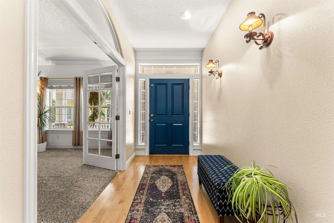
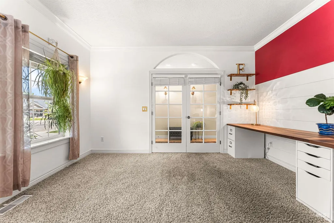
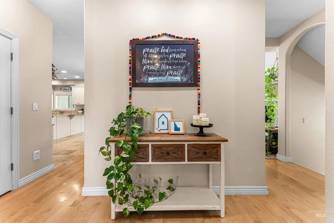
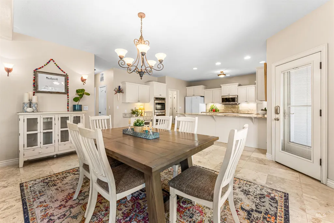
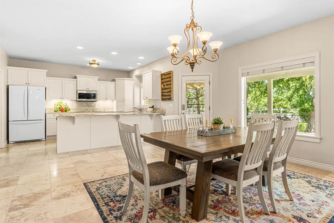
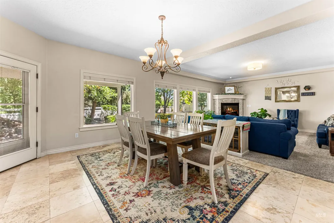
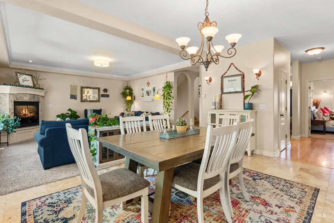
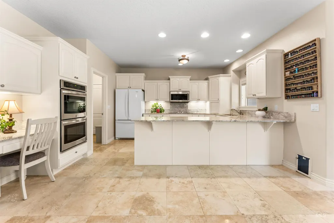
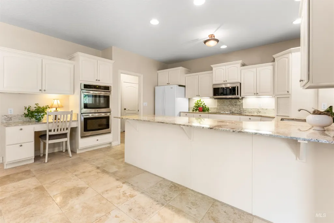
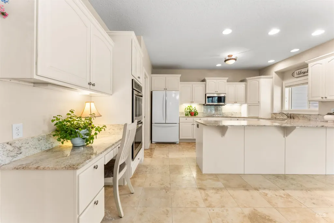
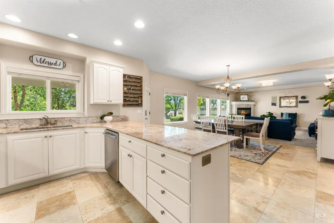
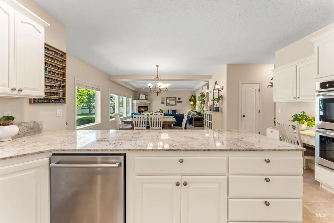
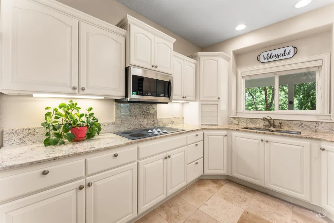
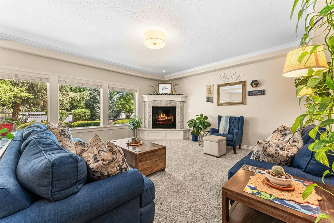
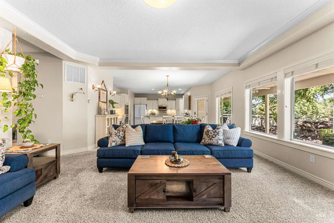
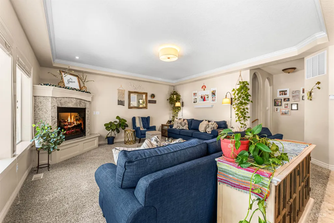
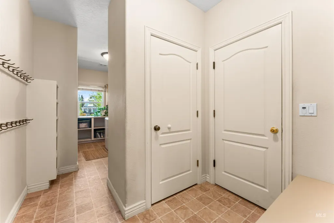
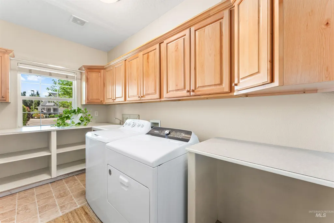
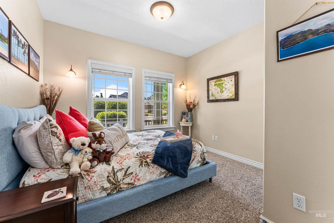
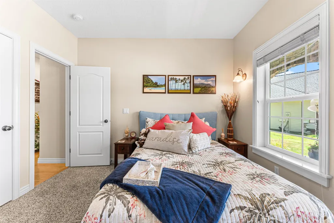
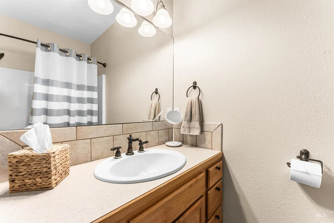
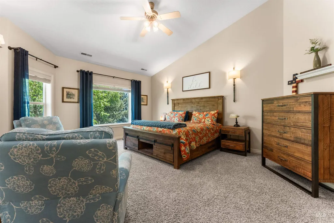
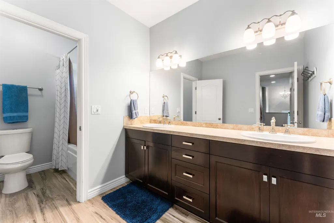
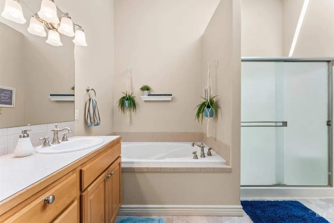
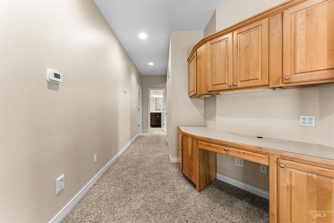
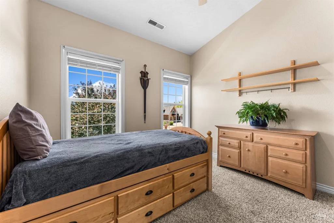
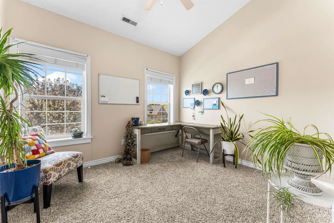
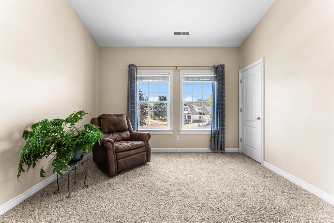
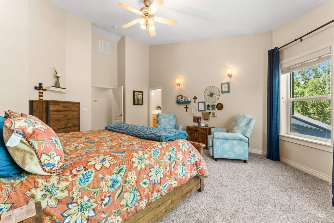
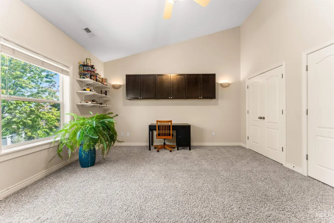
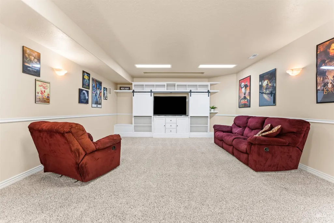
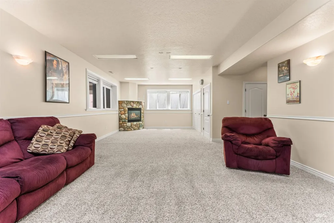
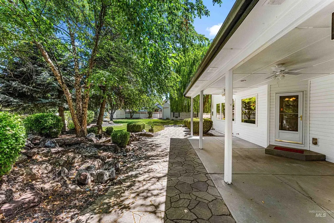
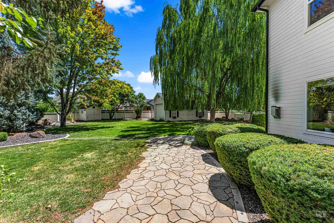
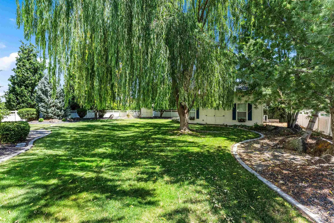
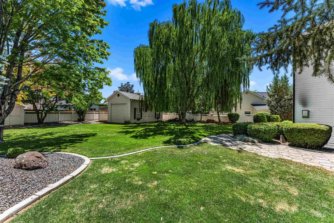
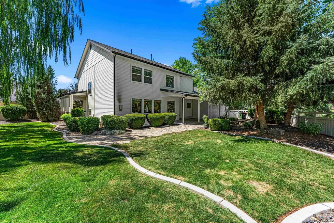
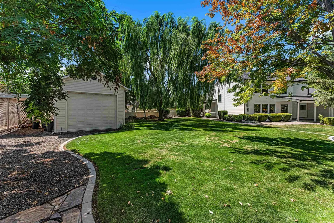
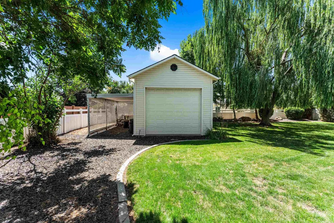
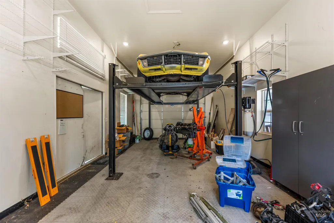
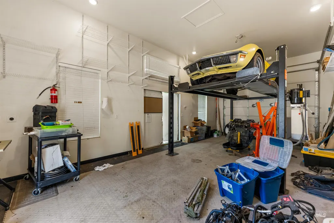
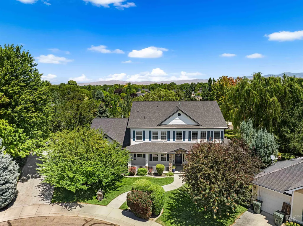
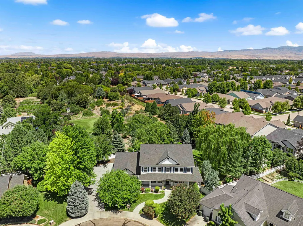
Tucked away at the end of a quiet cul-de-sac in the exclusive 12-home custom neighborhood of Grant’s Place, this beautifully maintained home offers nearly 4,200 sq. ft. of living space on a spacious lot just under ½ acre. Featuring 6 bed, 3 bath, a dedicated office, and multiple living areas, this home provides exceptional flexibility for growing families, multigen living, or those who simply need room to spread out. The bonus room includes a closet and can serve as a 7th bedroom, while the main-level sitting room makes an ideal home office. Vaulted ceilings, large windows, & Bogus Basin views create a bright, inviting atmosphere throughout. The updated kitchen features granite countertops, double ovens, quality appliances, a walk-in pantry, and abundant storage. The finished basement includes a large recreation room with a built in for movie night and additional living space. Recent updates include a new roof, gutters, and exterior paint. Outdoor amenities are equally impressive, mature landscaping, a wraparound porch, covered patio, flagstone pathway, and fully fenced backyard. The 16x30 climate controlled shop is built to match the home including 220V power and an 8,000-lb car lift. Additional highlights include a 3-car garage with dedicated storage, central vacuum, laundry room, walk-in closets, & storage throughout. A rare combination of space, quality, privacy, & convenience.
| Elementary School | Middle School | High School |
|---|---|---|
| Prospect Elementary School | Heritage Middle School Middle School | Rocky Mountain High School |
| Price History | |
|---|---|
| 7/17/2026 | Listed $999,999 |
General Features
| Heating | Ceiling |
|---|---|
| Cooling | Central Air |
| Utilities | Sewer Connected |
| Roof | Composition |
| Appliances | Gas Water Heater |
| HOA Fee | 325 |
| Garage Spaces | 4 |
| Patio/Porch Features | Covered Patio/Deck |
| Construction Materials | Wood Siding |
| Year Built | 2002 |
| Electric | 220 Volts |
| Levels | Two Story w/ Below Grade |
| Property Subtype | Single Family Residence |
| Tax Year | 2025 |
| Ownership | Fee Simple |
| Assoc Fee Paid Per | Annually |
| County | Ada |
| Property Type | Residential |
| HOA | true |
| Attached Garage | true |
| Subdivision Name | Grant Place Sub |
| Garage Y/N | true |
| Status | Pending |
| Directions | Map app. North of Ustick between Locust Grove and Meridian Rd. |
| ModificationTimestamp | 2026-07-29T16:11:43.600Z |
| High School | Rocky Mountain |
| City | Meridian |
| High School District | West Ada School District |
| Zoning Description | R2 |
| Lot Size Units | Acres |
| Lot Size Square Feet | 19166.4 |
| Carport Y/N | true |
| Listing Terms | Cash |
| Elementary School | Prospect |
| Land Lease Y/N | false |
| Tax Annual Amount | 3516 |
| Middle/Junior High School | Heritage Middle School |
| Structure Type | Patio Home |
| Building Area Units | Square Feet |
| Primary Bedroom Level | Upper |
| Living Area Units | Square Feet |
| Standard Status | Pending |
| Middle/Junior School District | West Ada School District |
| Elementary School District | West Ada School District |
| Legal Description | LOT 02 BLK 02 GRANT PLACE SUB |
| LeasableAreaUnits | Square Feet |
| Freehold | IDX |
Interior Features
| Interior Amenities | Bath-Master |
|---|---|
| Basement | Daylight |
| Flooring | Hardwood |
| Total Fireplaces | 2 |
| Fireplace Features | Two |
| Kitchen Level | Main |
| Air Conditioning Y/N | true |
| Heating Y/N | true |
| Fireplace Y/N | true |
| Above Grade Finished Area | 3357 |
| Total Bedrooms | 6 |
| Below Grade Finished Area | 812 |
| Living Room Level | Main |
| Main Level Bedrooms | 1 |
| Main Level Bathrooms | 1 |
| Below Grade Finished Area Unit Type | Square Feet |
| LivingAreaSource | Public Records,Agent Measured |
| Below Grade Finished Area Source | Public Records,Agent Measured |
| Above Grade Finished Area Source | Public Records,Agent Measured |
| Above Grade Finished Area Unit Type | Square Feet |
| Total Baths | 3 |
| Primary on Main | 132 |
| Second Bedroom Length | 12 |
| Second Bedroom Width | 11 |
| Bedroom 3 Area | 143 |
| Bedroom 3 Length | 13 |
| Bedroom 3 Width | 11 |
| Bedroom 4 Area | 168 |
| Bedroom 4 Length | 14 |
| Bedroom 4 Width | 12 |
| Primary Bedroom Area | 315 |
| Primary Bedroom Length | 21 |
| Primary Bedroom Width | 15 |
| Family Room Level | Main |
| Bedroom 5 Width | 11 |
| Bedroom 5 Level | Main |
| Bedroom 5 Length | 12 |
| Bedroom 5 Area | 132 |
| Bedroom 4 Level | Upper |
| Bedroom 3 Level | Upper |
| Second Bedroom Level | Upper |
Exterior Features
| Fencing | Full |
|---|---|
| Parking Features | Garage Door Access |
| Lot Features | 10000 SF - .49 AC |
| Water Source | City Service |
| Total Parking | 4 |
| Lot Size Area | 0.44 |
| Building Area Total | 4169 |
| Lot Dimensions | 101.33x196.01 |
| Lot Size Acres | 0.44 |
| Covered Spaces | 4 |
| Other Equipment | Air Filtration System |
Amenities
- Foreclosure
- Views
- Short Sale
- New Construction
- Adult 55+
- Lease To Own
- No HOA Fees
- Furnished
- Primary On Main
- Air Conditioning
- Seller Finance
- Green
- Fixer Upper
- Horse
- Golf
- Fireplace
- Deck
- Garage
- Basement
- Pool
Property vs Single Family Average in 83646
Price
Taxes
Year Built

