
Open House Sun, Aug 23rd 12:00 PM - 02:00 PM - Price Reduction - New Construction - Primary on Main
Address
16876 Spring Meadow Dr, Caldwell, ID
Price
$ 1,650,000
Property Attributes
- MLS#98994180
- TypeSingle Family
- Listing Status Active
- CountyCanyon
- CityCaldwell
- NeighborhoodNorthstar
- Zip83607
- Style
- Year Built2026
- Taxes$ 1118
- Price$ 1,650,000
- Bedrooms4
- Full Bathrooms4
- Half Bathrooms0
- Sqr Footage3440
- Lot Size1.04 Acres
Data Source:
Intermountain MLS (IMLS)
Property Description
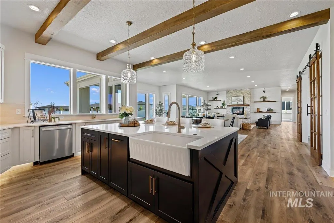
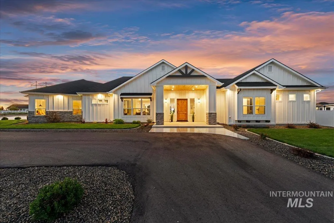
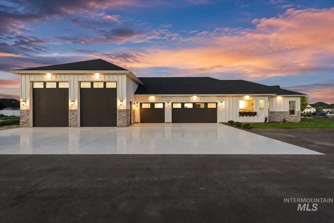
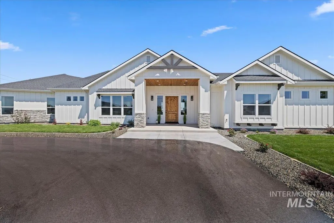
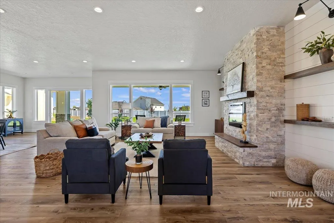
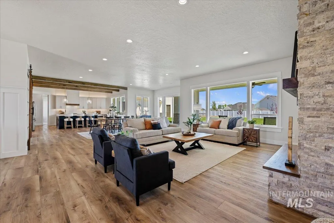
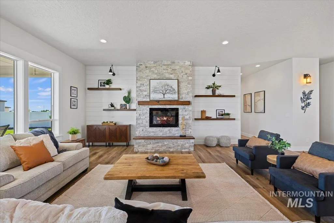
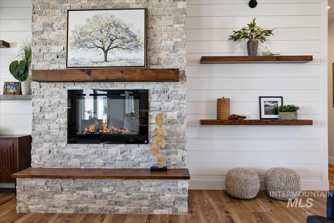
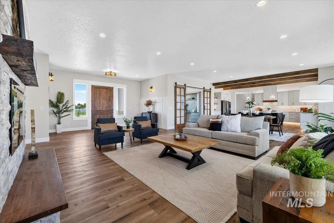
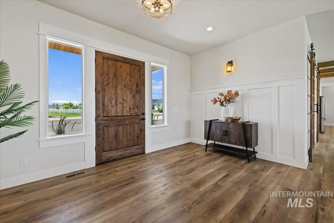
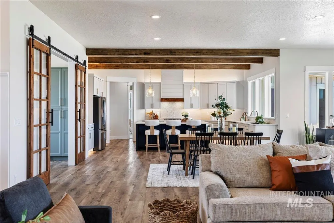
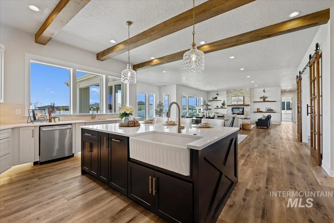
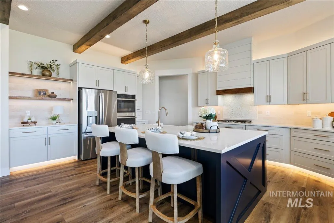
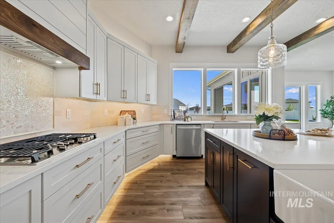
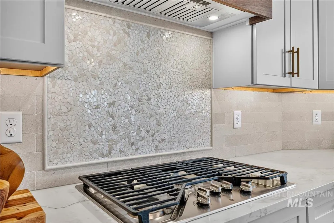
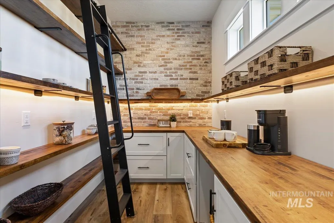
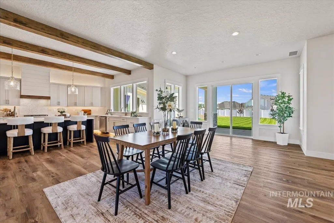
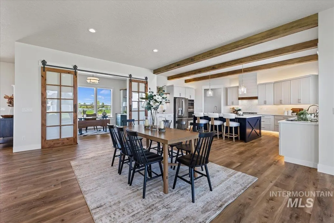
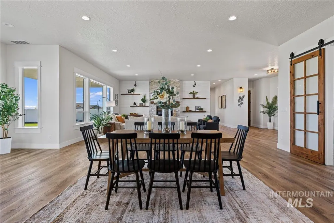
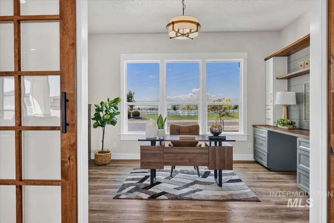
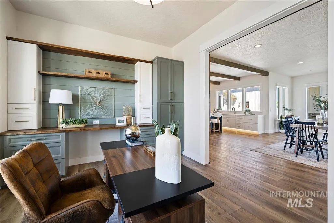
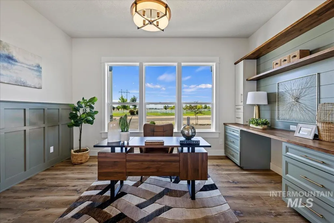
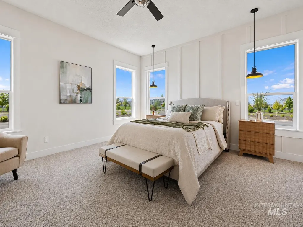
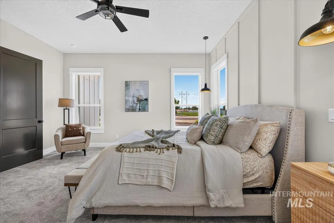
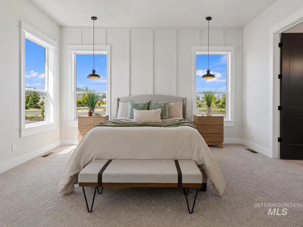
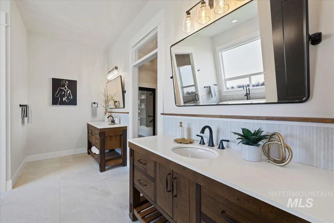
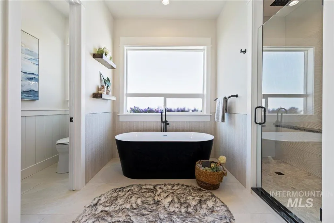
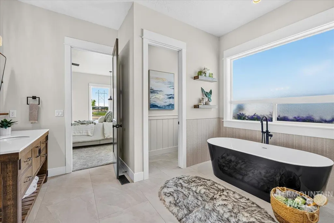
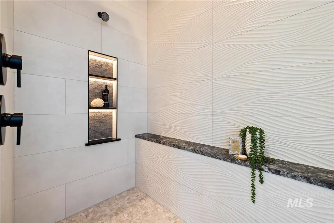
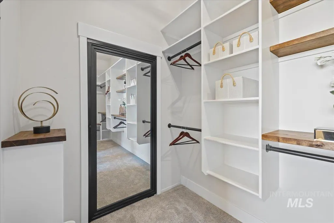
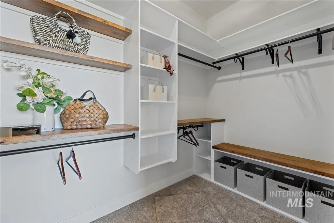
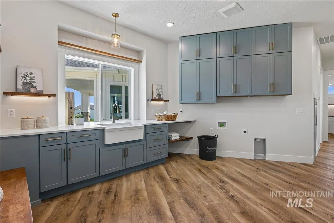
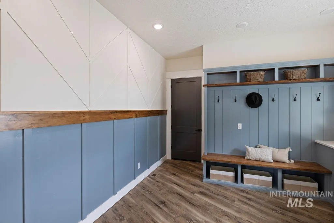
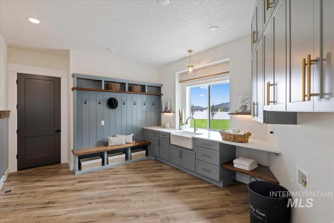
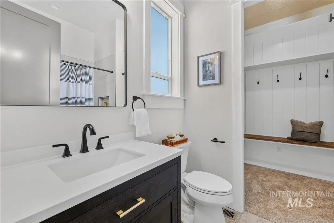
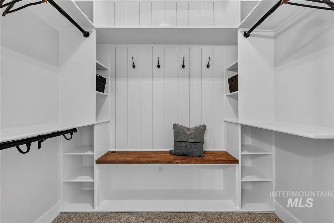
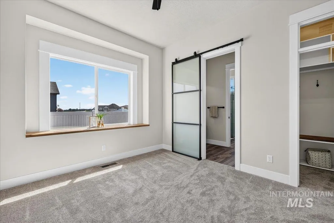
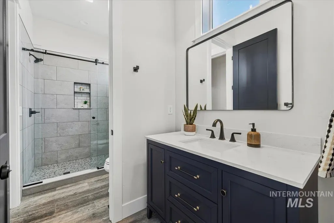
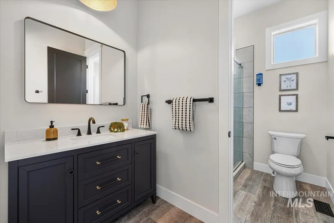
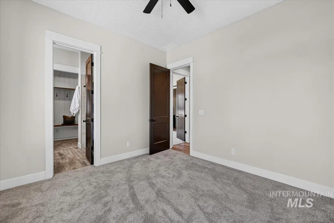
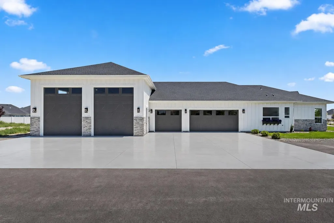
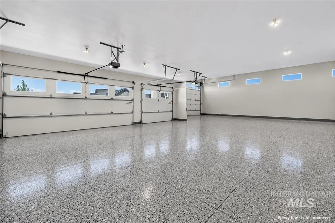
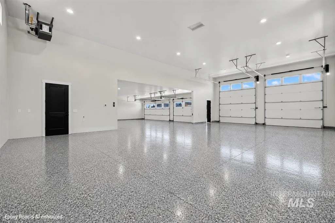
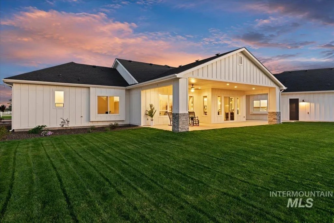
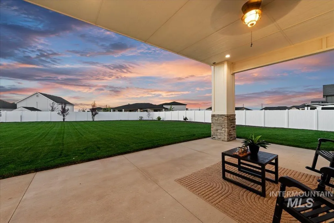
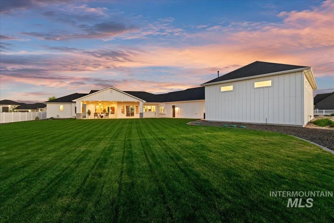
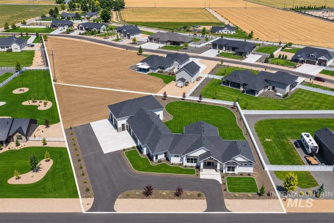
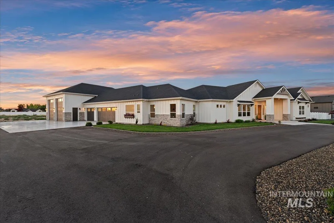
An exceptional custom estate by Ken Moore Construction, where timeless craftsmanship and uncompromising quality define every space. Designed for both grand entertaining and everyday luxury, this expansive single-level residence welcomes you with a breathtaking wall of windows that fills the home with natural light while showcasing soaring wood beams, a dramatic fireplace, extensive custom millwork, and thoughtfully designed built-ins throughout. The chef's kitchen is a masterpiece featuring exquisite quartz countertops, a sparkling tile backsplash, under & over cabinet lighting, an oversized island with farmhouse prep sink, and an unforgettable butler's pantry with a statement brick wall and rolling library ladder. The private owner's retreat offers a true spa experience with a soaking tub, backlit walk-in shower, dual vanities, an oversized closet with hidden gun storage, and impeccable finishes. A private junior suite provides luxurious accommodations for guests. Even the laundry/mudroom is designer-inspired with abundant custom cabinetry and built-ins. The extraordinary 3,000 sq. ft. insulated and heated garage including double 55' RV bays with epoxy floors and a half bath is a dream. Perfectly positioned on over an acre of land in an exclusive boutique subdivision, this impeccably landscaped estate offers refined luxury, privacy, and exceptional living at every turn!
| Elementary School | Middle School | High School |
|---|---|---|
| West Canyon Elementary School | Vallivue Middle Middle School | Vallivue High School |
| Price History | |
|---|---|
| 7/16/2026 | Listed $1,799,900 |
| 8/7/2026 | 8$1,650,000 |
General Features
| Sewer | Septic Tank |
|---|---|
| Heating | Heated |
| Cooling | Central Air |
| Utilities | Electricity Connected |
| Roof | Architectural Style |
| Appliances | Electric Water Heater |
| HOA Fee | 250 |
| Garage Spaces | 7 |
| Patio/Porch Features | Covered Patio/Deck |
| Construction Materials | Frame |
| Year Built | 2026 |
| Levels | One |
| Property Subtype | Single Family w/ Acreage |
| Tax Year | 2025 |
| Current Use | Single Family |
| Ownership | Fee Simple |
| Assoc Fee Paid Per | Annually |
| County | Canyon |
| New Construction | true |
| Property Type | Residential |
| HOA | true |
| Attached Garage | true |
| Subdivision Name | Northstar |
| Garage Y/N | true |
| Status | Active |
| Directions | W on Karcher Rd, N on Wagner, E on Spring Meadow to home |
| ModificationTimestamp | 2026-08-20T17:43:12.400Z |
| High School | Vallivue |
| City | Caldwell |
| High School District | Vallivue School District #139 |
| Lot Size Units | Acres |
| Lot Size Square Feet | 45302.4 |
| Carport Y/N | false |
| Listing Terms | Cash |
| Elementary School | West Canyon |
| Land Lease Y/N | false |
| Tax Annual Amount | 1118.62 |
| Middle/Junior High School | Vallivue Middle |
| Virtual Tour | https://youriguide.com/16876_spg_mdw_dr_caldwell_id |
| Building Area Units | Square Feet |
| Primary Bedroom Level | Main |
| Living Area Units | Square Feet |
| Standard Status | Active |
| Middle/Junior School District | Vallivue School District #139 |
| Elementary School District | Vallivue School District #139 |
| Legal Description | 08-3N-3W NW NORTHSTAR SUB LT 7 BLK 2 |
| LeasableAreaUnits | Square Feet |
| Freehold | IDX |
Interior Features
| Interior Amenities | Bathroom |
|---|---|
| Flooring | Concrete |
| Total Fireplaces | 1 |
| Fireplace Features | One |
| Kitchen Level | Main |
| Air Conditioning Y/N | true |
| Heating Y/N | true |
| Fireplace Y/N | true |
| Above Grade Finished Area | 3440 |
| Total Bedrooms | 4 |
| Main Level Bedrooms | 4 |
| Main Level Bathrooms | 4 |
| Below Grade Finished Area Unit Type | Square Feet |
| LivingAreaSource | Public Records |
| Below Grade Finished Area Source | Public Records |
| Above Grade Finished Area Source | Public Records |
| Above Grade Finished Area Unit Type | Square Feet |
| Total Baths | 4 |
| Kitchen Area | 300 |
| Kitchen Length | 20 |
| Kitchen Width | 15 |
| Primary on Main | 132 |
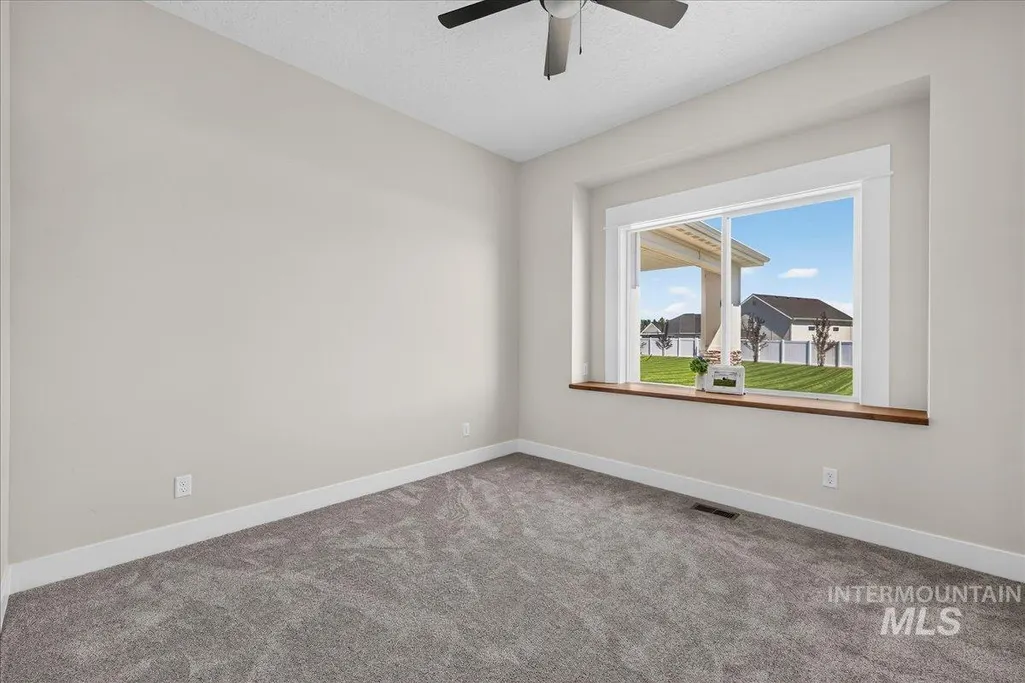
| Second Bedroom Length | 12 |
| Second Bedroom Width | 11 |
| Bedroom 3 Area | 132 |
| Bedroom 3 Length | 12 |
| Bedroom 3 Width | 11 |
| Bedroom 4 Area | 132 |
| Bedroom 4 Length | 12 |
| Bedroom 4 Width | 11 |
| Dining Room Area | 26 |
| Dining Room Width | 16 |
| Primary Bedroom Area | 240 |
| Primary Bedroom Length | 16 |
| Primary Bedroom Width | 15 |
| Dining Room Area | 416 |
| Bedroom 4 Level | Main |
| Bedroom 3 Level | Main |
| Second Bedroom Level | Main |
Exterior Features
| Fencing | Full |
|---|---|
| Parking Features | Garage Door Access |
| Lot Features | 1 - 4.99 AC |
| Water Source | Community Service |
| Total Parking | 7 |
| Lot Size Area | 1.04 |
| Foundation Details | Crawl Space |
| Building Area Total | 3440 |
| Lot Size Acres | 1.04 |
| Road Surface Type | Paved |
| Other Parking | Garage: 33x32 |
| Covered Spaces | 7 |
| Road Frontage Type | Public Road |
Amenities
- Foreclosure
- Views
- Short Sale
- New Construction
- Adult 55+
- Lease To Own
- No HOA Fees
- Furnished
- Primary On Main
- Air Conditioning
- Seller Finance
- Green
- Fixer Upper
- Horse
- Golf
- Fireplace
- Deck
- Garage
- Basement
- Pool
Property vs Single Family Average in 83607
Price
Taxes
Year Built

