
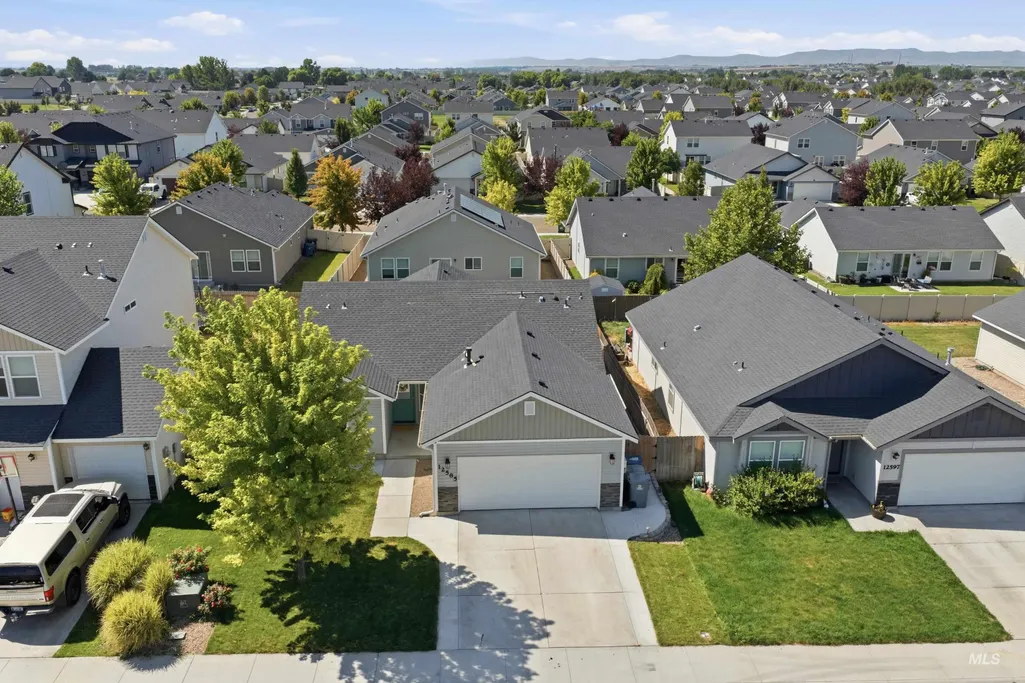
Price Reduction - Primary on Main - Eco Friendly
Address
12585 Trinidad St., Caldwell, ID
Price
$ 369,500
Property Attributes
- MLS#98994165
- TypeSingle Family
- Listing Status Pending
- CountyCanyon
- CityCaldwell
- NeighborhoodWindsor Creek East
- Zip83607
- Style
- Year Built2018
- Taxes$ 1513
- Price$ 369,500
- Bedrooms4
- Full Bathrooms2
- Half Bathrooms0
- Sqr Footage1402
- Lot Size0.12 Acres
Data Source:
Intermountain MLS (IMLS)
Property Description
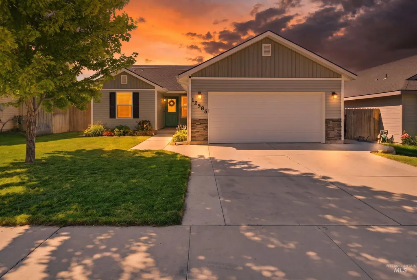
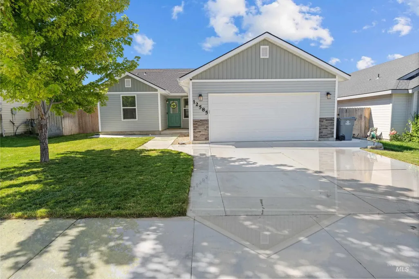
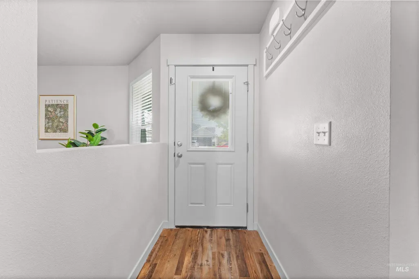
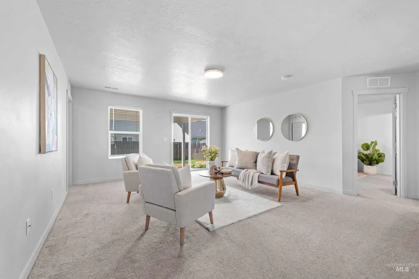
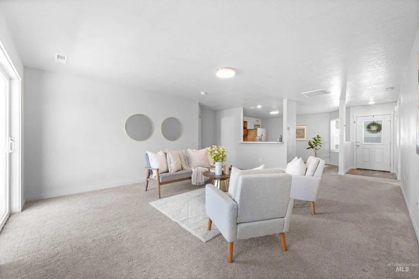
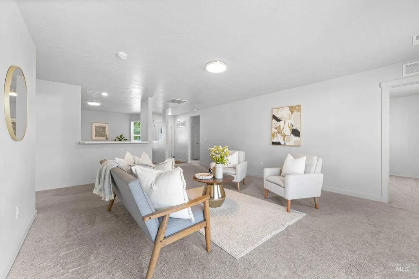

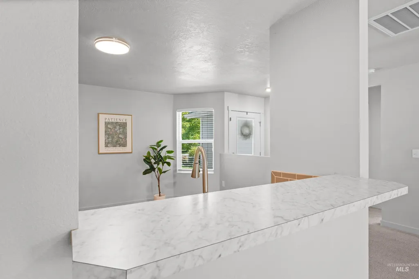
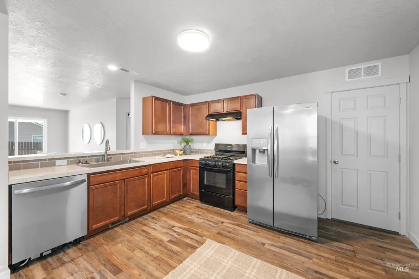
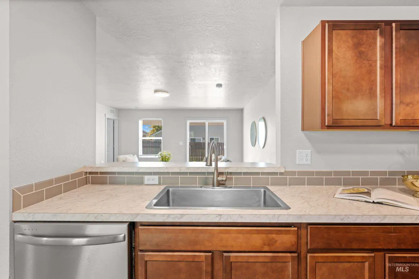
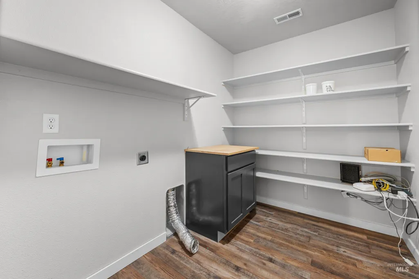
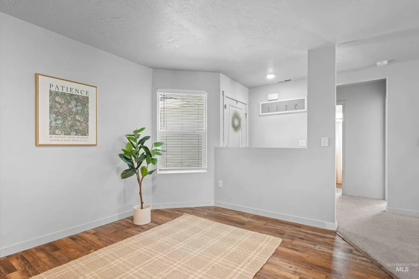
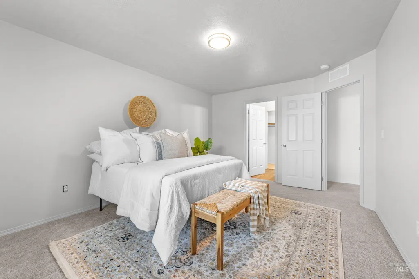
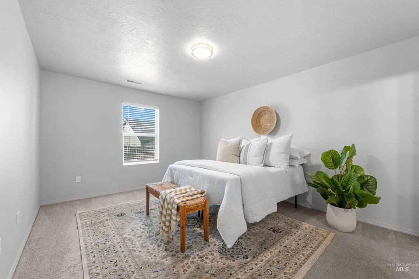
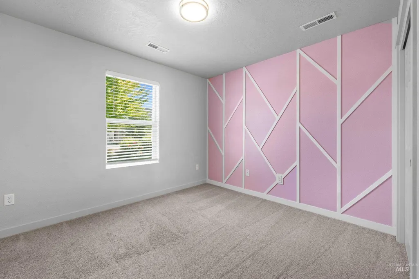
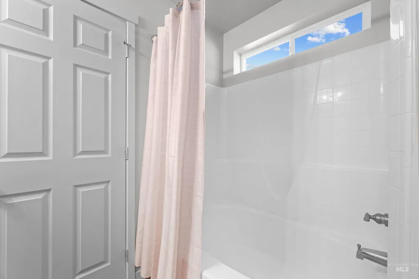
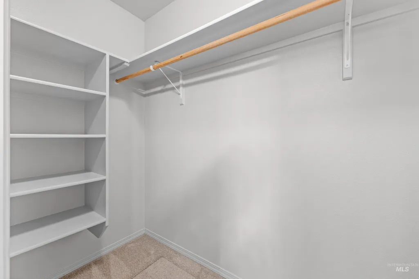
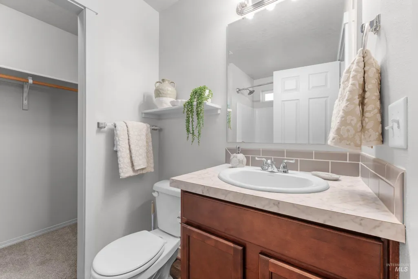
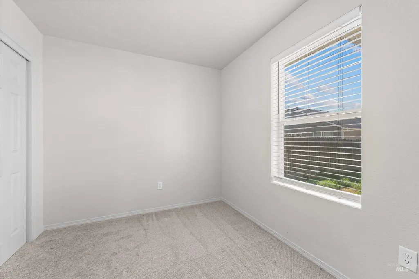
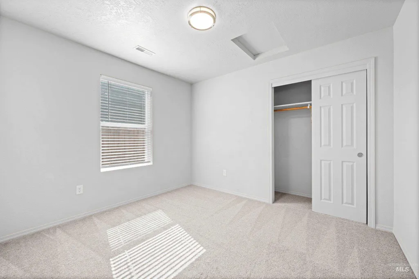
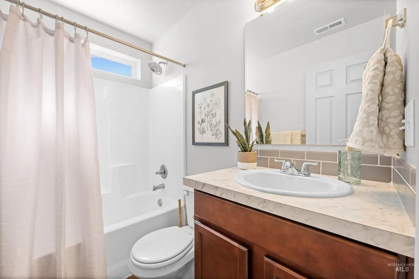
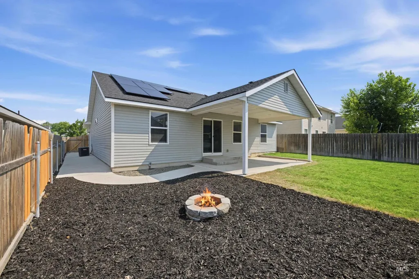
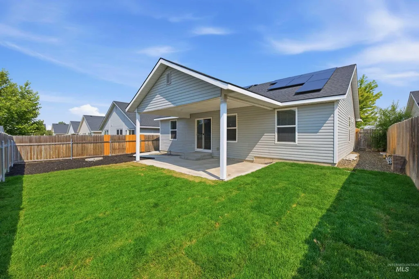
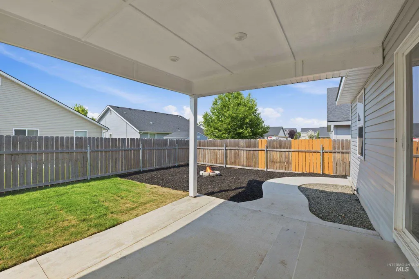
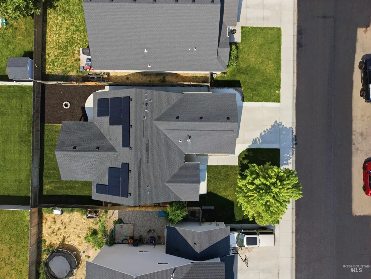
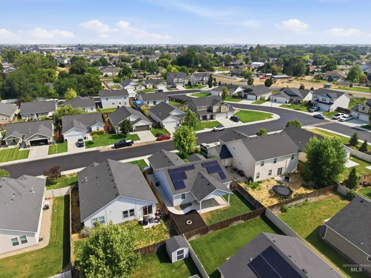
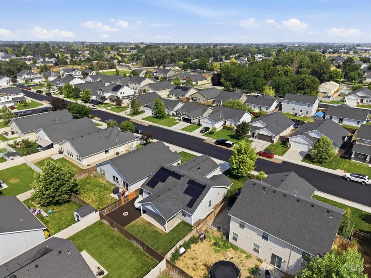

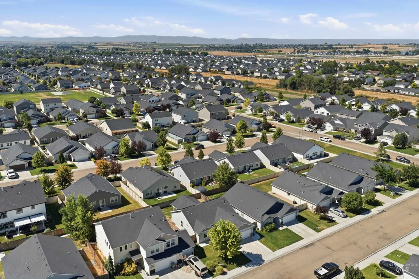
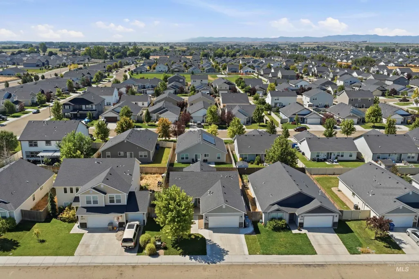
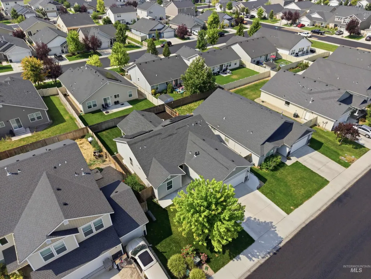
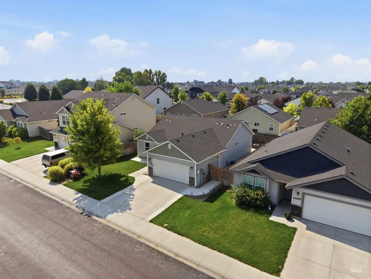
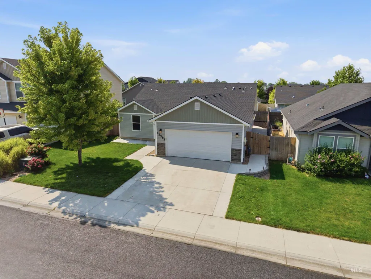
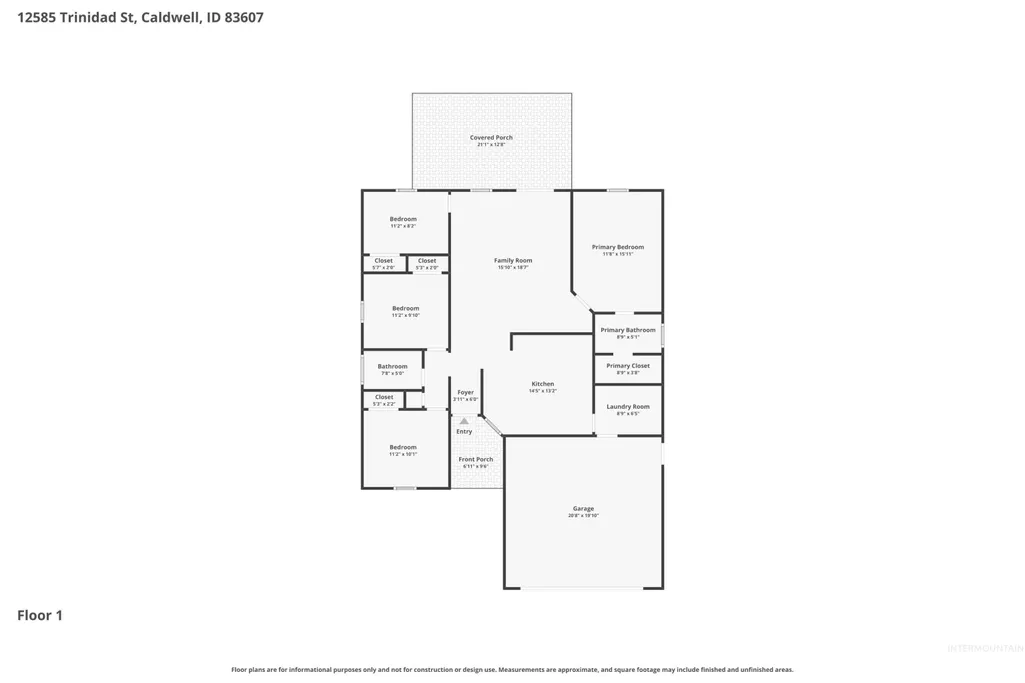
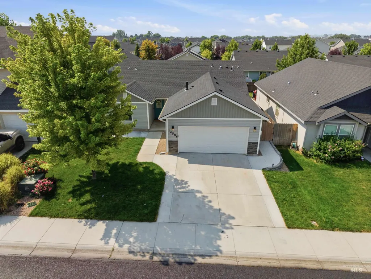
Beautiful Single-Level Home with Solar Panels & Spacious Outdoor Living! Welcome home to this stunning 4-bedroom, 2-bath residence featuring a desirable split-bedroom floor plan that offers both privacy and functionality. The open, single-level layout is enhanced by durable luxury vinyl plank (LVP) flooring, creating a modern, low-maintenance living space. Step outside to enjoy the expansive covered back patio and extended concrete, providing plenty of room for entertaining, relaxing, or creating your dream outdoor retreat. Energy-efficient solar panels help keep utility costs down while adding long-term value. With its thoughtful layout, stylish finishes, and exceptional outdoor space, this move-in-ready home is one you won't want to miss. Schedule your private showing today!
| Elementary School | Middle School | High School |
|---|---|---|
| Lakevue Elementary School | Vallivue Middle Middle School | Vallivue High School |
| Price History | |
|---|---|
| 7/16/2026 | Listed $379,900 |
| 7/24/2026 | Listed $379,500 |
| 8/3/2026 | 3$369,500 |
General Features
| Heating | Forced Air |
|---|---|
| Cooling | Central Air |
| Utilities | Sewer Connected |
| Roof | Composition |
| Appliances | Gas Water Heater |
| HOA Fee | 425 |
| Garage Spaces | 2 |
| Patio/Porch Features | Covered Patio/Deck |
| Construction Materials | Frame |
| Year Built | 2018 |
| Electric | Solar Panel - Financed |
| Levels | One |
| Property Subtype | Single Family Residence |
| Tax Year | 2025 |
| Current Use | Single Family |
| Ownership | Fee Simple,Fractional Ownership: No |
| Assoc Fee Paid Per | Annually |
| County | Canyon |
| Property Type | Residential |
| HOA | true |
| Subdivision Name | Windsor Creek East |
| Garage Y/N | true |
| Status | Pending |
| Directions | South on Celeste from Homedale, right on Gustie, right on Loggia, left on Trinidad |
| ModificationTimestamp | 2026-08-15T15:10:17.800Z |
| High School | Vallivue |
| City | Caldwell |
| High School District | Vallivue School District #139 |
| Lot Size Units | Acres |
| Lot Size Square Feet | 5227.2 |
| Listing Terms | Cash |
| Green Building Verification Type | HERS Index Score |
| Elementary School | Lakevue |
| Land Lease Y/N | false |
| Tax Annual Amount | 1513.36 |
| Middle/Junior High School | Vallivue Middle |
| Virtual Tour | https://sites.hometoursofidaho.com/mls/256725476 |
| Building Area Units | Square Feet |
| Primary Bedroom Level | Main |
| Living Area Units | Square Feet |
| Builder Name | Hubble |
| Standard Status | Pending |
| Middle/Junior School District | Vallivue School District #139 |
| Elementary School District | Vallivue School District #139 |
| Legal Description | Windsor Creek East 1 Lt 4 Blk 3 |
| LeasableAreaUnits | Square Feet |
| Freehold | IDX |
Interior Features
| Interior Amenities | Bath-Master |
|---|---|
| Flooring | Carpet |
| Kitchen Level | Main |
| Air Conditioning Y/N | true |
| Heating Y/N | true |
| Fireplace Y/N | false |
| Above Grade Finished Area | 1402 |
| Total Bedrooms | 4 |
| Main Level Bedrooms | 4 |
| Main Level Bathrooms | 2 |
| Below Grade Finished Area Unit Type | Square Feet |
| LivingAreaSource | Public Records |
| Below Grade Finished Area Source | Public Records |
| Above Grade Finished Area Source | Public Records |
| Above Grade Finished Area Unit Type | Square Feet |
| Total Baths | 2 |
| Kitchen Area | 108 |
| Kitchen Length | 12 |
| Kitchen Width | 9 |
| Primary on Main | 110 |
| Second Bedroom Length | 11 |
| Second Bedroom Width | 10 |
| Bedroom 3 Area | 110 |
| Bedroom 3 Length | 10 |
| Bedroom 3 Width | 11 |
| Bedroom 4 Area | 90 |
| Bedroom 4 Length | 10 |
| Bedroom 4 Width | 9 |
| Primary Bedroom Area | 192 |
| Primary Bedroom Length | 16 |
| Primary Bedroom Width | 12 |
| Bedroom 4 Level | Main |
| Bedroom 3 Level | Main |
| Second Bedroom Level | Main |
Exterior Features
| Fencing | Full |
|---|---|
| Parking Features | Finished Driveway |
| Lot Features | Sm Lot 5999 SF |
| Water Source | City Service |
| Total Parking | 2 |
| Lot Size Area | 0.12 |
| Foundation Details | Crawl Space |
| Building Area Total | 1402 |
| Lot Dimensions | 102x52 |
| Lot Size Acres | 0.12 |
| Road Surface Type | Paved |
| Covered Spaces | 2 |
| Road Frontage Type | Public Road |
Amenities
- Foreclosure
- Views
- Short Sale
- New Construction
- Adult 55+
- Lease To Own
- No HOA Fees
- Furnished
- Primary On Main
- Air Conditioning
- Seller Finance
- Green
- Fixer Upper
- Horse
- Golf
- Fireplace
- Deck
- Garage
- Basement
- Pool
Property vs Single Family Average in 83607
Price
Taxes
Year Built

