
Open House Sun, Aug 23rd 12:00 PM - 03:00 PM - Price Reduction - Primary on Main
Address
5683 N Millstone Dr, Garden City, ID
Price
$ 399,400
Property Attributes
- MLS#98994136
- TypeSingle Family
- Listing Status Price Change
- CountyAda
- CityGarden City
- NeighborhoodMillstream Sub
- Zip83714
- Style
- Year Built1979
- Taxes$ 1227
- Price$ 399,400
- Bedrooms3
- Full Bathrooms2
- Half Bathrooms0
- Sqr Footage1176
- Lot Size0.187 Acres
Data Source:
Intermountain MLS (IMLS)
Property Description
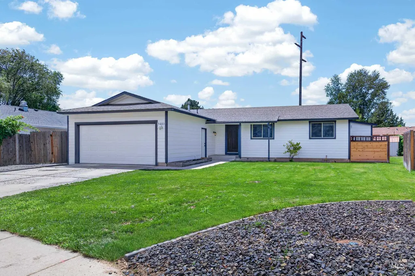
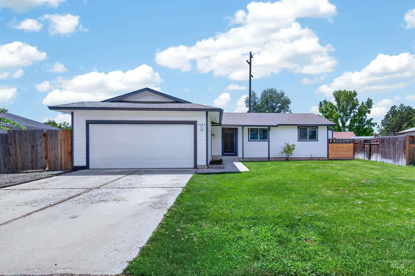
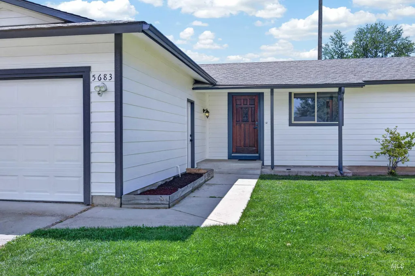
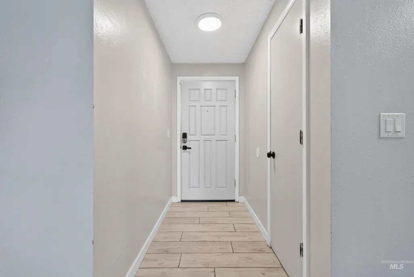
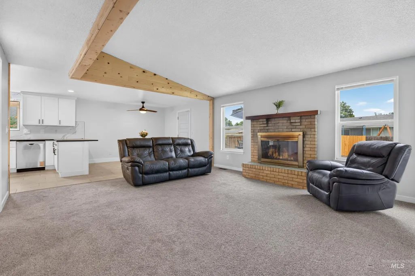
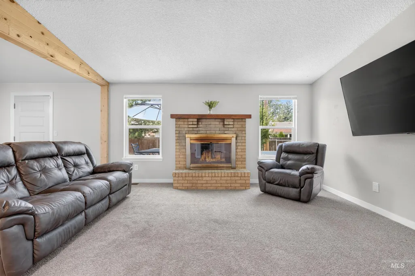
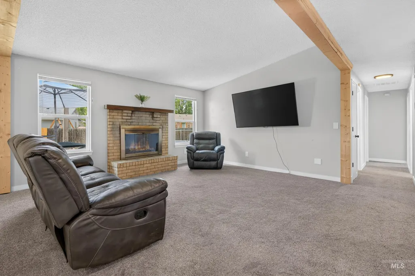
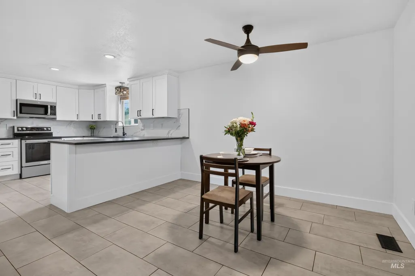
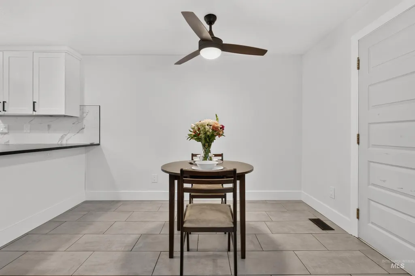
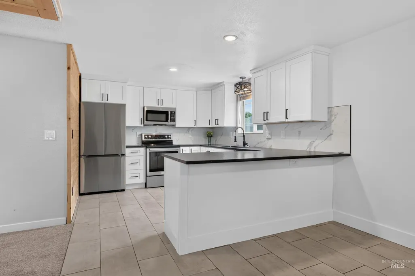
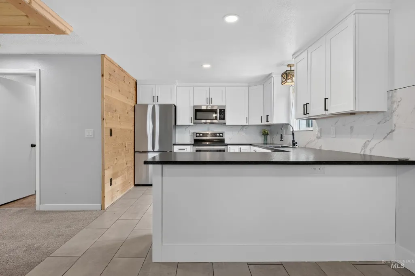
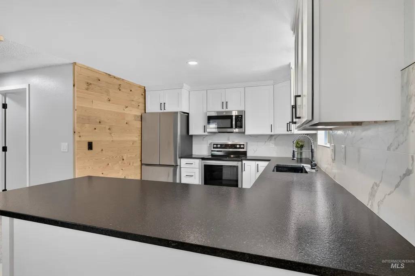
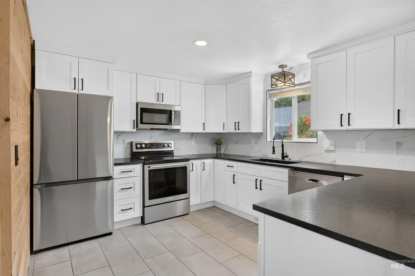
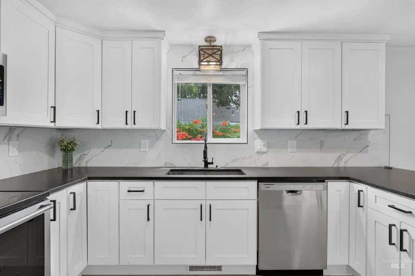
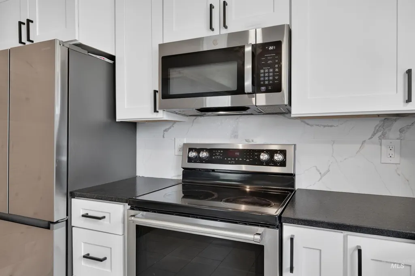
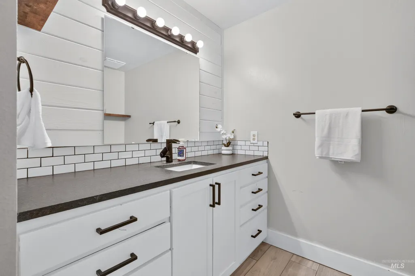
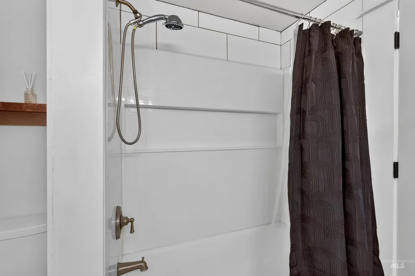
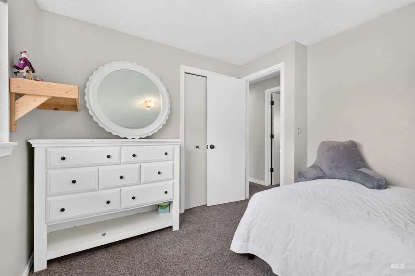
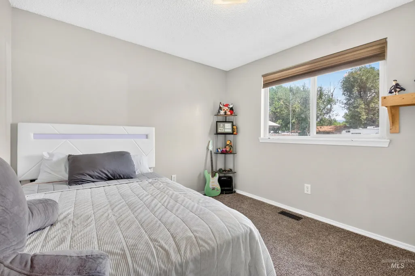
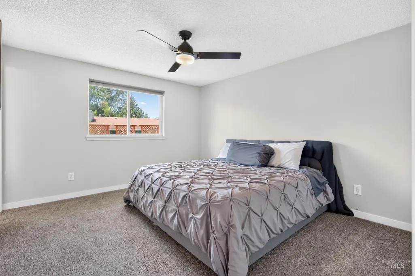
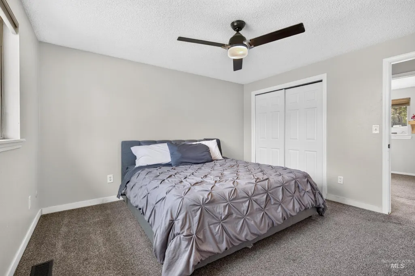
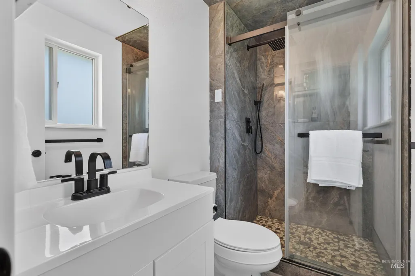
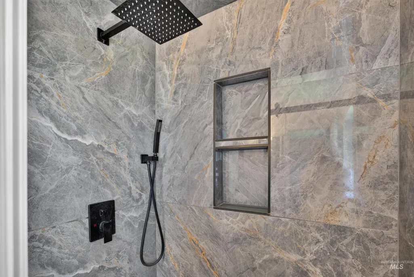
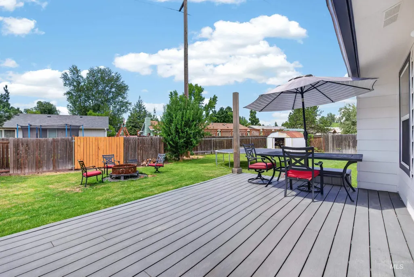
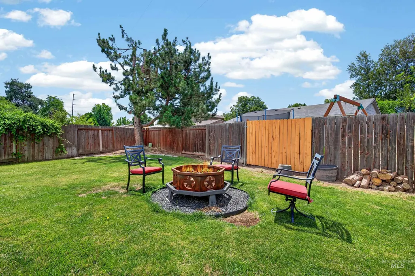
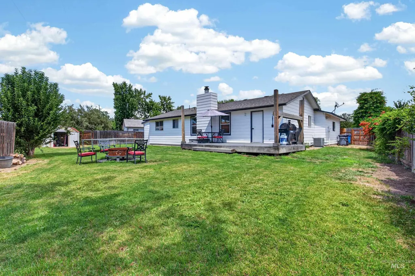
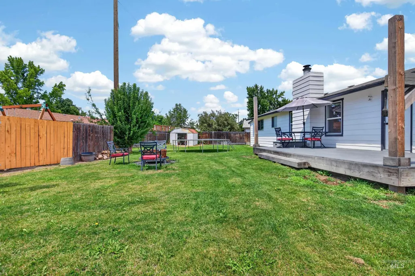
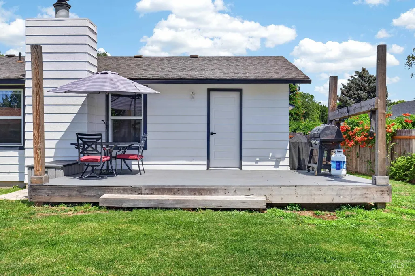
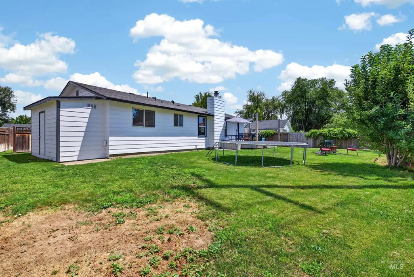
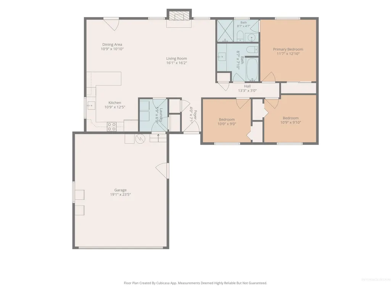
Price Improvement! Motivated seller now offering $7,000 toward buyer concessions. No HOA! Located in the sought-after West Ada School District, including Eagle Junior and Senior High Schools, this move-in ready home combines comfort, convenience, and flexibility. This inviting 3-bedroom, 2-bath home offers convenience without sacrificing comfort. Just a half-mile from the Boise River and Greenbelt, you'll have easy access to outdoor recreation, dining, and entertainment right outside your door. Freshly updated throughout, the home features new flooring in the kitchen, dining room, and entryway, plus updated interior and exterior paint. The remodeled kitchen shines with new appliances, granite countertops, sinks, faucets, and fixtures. Both bathrooms have been tastefully refreshed for a modern feel. A newer HVAC system rounds out the upgrades, offering peace of mind and year round comfort. Cozy up by the wood burning fireplace on winter evenings. The attached 2-car garage offers custom cabinetry to keep everything organized. The additional 8x27 parking area provides rare RV, boat, or trailer parking with no HOA restrictions to worry about. The spacious backyard is built for entertaining, with a patio deck, fire pit, and plenty of room for gardening enthusiasts to dig in. Fully automatic sprinklers keep the landscape looking sharp with zero extra effort.
| Elementary School | Middle School | High School |
|---|---|---|
| Andrus Elementary School | Eagle Middle Middle School | Eagle High School |
| Price History | |
|---|---|
| 7/16/2026 | Listed $399,900 |
| 8/20/2026 | Listed $399,400 |
General Features
| Heating | Forced Air |
|---|---|
| Cooling | Central Air |
| Utilities | Sewer Connected |
| Roof | Composition |
| Appliances | Gas Water Heater |
| Garage Spaces | 2 |
| Construction Materials | Frame |
| Year Built | 1979 |
| Levels | One |
| Property Subtype | Single Family Residence |
| Tax Year | 2025 |
| Ownership | Fee Simple |
| County | Ada |
| Property Type | Residential |
| Attached Garage | true |
| Subdivision Name | Millstream Sub |
| Garage Y/N | true |
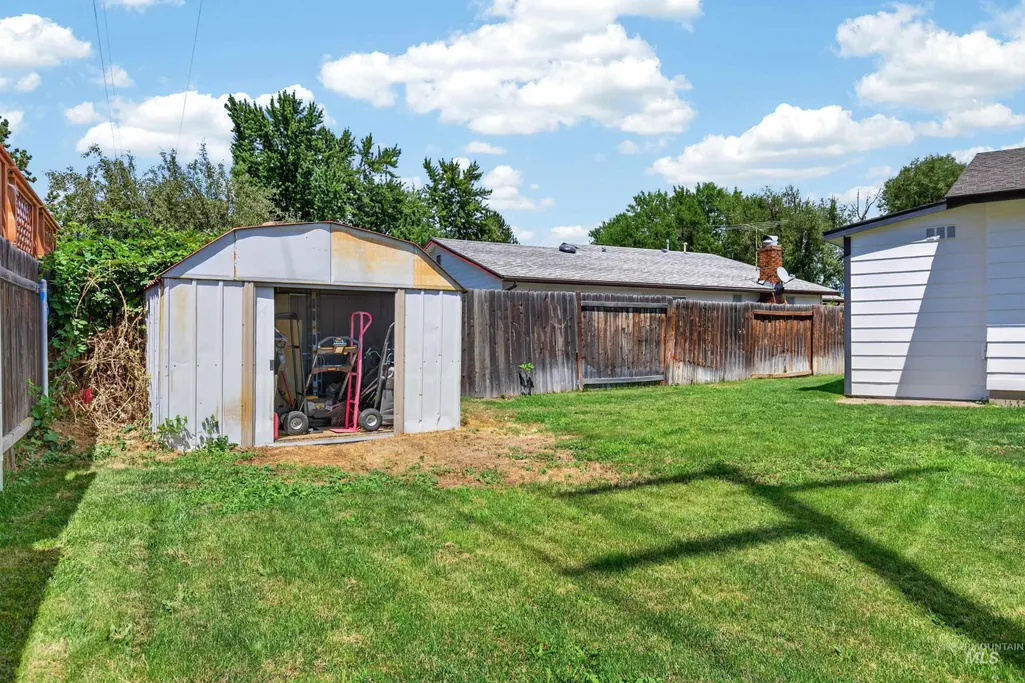
| Other Structures | Storage Shed |
| Status | Price Change |
| Directions | West on Chinden, Go North on N. Millstone Dr. |
| ModificationTimestamp | 2026-08-20T15:58:08.100Z |
| High School | Eagle |
| City | Garden City |
| High School District | West Ada School District |
| Lot Size Units | Acres |
| Lot Size Square Feet | 8145.72 |
| Carport Y/N | false |
| Listing Terms | Cash |
| Elementary School | Andrus |
| Land Lease Y/N | false |
| Tax Annual Amount | 1227.3 |
| Middle/Junior High School | Eagle Middle |
| Building Area Units | Square Feet |
| Primary Bedroom Level | Main |
| Living Area Units | Square Feet |
| Standard Status | Active |
| Middle/Junior School District | West Ada School District |
| Elementary School District | West Ada School District |
| Legal Description | LOT 12 BLK 05 MILLSTREAM NO 2 SUB |
| LeasableAreaUnits | Square Feet |
| Freehold | IDX |
Interior Features
| Interior Amenities | Bath-Master |
|---|---|
| Flooring | Tile |
| Total Fireplaces | 1 |
| Fireplace Features | One |
| Kitchen Level | Main |
| Air Conditioning Y/N | true |
| Heating Y/N | true |
| Fireplace Y/N | true |
| Above Grade Finished Area | 1176 |
| Total Bedrooms | 3 |
| Living Room Level | Main |
| Main Level Bedrooms | 3 |
| Main Level Bathrooms | 2 |
| Below Grade Finished Area Unit Type | Square Feet |
| LivingAreaSource | Public Records |
| Below Grade Finished Area Source | Public Records |
| Above Grade Finished Area Source | Public Records |
| Above Grade Finished Area Unit Type | Square Feet |
| Total Baths | 2 |
| Kitchen Area | 120 |
| Kitchen Length | 12 |
| Kitchen Width | 10 |
| Primary on Main | 100 |
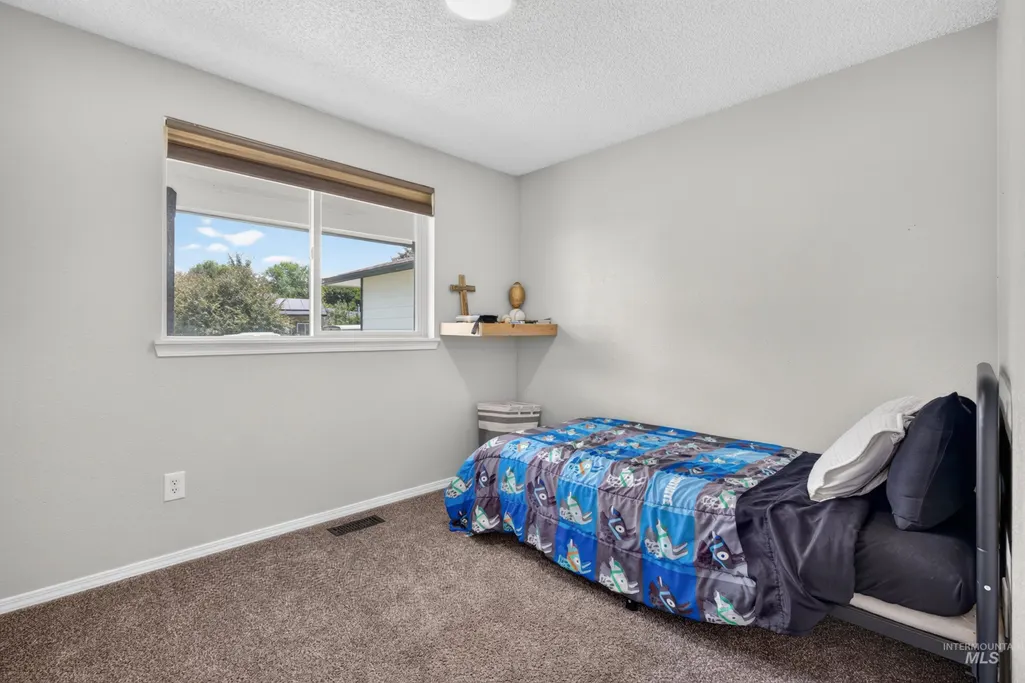
| Second Bedroom Length | 10 |
| Second Bedroom Width | 10 |
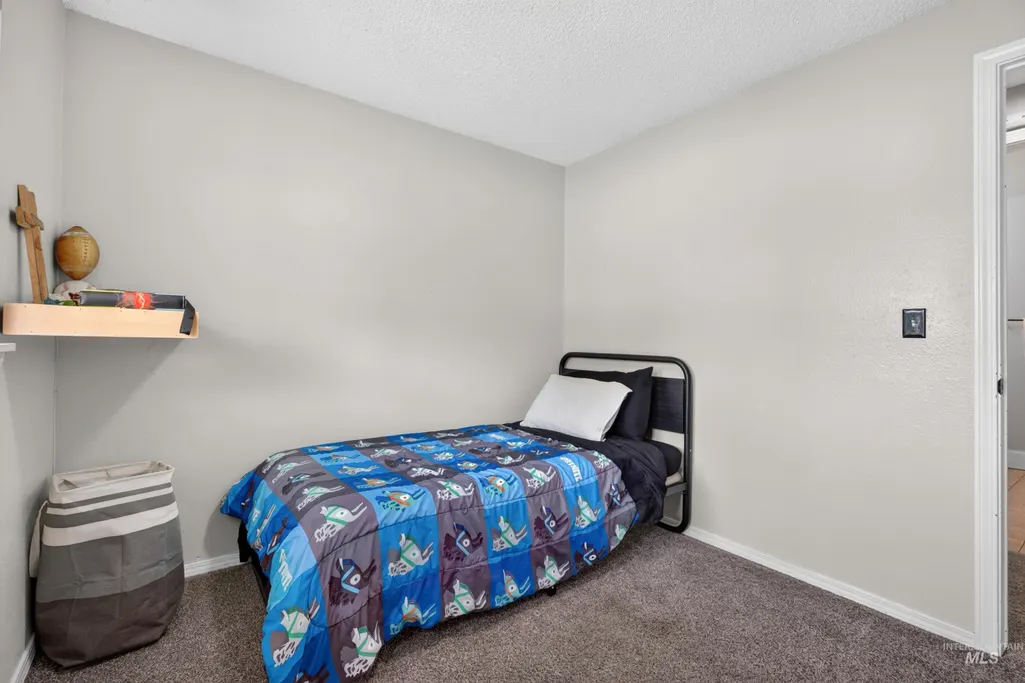
| Bedroom 3 Area | 100 |
| Bedroom 3 Length | 10 |
| Bedroom 3 Width | 10 |
| Living Room Area | 256 |
| Living Room Length | 16 |
| Living Room Width | 16 |
| Primary Bedroom Area | 132 |
| Primary Bedroom Length | 12 |
| Primary Bedroom Width | 11 |
| Family Room Level | Main |
| Bedroom 3 Level | Main |
| Second Bedroom Level | Main |
Exterior Features
| Fencing | Wood |
|---|---|
| Parking Features | Attached |
| Lot Features | Standard Lot 6000-9999 SF |
| Water Source | City Service |
| Total Parking | 2 |
| Lot Size Area | 0.187 |
| Building Area Total | 1176 |
| Lot Size Acres | 0.187 |
| Road Surface Type | Paved |
| Other Parking | Garage: 19'x23'5" |
| Covered Spaces | 2 |
| Road Frontage Type | Public Road |
Amenities
- Foreclosure
- Views
- Short Sale
- New Construction
- Adult 55+
- Lease To Own
- No HOA Fees
- Furnished
- Primary On Main
- Air Conditioning
- Seller Finance
- Green
- Fixer Upper
- Horse
- Golf
- Fireplace
- Deck
- Garage
- Basement
- Pool
Property vs Single Family Average in 83714
Price
Taxes
Year Built

