
Eco Friendly
Address
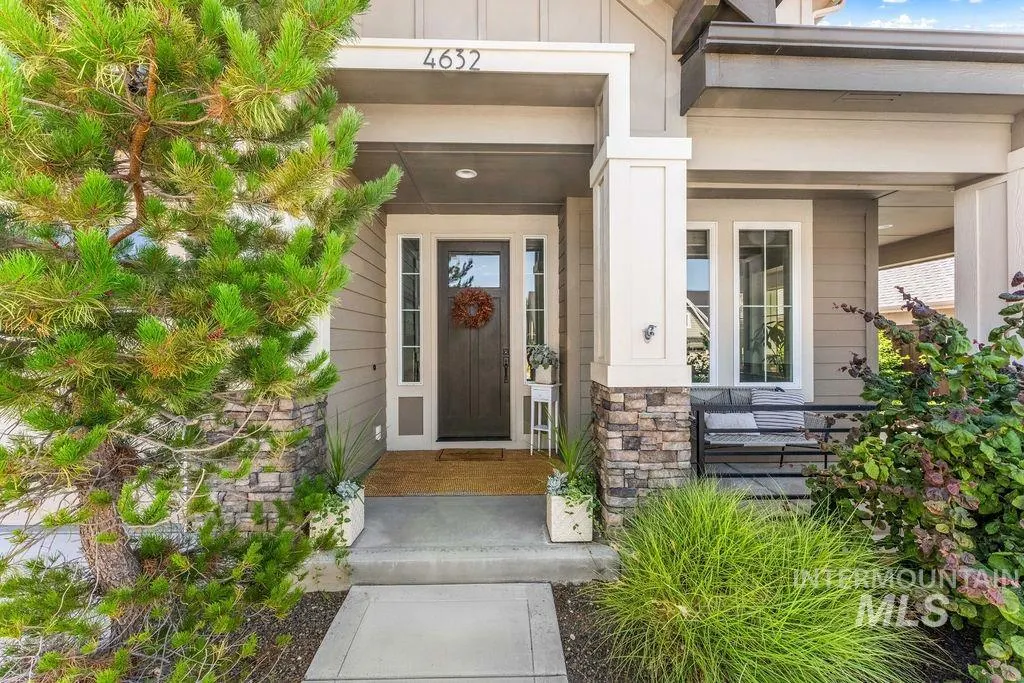
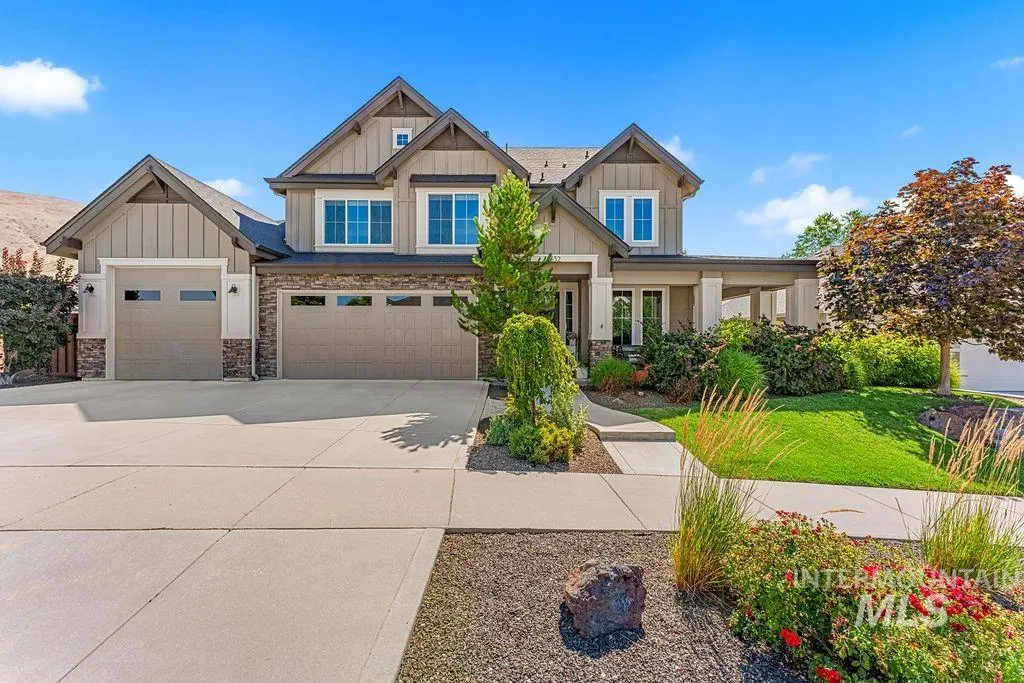
4632 S Chugwater Way, Boise, ID
Price
$ 1,650,000
Property Attributes
- MLS#98994128
- TypeSingle Family
- Listing Status Pending
- CountyAda
- CityBoise
- NeighborhoodRiver Heights
- Zip83716
- Style
- Year Built2017
- Taxes$ 9365
- Price$ 1,650,000
- Bedrooms5
- Full Bathrooms5
- Half Bathrooms0
- Sqr Footage3575
- Lot Size0.221 Acres
Data Source:
Intermountain MLS (IMLS)
Property Description
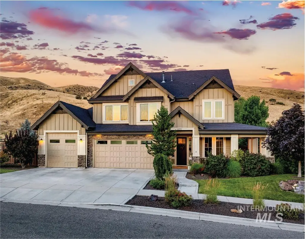
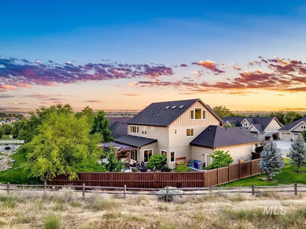
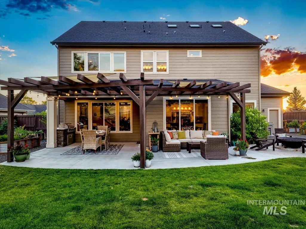
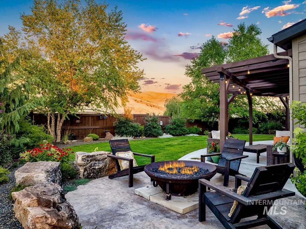
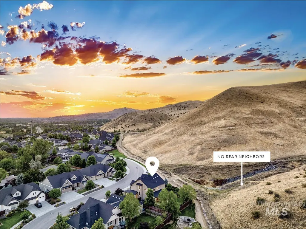
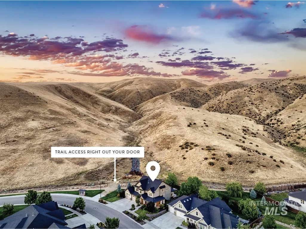
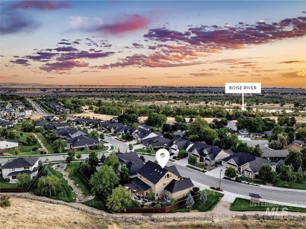
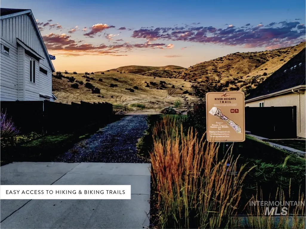
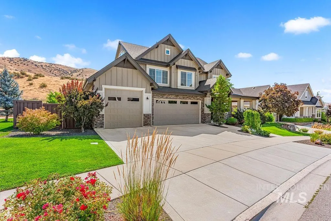
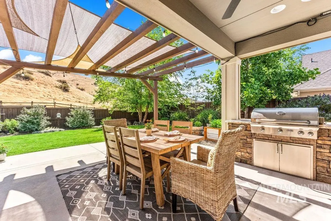
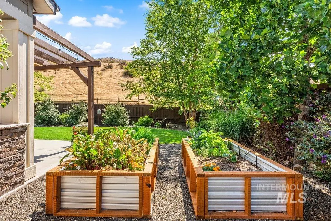
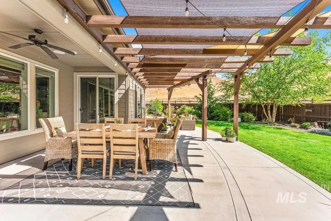
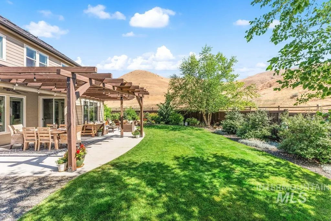
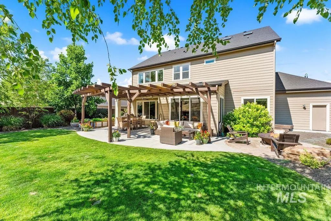
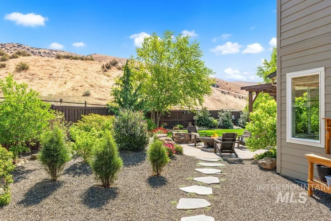
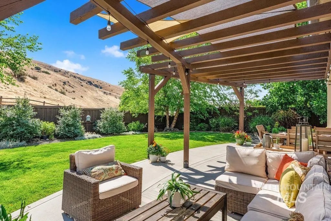
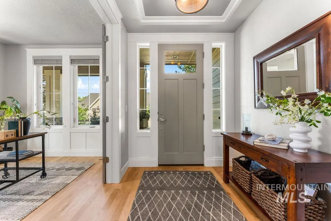
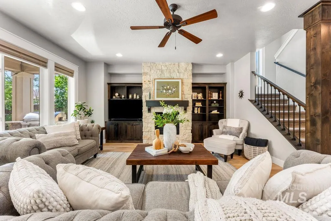
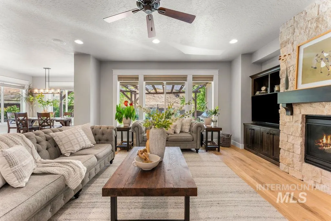
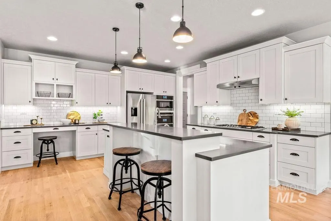
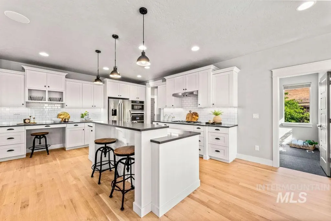
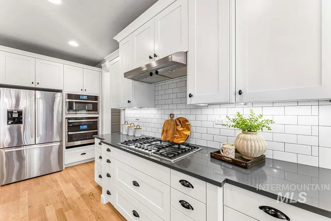
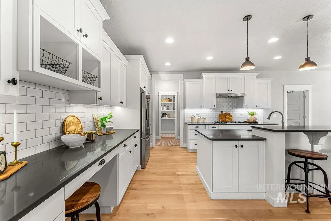
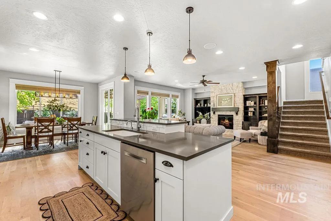
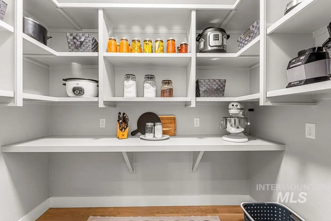
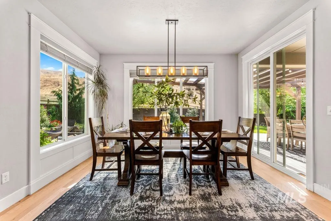
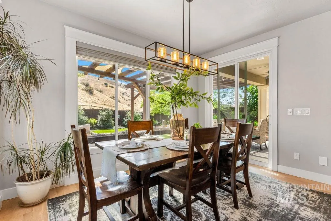
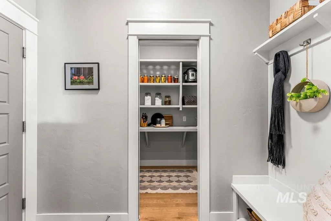
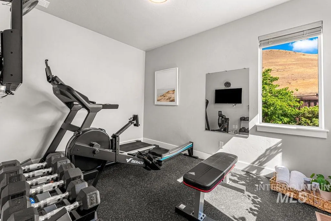
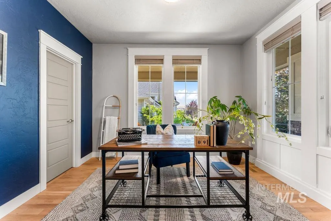
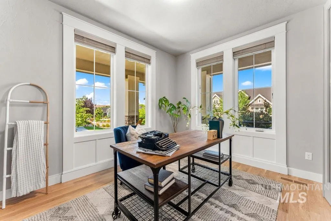
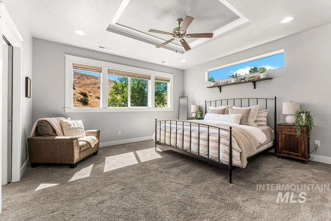
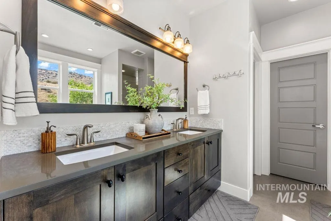
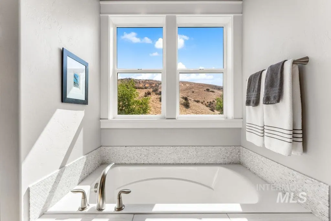
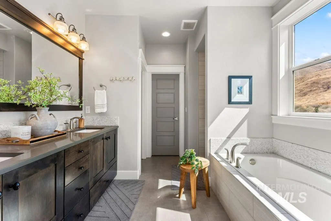
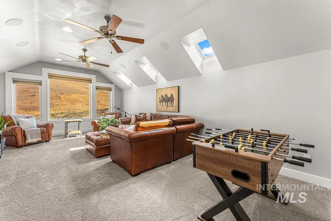
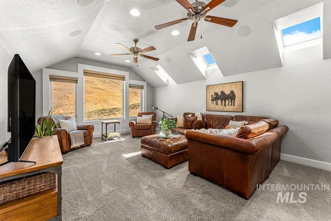
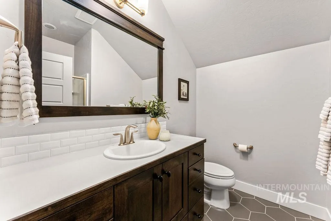
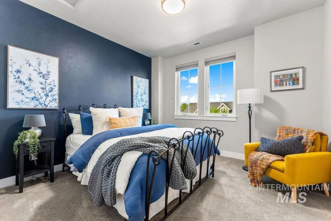
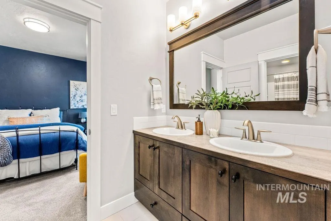
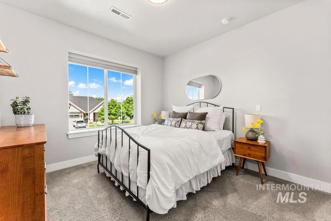
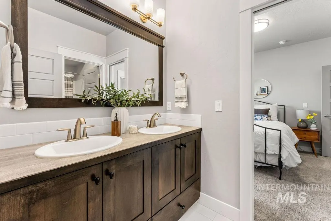
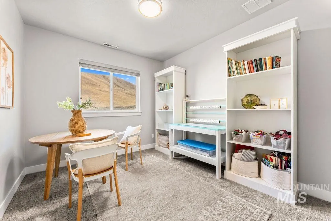
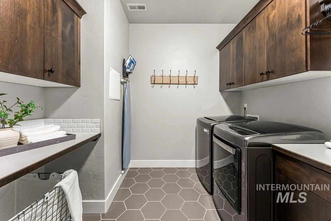
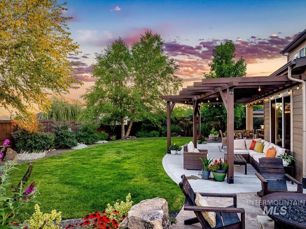
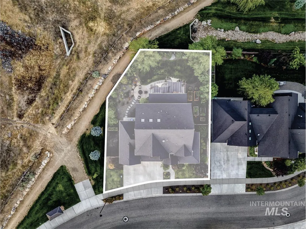
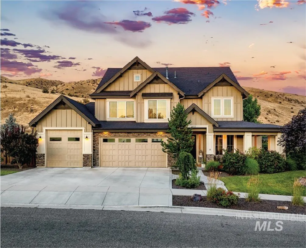
Nestled against the Boise Foothills on a pristine corner lot with no rear neighbors, this extraordinary custom River Heights residence captures stunning hillside views and immediate access to miles of trails right outside the door! The spacious interior features an open main-level layout flowing from the great room with stone fireplace and built-ins to the well-appointed chef’s kitchen with expansive quartz counters, a large island/breakfast bar, gas range, double wall ovens, and a generous walk-in pantry with appliance counter. The dining area opens to a serene backyard retreat featuring a pergola-covered patio, cozy firepit lounge, raised garden beds, and lush landscaping. Additional spaces include a main-level office, a flex/exercise room, and a third-floor bonus/media room with full bath. The second level hosts the spa-inspired primary suite along with four additional bedrooms, two bathrooms, and a convenient laundry room. An oversized three-car garage includes a boat/RV van bay. This coveted community offers a pool, clubhouse with fitness center, and unbeatable proximity to the Boise River and Greenbelt, golf, Downtown Boise, Shakespeare Festival, Micron, Lucky Peak Reservoir, and more! Zoned for top-rated schools. HERS Index Score, Energy Star Certified. This is a must see!
| Elementary School | Middle School | High School |
|---|---|---|
| Dallas Harris Elementary School | East Jr Middle School | Timberline (Boise) High School |
| Price History | |
|---|---|
| 7/16/2026 | Listed $1,597,000 |
| 7/20/2026 | 3$1,650,000 |
General Features
| Heating | Forced Air |
|---|---|
| Cooling | Central Air |
| Utilities | Sewer Connected |
| Roof | Composition |
| Appliances | Dishwasher |
| HOA Fee | 625 |
| Garage Spaces | 3 |
| Patio/Porch Features | Covered Patio/Deck |
| Pool Features | Community |
| Construction Materials | Stone |
| Year Built | 2017 |
| Levels | Tri-Level |
| Property Subtype | Single Family Residence |
| Tax Year | 2025 |
| Ownership | Fee Simple |
| Assoc Fee Paid Per | Semi-Annually |
| County | Ada |
| Property Type | Residential |
| HOA | true |
| Attached Garage | true |
| Subdivision Name | River Heights |
| Garage Y/N | true |
| Green Indoor Air Quality | Low/No VOC Paint |
| Status | Pending |
| Directions | South on Eagle Rd, E on Taconic Dr, N Woodville Dr, E La Grange St, N Wayland, W on Rockhampton |
| ModificationTimestamp | 2026-07-20T14:45:58.200Z |
| High School | Timberline (Boise) |
| City | Boise |
| High School District | Boise School District #1 |
| Lot Size Units | Acres |
| Lot Size Square Feet | 9626.76 |
| Carport Y/N | false |
| Green Building Verification Type | HERS Index Score |
| Elementary School | Dallas Harris |
| Land Lease Y/N | false |
| Tax Annual Amount | 9365.98 |
| Middle/Junior High School | East Jr |
| Building Area Units | Square Feet |
| Primary Bedroom Level | Upper |
| Living Area Units | Square Feet |
| Builder Name | Brighton Homes |
| Standard Status | Pending |
| Middle/Junior School District | Boise School District #1 |
| Elementary School District | Boise School District #1 |
| Legal Description | Lot 02 Blk 09 River Heights Sub No 7 |
| LeasableAreaUnits | Square Feet |
| Freehold | IDX |
Interior Features
| Interior Amenities | Bath-Master |
|---|---|
| Total Fireplaces | 1 |
| Fireplace Features | One |
| Kitchen Level | Main |
| Air Conditioning Y/N | true |
| Heating Y/N | true |
| Fireplace Y/N | true |
| Above Grade Finished Area | 3575 |
| Total Bedrooms | 5 |
| Below Grade Finished Area Unit Type | Square Feet |
| LivingAreaSource | Other |
| Below Grade Finished Area Source | Other |
| Above Grade Finished Area Source | Other |
| Above Grade Finished Area Unit Type | Square Feet |
| Total Baths | 5 |
| Kitchen Area | 208 |
| Kitchen Length | 16 |
| Kitchen Width | 13 |
| Primary on Main | 156 |
| Second Bedroom Length | 13 |
| Second Bedroom Width | 12 |
| Bedroom 3 Area | 132 |
| Bedroom 3 Length | 12 |
| Bedroom 3 Width | 11 |
| Bedroom 4 Area | 132 |
| Bedroom 4 Length | 12 |
| Bedroom 4 Width | 11 |
| Family Room Area | 306 |
| Family Room Length | 18 |
| Primary Bedroom Area | 240 |
| Primary Bedroom Length | 16 |
| Primary Bedroom Width | 15 |
| Family Room Width | 17 |
| Family Room Level | Main |
| Bedroom 5 Width | 11 |
| Bedroom 5 Level | Upper |
| Bedroom 5 Length | 12 |
| Bedroom 5 Area | 132 |
| Bedroom 4 Level | Upper |
| Bedroom 3 Level | Upper |
| Second Bedroom Level | Upper |
Exterior Features
| Fencing | Full |
|---|---|
| Parking Features | Attached |
| Lot Features | Standard Lot 6000-9999 SF |
| Water Source | City Service |
| Total Parking | 3 |
| Lot Size Area | 0.221 |
| Building Area Total | 3575 |
| Lot Size Acres | 0.221 |
| Covered Spaces | 3 |
| Road Frontage Type | Public Road |
Amenities
- Foreclosure
- Views
- Short Sale
- New Construction
- Adult 55+
- Lease To Own
- No HOA Fees
- Furnished
- Primary On Main
- Air Conditioning
- Seller Finance
- Green
- Fixer Upper
- Horse
- Golf
- Fireplace
- Deck
- Garage
- Basement
- Pool
Property vs Single Family Average in 83716
Price
Taxes
Year Built

