
Primary on Main
Address
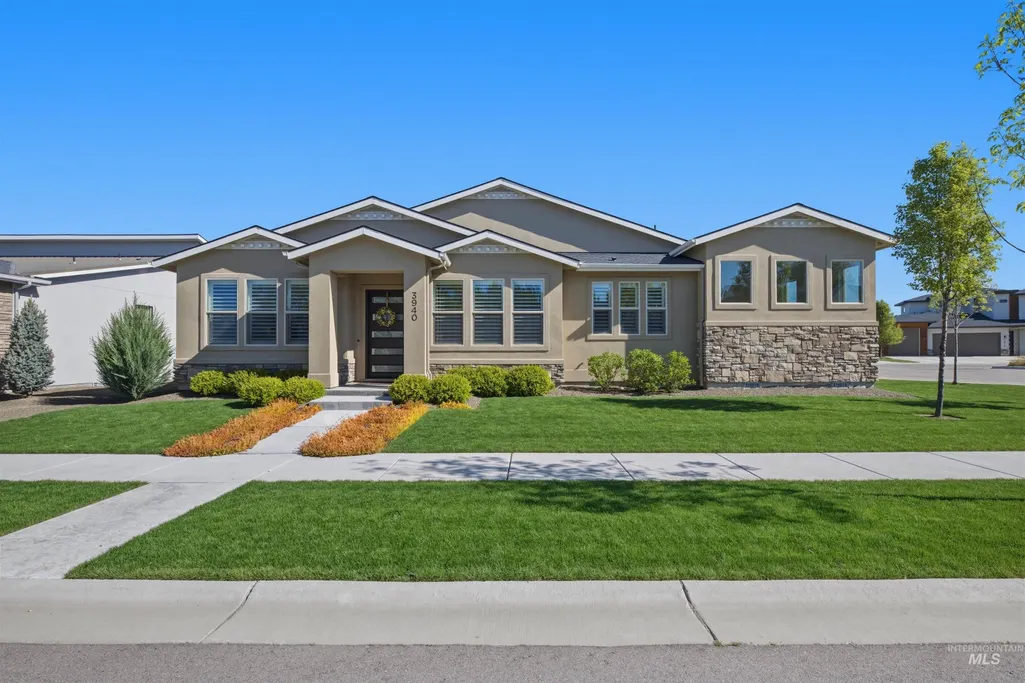
3940 W Monticello St, Eagle, ID
Price
$ 829,900
Property Attributes
- MLS#98994123
- TypeSingle Family
- Listing Status Active
- CountyAda
- CityEagle
- NeighborhoodMonticello Estates
- Zip83616
- Style
- Year Built2022
- Taxes$ 2164
- Price$ 829,900
- Bedrooms3
- Full Bathrooms3
- Half Bathrooms0
- Sqr Footage2725
- Lot Size0.256 Acres
Data Source:
Intermountain MLS (IMLS)
Property Description
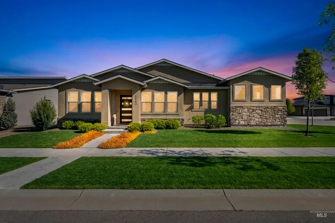
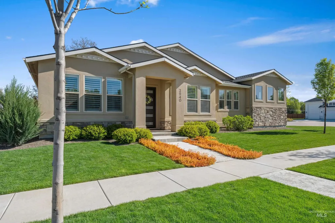
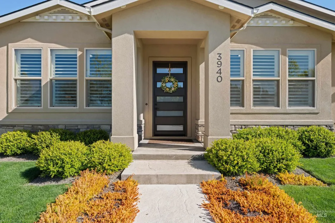
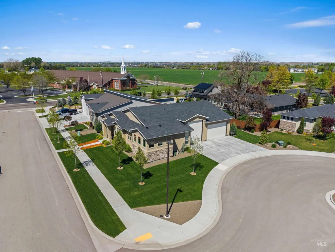
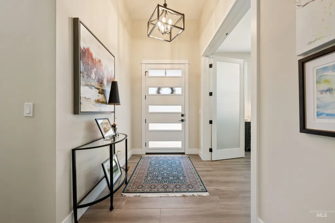
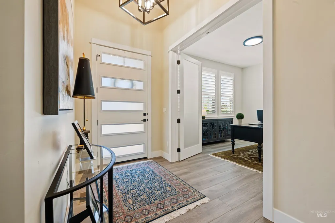
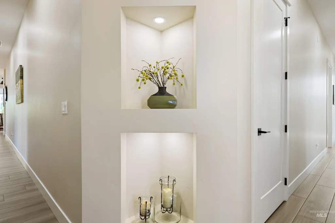
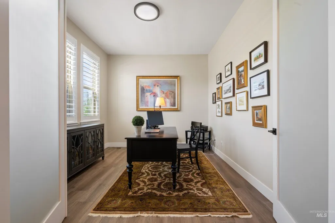
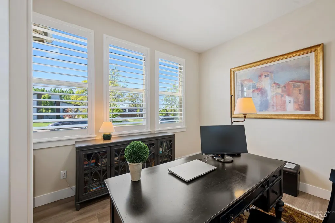
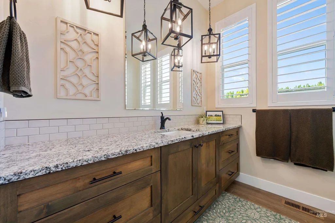
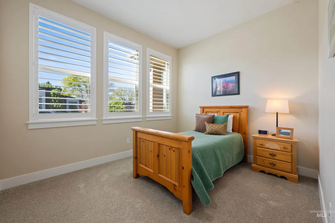
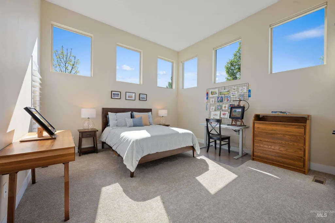
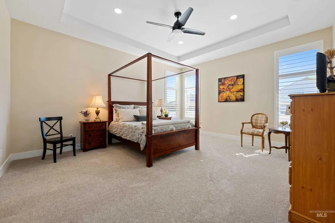
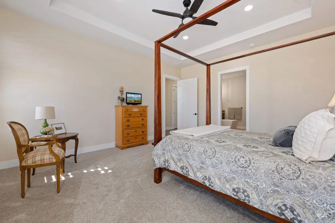
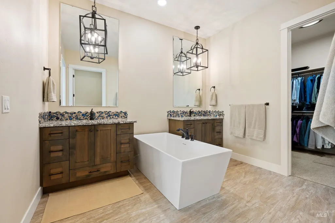
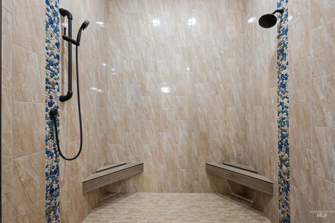
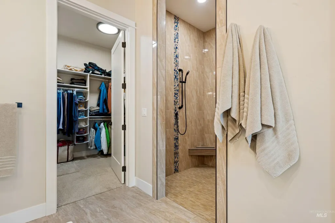
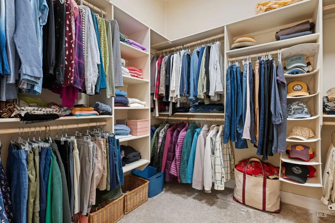
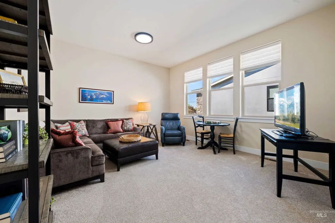
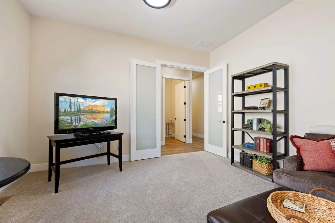
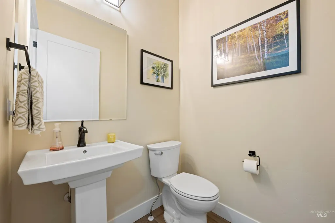
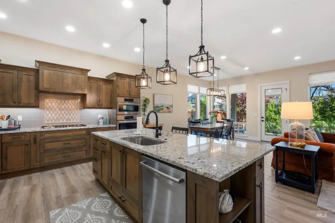
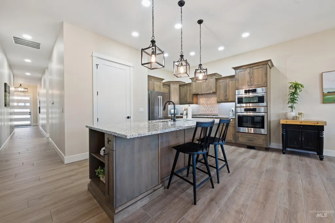
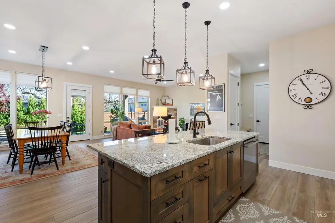
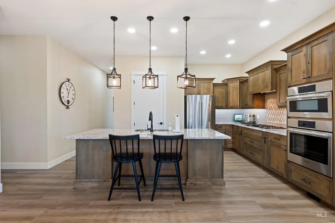
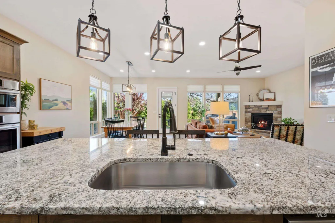
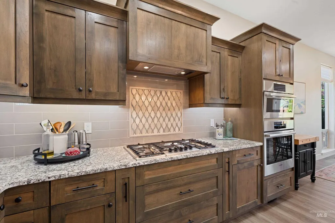
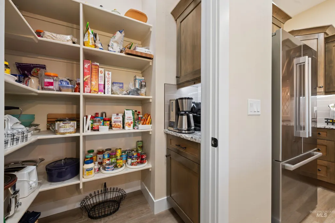
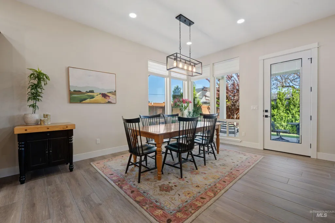
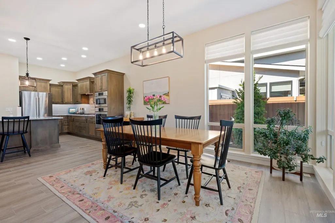
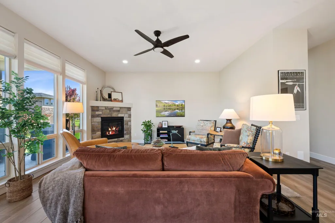
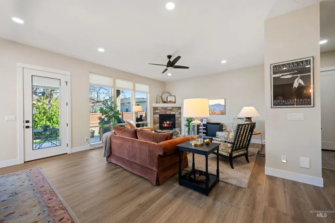
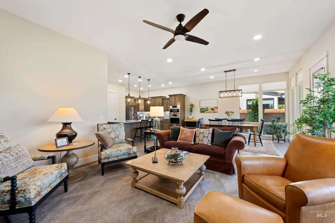
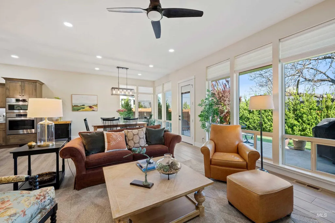
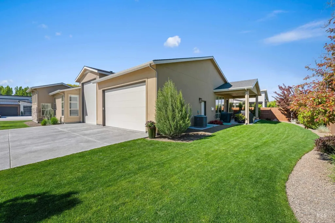
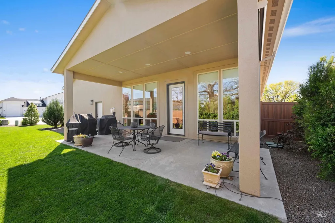
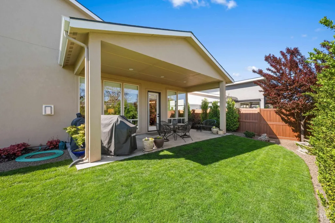
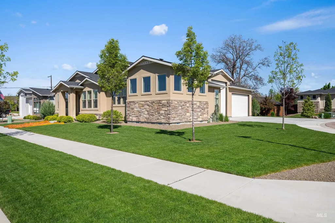
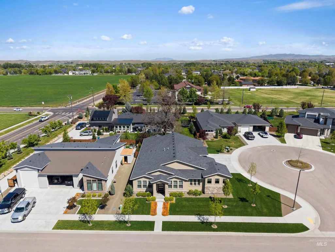
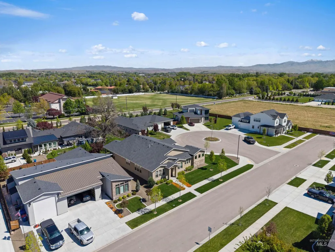
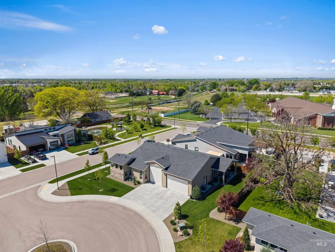
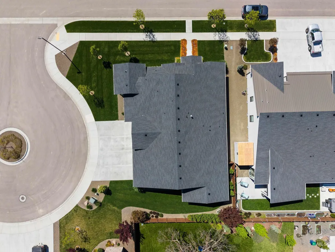
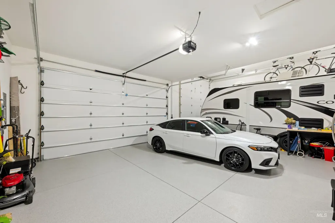
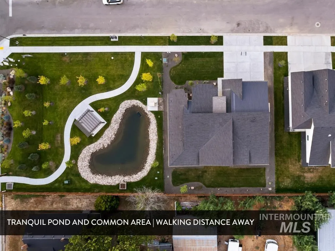
**$10K "BACK TO SCHOOL" PROMO FOR CLOSING COSTS AND/OR RATE BUY-DOWN**This breathtaking custom-built home is truly one of a kind — where high-end finishes and thoughtful upgrades come together in a home you simply have to see to believe. This 2,725 sq ft single-level home offers effortless living from the moment you walk through the door: rich wood-grain tile flooring, soaring ceilings, and dramatic floor-to-ceiling windows make an unforgettable first impression. The open-concept great room flows seamlessly to an oversized covered patio, creating the perfect setting for entertaining or unwinding in your own private backyard retreat. The chef's kitchen is a showstopper, featuring granite countertops, a gas range, a stunning island, and a walk-in pantry complete with a built-in coffee bar. Every corner tells a story of craftsmanship, from custom backlit niches and designer lighting to the central vacuum system and water softener. The flexible floor plan delivers 3 spacious bedrooms, a dedicated office with French doors, and a generous bonus room ready to become whatever you need it to be. The primary suite is a true sanctuary. Enjoy a 2-car garage plus 33ft RV bay, all set on a beautifully landscaped cul-de-sac lot in a quiet community with its own peaceful pond.
| Elementary School | Middle School | High School |
|---|---|---|
| Eagle Elementary School | Eagle Middle Middle School | Eagle High School |
| Price History | |
|---|---|
| 7/16/2026 | Listed $829,900 |
General Features
| Heating | Forced Air |
|---|---|
| Cooling | Central Air |
| Utilities | Sewer Connected |
| Roof | Composition |
| Appliances | Gas Water Heater |
| HOA Fee | 2050 |
| Garage Spaces | 4 |
| Patio/Porch Features | Covered Patio/Deck |
| Construction Materials | Stone |
| Year Built | 2022 |
| Levels | One |
| Property Subtype | Single Family Residence |
| Tax Year | 2025 |
| Current Use | Single Family |
| Ownership | Fee Simple |
| Waterfront Features | Pond Community |
| Assoc Fee Paid Per | Annually |
| County | Ada |
| Property Type | Residential |
| HOA | true |
| Attached Garage | true |
| Subdivision Name | Monticello Estates |
| Garage Y/N | true |
| Status | Active |
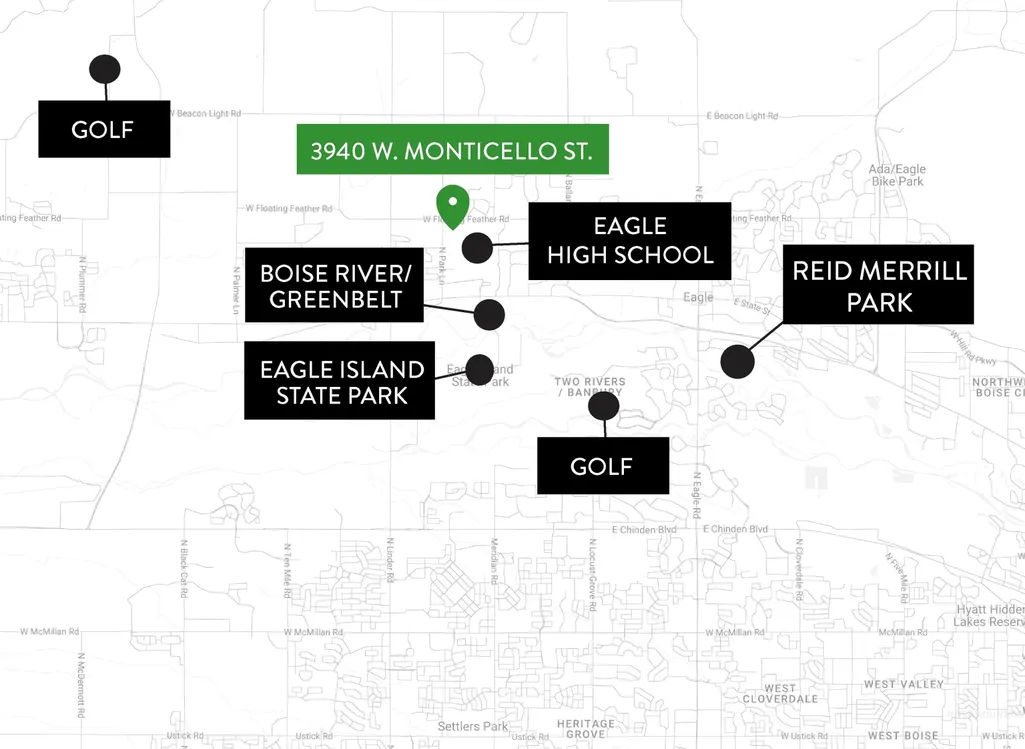
| Directions | Highway 44, N. on Park Ln, E. on W Monticello St. |
| ModificationTimestamp | 2026-08-11T19:47:38.800Z |
| High School | Eagle |
| City | Eagle |
| High School District | West Ada School District |
| Zoning Description | R3Da |
| Lot Size Units | Acres |
| Lot Size Square Feet | 11151.36 |
| Carport Y/N | false |
| Listing Terms | Cash |
| Elementary School | Eagle |
| Land Lease Y/N | false |
| Tax Annual Amount | 2164.18 |
| Middle/Junior High School | Eagle Middle |
| Virtual Tour | https://sites.hometoursofidaho.com/mls/244365451 |
| Building Area Units | Square Feet |
| Primary Bedroom Level | Main |
| Living Area Units | Square Feet |
| Standard Status | Active |
| Middle/Junior School District | West Ada School District |
| Elementary School District | West Ada School District |
| Legal Description | Lot 04 Blk 01 Monticello Estates Sub |
| LeasableAreaUnits | Square Feet |
| Freehold | IDX |
Interior Features
| Interior Amenities | Bath-Master |
|---|---|
| Flooring | Tile |
| Fireplace Features | Gas |
| Kitchen Level | Main |
| Air Conditioning Y/N | true |
| Heating Y/N | true |
| Fireplace Y/N | true |
| Above Grade Finished Area | 2725 |
| Total Bedrooms | 3 |
| Main Level Bedrooms | 3 |
| Main Level Bathrooms | 2 |
| Below Grade Finished Area Unit Type | Square Feet |
| LivingAreaSource | Public Records |
| Below Grade Finished Area Source | Public Records |
| Above Grade Finished Area Source | Public Records |
| Above Grade Finished Area Unit Type | Square Feet |
| Total Baths | 3 |
| Kitchen Area | 130 |
| Kitchen Length | 13 |
| Kitchen Width | 10 |
| Primary on Main | 196 |
| Second Bedroom Length | 14 |
| Second Bedroom Width | 14 |
| Bedroom 3 Area | 120 |
| Bedroom 3 Length | 12 |
| Bedroom 3 Width | 10 |
| Primary Bedroom Area | 288 |
| Primary Bedroom Length | 18 |
| Primary Bedroom Width | 16 |
| Bedroom 3 Level | Main |
| Second Bedroom Level | Main |
Exterior Features
| Fencing | Partial |
|---|---|
| Parking Features | Attached |
| Lot Features | 10000 SF - .49 AC |
| Water Source | City Service |
| Total Parking | 4 |
| Lot Size Area | 0.256 |
| Foundation Details | Crawl Space |
| Building Area Total | 2725 |
| Lot Dimensions | 125x93 |
| Lot Size Acres | 0.256 |
| Road Surface Type | Paved |
| Covered Spaces | 4 |
| Road Frontage Type | Public Road |
Amenities
- Foreclosure
- Views
- Short Sale
- New Construction
- Adult 55+
- Lease To Own
- No HOA Fees
- Furnished
- Primary On Main
- Air Conditioning
- Seller Finance
- Green
- Fixer Upper
- Horse
- Golf
- Fireplace
- Deck
- Garage
- Basement
- Pool
Property vs Single Family Average in 83616
Price
Taxes
Year Built

