
Waterfront - Primary on Main - Eco Friendly
Address
12116 W Hiddenlake St, Star, ID
Price
$ 975,000
Property Attributes
- MLS#98994120
- TypeSingle Family
- Listing Status Pending
- CountyAda
- CityStar
- NeighborhoodCraftsman Estates
- Zip83669
- Style
- Year Built2017
- Taxes$ 3052
- Price$ 975,000
- Bedrooms3
- Full Bathrooms4
- Half Bathrooms0
- Sqr Footage2692
- Lot Size0.273 Acres
Data Source:
Intermountain MLS (IMLS)
Property Description
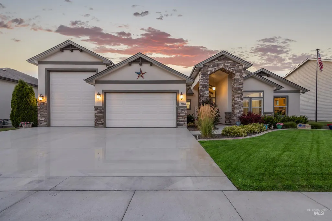
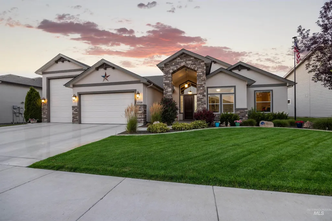
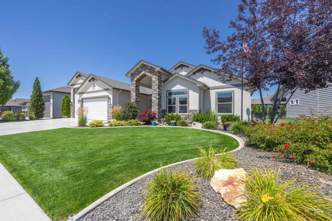
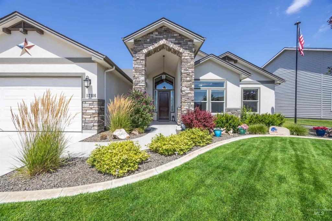
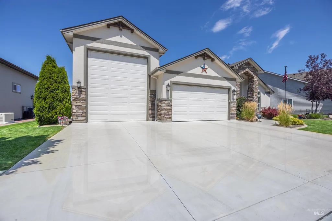
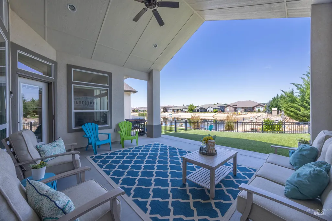
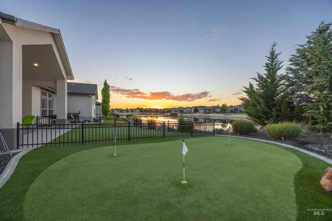
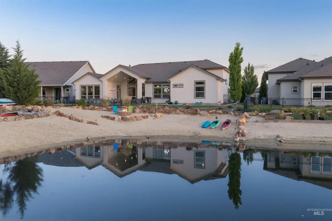
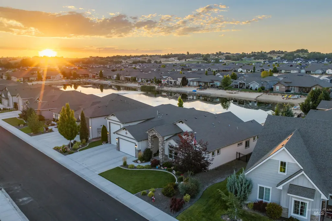
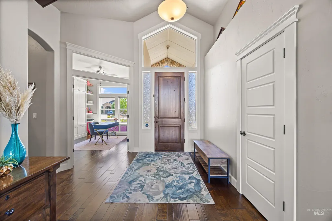
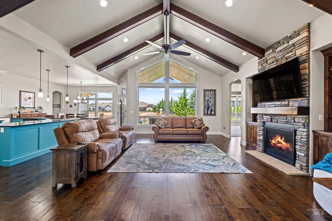
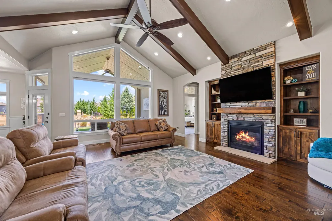
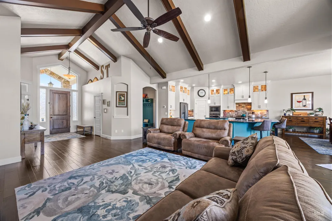
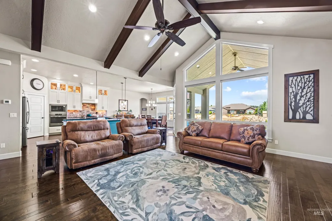
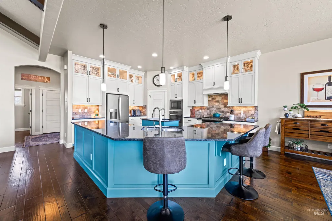
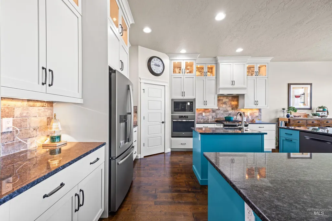
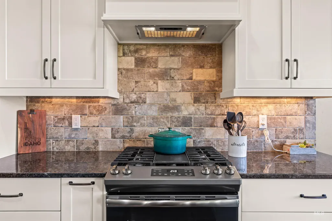
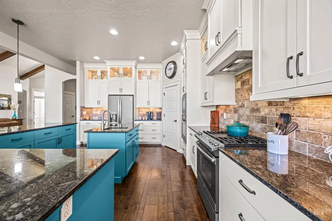
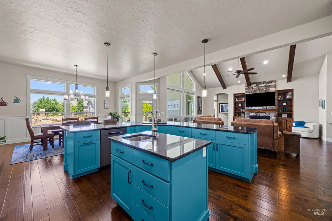
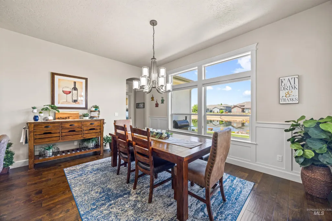
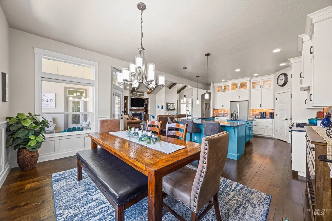
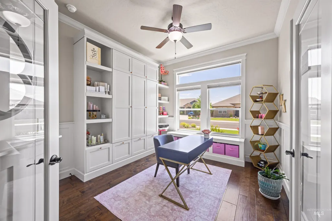
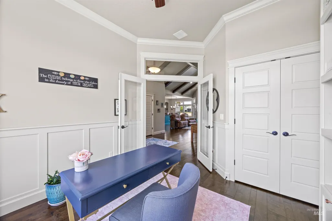
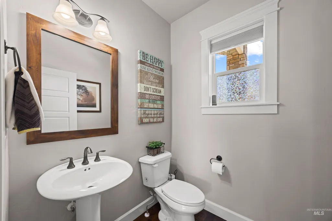
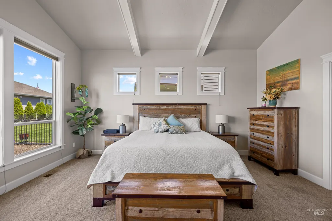
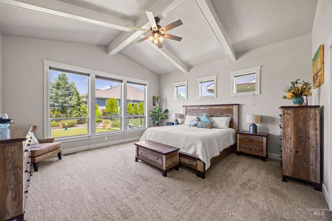
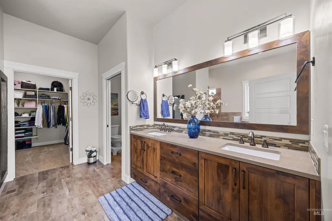
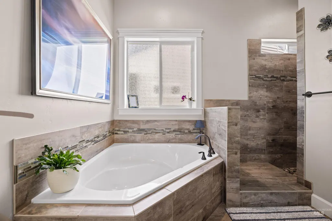
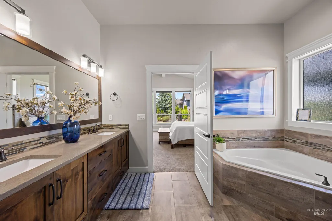
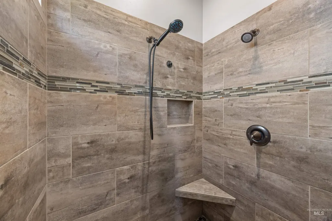
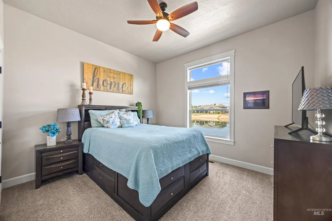
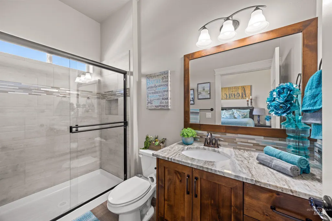
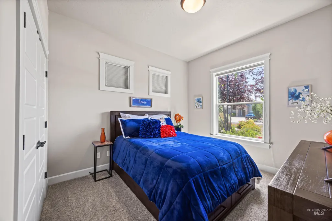
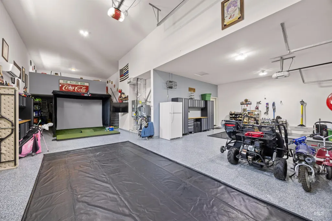
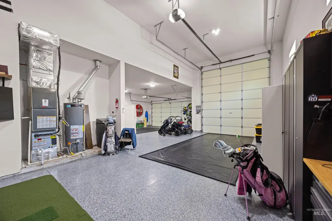
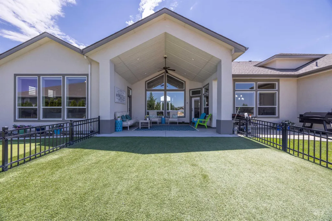
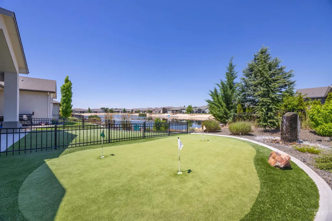
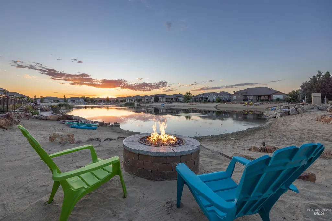
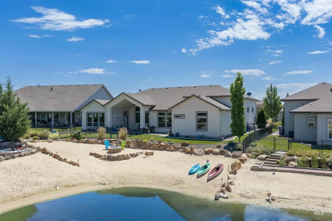
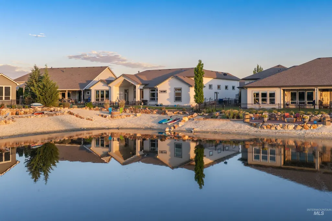
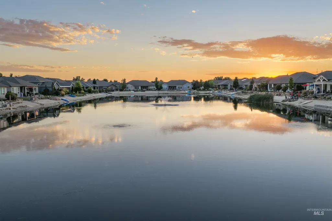
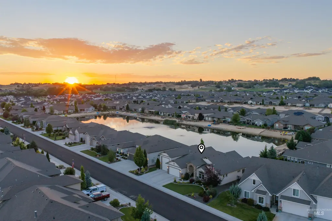
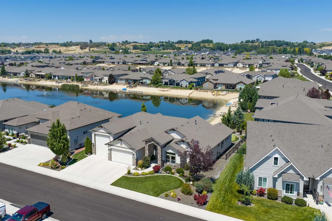
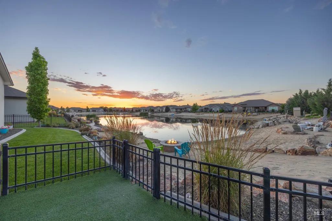
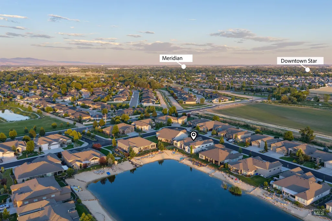
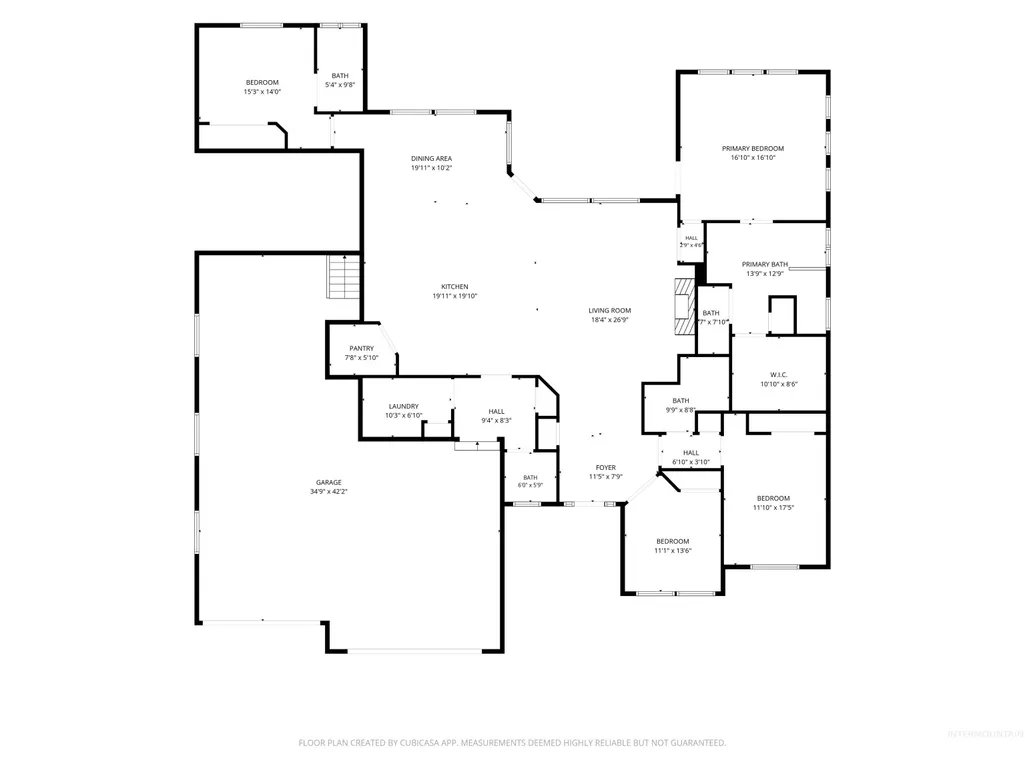
Enjoy waterfront living with your own private beach, beautiful water views, and a single-level layout designed for easy everyday living. With 2,692 square feet, this home offers three bedrooms, three and a half bathrooms, a separate office, and an additional mini suite that works well for guests, extended family, or flexible living space. Inside, hardwood floors run throughout, while the kitchen features a granite island, breakfast bar, double ovens, and a spacious pantry. Tile and granite finishes continue into the bathrooms, creating a consistent and polished feel throughout the home. Outdoor living is a highlight, with a covered back patio overlooking the water and plenty of space to relax, dine, or entertain. The backyard also includes a putting green, fountain, gas fire pit, and private beach, giving the property a peaceful, retreat-like feel. Additional features include a Generac whole-home generator and a five-car garage with a large RV bay, mini-split heating and air conditioning, and plenty of room for vehicles, recreational equipment, hobbies, or storage. This waterfront home combines comfort, flexibility, and resort-style outdoor living in a setting that is difficult to find.
| Elementary School | Middle School | High School |
|---|---|---|
| Star Elementary School | Eagle Middle Middle School | Eagle High School |
| Price History | |
|---|---|
| 7/23/2026 | Listed $975,000 |
General Features
| Heating | Forced Air |
|---|---|
| Cooling | Central Air |
| Utilities | Sewer Connected |
| Roof | Composition |
| Appliances | Gas Water Heater |
| HOA Fee | 1200 |
| Garage Spaces | 5 |
| Patio/Porch Features | Covered Patio/Deck |
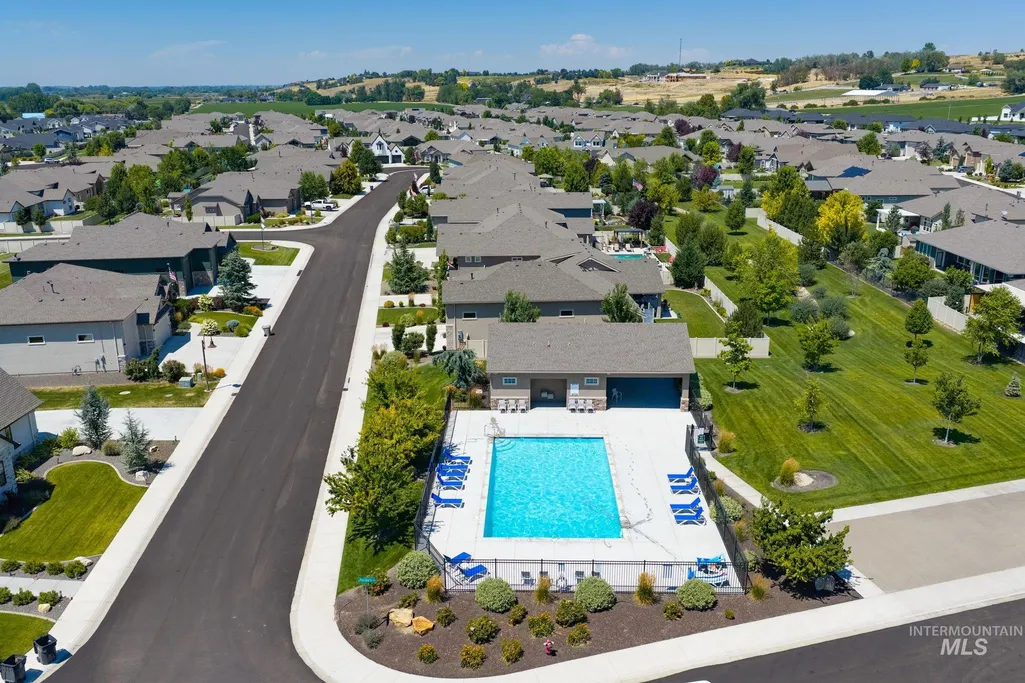
| Pool Features | Community |
| Construction Materials | Frame |
| Year Built | 2017 |
| Electric | 220 Volts |
| Levels | One |
| Property Subtype | Single Family Residence |
| Tax Year | 2025 |
| Current Use | Single Family |
| Ownership | Fee Simple,Fractional Ownership: No |
| Waterfront Features | Waterfront |
| Accessibility | Accessible Hallway(s) |
| Assoc Fee Paid Per | Annually |
| County | Ada |
| Property Type | Residential |
| HOA | true |
| Attached Garage | true |
| Subdivision Name | Craftsman Estates |
| Garage Y/N | true |
| Status | Pending |
| Directions | W on State, N on Star Rd., W on Floating Feather, N on Munger, W on Shortcreek around to address |
| ModificationTimestamp | 2026-07-25T16:35:55.000Z |
| High School | Eagle |
| City | Star |
| High School District | West Ada School District |
| Zoning Description | R-3 |
| Lot Size Units | Acres |
| Lot Size Square Feet | 11891.88 |
| Carport Y/N | false |
| Listing Terms | Cash |
| Spa Features | Bath |
| Green Building Verification Type | SEER Rating |
| Elementary School | Star |
| Land Lease Y/N | false |
| Tax Annual Amount | 3052.24 |
| Middle/Junior High School | Eagle Middle |
| Virtual Tour | https://www.zillow.com/view-imx/95951609-a2ba-4540-9291-5240f5e15046/?utm_source=captureapp |
| Building Area Units | Square Feet |
| Primary Bedroom Level | Main |
| Living Area Units | Square Feet |
| Standard Status | Pending |
| Middle/Junior School District | West Ada School District |
| Elementary School District | West Ada School District |
| Legal Description | Lot 14 Blk 04 Craftsman Estates Sub No 01 |
| LeasableAreaUnits | Square Feet |
| Freehold | IDX |
Interior Features
| Interior Amenities | Loft |
|---|---|
| Flooring | Hardwood |
| Total Fireplaces | 1 |
| Fireplace Features | One |
| Kitchen Level | Main |
| Air Conditioning Y/N | true |
| Heating Y/N | true |
| Fireplace Y/N | true |
| Above Grade Finished Area | 2692 |
| Total Bedrooms | 3 |
| Main Level Bedrooms | 3 |
| Main Level Bathrooms | 3 |
| Below Grade Finished Area Unit Type | Square Feet |
| LivingAreaSource | Plans |
| Below Grade Finished Area Source | Plans |
| Above Grade Finished Area Source | Plans |
| Above Grade Finished Area Unit Type | Square Feet |
| Total Baths | 4 |
| Kitchen Area | 255 |
| Kitchen Length | 15 |
| Kitchen Width | 17 |
| Primary on Main | 132 |
| Second Bedroom Length | 11 |
| Second Bedroom Width | 12 |
| Bedroom 3 Area | 156 |
| Bedroom 3 Length | 13 |
| Bedroom 3 Width | 12 |
| Primary Bedroom Area | 272 |
| Primary Bedroom Length | 16 |
| Primary Bedroom Width | 17 |
| Bedroom 3 Level | Main |
| Second Bedroom Level | Main |
Exterior Features
| Fencing | Partial |
|---|---|
| Parking Features | RV/Boat |
| Lot Features | 10000 SF - .49 AC |
| Water Source | City Service |
| Total Parking | 5 |
| Lot Size Area | 0.273 |
| Spa | true |
| Building Area Total | 2692 |
| Lot Dimensions | 132x90 |
| Lot Size Acres | 0.273 |
| Road Surface Type | Paved |
| Other Parking | Garage: 24x54 |
| Waterfront Y/N | true |
| Covered Spaces | 5 |
| Road Frontage Type | Public Road |
Amenities
- Foreclosure
- Views
- Short Sale
- New Construction
- Adult 55+
- Lease To Own
- No HOA Fees
- Furnished
- Primary On Main
- Air Conditioning
- Seller Finance
- Green
- Fixer Upper
- Horse
- Golf
- Fireplace
- Deck
- Garage
- Basement
- Pool
Property vs Single Family Average in 83669
Price
Taxes
Year Built

