
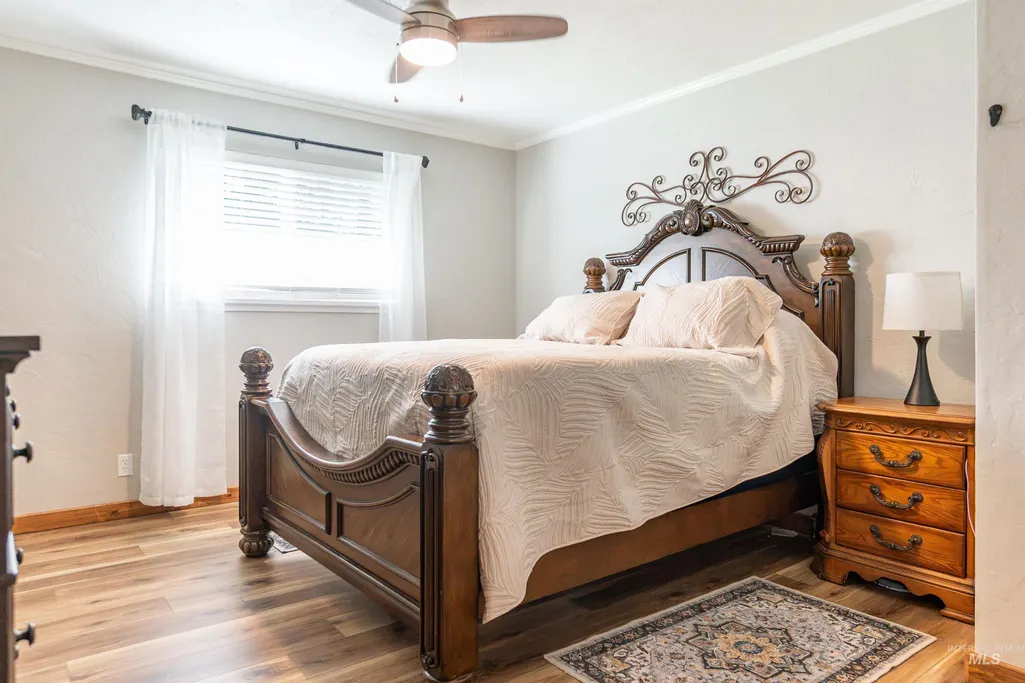
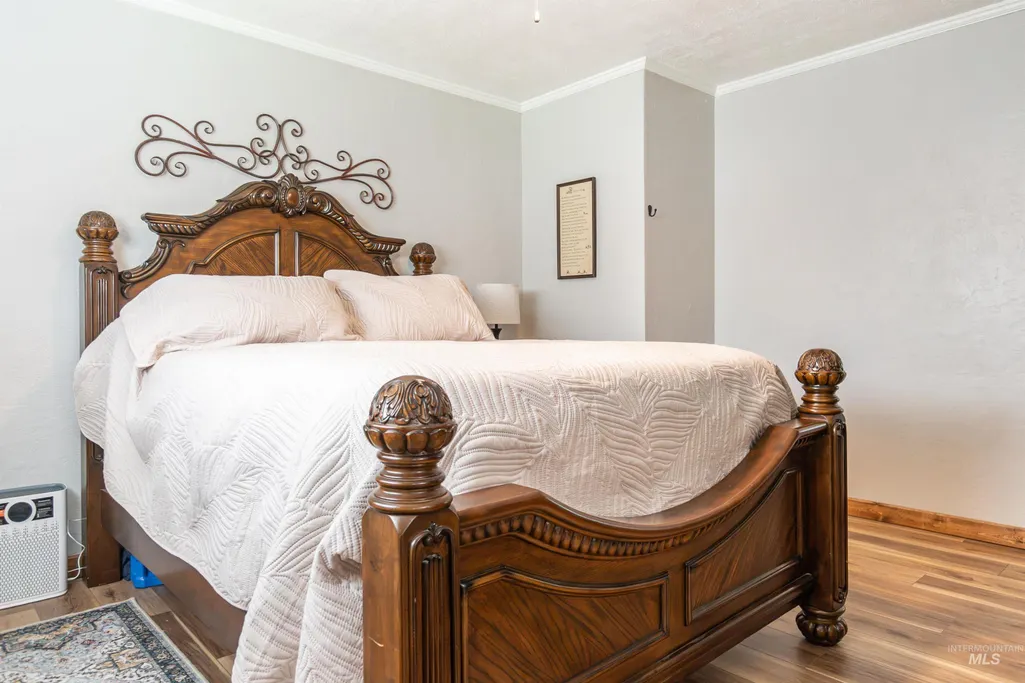
Price Reduction - Primary on Main
Address
3302 S Midland, Nampa, ID
Price
$ 504,900
Property Attributes
- MLS#98994117
- TypeSingle Family
- Listing Status Active
- CountyCanyon
- CityNampa
- NeighborhoodWoodview Acres
- Zip83686
- Style
- Year Built1961
- Taxes$ 1145
- Price$ 504,900
- Bedrooms3
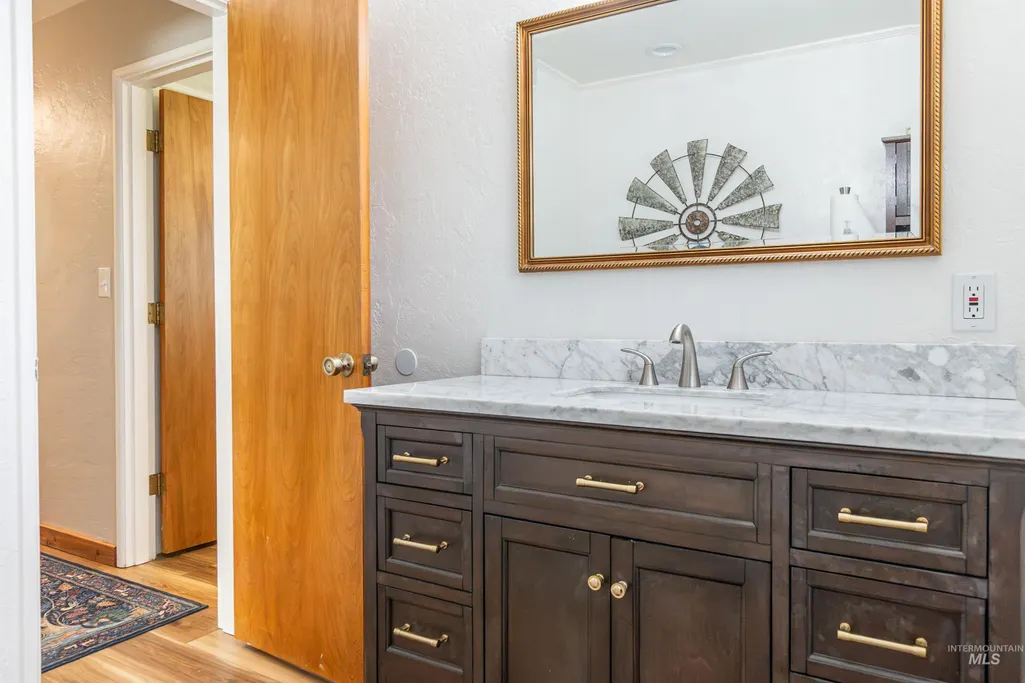
- Full Bathrooms3
- Half Bathrooms0
- Sqr Footage1782
- Lot Size0.5 Acres
Data Source:
Intermountain MLS (IMLS)
Property Description
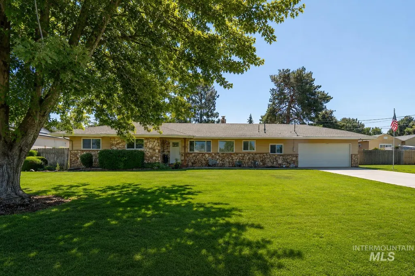
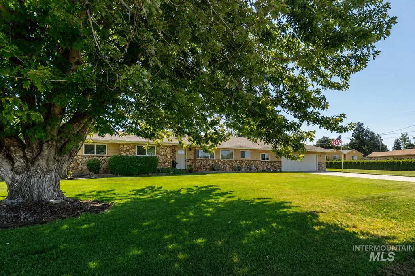
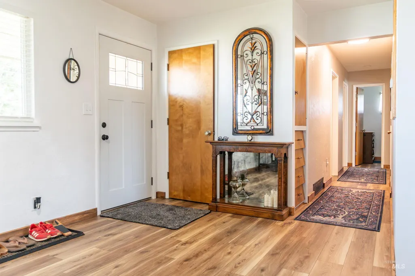
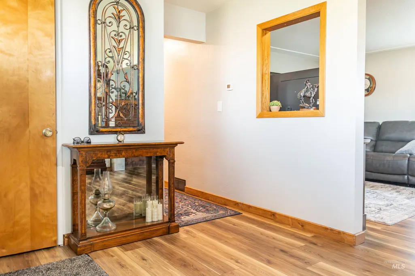
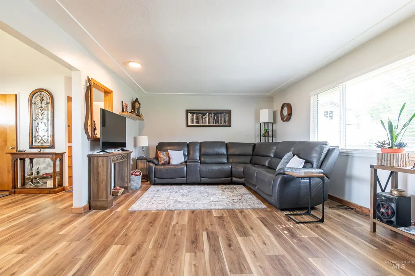
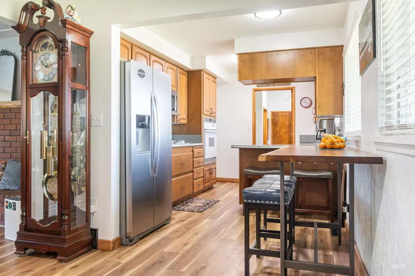
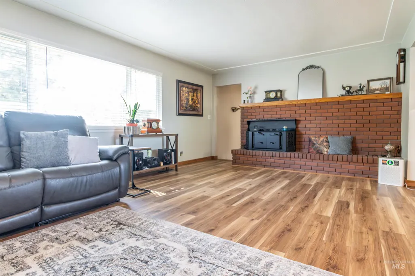
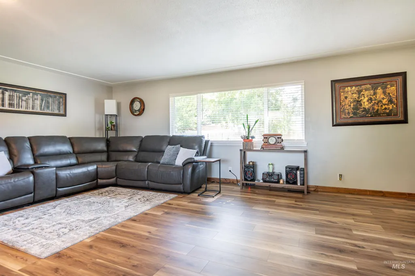
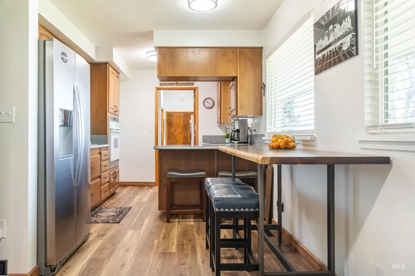
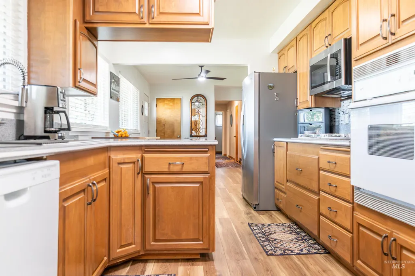
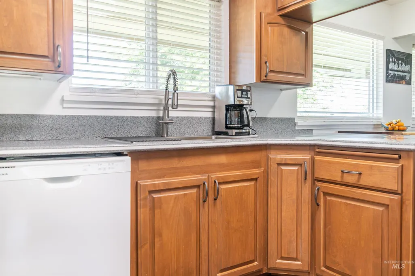
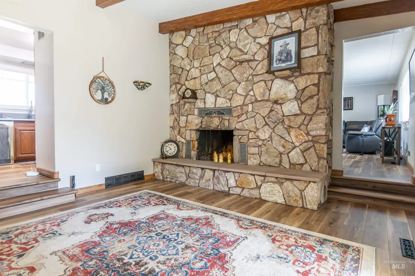
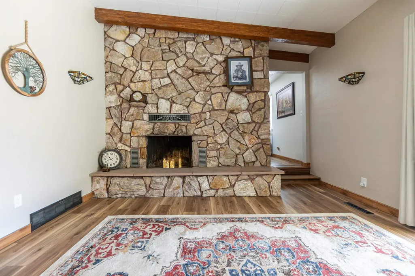
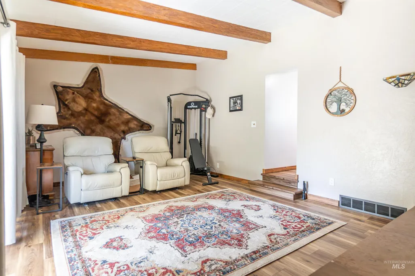
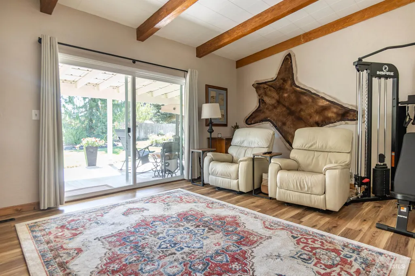
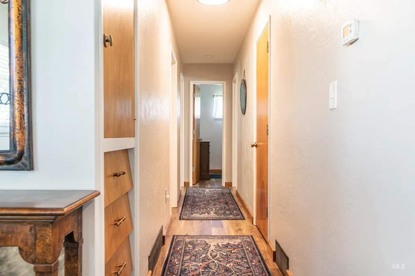
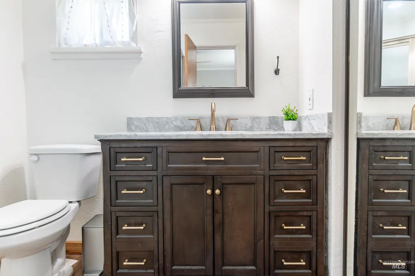
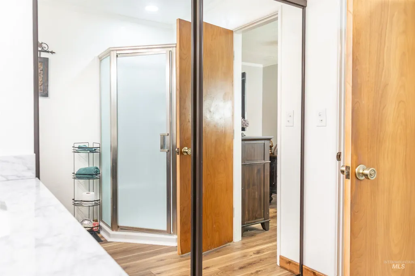
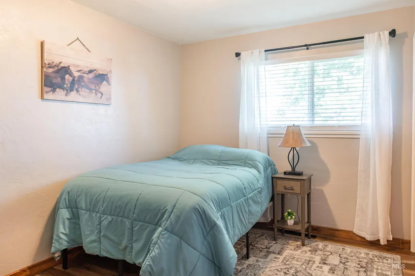
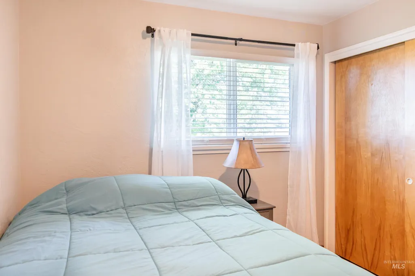
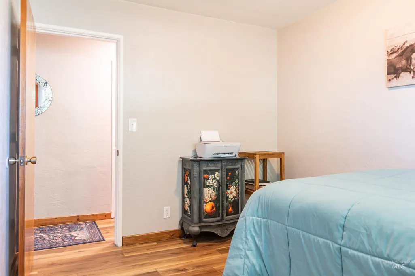
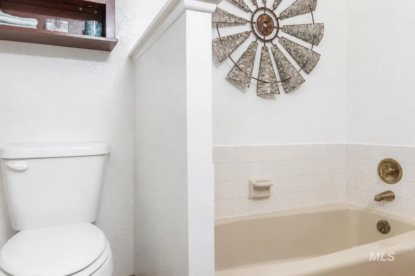
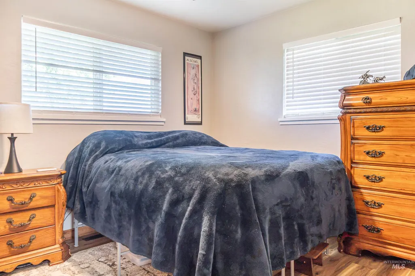
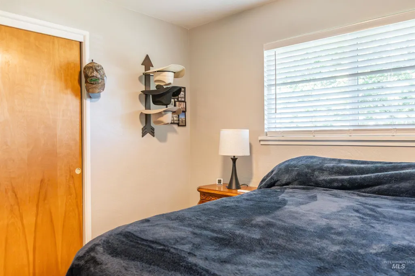
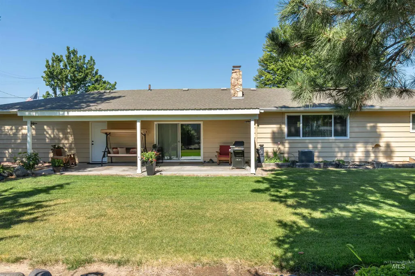
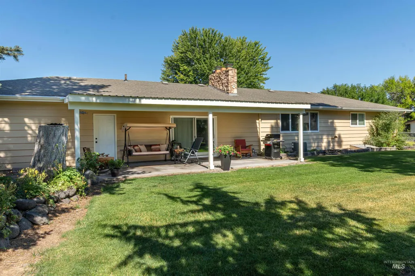
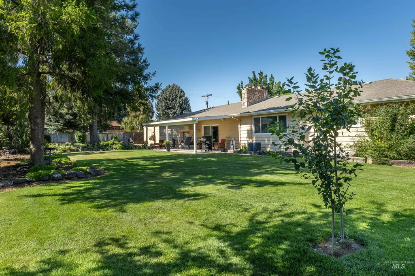
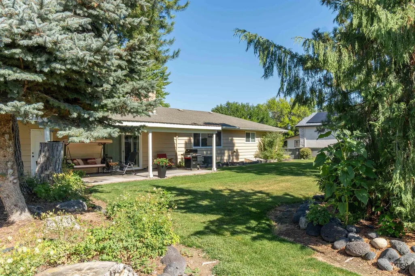
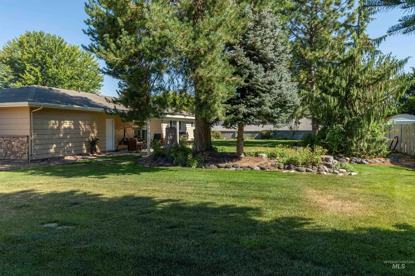
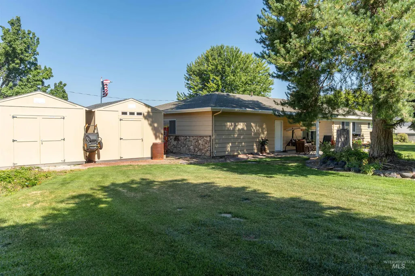
Beautifully updated, high-efficiency single-level home on a manicured ½-acre lot offering the perfect blend of comfort, space, and convenience! Located in the county, you'll enjoy lower property taxes while still being just minutes from shopping, restaurants, hospitals, schools, and everyday amenities. This move-in-ready home features 3 bedrooms, 2.5 baths, new luxury vinyl plank flooring throughout, fresh interior and exterior paint, all-new energy-efficient windows with a transferable warranty, a newer roof, newer high-efficiency furnace and A/C, and a brand-new water heater (2026), providing comfort and energy savings for years to come. Two cozy fireplaces create warm, inviting living spaces perfect for relaxing or entertaining. Step outside to the spacious covered patio complete with a natural gas BBQ stub, making outdoor gatherings effortless. The oversized 2-car garage, dedicated RV parking, and two 12x16 powered workshops/storage sheds—one fully insulated—offer incredible flexibility for hobbies, projects, or additional storage. Every detail has been thoughtfully updated, leaving nothing to do but move in and enjoy. Pride of ownership shines throughout this exceptional property, offering the rare combination of country living with city conveniences nearby. Potential seller concessions available—ask for details!
| Elementary School | Middle School | High School |
|---|---|---|
| Lake Ridge Elementary School | South Middle (Nampa) Middle School | Skyview High School |
| Price History | |
|---|---|
| 7/16/2026 | Listed $514,900 |
| 7/29/2026 | 2$504,900 |
General Features
| Sewer | Septic Tank |
|---|---|
| Heating | Forced Air |
| Cooling | Central Air |
| Utilities | Electricity Connected |
| Roof | Composition |
| Appliances | Gas Water Heater |
| Garage Spaces | 2 |
| Patio/Porch Features | Covered Patio/Deck |
| Construction Materials | Insulation |
| Year Built | 1961 |
| Levels | One |
| Property Subtype | Single Family Residence |
| Tax Year | 2025 |
| Current Use | Single Family |
| Ownership | Fee Simple |
| County | Canyon |
| Property Type | Residential |
| Attached Garage | true |
| Subdivision Name | Woodview Acres |
| Garage Y/N | true |
| Other Structures | Storage Shed |
| Status | Active |
| Directions | S on 12th Ave, W on Dooley, S on Midland |
| ModificationTimestamp | 2026-07-29T18:27:11.200Z |
| High School | Skyview |
| City | Nampa |
| High School District | Nampa School District #131 |
| Zoning Description | RR |
| Lot Size Units | Acres |
| Lot Size Square Feet | 21780 |
| Carport Y/N | false |
| Listing Terms | Cash |
| Elementary School | Lake Ridge |
| Land Lease Y/N | false |
| Tax Annual Amount | 1145.47 |
| Middle/Junior High School | South Middle (Nampa) |
| Building Area Units | Square Feet |
| Primary Bedroom Level | Main |
| Living Area Units | Square Feet |
| Standard Status | Active |
| Middle/Junior School District | Nampa School District #131 |
| Elementary School District | Nampa School District #131 |
| Legal Description | 07-2N-2W SW Wood View Acres Sub Lt 2 Blk 5 |
| LeasableAreaUnits | Square Feet |
| Freehold | IDX |
Interior Features
| Interior Amenities | Bath-Master |
|---|---|
| Total Fireplaces | 2 |
| Fireplace Features | Two |
| Kitchen Level | Main |
| Air Conditioning Y/N | true |
| Heating Y/N | true |
| Fireplace Y/N | true |
| Above Grade Finished Area | 1782 |
| Total Bedrooms | 3 |
| Living Room Level | Main |
| Main Level Bedrooms | 3 |
| Main Level Bathrooms | 2 |
| Below Grade Finished Area Unit Type | Square Feet |
| LivingAreaSource | Public Records |
| Below Grade Finished Area Source | Public Records |
| Above Grade Finished Area Source | Public Records |
| Above Grade Finished Area Unit Type | Square Feet |
| Total Baths | 3 |
| Kitchen Area | 112 |
| Kitchen Length | 14 |
| Kitchen Width | 8 |
| Primary on Main | 108 |
| Second Bedroom Length | 12 |
| Second Bedroom Width | 9 |
| Bedroom 3 Area | 110 |
| Bedroom 3 Length | 11 |
| Bedroom 3 Width | 10 |
| Family Room Area | 195 |
| Family Room Length | 13 |
| Living Room Area | 352 |
| Living Room Length | 16 |
| Living Room Width | 22 |
| Primary Bedroom Area | 168 |
| Primary Bedroom Length | 12 |
| Primary Bedroom Width | 14 |
| Family Room Width | 15 |
| Family Room Level | Main |
| Bedroom 3 Level | Main |
| Second Bedroom Level | Main |
Exterior Features
| Fencing | Full |
|---|---|
| Parking Features | Attached |
| Lot Features | 1/2 - .99 AC |
| Water Source | Community Service |
| Total Parking | 2 |
| Lot Size Area | 0.5 |
| Foundation Details | Crawl Space |
| Building Area Total | 1782 |
| Lot Dimensions | 150x146 |
| Lot Size Acres | 0.5 |
| Covered Spaces | 2 |
Amenities
- Foreclosure
- Views
- Short Sale
- New Construction
- Adult 55+
- Lease To Own
- No HOA Fees
- Furnished
- Primary On Main
- Air Conditioning
- Seller Finance
- Green
- Fixer Upper
- Horse
- Golf
- Fireplace
- Deck
- Garage
- Basement
- Pool
Property vs Single Family Average in 83686
Price
Taxes
Year Built

