
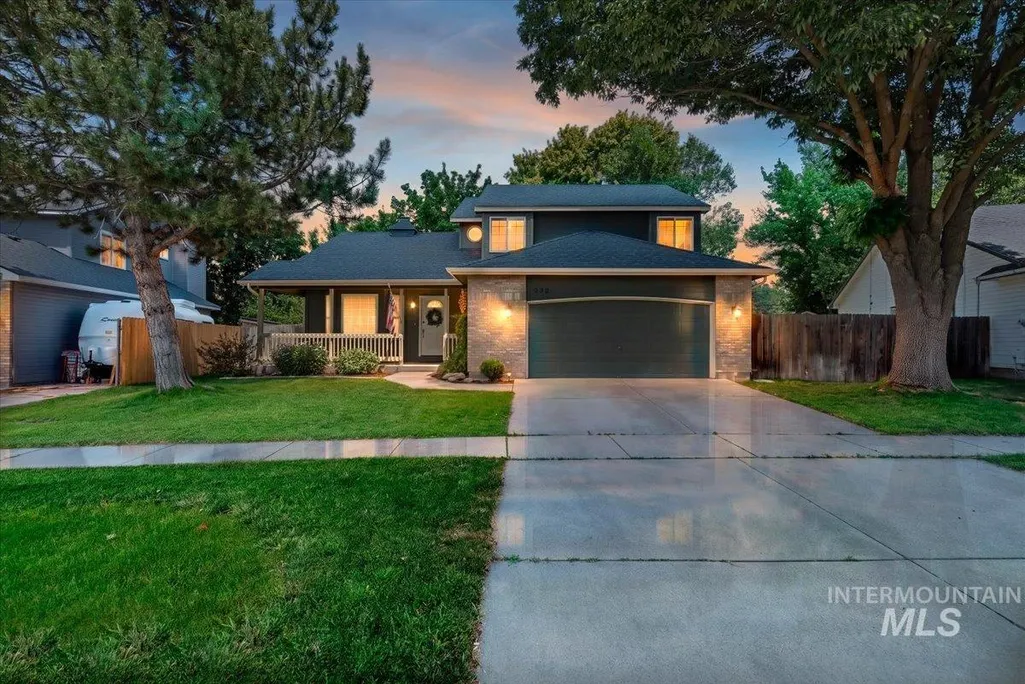
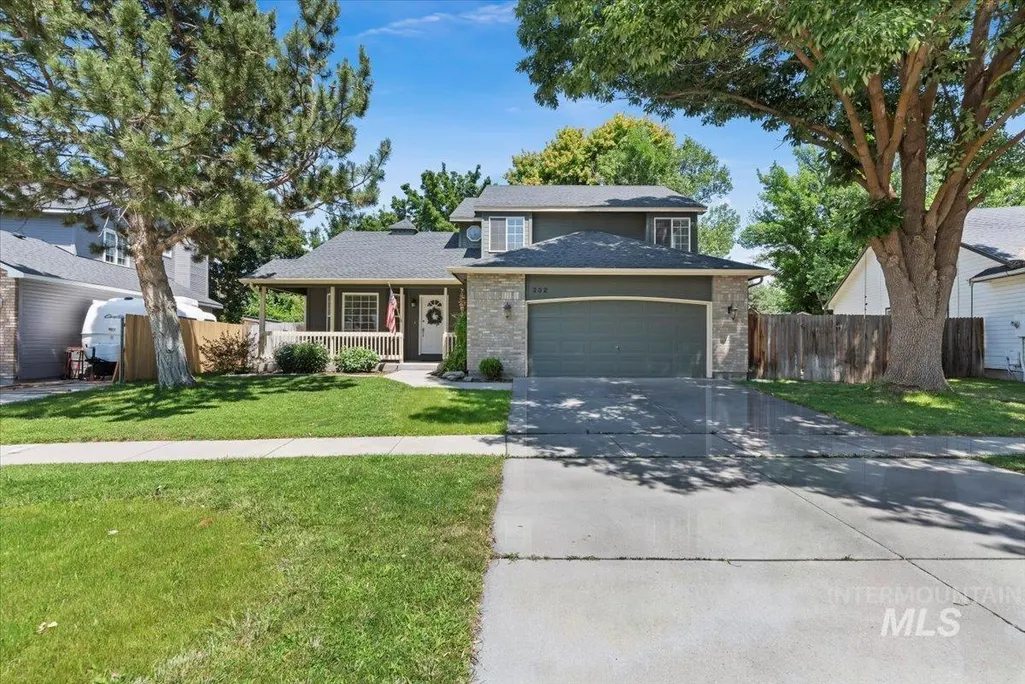
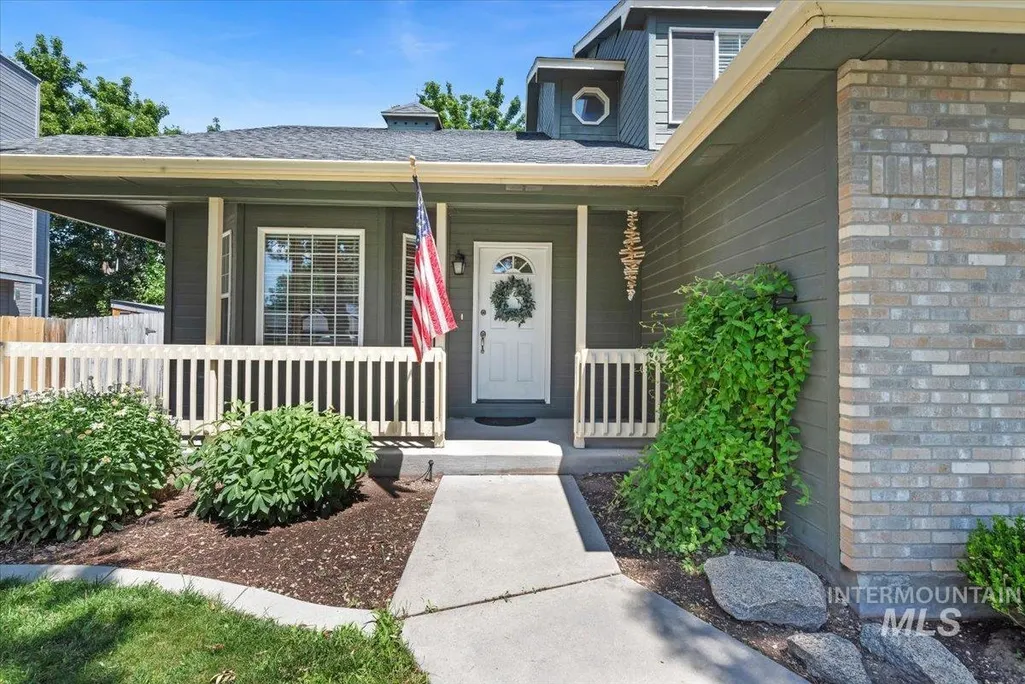
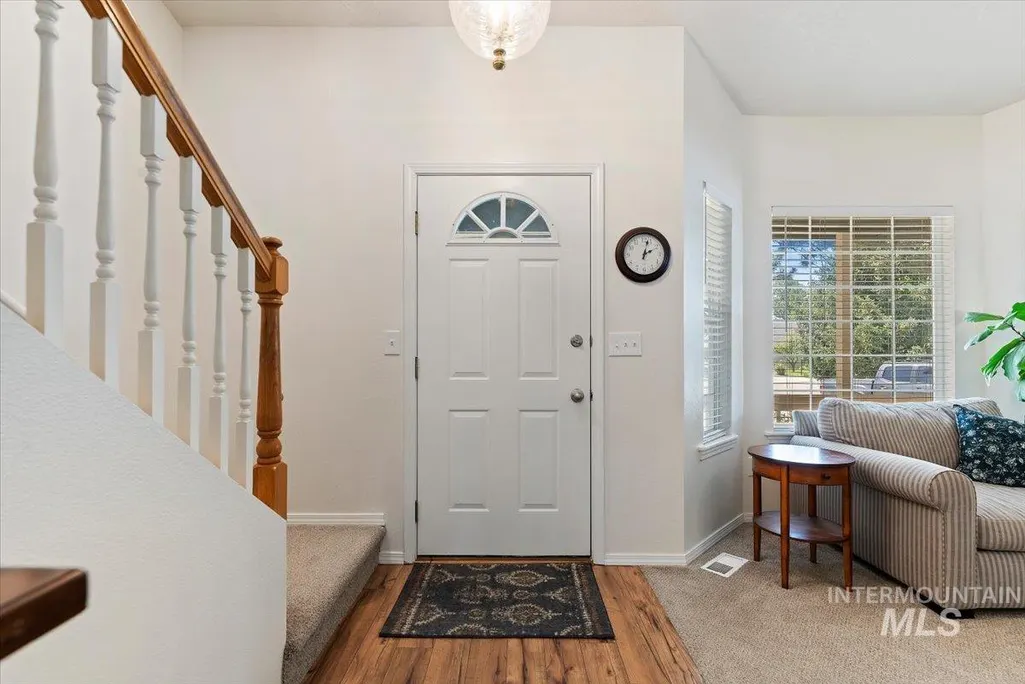
Address
232 S Silverwood Way, Eagle, ID
Price
$ 539,900
Property Attributes
- MLS#98994094
- TypeSingle Family
- Listing Status Pending
- CountyAda
- CityEagle
- NeighborhoodEdgewood Estate
- Zip83616
- Style
- Year Built1995
- Taxes$ 1440
- Price$ 539,900
- Bedrooms4
- Full Bathrooms3
- Half Bathrooms0
- Sqr Footage1951
- Lot Size0.17 Acres
Data Source:
Intermountain MLS (IMLS)
Property Description
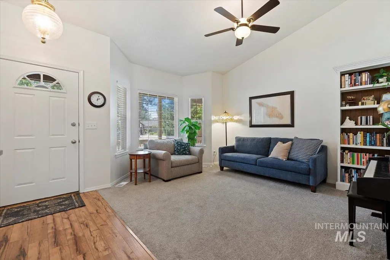
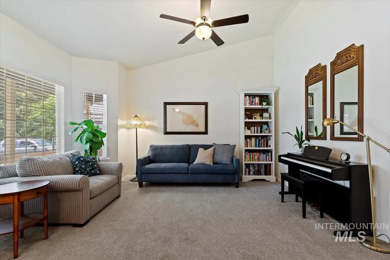
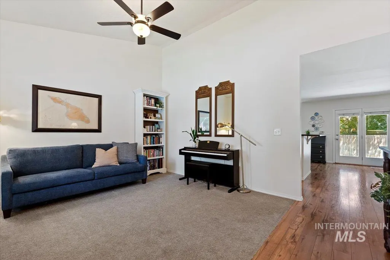
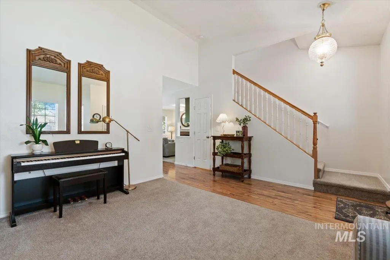
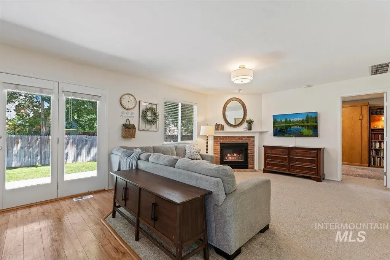
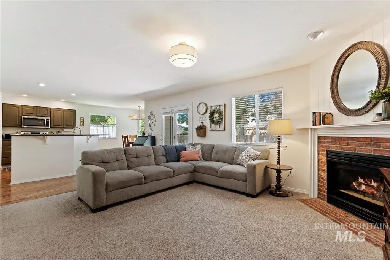
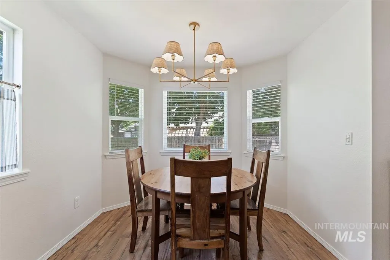
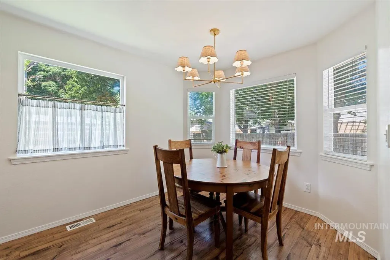
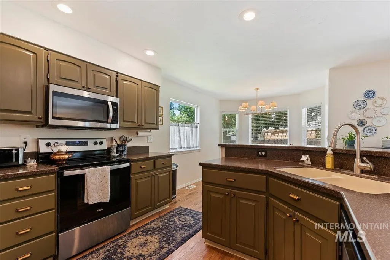
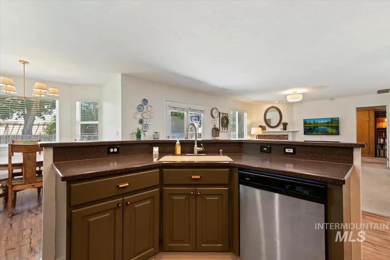
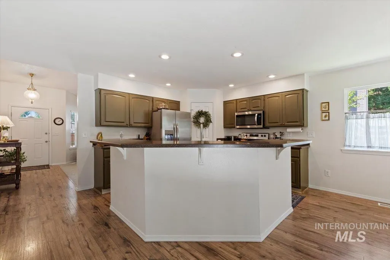
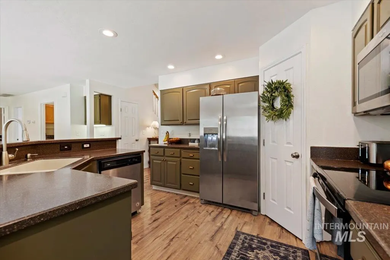
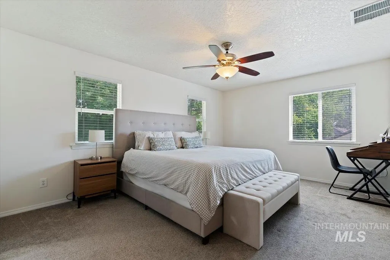
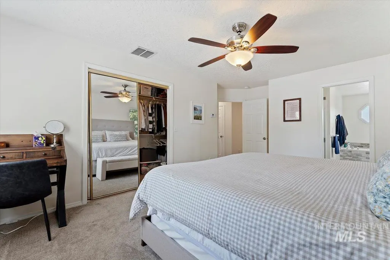
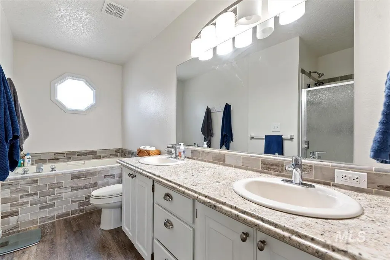
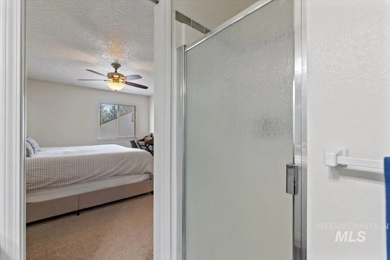
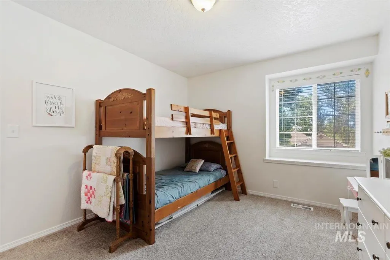
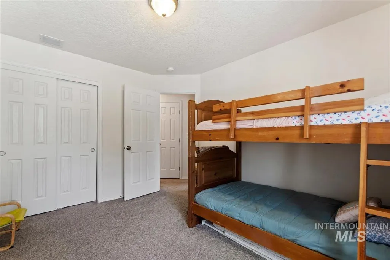
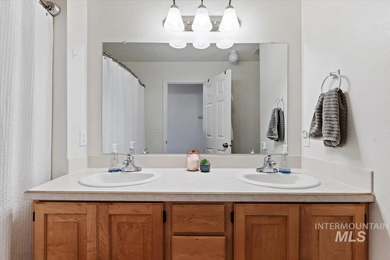
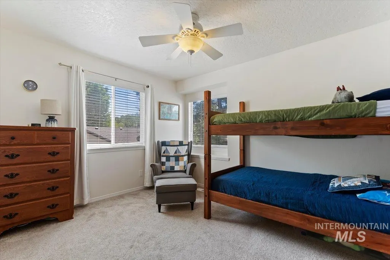
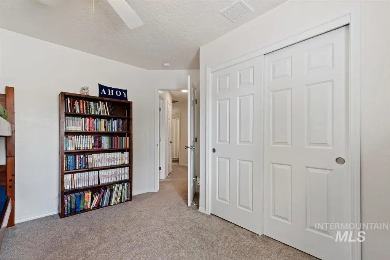
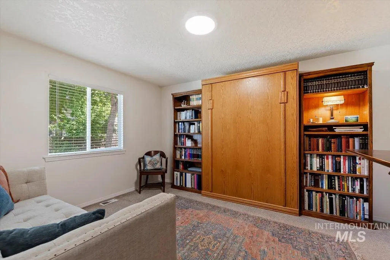
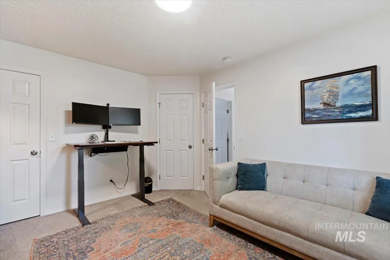
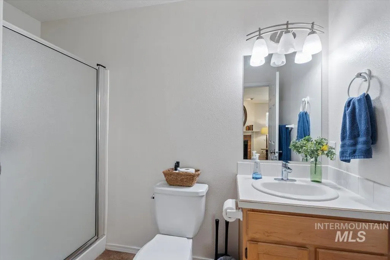
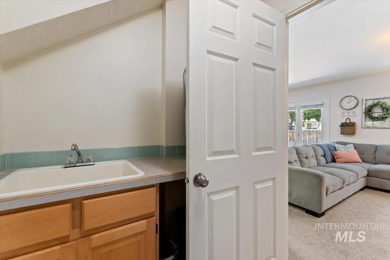
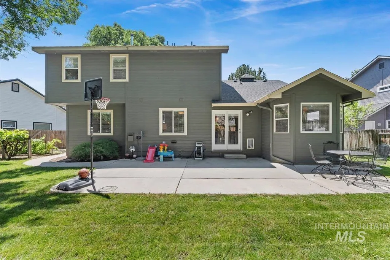
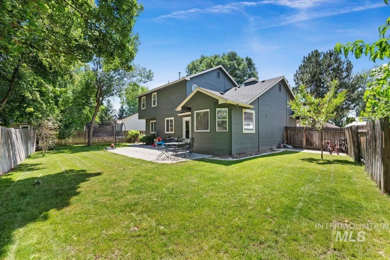
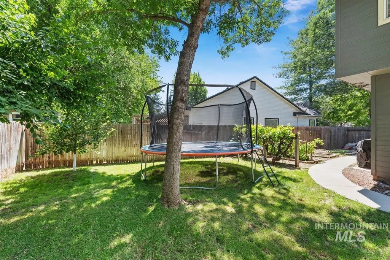
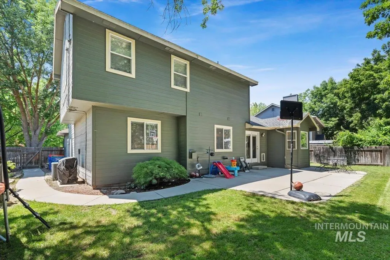
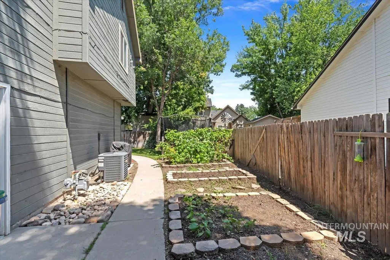
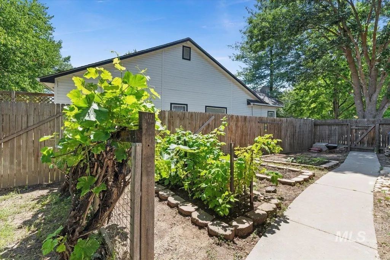
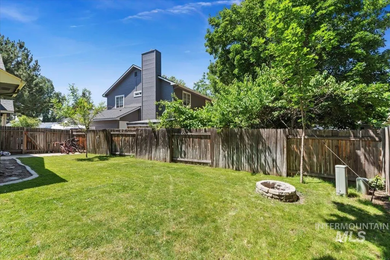
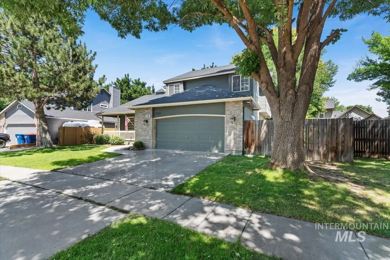
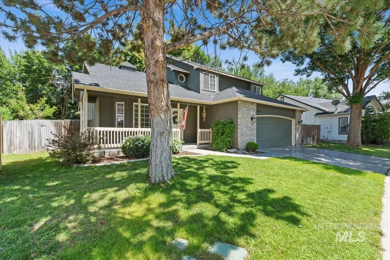
Some neighborhoods just feel like home...and Edgewood Estates is one of them. With mature trees, quiet streets, and downtown Eagle just minutes away, it's easy to see why people love living here. Better yet, Guerber Park is just around the corner, making evening walks, trips to the playground, or letting the dog burn off some energy part of everyday life. Inside, this 1,951 sq ft home offers a flexible floor plan with 4 bedrooms and 3 full baths, including a main-level bedroom and full bath that's ideal for guests, multi-generational living, or a private office. The spacious living areas are filled with natural light, while the backyard offers room to relax, garden, entertain, or simply enjoy a peaceful Idaho evening. If you've been dreaming of a neighborhood with character instead of construction zones, shade instead of tiny trees, and the convenience of being close enough to walk or bike to downtown Eagle, this home is one you won't want to miss.
| Elementary School | Middle School | High School |
|---|---|---|
| Seven Oaks Elementary School | Eagle Middle Middle School | Eagle High School |
| Price History | |
|---|---|
| 7/20/2026 | Listed $539,900 |
General Features
| Heating | Forced Air |
|---|---|
| Cooling | Central Air |
| Utilities | Sewer Connected |
| Roof | Composition |
| Appliances | Gas Water Heater |
| HOA Fee | 352 |
| Garage Spaces | 2 |
| Construction Materials | Frame |
| Year Built | 1995 |
| Levels | Two |
| Property Subtype | Single Family Residence |
| Tax Year | 2025 |
| Current Use | Single Family |
| Ownership | Fee Simple |
| Assoc Fee Paid Per | Annually |
| County | Ada |
| Property Type | Residential |
| HOA | true |
| Attached Garage | true |
| Subdivision Name | Edgewood Estate |
| Garage Y/N | true |
| Status | Pending |
| Directions | State St to N on Edgewood Ln, E on Laurelwood Dr and then S on Silverwood Way |
| ModificationTimestamp | 2026-08-06T00:45:00.200Z |
| High School | Eagle |
| City | Eagle |
| High School District | West Ada School District |
| Lot Size Units | Acres |
| Lot Size Square Feet | 7405.2 |
| Carport Y/N | false |
| Listing Terms | Cash |
| Elementary School | Seven Oaks |
| Land Lease Y/N | false |
| Tax Annual Amount | 1440 |
| Middle/Junior High School | Eagle Middle |
| Building Area Units | Square Feet |
| Primary Bedroom Level | Upper |
| Living Area Units | Square Feet |
| Standard Status | Pending |
| Middle/Junior School District | West Ada School District |
| Elementary School District | West Ada School District |
| Legal Description | LOT 17, BLOCK 3, EDGEWOOD ESTATES SUBDIVISION NO. 1, ACCORDING TO THE PLAT THEREOF, FILED IN BOOK 63 OF PLATS AT PAGE(S) 6382-6383, RECORDS OF ADA COUNTY, IDAHO. (R210790460) |
| LeasableAreaUnits | Square Feet |
| Freehold | IDX |
Interior Features
| Interior Amenities | Den/Office |
|---|---|
| Flooring | Carpet |
| Total Fireplaces | 1 |
| Fireplace Features | One |
| Air Conditioning Y/N | true |
| Heating Y/N | true |
| Fireplace Y/N | true |
| Above Grade Finished Area | 1951 |
| Total Bedrooms | 4 |
| Main Level Bedrooms | 1 |
| Main Level Bathrooms | 1 |
| Below Grade Finished Area Unit Type | Square Feet |
| LivingAreaSource | Public Records |
| Below Grade Finished Area Source | Public Records |
| Above Grade Finished Area Source | Public Records |
| Above Grade Finished Area Unit Type | Square Feet |
| Total Baths | 3 |
| Primary on Main | 120 |
| Second Bedroom Length | 10 |
| Second Bedroom Width | 12 |
| Bedroom 3 Area | 120 |
| Bedroom 3 Length | 10 |
| Bedroom 3 Width | 12 |
| Bedroom 4 Area | 154 |
| Bedroom 4 Length | 11 |
| Bedroom 4 Width | 14 |
| Primary Bedroom Area | 192 |
| Primary Bedroom Length | 12 |
| Primary Bedroom Width | 16 |
| Bedroom 4 Level | Main |
| Bedroom 3 Level | Upper |
| Second Bedroom Level | Upper |
Exterior Features
| Fencing | Full |
|---|---|
| Parking Features | Attached |
| Lot Features | Standard Lot 6000-9999 SF |
| Water Source | City Service |
| Total Parking | 2 |
| Lot Size Area | 0.17 |
| Foundation Details | Crawl Space |
| Building Area Total | 1951 |
| Lot Dimensions | 110x91 |
| Lot Size Acres | 0.17 |
| Road Surface Type | Paved |
| Covered Spaces | 2 |
Amenities
- Foreclosure
- Views
- Short Sale
- New Construction
- Adult 55+
- Lease To Own
- No HOA Fees
- Furnished
- Primary On Main
- Air Conditioning
- Seller Finance
- Green
- Fixer Upper
- Horse
- Golf
- Fireplace
- Deck
- Garage
- Basement
- Pool
Property vs Single Family Average in 83616
Price
Taxes
Year Built

