
Primary on Main
Address
611 N Riverview Dr, Boise, ID
Price
$ 865,000
Property Attributes
- MLS#98994074
- TypeSingle Family
- Listing Status Active
- CountyAda
- CityBoise
- NeighborhoodWarm Springs Pa
- Zip83712
- Style
- Year Built1949
- Taxes$ 5205
- Price$ 865,000
- Bedrooms5
- Full Bathrooms2
- Half Bathrooms0
- Sqr Footage2299
- Lot Size0.212 Acres
Data Source:
Intermountain MLS (IMLS)
Property Description
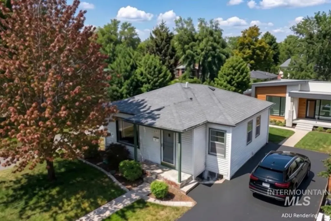
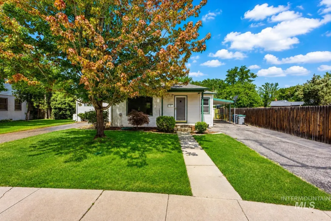
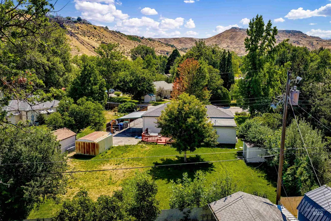
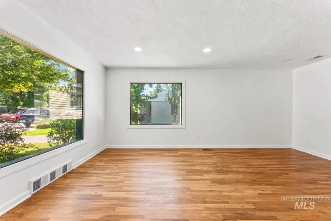
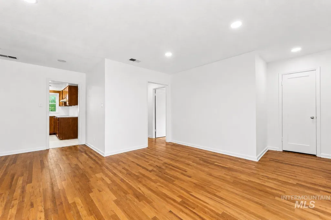
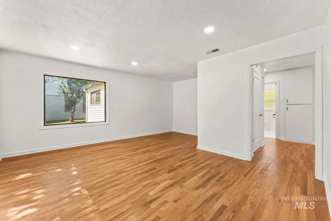
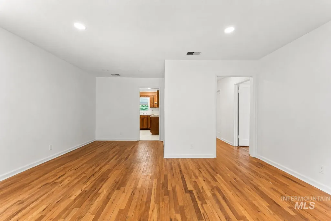
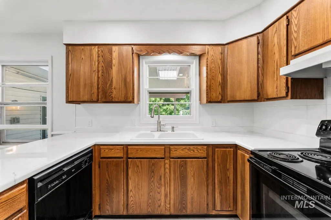
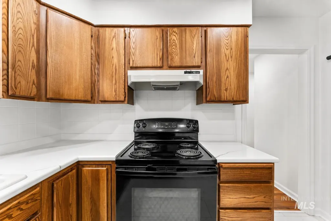
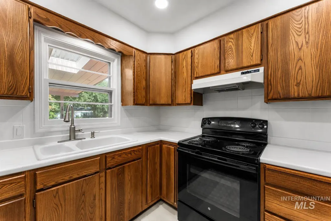
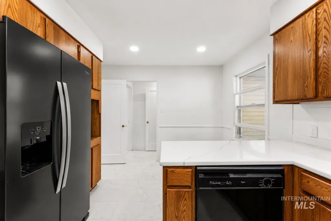
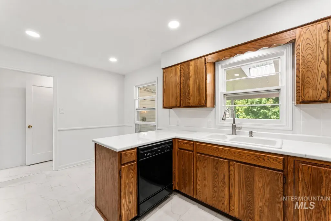
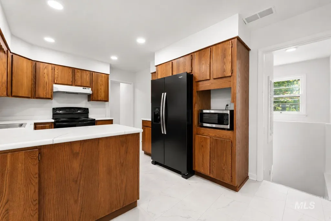
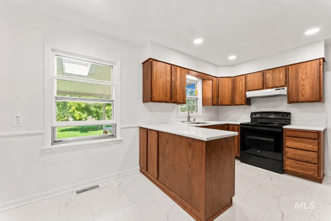
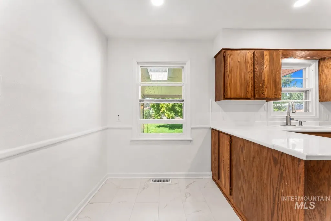
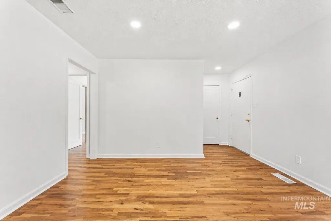
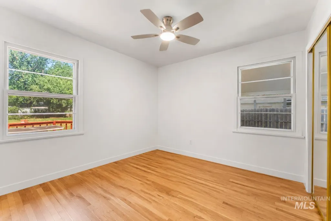
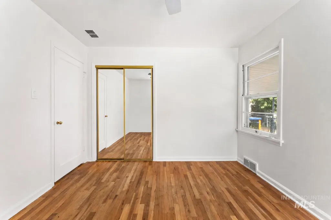
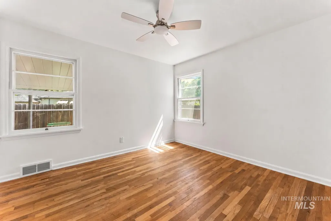
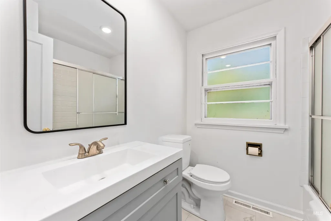
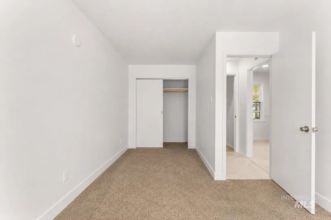
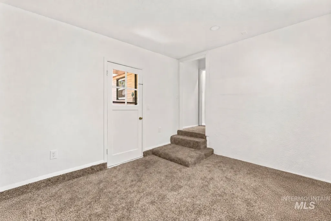
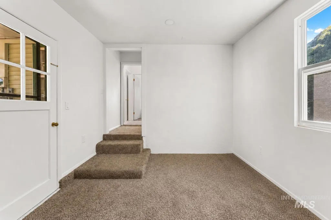
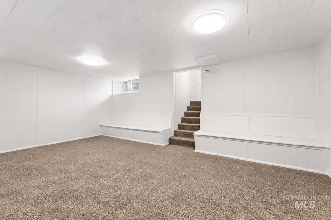
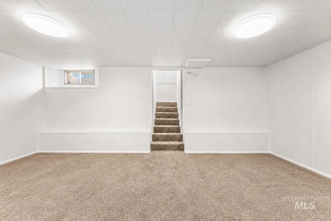
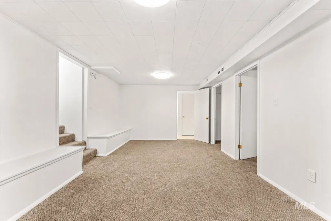
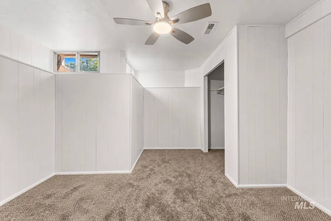
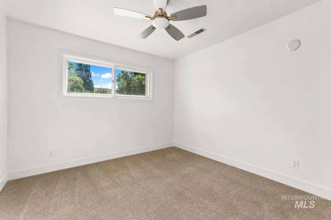
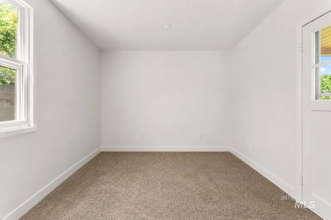
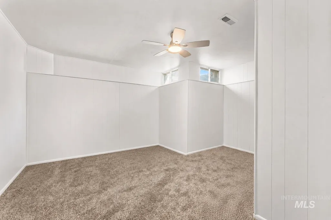
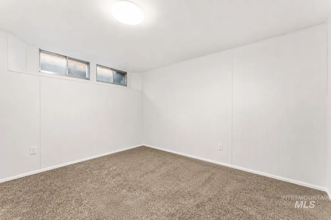
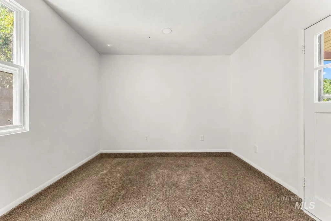
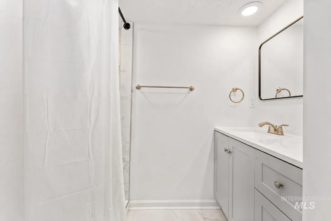
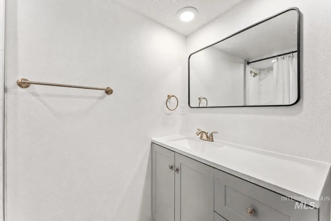
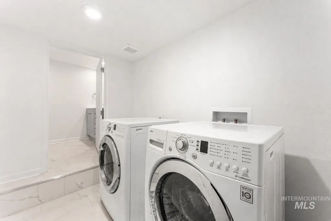
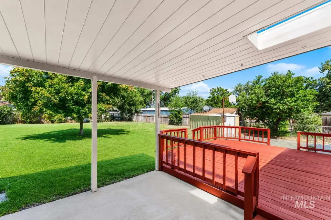
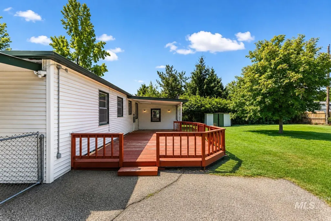
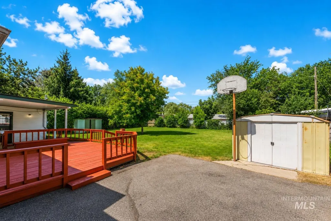
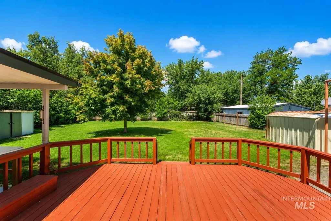
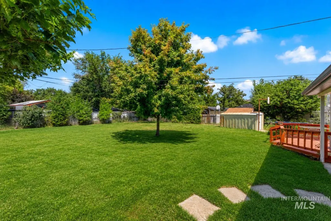
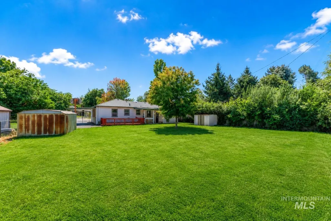
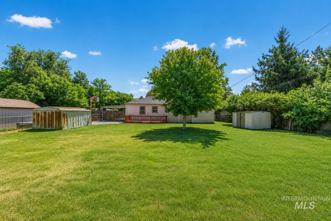
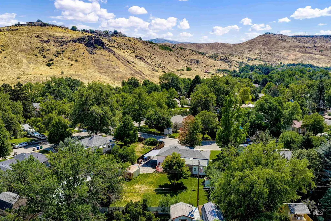
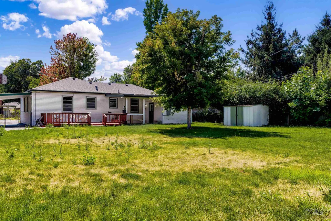
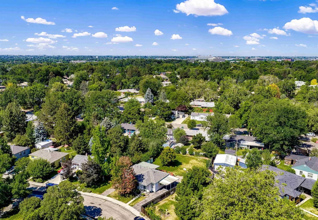
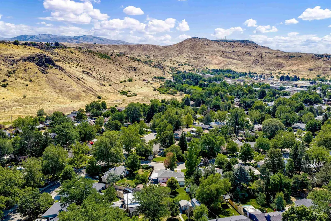
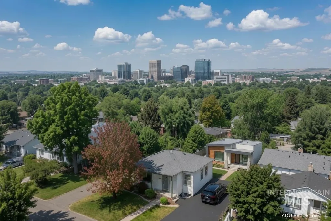
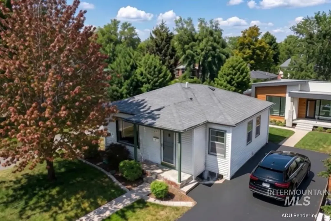
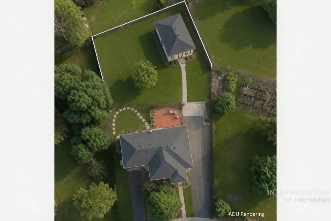
Exceptional opportunity to create an income-producing property just moments from Downtown Boise! Situated on a generous lot in one of Boise’s most sought-after locations, the spacious backyard offers the ideal setting to build a fully permitted ADU, creating the potential for rental income, multigenerational living, or a private guest residence. Inside, this expansive home features five bedrooms, two separate living areas, and an abundance of square footage rarely found at this price point. The main-level primary bedroom is already rough-plumbed for the addition of a private ensuite, offering an easy path toward a third bathroom and even greater functionality. Original hardwood flooring, oversized windows filled with natural light, and a large pantry with exceptional storage add warmth and character throughout. A versatile main-level bonus room opens directly to the backyard patio, providing additional flexibility for entertaining, working from home, or extended living arrangements. Mature landscaping creates a private outdoor setting, while the attached two-car carport and storage shed provide ample room for vehicles, hobbies, and equipment. Located minutes from Downtown Boise, St. Luke’s Medical Center, BSU, Idaho Botanical Garden, Greenbelt, and miles of Foothills trails, this property offers an incredible combination of lifestyle and income potential!
| Elementary School | Middle School | High School |
|---|---|---|
| Adams Elementary School | North Jr Middle School | Boise High School |
| Price History | |
|---|---|
| 7/15/2026 | Listed $865,000 |
General Features
| Heating | Forced Air |
|---|---|
| Cooling | Central Air |
| Utilities | Sewer Connected |
| Roof | Composition |
| Appliances | Oven/Range Freestanding |
| Construction Materials | Vinyl Siding |
| Year Built | 1949 |
| Levels | Single with Below Grade |
| Property Subtype | Single Family Residence |
| Tax Year | 2025 |
| Current Use | Single Family |
| Ownership | Fee Simple,Fractional Ownership: No |
| County | Ada |
| Property Type | Residential |
| Attached Garage | false |
| Subdivision Name | Warm Springs Pa |
| Garage Y/N | false |
| Status | Active |
| Directions | From Warm Springs, N on N Hot Springs Dr, L on No Brookdale, L on Riverview |
| ModificationTimestamp | 2026-08-19T16:50:50.700Z |
| High School | Boise |
| City | Boise |
| High School District | Boise School District #1 |
| Zoning Description | R-1C |
| Lot Size Units | Acres |
| Lot Size Square Feet | 9234.72 |
| Carport Spaces | 1 |
| Carport Y/N | true |
| Listing Terms | Cash |
| Elementary School | Adams |
| Land Lease Y/N | false |
| Tax Annual Amount | 5205.6 |
| Middle/Junior High School | North Jr |
| Building Area Units | Square Feet |
| Primary Bedroom Level | Main |
| Living Area Units | Square Feet |
| Standard Status | Active |
| Middle/Junior School District | Boise School District #1 |
| Elementary School District | Boise School District #1 |
| Legal Description | Lot 26 Blk 2 Warm Springs Park |
| LeasableAreaUnits | Square Feet |
| Freehold | IDX |
Interior Features
| Interior Amenities | Family Room |
|---|---|
| Flooring | Hardwood |
| Kitchen Level | Main |
| Air Conditioning Y/N | true |
| Heating Y/N | true |
| Fireplace Y/N | false |
| Above Grade Finished Area | 1331 |
| Total Bedrooms | 5 |
| Below Grade Finished Area | 968 |
| Living Room Level | Main |
| Main Level Bedrooms | 3 |
| Main Level Bathrooms | 1 |
| Below Grade Finished Area Unit Type | Square Feet |
| LivingAreaSource | Public Records |
| Below Grade Finished Area Source | Public Records |
| Above Grade Finished Area Source | Public Records |
| Above Grade Finished Area Unit Type | Square Feet |
| Total Baths | 2 |
| Kitchen Area | 165 |
| Kitchen Length | 15 |
| Kitchen Width | 11 |
| Primary on Main | 120 |
| Second Bedroom Length | 10 |
| Second Bedroom Width | 12 |
| Bedroom 3 Area | 110 |
| Bedroom 3 Length | 10 |
| Bedroom 3 Width | 11 |
| Bedroom 4 Area | 168 |
| Bedroom 4 Length | 12 |
| Bedroom 4 Width | 14 |
| Family Room Area | 220 |
| Family Room Length | 11 |
| Living Room Area | 304 |
| Living Room Length | 16 |
| Living Room Width | 19 |
| Primary Bedroom Area | 187 |
| Primary Bedroom Length | 11 |
| Primary Bedroom Width | 17 |
| Family Room Width | 20 |
| Family Room Level | Lower |
| Bedroom 5 Width | 12 |
| Bedroom 5 Level | Lower |
| Bedroom 5 Length | 12 |
| Bedroom 5 Area | 144 |
| Bedroom 4 Level | Lower |
| Bedroom 3 Level | Main |
| Second Bedroom Level | Main |
Exterior Features
| Fencing | Wood |
|---|---|
| Parking Features | Carport |
| Lot Features | Standard Lot 6000-9999 SF |
| Water Source | City Service |
| Total Parking | 1 |
| Lot Size Area | 0.212 |
| Building Area Total | 2299 |
| Lot Size Acres | 0.212 |
| Road Surface Type | Paved |
| Covered Spaces | 1 |
Amenities
- Foreclosure
- Views
- Short Sale
- New Construction
- Adult 55+
- Lease To Own
- No HOA Fees
- Furnished
- Primary On Main
- Air Conditioning
- Seller Finance
- Green
- Fixer Upper
- Horse
- Golf
- Fireplace
- Deck
- Garage
- Basement
- Pool
Property vs Single Family Average in 83712
Price
Taxes
Year Built

