
Primary on Main
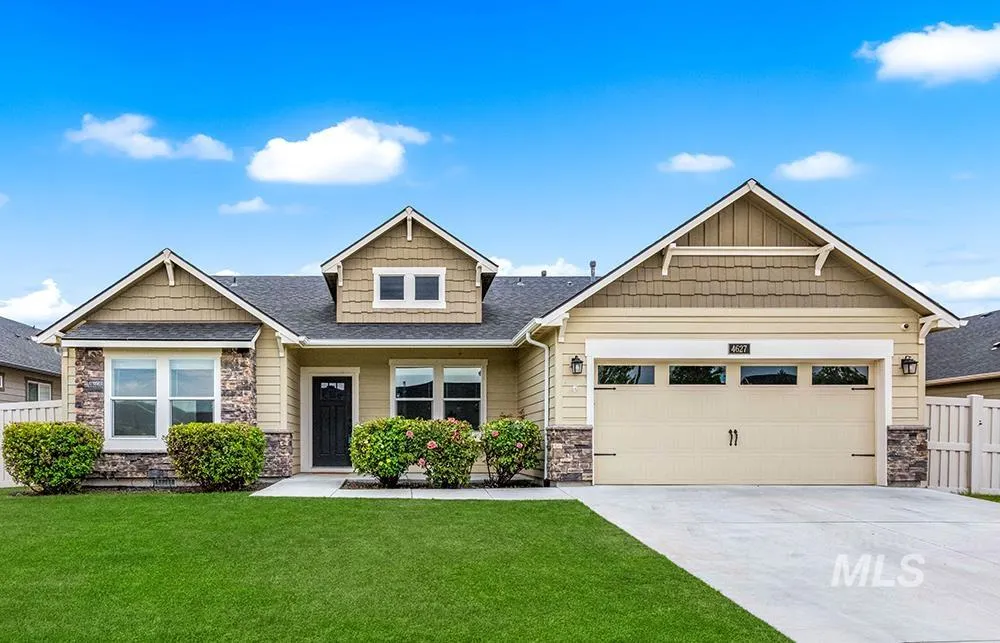
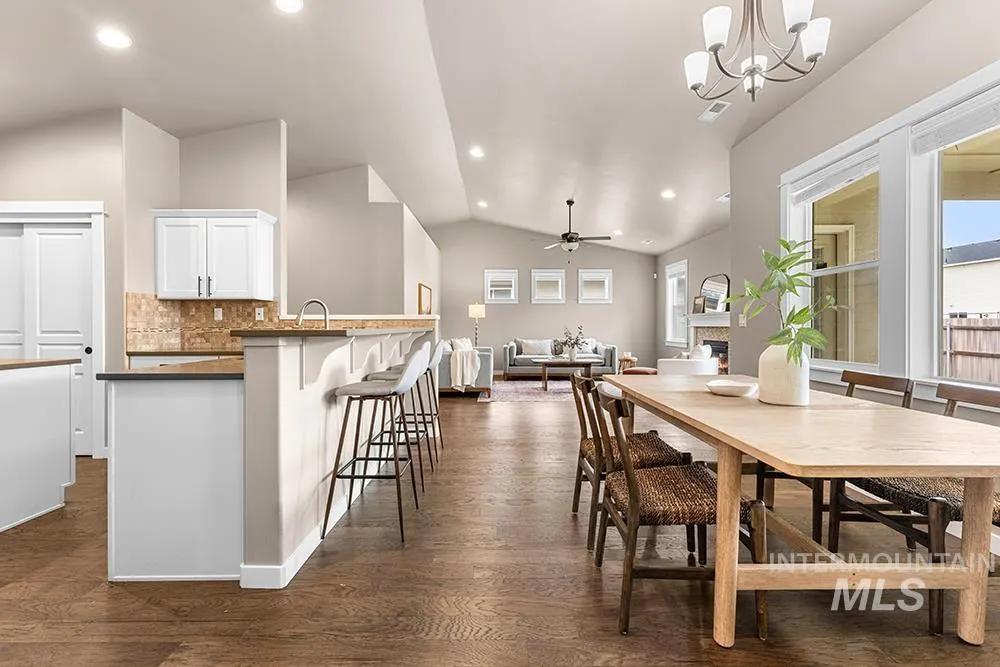
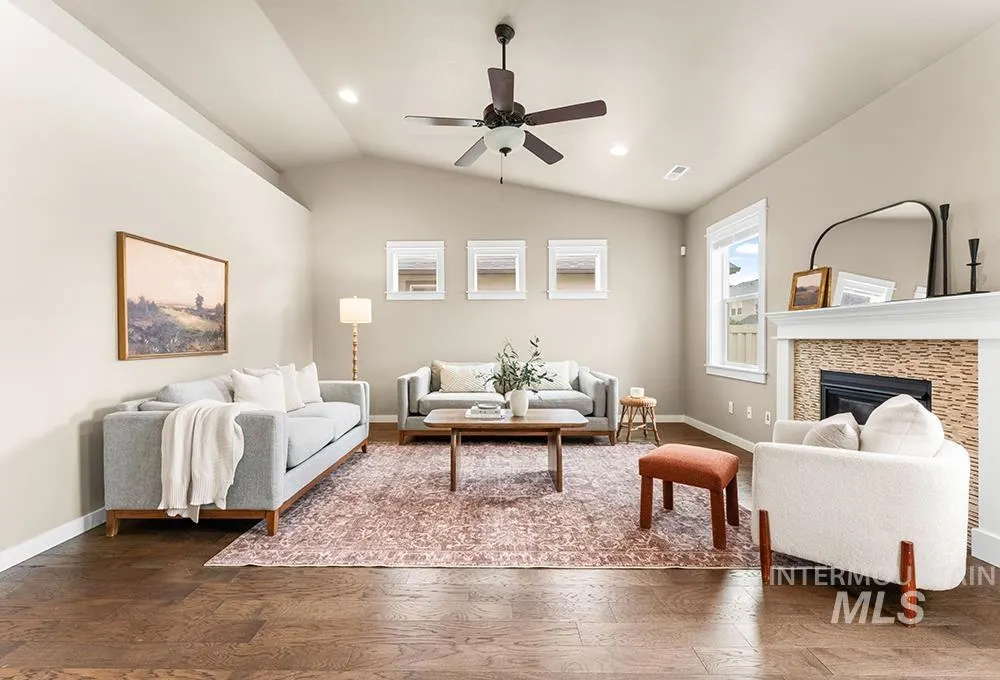
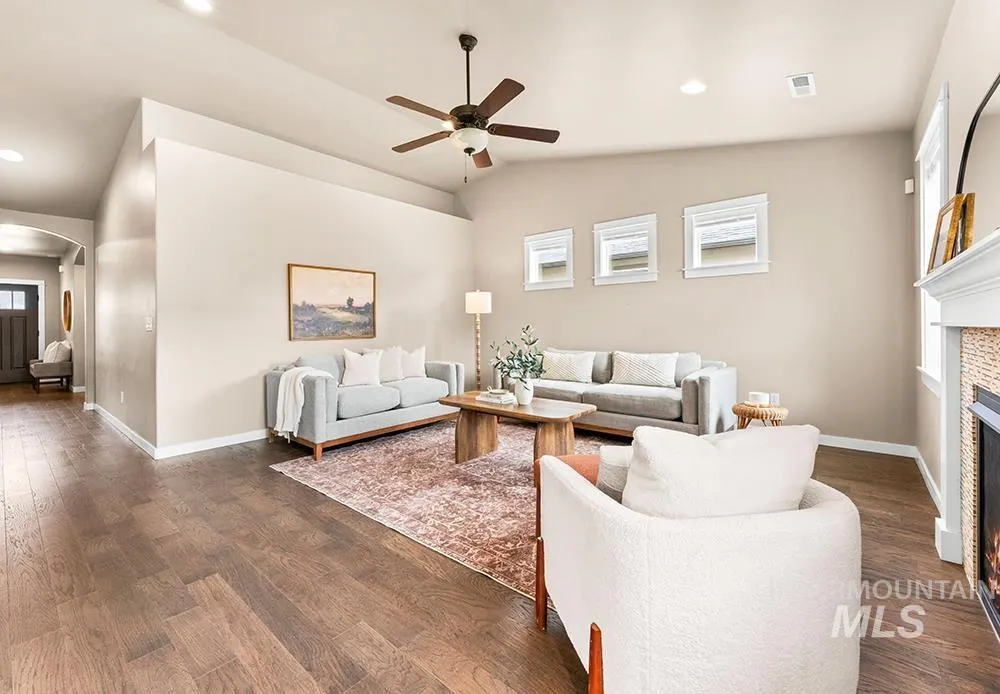
Address
4627 S Cinder Cove Ave, Meridian, ID
Price
$ 574,900
Property Attributes
- MLS#98994071
- TypeSingle Family
- Listing Status Active
- CountyAda
- CityMeridian
- NeighborhoodPaisley Meadows
- Zip83642
- Style
- Year Built2017
- Taxes$ 2279
- Price$ 574,900
- Bedrooms4
- Full Bathrooms2
- Half Bathrooms0
- Sqr Footage2061
- Lot Size0.184 Acres
Data Source:
Intermountain MLS (IMLS)
Property Description
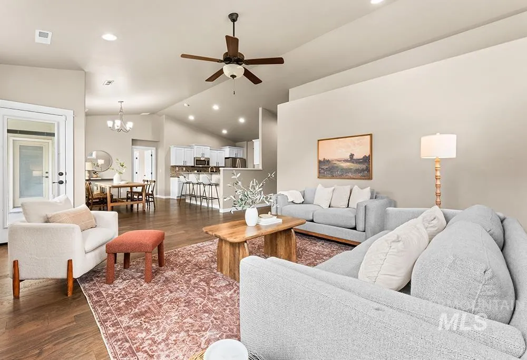
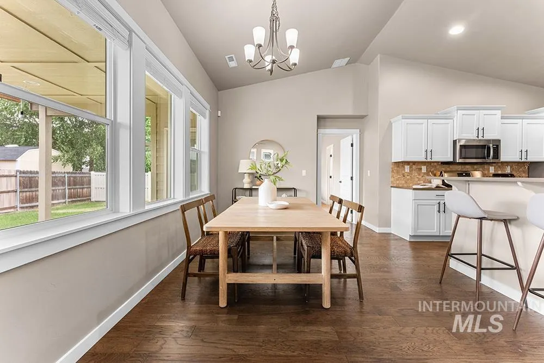
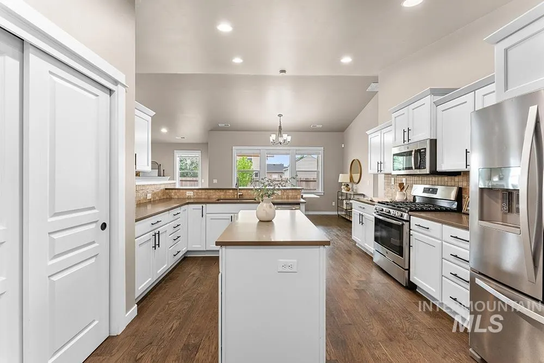
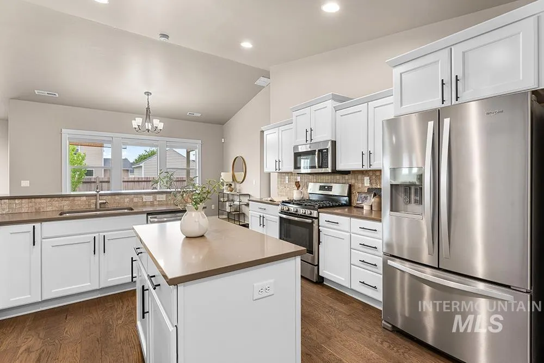
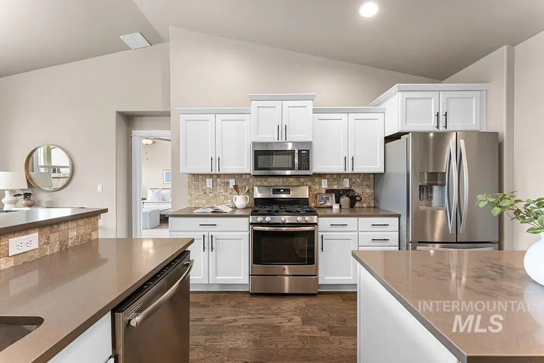
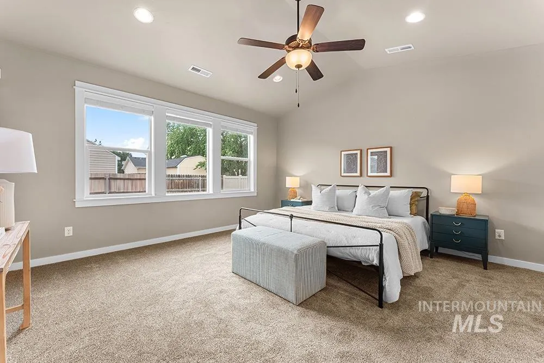
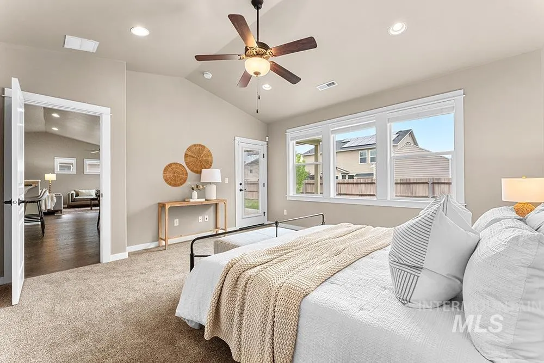
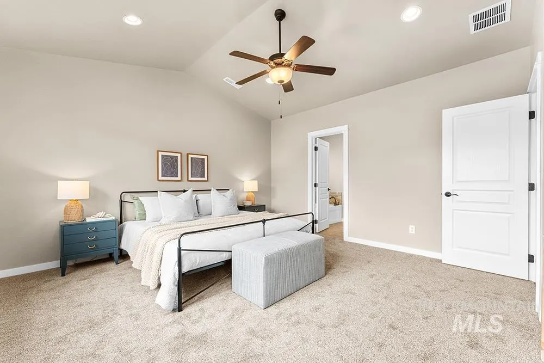
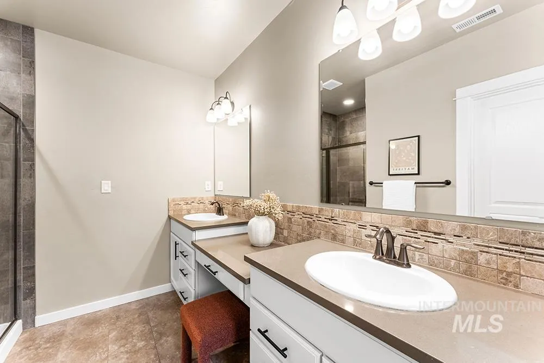
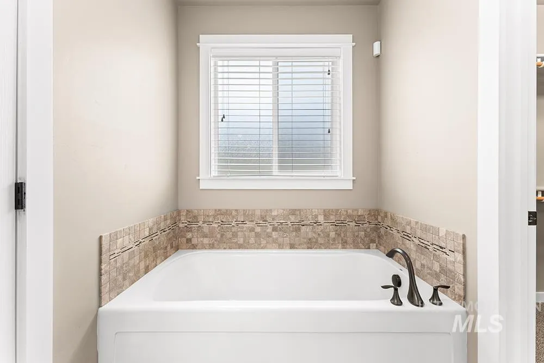
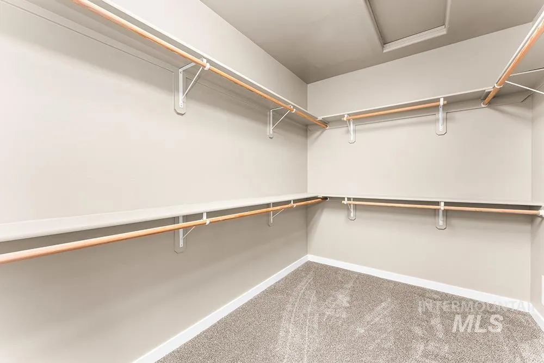
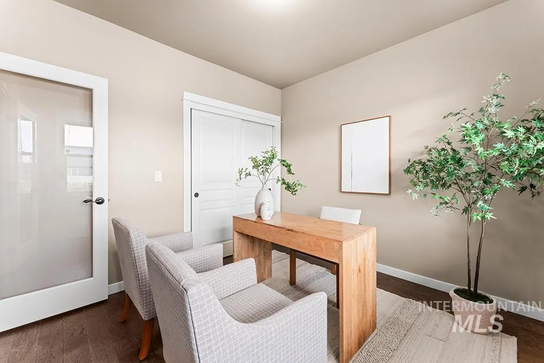
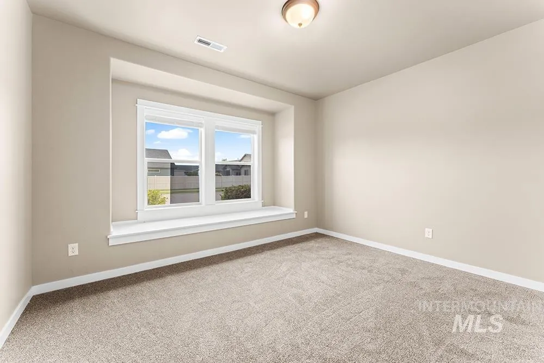
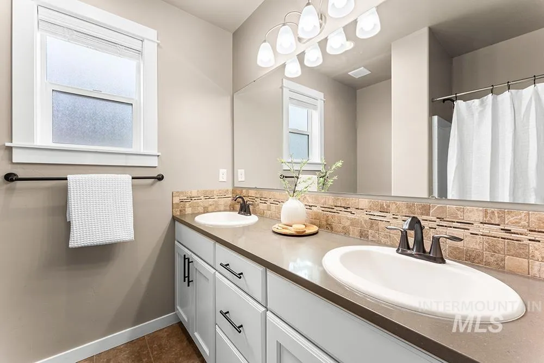
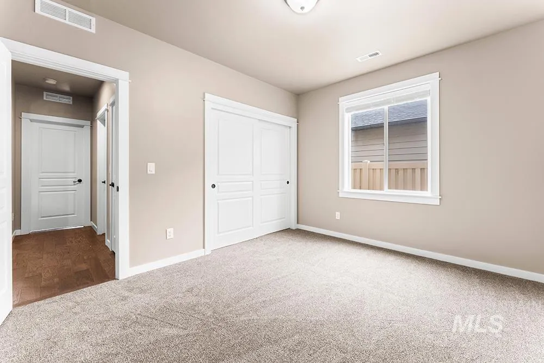
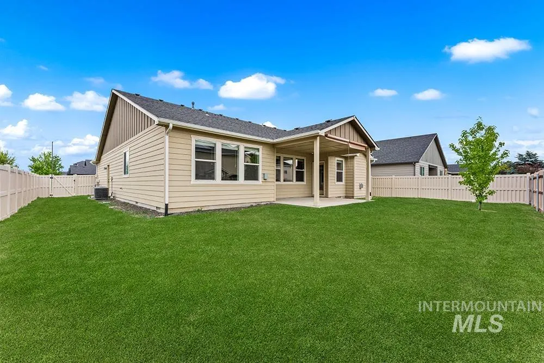
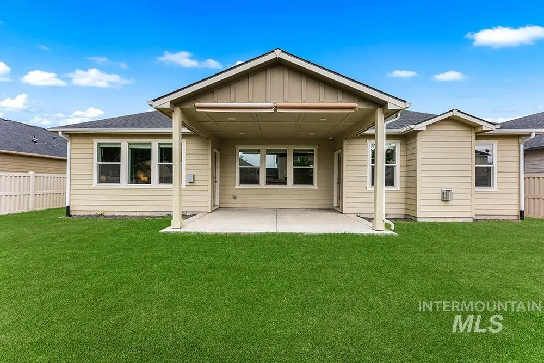
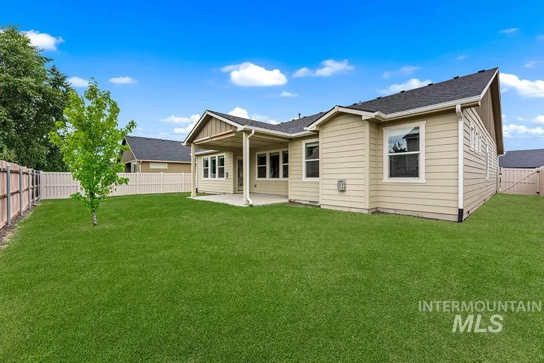
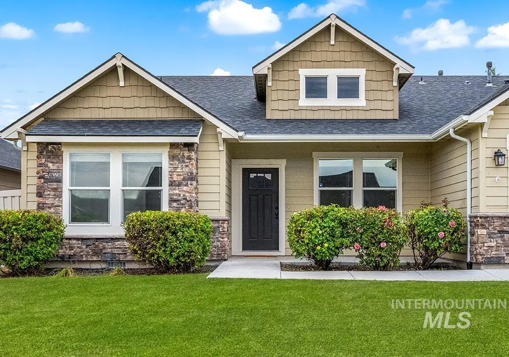
Beautifully maintained single-level home in the charming Paisley Meadows community! This move-in-ready home offers a spacious open floorplan with vaulted ceilings, rich wood flooring, and abundant natural light throughout. The inviting kitchen is designed for everyday living and entertaining, featuring quartz countertops, white cabinetry, stainless steel appliances, a large breakfast bar, and a center prep island with generous workspace. Privately situated from the secondary bedrooms, the spacious primary suite showcases vaulted ceilings, direct access to the covered patio, and a well-appointed en suite bath with dual vanities, a soaking tub, separate shower, and a large walk-in closet. Two additional guest bedrooms are located on the opposite side of the home with a nearby full bathroom, creating an ideal split-bedroom layout. Step outside to the expansive covered patio overlooking a lush, fully fenced backyard with plenty of room to relax or entertain. Enjoy a fantastic location just across the street from the neighborhood park and minutes from Hillsdale Park, Renaissance Park, the new YMCA, shopping, dining, and convenient freeway access.
| Elementary School | Middle School | High School |
|---|---|---|
| Siena Elementary School | Victory Middle School | Mountain View High School |
| Price History | |
|---|---|
| 7/15/2026 | Listed $574,900 |
General Features
| Heating | Forced Air |
|---|---|
| Cooling | Central Air |
| Utilities | Sewer Connected |
| Roof | Composition |
| Appliances | Tank Water Heater |
| HOA Fee | 43 |
| Garage Spaces | 2 |
| Patio/Porch Features | Covered Patio/Deck |
| Construction Materials | Frame |
| Year Built | 2017 |
| Levels | One |
| Property Subtype | Single Family Residence |
| Tax Year | 2025 |
| Current Use | Single Family |
| Ownership | Fee Simple |
| Assoc Fee Paid Per | Monthly |
| County | Ada |
| Property Type | Residential |
| HOA | true |
| Attached Garage | true |
| Subdivision Name | Paisley Meadows |
| Garage Y/N | true |
| Status | Active |
| Directions | S on Eagle, W on Amity, N on Marsala, W on Grayson, W on Melwood, S on Cinder Cove. |
| ModificationTimestamp | 2026-07-18T06:01:56.000Z |
| High School | Mountain View |
| City | Meridian |
| High School District | West Ada School District |
| Zoning Description | R-4 |
| Lot Size Units | Acres |
| Lot Size Square Feet | 8015.04 |
| Carport Y/N | false |
| Listing Terms | Cash |
| Elementary School | Siena |
| Land Lease Y/N | false |
| Tax Annual Amount | 2279.58 |
| Middle/Junior High School | Victory |
| Building Area Units | Square Feet |
| Primary Bedroom Level | Main |
| Living Area Units | Square Feet |
| Standard Status | Active |
| Middle/Junior School District | West Ada School District |
| Elementary School District | West Ada School District |
| Legal Description | LOT 03 BLK 05 PAISLEY MEADOWS SUB NO 01 |
| LeasableAreaUnits | Square Feet |
| Freehold | IDX |
Interior Features
| Interior Amenities | Bath-Master |
|---|---|
| Air Conditioning Y/N | true |
| Heating Y/N | true |
| Fireplace Y/N | false |
| Above Grade Finished Area | 2061 |
| Total Bedrooms | 4 |
| Main Level Bedrooms | 4 |
| Main Level Bathrooms | 2 |
| Below Grade Finished Area Unit Type | Square Feet |
| LivingAreaSource | Public Records |
| Below Grade Finished Area Source | Public Records |
| Above Grade Finished Area Source | Public Records |
| Above Grade Finished Area Unit Type | Square Feet |
| Total Baths | 2 |
| Primary on Main | 130 |
| Second Bedroom Length | 10 |
| Second Bedroom Width | 13 |
| Bedroom 3 Area | 130 |
| Bedroom 3 Length | 10 |
| Bedroom 3 Width | 13 |
| Bedroom 4 Area | 100 |
| Bedroom 4 Length | 10 |
| Bedroom 4 Width | 10 |
| Family Room Area | 288 |
| Family Room Length | 16 |
| Primary Bedroom Area | 210 |
| Primary Bedroom Length | 14 |
| Primary Bedroom Width | 15 |
| Family Room Width | 18 |
| Family Room Level | Main |
| Bedroom 4 Level | Main |
| Bedroom 3 Level | Main |
| Second Bedroom Level | Main |
Exterior Features
| Fencing | Full |
|---|---|
| Parking Features | Attached |
| Lot Features | Standard Lot 6000-9999 SF |
| Water Source | City Service |
| Total Parking | 2 |
| Lot Size Area | 0.184 |
| Foundation Details | Crawl Space |
| Building Area Total | 2061 |
| Lot Size Acres | 0.184 |
| Road Surface Type | Paved |
| Other Parking | Garage: 20X24 |
| Covered Spaces | 2 |
Amenities
- Foreclosure
- Views
- Short Sale
- New Construction
- Adult 55+
- Lease To Own
- No HOA Fees
- Furnished
- Primary On Main
- Air Conditioning
- Seller Finance
- Green
- Fixer Upper
- Horse
- Golf
- Fireplace
- Deck
- Garage
- Basement
- Pool
Property vs Single Family Average in 83642
Price
Taxes
Year Built

