
Price Reduction
Address
3597 S Capulet Way, Meridian, ID
Price
$ 659,900
Property Attributes
- MLS#98994063
- TypeSingle Family
- Listing Status Active
- CountyAda
- CityMeridian
- NeighborhoodTuscany Messina Hills
- Zip83642
- Style
- Year Built2004
- Taxes$ 2447
- Price$ 659,900
- Bedrooms4
- Full Bathrooms3
- Half Bathrooms0
- Sqr Footage2449
- Lot Size0.265 Acres
Data Source:
Intermountain MLS (IMLS)
Property Description
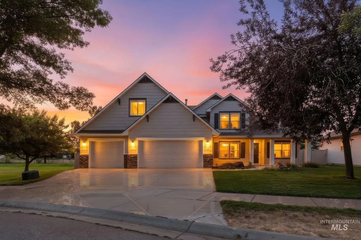
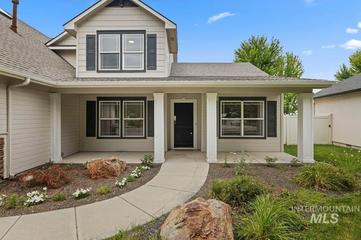
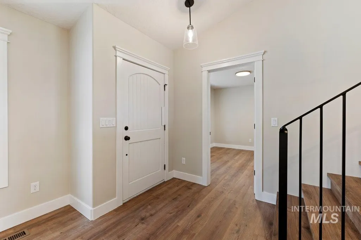
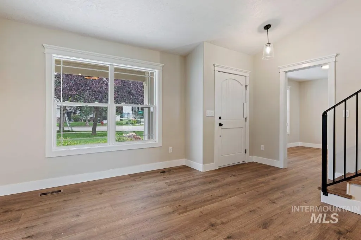
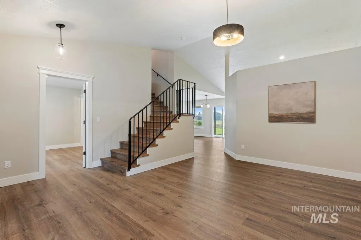
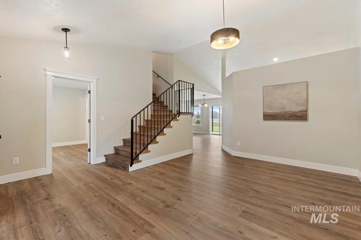
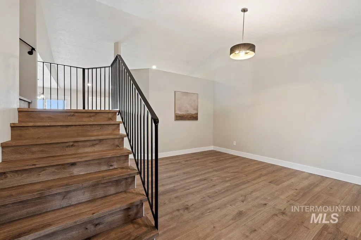
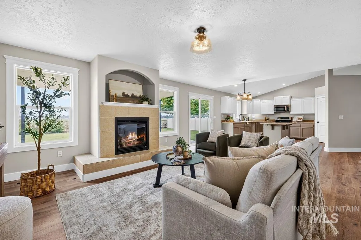
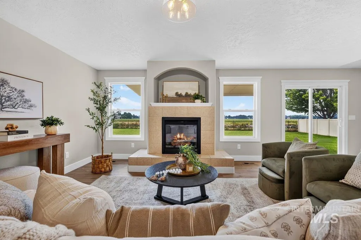
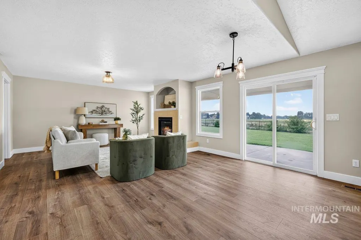
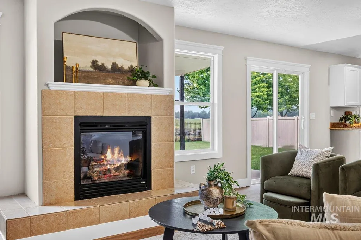
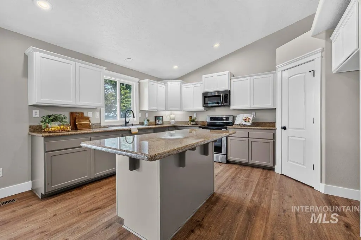
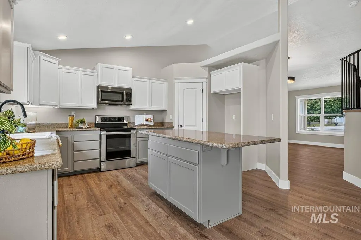
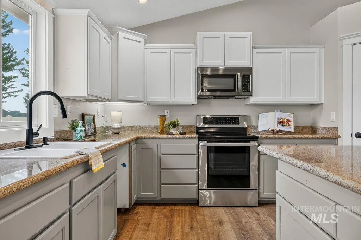
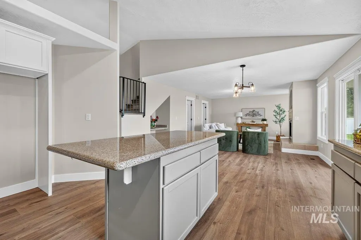
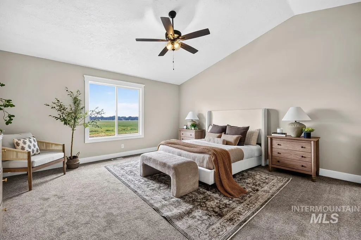
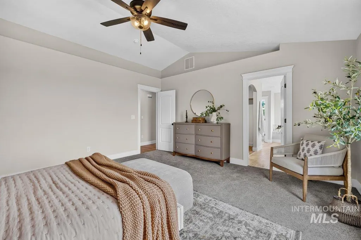
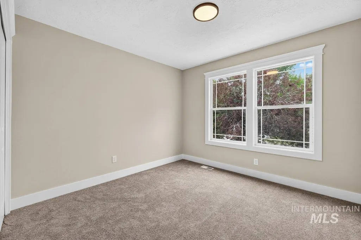
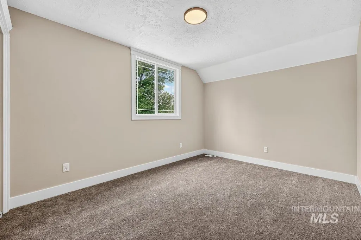
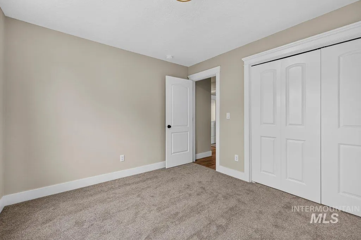
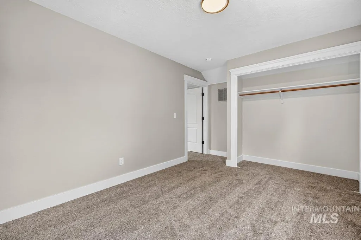
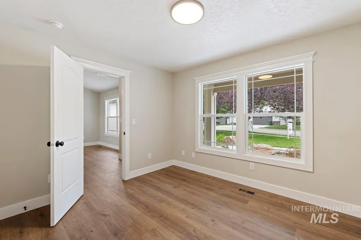
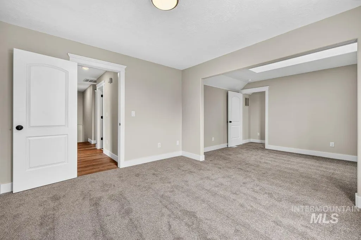
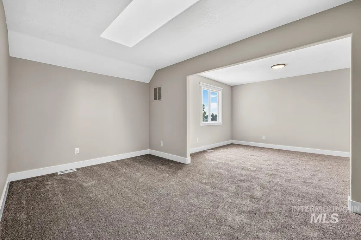
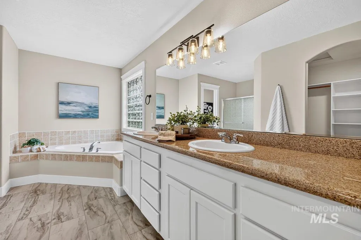
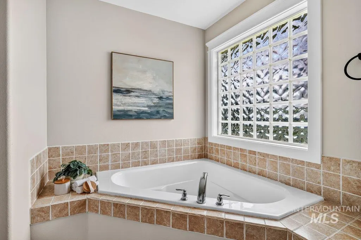
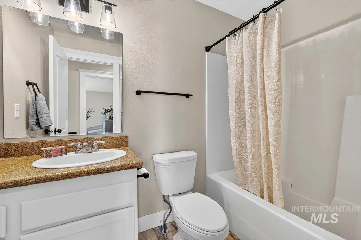
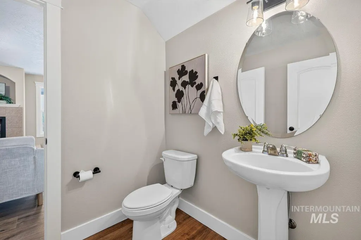
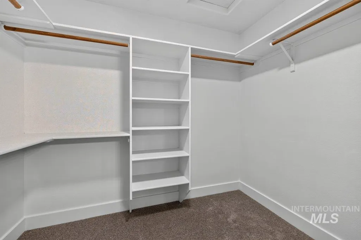
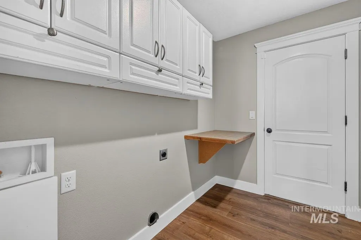
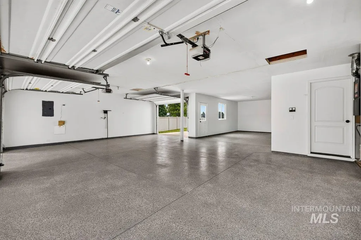
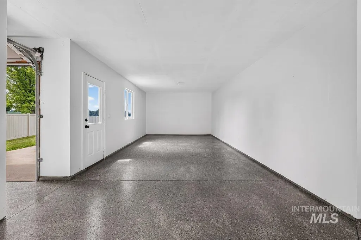
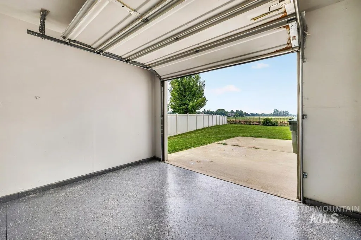
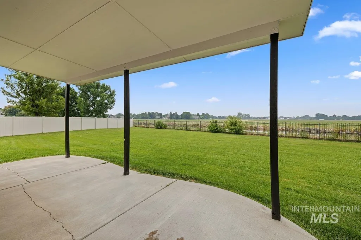
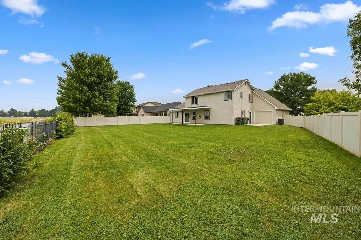
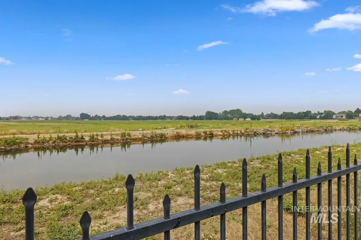
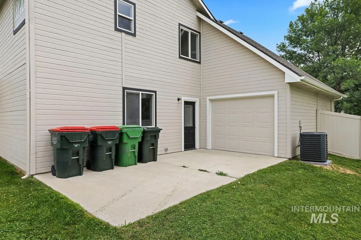
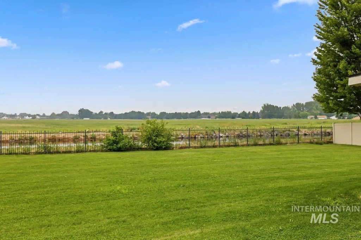
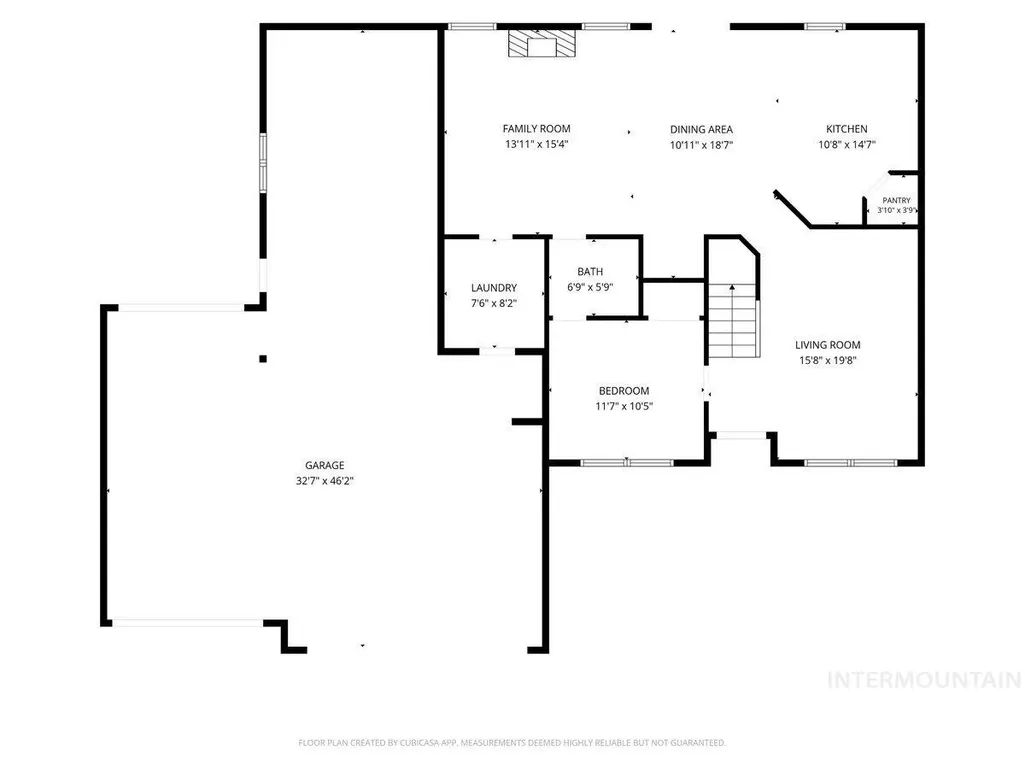
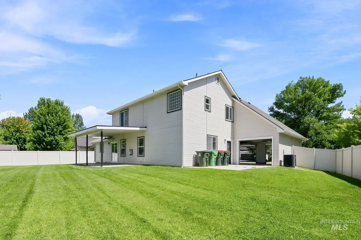
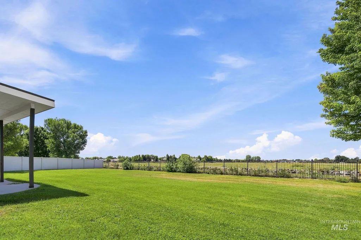
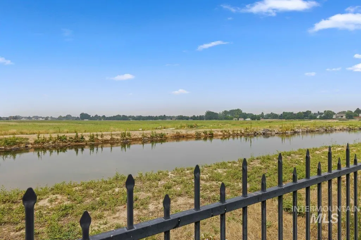
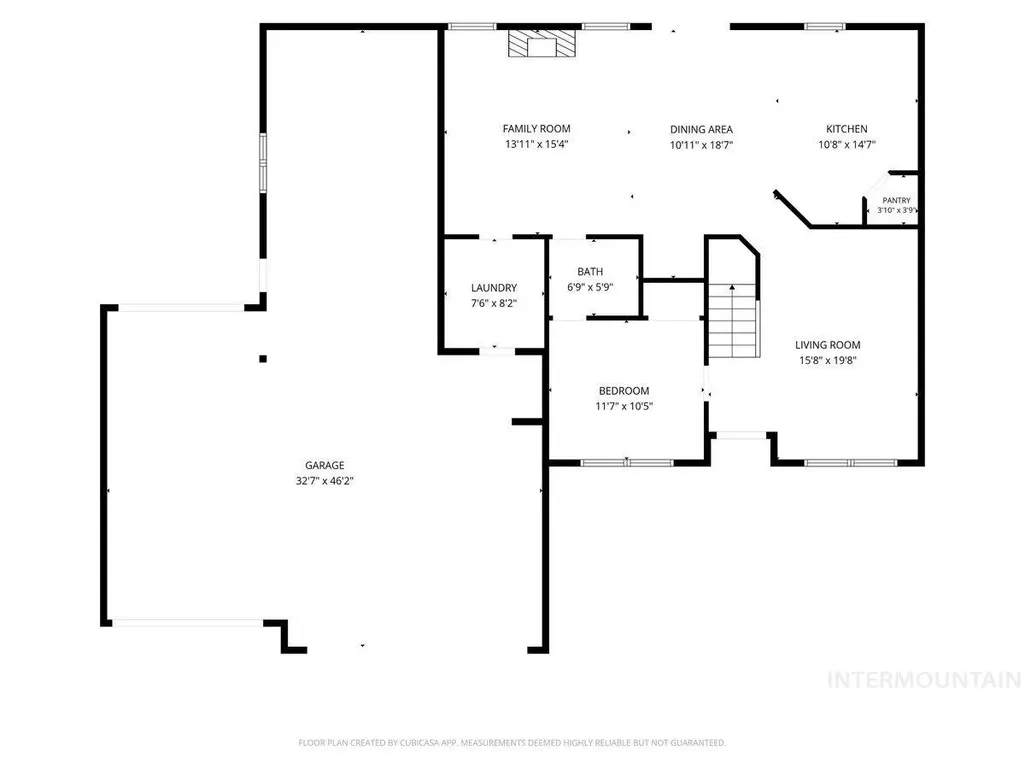
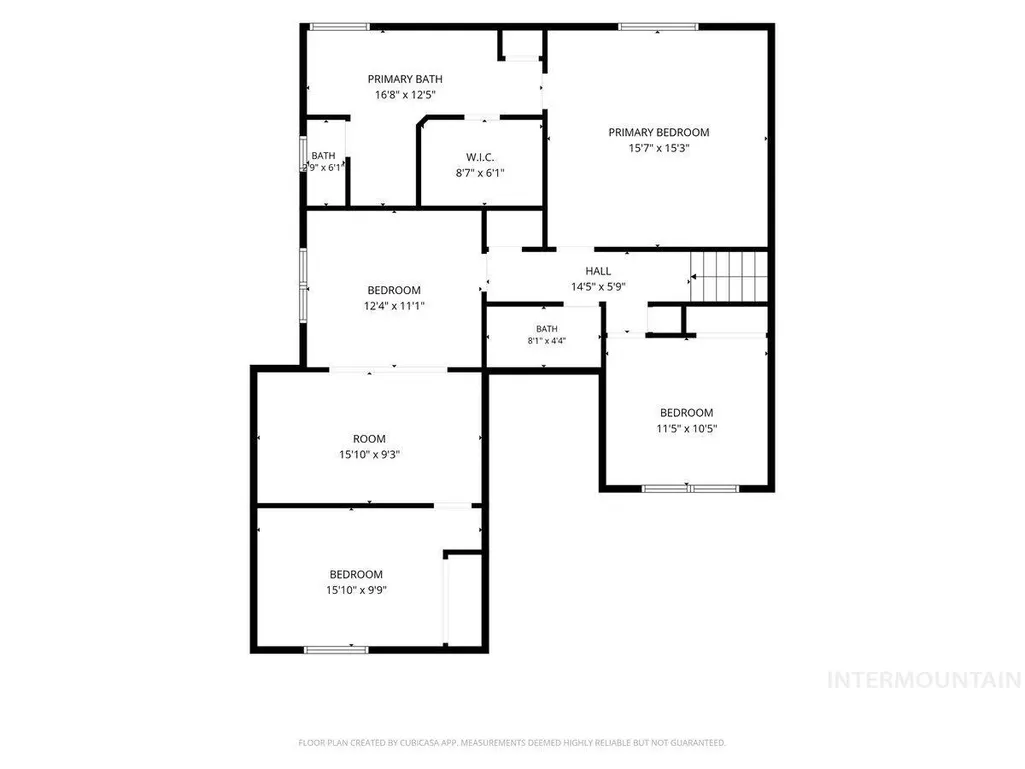
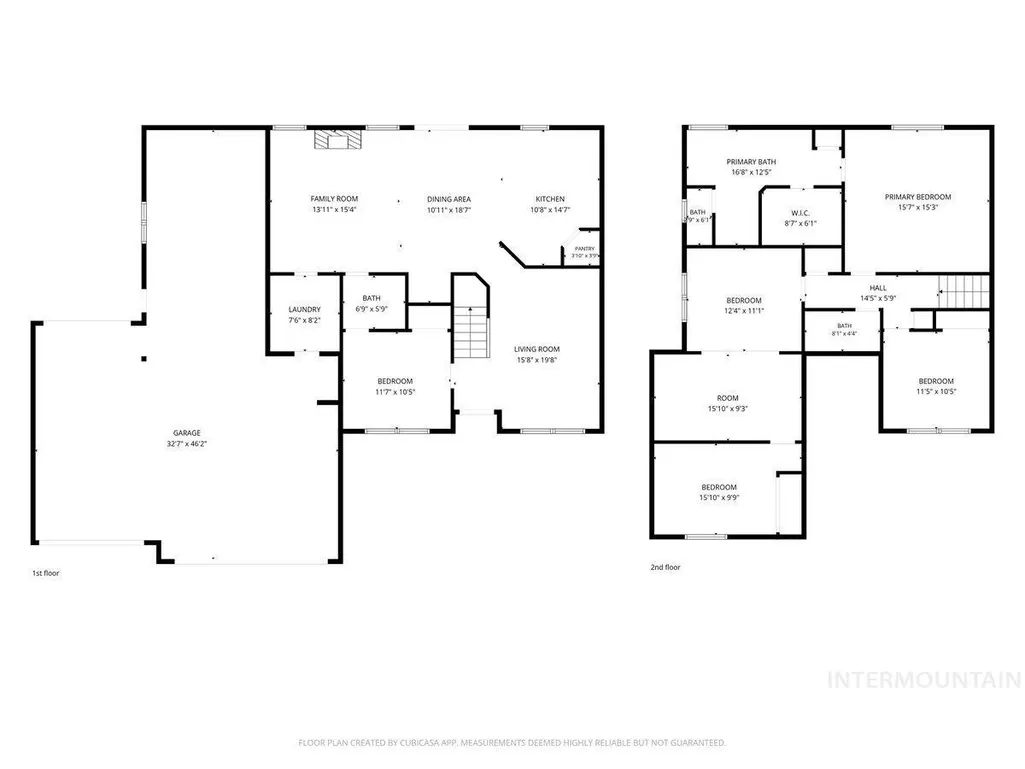
FOUR car garage!!!!!! Completely renewed inside and out, this beautiful craftsman-style home offers a rare opportunity in Meridian's established Tusscany community. Tucked at the end of a quiet street, the property features a spacious backyard backing to a peaceful canal, with wrought iron fencing that preserves the open view. Nearly every major component has been updated, including a new roof, HVAC system, interior and exterior paint, toilets, wood toned luxury vinyl plank flooring and new carpet throughout. The flexible main level bedroom can also serve as a private home office, while the expansive upstairs bonus room, complete with skylight, can also serve as a private home office, a second great room, a playroom, or fitness space. The impressive four car garage is an exceptional find and includes an epoxy floor, and a convenient pull through design, perfect for vehicles, recreational equipment, workshop space or additional storage. Enjoy access to the Tuscany community pool, proximity to Siena Grade School, and a convenient location near Overland and Victory roads...shopping, dining, and freeway access. Enjoy the beautiful walking paths and community pool. Competitively priced for the neighborbood, this extensively updated home offers exceptional space, versatility and value.
| Elementary School | Middle School | High School |
|---|---|---|
| Siena Elementary School | Victory Middle School | Mountain View High School |
| Price History | |
|---|---|
| 7/22/2026 | Listed $662,000 |
| 8/14/2026 | Listed $659,900 |
General Features
| Heating | Forced Air |
|---|---|
| Cooling | Central Air |
| Utilities | Sewer Connected |
| Roof | Composition |
| Appliances | Gas Water Heater |
| HOA Fee | 425 |
| Garage Spaces | 4 |
| Pool Features | Community |
| Construction Materials | Masonry |
| Year Built | 2004 |
| Levels | Two |
| Property Subtype | Single Family Residence |
| Tax Year | 2025 |
| Current Use | Single Family |
| Ownership | Fee Simple |
| Assoc Fee Paid Per | Semi-Annually |
| County | Ada |
| Property Type | Residential |
| HOA | true |
| Attached Garage | true |
| Subdivision Name | Tuscany Messina Hills |
| Garage Y/N | true |
| Status | Active |
| Directions | from Eagle and Victory Road...Head S. on Eagle, W. on Rome to the property- slight R onto Capulet Way |
| ModificationTimestamp | 2026-08-17T20:31:45.800Z |
| High School | Mountain View |
| City | Meridian |
| High School District | West Ada School District |
| Zoning Description | R 1-C |
| Lot Size Units | Acres |
| Lot Size Square Feet | 11543.4 |
| Carport Y/N | false |
| Listing Terms | Cash |
| Elementary School | Siena |
| Land Lease Y/N | false |
| Tax Annual Amount | 2447.28 |
| Middle/Junior High School | Victory |
| Property Condition | Updated/Remodeled |
| Virtual Tour | https://tours.360idaho.com/x3242824 |
| Building Area Units | Square Feet |
| Primary Bedroom Level | Upper |
| Living Area Units | Square Feet |
| Standard Status | Active |
| Middle/Junior School District | West Ada School District |
| Elementary School District | West Ada School District |
| Legal Description | Blk 1 lot 23..Tuscany- Messina Hills Sub No 1 |
| LeasableAreaUnits | Square Feet |
| Freehold | IDX |
Interior Features
| Interior Amenities | Great Room |
|---|---|
| Flooring | Carpet |
| Total Fireplaces | 1 |
| Fireplace Features | One |
| Kitchen Level | Main |
| Air Conditioning Y/N | true |
| Heating Y/N | true |
| Window Features | Skylight(s) |
| Fireplace Y/N | true |
| Above Grade Finished Area | 2449 |
| Total Bedrooms | 4 |
| Living Room Level | Main |
| Main Level Bedrooms | 1 |
| Below Grade Finished Area Unit Type | Square Feet |
| LivingAreaSource | Public Records |
| Below Grade Finished Area Source | Public Records |
| Above Grade Finished Area Source | Public Records |
| Above Grade Finished Area Unit Type | Square Feet |
| Total Baths | 3 |
| Kitchen Area | 168 |
| Kitchen Length | 14 |
| Kitchen Width | 12 |
| Primary on Main | 110 |
| Second Bedroom Length | 10 |
| Second Bedroom Width | 11 |
| Bedroom 3 Area | 104 |
| Bedroom 3 Length | 8 |
| Bedroom 3 Width | 13 |
| Bedroom 4 Area | 110 |
| Bedroom 4 Length | 11 |
| Bedroom 4 Width | 10 |
| Family Room Area | 300 |
| Family Room Length | 15 |
| Living Room Area | 187 |
| Living Room Length | 11 |
| Living Room Width | 17 |
| Primary Bedroom Area | 300 |
| Primary Bedroom Length | 20 |
| Primary Bedroom Width | 15 |
| Family Room Width | 20 |
| Family Room Level | Main |
| Bedroom 4 Level | Main |
| Bedroom 3 Level | Upper |
| Second Bedroom Level | Upper |
Exterior Features
| Fencing | Metal |
|---|---|
| Parking Features | Attached |
| Lot Features | 10000 SF - .49 AC |
| Water Source | City Service |
| Total Parking | 4 |
| Lot Size Area | 0.265 |
| Foundation Details | Crawl Space |
| Building Area Total | 2449 |
| Lot Dimensions | 130x118 |
| Lot Size Acres | 0.265 |
| Road Surface Type | Paved |
| Other Parking | Garage: 21 x 32 |
| Covered Spaces | 4 |
Amenities
- Foreclosure
- Views
- Short Sale
- New Construction
- Adult 55+
- Lease To Own
- No HOA Fees
- Furnished
- Primary On Main
- Air Conditioning
- Seller Finance
- Green
- Fixer Upper
- Horse
- Golf
- Fireplace
- Deck
- Garage
- Basement
- Pool
Property vs Single Family Average in 83642
Price
Taxes
Year Built

