
Price Reduction - Primary on Main
Address
1621 S Artesian Rd, Eagle, ID
Price
$ 774,990
Property Attributes
- MLS#98993946
- TypeSingle Family
- Listing Status Active
- CountyAda
- CityEagle
- NeighborhoodSteins Sub
- Zip83616
- Style
- Year Built1925
- Taxes$ 2642
- Price$ 774,990
- Bedrooms3
- Full Bathrooms2
- Half Bathrooms0
- Sqr Footage1846
- Lot Size1 Acres
Data Source:
Intermountain MLS (IMLS)
Property Description
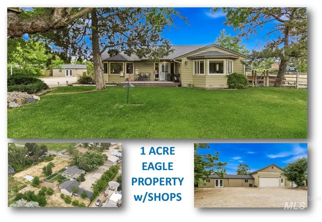
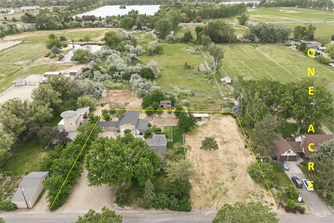
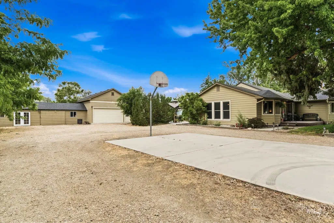
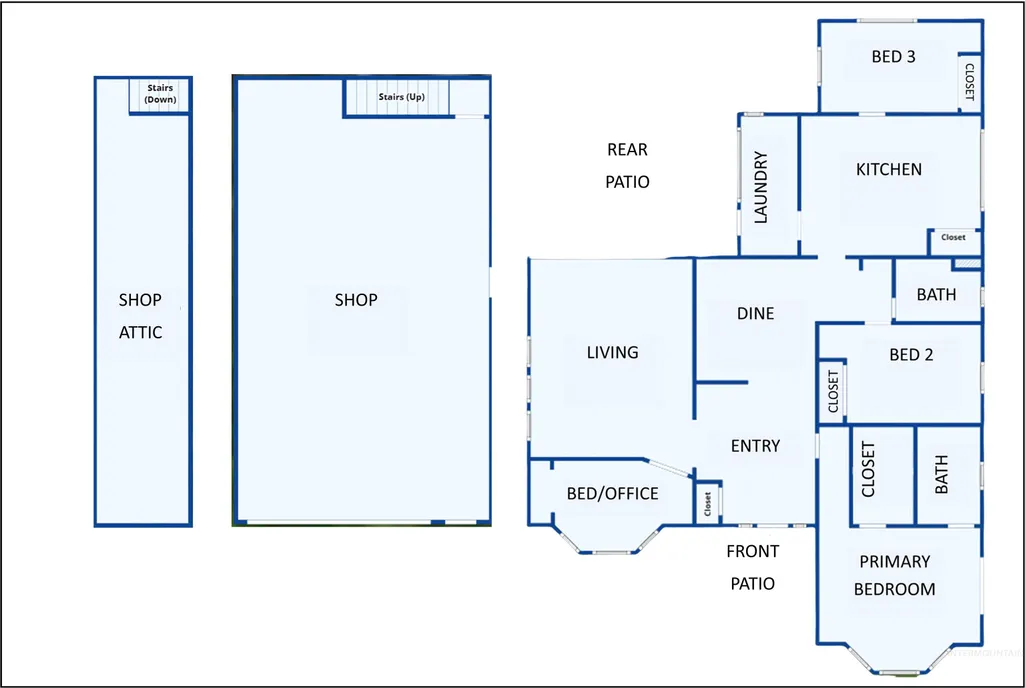
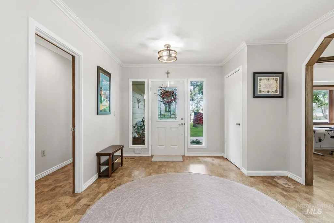
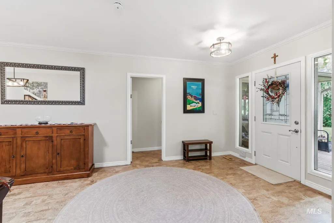
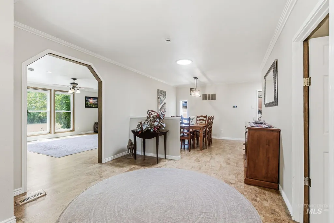
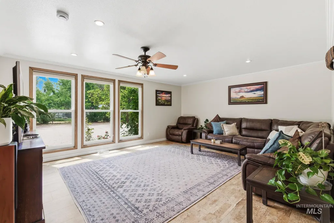
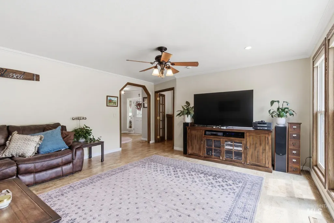
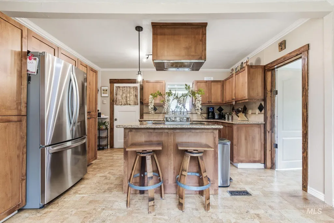
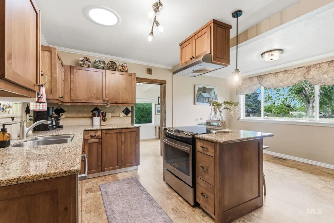
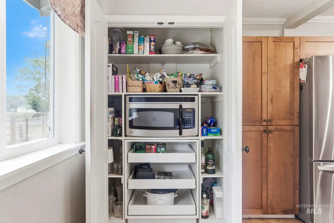
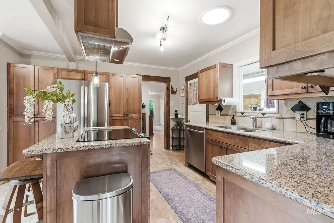
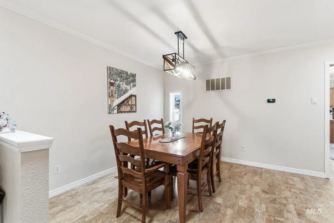
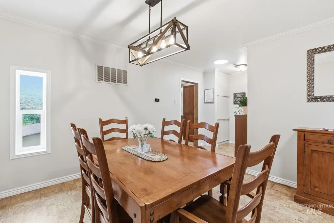
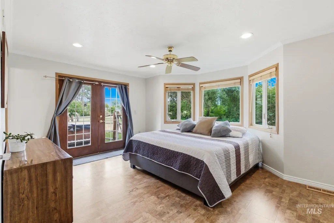
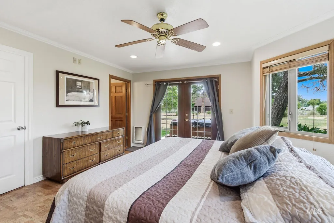
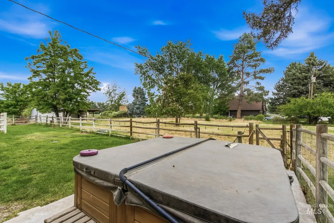
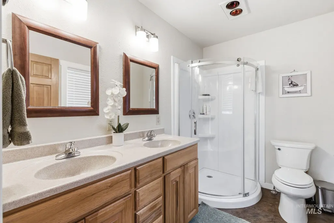
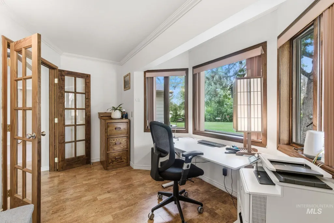
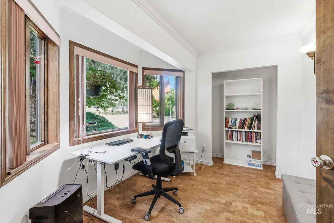
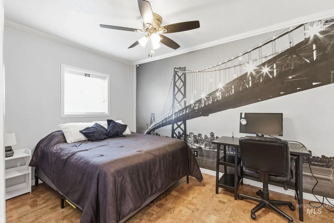
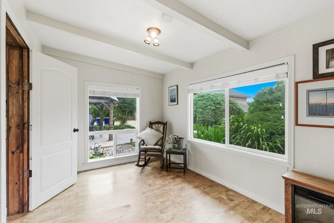
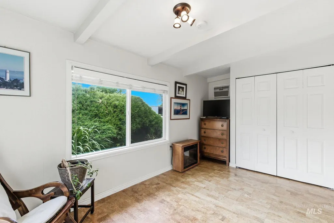
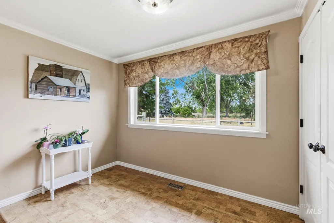
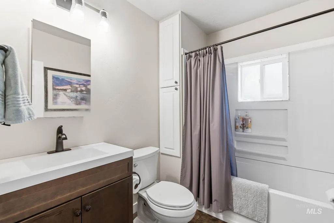
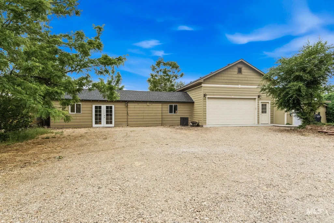
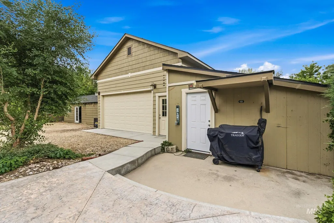
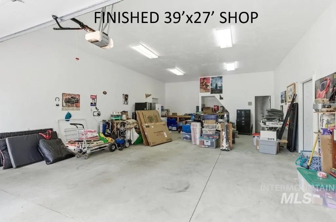
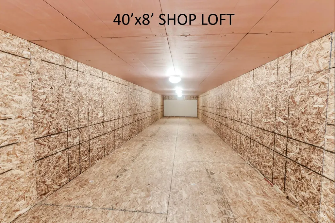
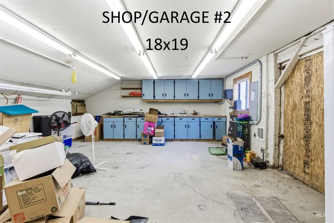
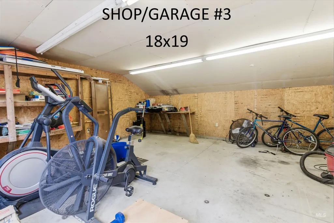
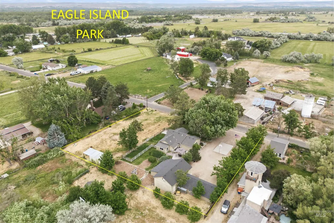
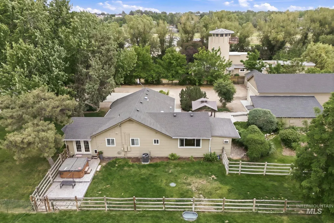
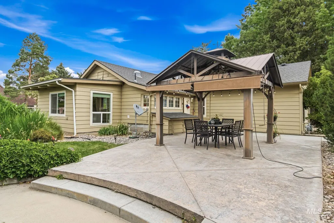
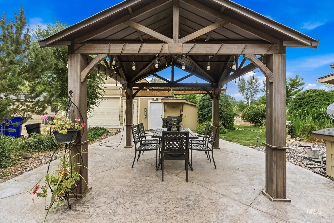
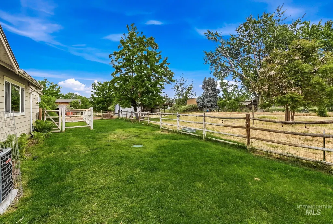
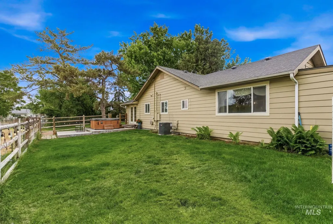
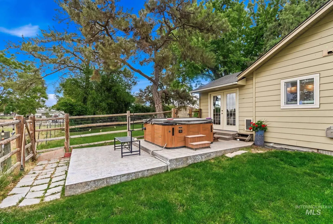
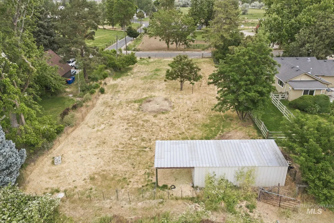
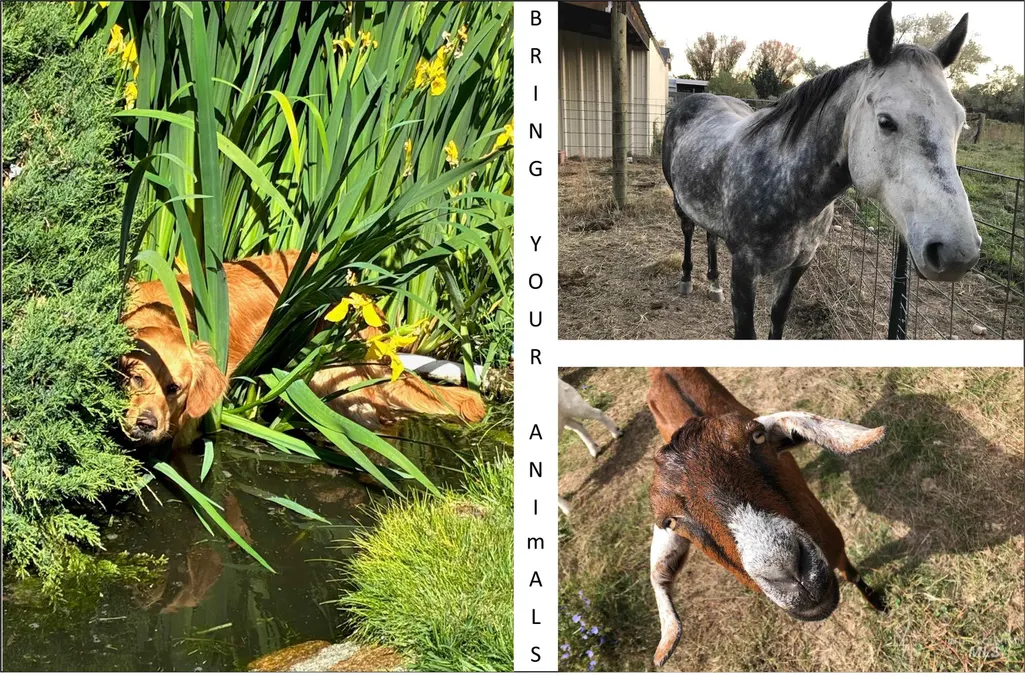
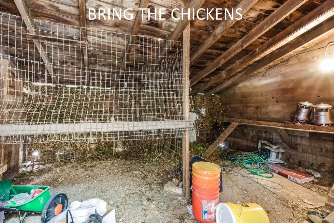
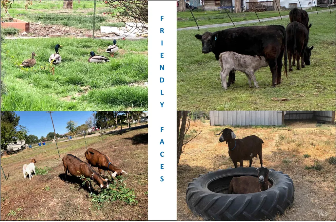
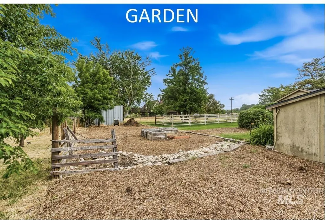
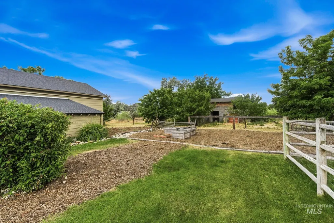
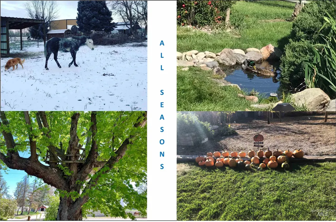
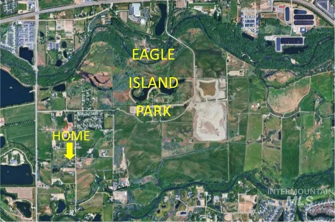
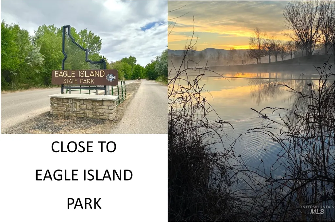
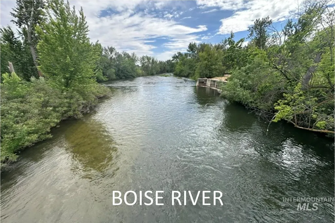
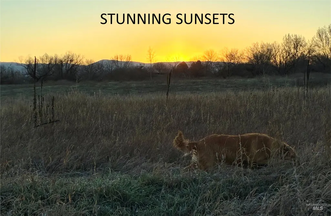
Serene one acre Eagle property in fantastic location. Close to Boise River, Eagle Island State Park, golf, shopping, schools & more. Move in ready w/split floorplan, 3bed/2 baths + office. Property features; finished shop w/storage loft, 2 additional garages (shops), RV parking, basketball court., fenced pasture, garden, chicken coup/animal shelter, hay storage/loafing shed, artesian spring/shared well, stunning trees, manicured lawns w/sprinkler system, newer septic drain field, stamped concrete patio w/cover, H2O rights & NO HOA! Kitchen features newer cabinets, full tile backsplash, granite counters, drop pendant lighting, SS appliances w/Bosch dishwasher, ss sink, pantry, glass cook top & eating space. Open dining room w/space for nearly any size table. Spacious primary w/lots of windows, ceiling fan, fresh paint, walk-in closet & French doors to side yard & patio w/hot tub! Home also features, crown molding, wood trimmed windows, 3 solar tubes, newer gas furnace & neutral colors. So many things to love about this property! Walk to the Boise River or Eagle Island State Park, enjoy amazing sunsets, relax in the shade or hot tub, plant your garden, raise animals, work in the shop, play in big yards, park as many vehicles as you like, build a tree house or whatever suits you! Hot tub, patio cover, some alfalfa, fridge, microwave & washer/dryer are included! See Tour.
| Elementary School | Middle School | High School |
|---|---|---|
| Eagle Elementary School | Eagle Middle Middle School | Eagle High School |
| Price History | |
|---|---|
| 7/14/2026 | Listed $799,900 |
| 8/5/2026 | 3$774,990 |
General Features
| Sewer | Septic Tank |
|---|---|
| Heating | Forced Air |
| Cooling | Central Air |
| Utilities | Electricity Connected |
| Roof | Composition |
| Appliances | Gas Water Heater |
| Garage Spaces | 4 |
| Construction Materials | Insulation |
| Year Built | 1925 |
| Levels | One |
| Property Subtype | Single Family w/ Acreage |
| Tax Year | 2025 |
| Current Use | Single Family |
| Ownership | Fee Simple |
| County | Ada |
| Property Type | Residential |
| Attached Garage | false |
| Subdivision Name | Steins Sub |
| Garage Y/N | true |
| Other Structures | Shop |
| Status | Active |
| Directions | From Linder & Hwy 44; S on Linder; E on hatchery S on Artesian; property on W side of Artesian |
| ModificationTimestamp | 2026-08-11T20:40:16.900Z |
| High School | Eagle |
| City | Eagle |
| High School District | West Ada School District |
| Lot Size Units | Acres |
| Lot Size Square Feet | 43560 |
| Carport Y/N | false |
| Listing Terms | Cash |
| Spa Features | Hot Tub/Spa |
| Elementary School | Eagle |
| Land Lease Y/N | false |
| Tax Annual Amount | 2642.12 |
| Middle/Junior High School | Eagle Middle |
| Virtual Tour | https://listings.snaphouse.io/sites/rbvwjkxj/unbranded |
| Building Area Units | Square Feet |
| Primary Bedroom Level | Main |
| Living Area Units | Square Feet |
| Standard Status | Active |
| Middle/Junior School District | West Ada School District |
| Elementary School District | West Ada School District |
| Legal Description | See exhibit A |
| LeasableAreaUnits | Square Feet |
| Freehold | IDX |
Interior Features
| Interior Amenities | Loft |
|---|---|
| Flooring | Concrete |
| Kitchen Level | Main |
| Air Conditioning Y/N | true |
| Heating Y/N | true |
| Fireplace Y/N | false |
| Above Grade Finished Area | 1846 |
| Total Bedrooms | 3 |
| Living Room Level | Main |
| Main Level Bedrooms | 3 |
| Main Level Bathrooms | 2 |
| Below Grade Finished Area Unit Type | Square Feet |
| LivingAreaSource | Public Records |
| Below Grade Finished Area Source | Public Records |
| Above Grade Finished Area Source | Public Records |
| Above Grade Finished Area Unit Type | Square Feet |
| Total Baths | 2 |
| Kitchen Area | 221 |
| Kitchen Length | 13 |
| Kitchen Width | 17 |
| Primary on Main | 135 |
| Second Bedroom Length | 15 |
| Second Bedroom Width | 9 |
| Bedroom 3 Area | 135 |
| Bedroom 3 Length | 15 |
| Bedroom 3 Width | 9 |
| Living Room Area | 270 |
| Living Room Length | 18 |
| Living Room Width | 15 |
| Primary Bedroom Area | 224 |
| Primary Bedroom Length | 14 |
| Primary Bedroom Width | 16 |
| Bedroom 3 Level | Main |
| Second Bedroom Level | Main |
Exterior Features
| Fencing | Partial |
|---|---|
| Parking Features | Garage Door Access |
| Lot Features | 1 - 4.99 AC |
| Water Source | Artesian Well |
| Total Parking | 4 |
| Lot Size Area | 1 |
| Foundation Details | Crawl Space |
| Building Area Total | 1846 |
| Lot Size Acres | 1 |
| Road Surface Type | Paved |
| Other Parking | Garage: 18x38 |
| Covered Spaces | 4 |
| Road Frontage Type | Public Road |
| Horse Y/N | true |
Amenities
- Foreclosure
- Views
- Short Sale
- New Construction
- Adult 55+
- Lease To Own
- No HOA Fees
- Furnished
- Primary On Main
- Air Conditioning
- Seller Finance
- Green
- Fixer Upper
- Horse
- Golf
- Fireplace
- Deck
- Garage
- Basement
- Pool
Property vs Single Family Average in 83616
Price
Taxes
Year Built

