
Price Reduction - Primary on Main
Address
24746 Star Crest Ct, Middleton, ID
Price
$ 1,850,000
Property Attributes
- MLS#98993858
- TypeSingle Family
- Listing Status Active
- CountyCanyon
- CityMiddleton
- NeighborhoodLanktree 2
- Zip83644
- Style
- Year Built2005
- Taxes$ 4220
- Price$ 1,850,000
- Bedrooms5
- Full Bathrooms4
- Half Bathrooms0
- Sqr Footage4773
- Lot Size3.78 Acres
Data Source:
Intermountain MLS (IMLS)
Property Description
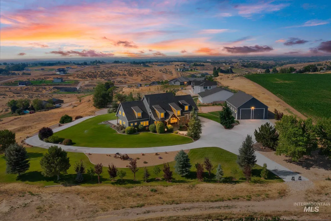
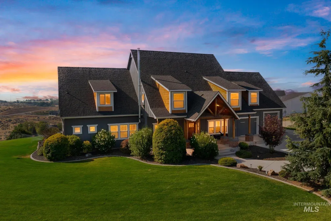
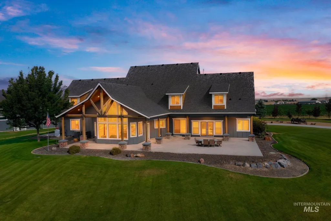
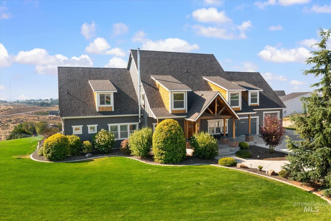
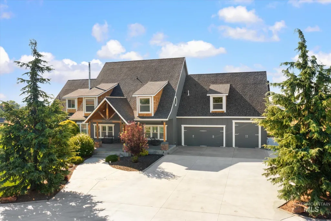
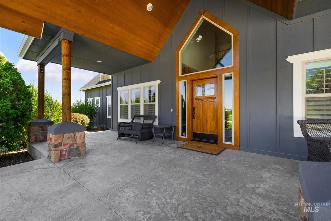
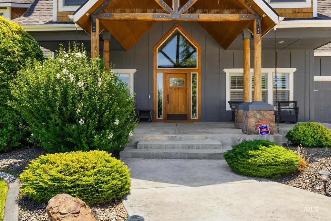
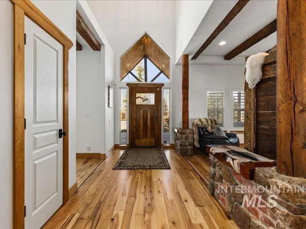
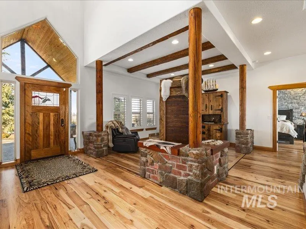
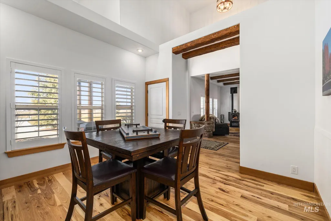
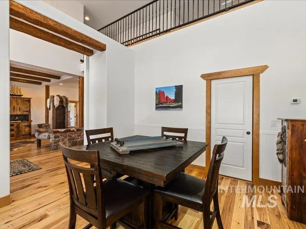
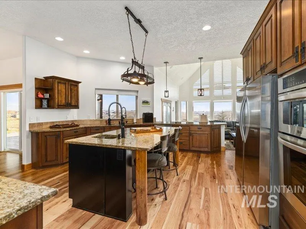
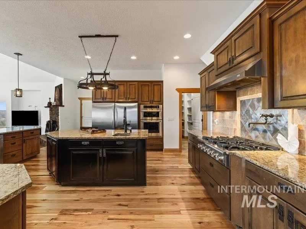
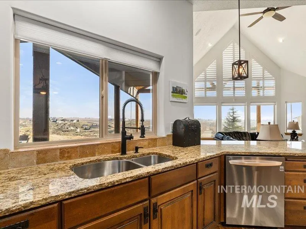
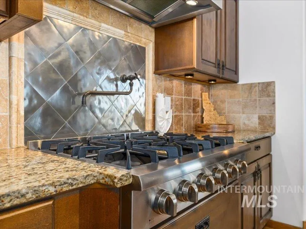
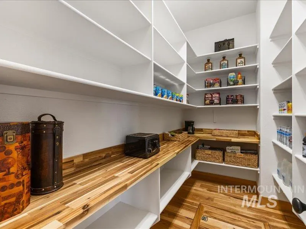
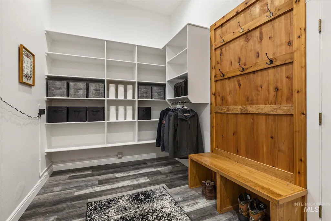
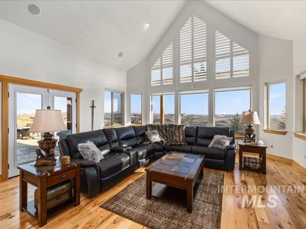
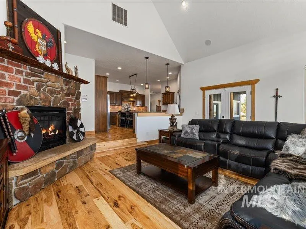
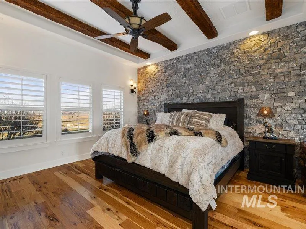
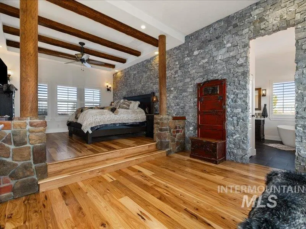
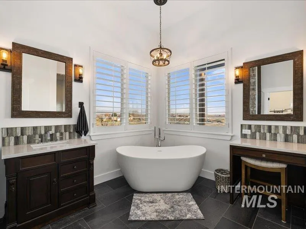
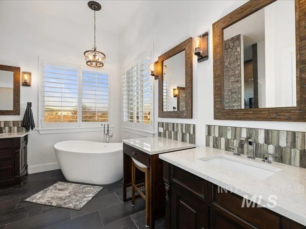
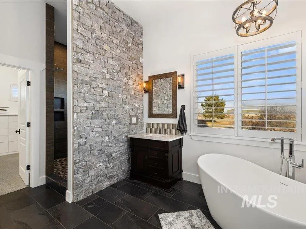
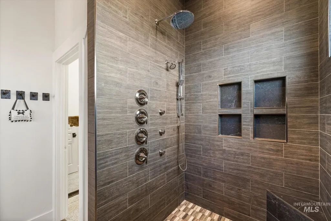
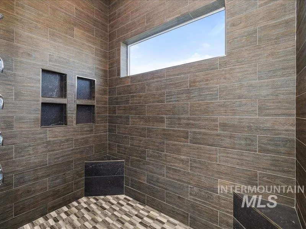
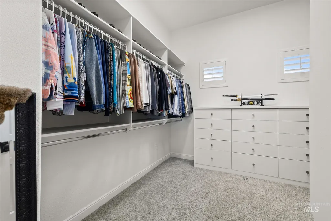
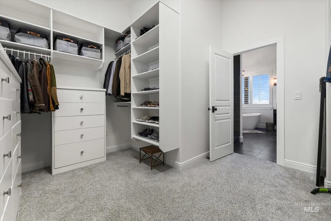
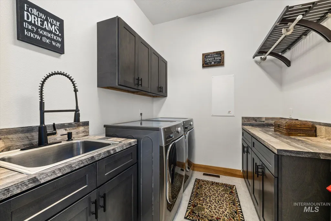
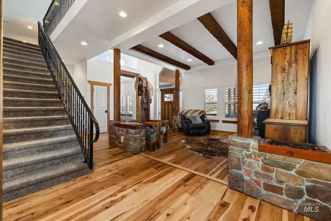
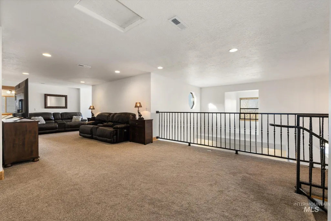
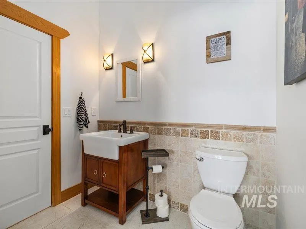
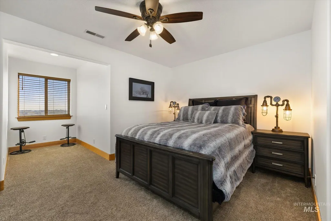
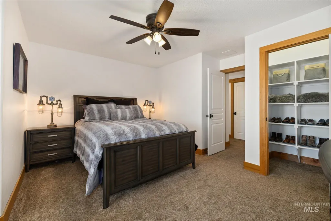
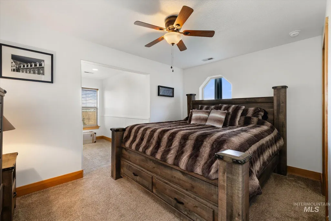
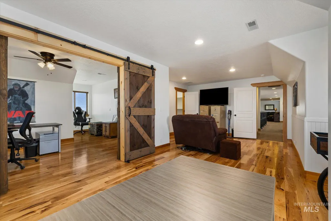
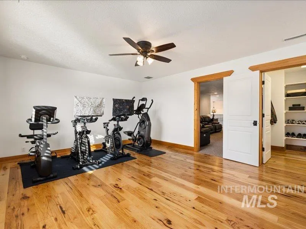
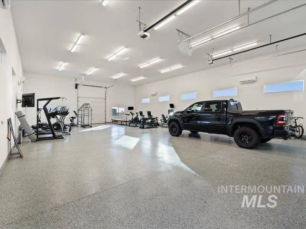
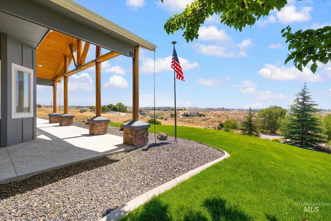
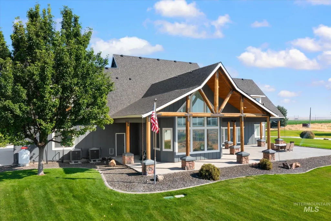
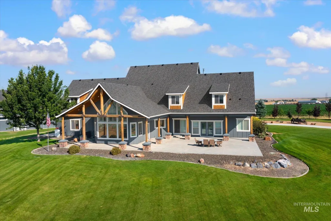
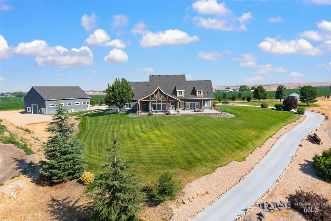
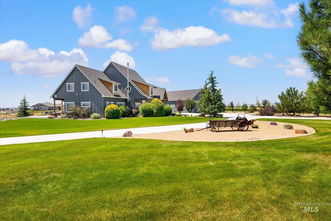
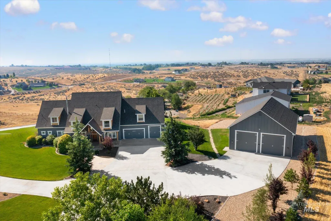
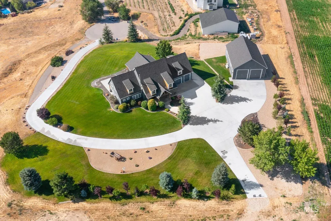
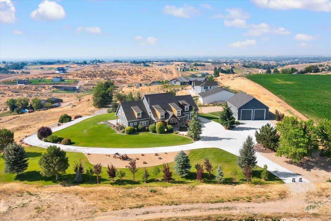
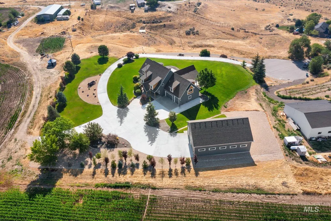
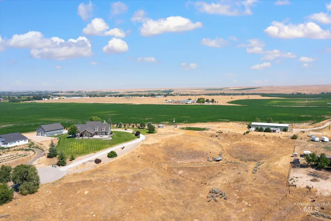
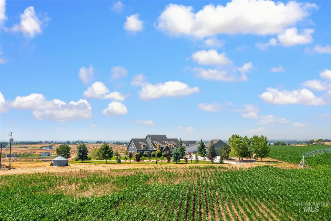
Experience the best of country living on this exceptional Middleton acreage, where panoramic valley views meet luxury living and true hobby farm potential. Extensively transformed with more than $700,000 in upgrades completed from mid-2024 through early-2025, this one-of-a-kind estate offers the freedom to raise horses, livestock, chickens, or other animals—all with NO HOA. Outside, you'll find a new roof, fresh interior and exterior paint, an expanded concrete driveway and patios, professionally designed rock landscaping with 37 newly planted trees, and a new 2025 irrigation system ready to support gardens, pasture, or both. A newly constructed 2,400 SF temperature-controlled RV/toy garage and shop with epoxy floors, paired with the attached garage, provides exceptional space for RVs, equipment, trailers, and recreational vehicles. Inside, thoughtful renovations include new wood flooring throughout the primary suite, main living areas, and three upstairs bedrooms, a stunning remodeled primary suite, and beautifully redesigned pantry, laundry, and mudroom spaces. Additional improvements include a tankless water heater, whole-house humidifier, security system with cameras, and tinted main-level windows. This is a rare opportunity to enjoy modern luxury, wide-open space, and the flexibility of country living just minutes from Middleton, Star, and the Treasure Valley.
| Elementary School | Middle School | High School |
|---|---|---|
| Mill Creek Elementary School | Middleton Jr Middle School | Middleton High School |
| Price History | |
|---|---|
| 7/14/2026 | Listed $1,975,000 |
| 7/30/2026 | 4$1,895,000 |
| 8/17/2026 | 2$1,850,000 |
General Features
| Sewer | Septic Tank |
|---|---|
| Heating | Heated |
| Cooling | Cooling |
| Utilities | Electricity Connected |
| Roof | Composition |
| Appliances | Tankless Water Heater |
| Garage Spaces | 3 |
| Patio/Porch Features | Covered Patio/Deck |
| Construction Materials | Insulation |
| Year Built | 2005 |
| Levels | Two |
| Property Subtype | Single Family w/ Acreage |
| Tax Year | 2025 |
| Current Use | Single Family |
| Ownership | Fee Simple,Fractional Ownership: No |
| County | Canyon |
| Property Type | Residential |
| Attached Garage | true |
| Subdivision Name | Lanktree 2 |
| Garage Y/N | true |
| Other Structures | Shop |
| Status | Active |
| Directions | Hwy 44 / N on Can-Ada Rd / W on Purple Sage / S on Blessinger / slight R on Star Crest to property |
| ModificationTimestamp | 2026-08-17T18:07:29.600Z |
| High School | Middleton |
| City | Middleton |
| High School District | Middleton School District #134 |
| Lot Size Units | Acres |
| Lot Size Square Feet | 164656.8 |
| Carport Y/N | false |
| Listing Terms | Cash |
| Elementary School | Mill Creek |
| Land Lease Y/N | false |
| Tax Annual Amount | 4220.74 |
| Middle/Junior High School | Middleton Jr |
| Property Condition | Updated/Remodeled |
| Virtual Tour | https://www.zillow.com/view-imx/bb77e8d2-743b-4092-aeeb-be637565fa9f?setAttribution=mls&wl=true&initialViewType=pano&utm_source=dashboard |
| Building Area Units | Square Feet |
| Primary Bedroom Level | Main |
| Living Area Units | Square Feet |
| Standard Status | Active |
| Middle/Junior School District | Middleton School District #134 |
| Elementary School District | Middleton School District #134 |
| Legal Description | 35-5N-2W NE Lanktree Heights Lot 3 Blk 1 |
| LeasableAreaUnits | Square Feet |
| Freehold | IDX |
Interior Features
| Interior Amenities | Bath-Master |
|---|---|
| Flooring | Concrete |
| Total Fireplaces | 2 |
| Fireplace Features | Two |
| Kitchen Level | Main |
| Air Conditioning Y/N | true |
| Heating Y/N | true |
| Fireplace Y/N | true |
| Above Grade Finished Area | 4773 |
| Total Bedrooms | 5 |
| Living Room Level | Main |
| Main Level Bedrooms | 1 |
| Main Level Bathrooms | 1 |
| Below Grade Finished Area Unit Type | Square Feet |
| LivingAreaSource | Public Records |
| Below Grade Finished Area Source | Public Records |
| Above Grade Finished Area Source | Public Records |
| Above Grade Finished Area Unit Type | Square Feet |
| Total Baths | 4 |
| Kitchen Area | 285 |
| Kitchen Length | 15 |
| Kitchen Width | 19 |
| Primary on Main | 448 |
| Second Bedroom Length | 14 |
| Second Bedroom Width | 32 |
| Bedroom 3 Area | 198 |
| Bedroom 3 Length | 22 |
| Bedroom 3 Width | 9 |
| Bedroom 4 Area | 252 |
| Bedroom 4 Length | 14 |
| Bedroom 4 Width | 18 |
| Dining Room Area | 18 |
| Dining Room Width | 10 |
| Family Room Area | 380 |
| Family Room Length | 19 |
| Living Room Area | 182 |
| Living Room Length | 14 |
| Living Room Width | 13 |
| Primary Bedroom Area | 350 |
| Primary Bedroom Length | 14 |
| Primary Bedroom Width | 25 |
| Family Room Width | 20 |
| Family Room Level | Main |
| Dining Room Level | Main |
| Dining Room Area | 180 |
| Bedroom 5 Width | 13 |
| Bedroom 5 Level | Upper |
| Bedroom 5 Length | 24 |
| Bedroom 5 Area | 312 |
| Bedroom 4 Level | Upper |
| Bedroom 3 Level | Upper |
| Second Bedroom Level | Upper |
Exterior Features
| Parking Features | Garage Door Access |
|---|---|
| Lot Features | 1 - 4.99 AC |
| Water Source | Well |
| Total Parking | 3 |
| Lot Size Area | 3.78 |
| Building Area Total | 4773 |
| Lot Size Acres | 3.78 |
| Covered Spaces | 3 |
| Door Features | Drivethrough Door(s) |
| Horse Y/N | true |
Amenities
- Foreclosure
- Views
- Short Sale
- New Construction
- Adult 55+
- Lease To Own
- No HOA Fees
- Furnished
- Primary On Main
- Air Conditioning
- Seller Finance
- Green
- Fixer Upper
- Horse
- Golf
- Fireplace
- Deck
- Garage
- Basement
- Pool
Property vs Single Family Average in 83644
Price
Taxes
Year Built

