
Price Reduction
Address
1827 W Lonesome Dove, Meridian, ID
Price
$ 564,900
Property Attributes
- MLS#98993840
- TypeSingle Family
- Listing Status Active
- CountyAda
- CityMeridian
- NeighborhoodTurtle Creek
- Zip83646
- Style
- Year Built2001
- Taxes$ 1637
- Price$ 564,900
- Bedrooms4
- Full Bathrooms3
- Half Bathrooms0
- Sqr Footage1821
- Lot Size0.268 Acres
Data Source:
Intermountain MLS (IMLS)
Property Description
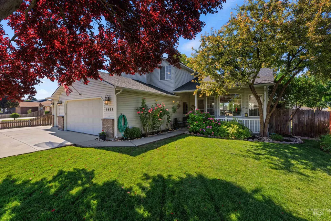
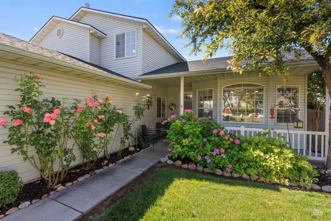
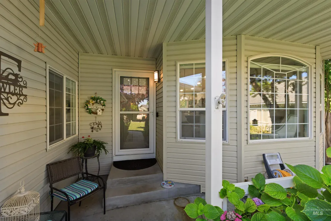
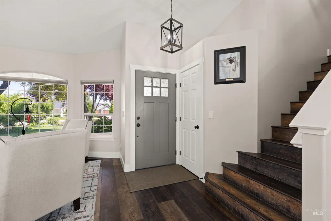
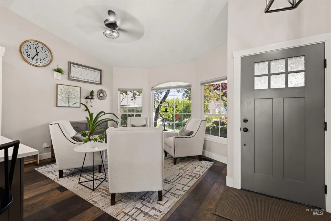
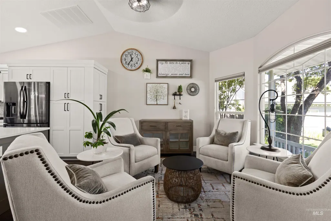
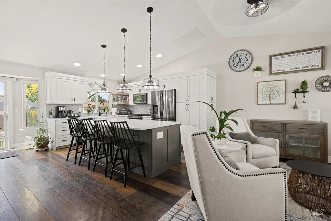
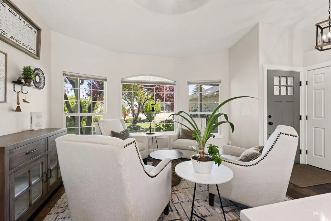
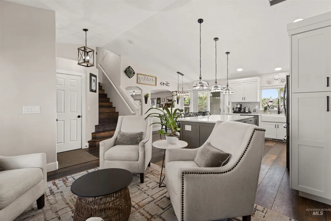
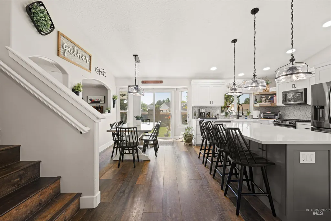
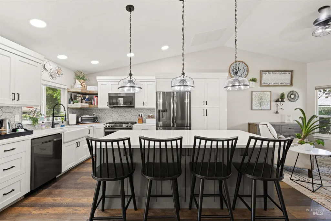
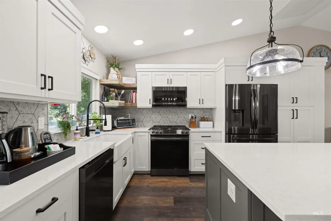
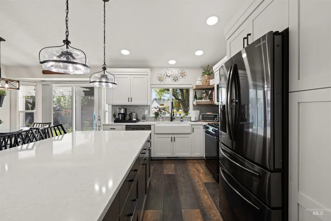
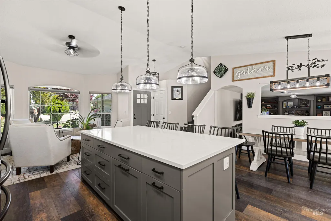
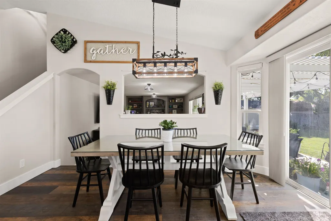
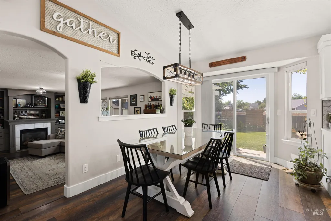
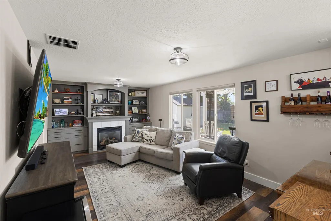
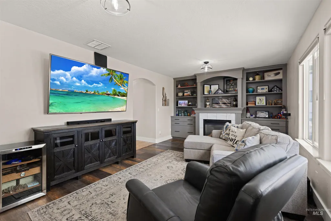
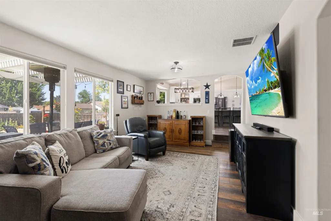
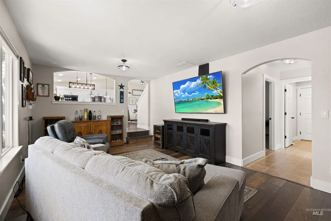
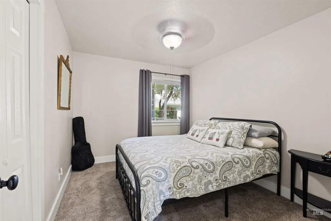
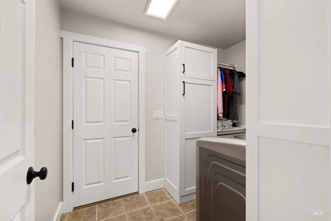
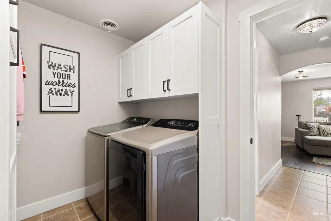
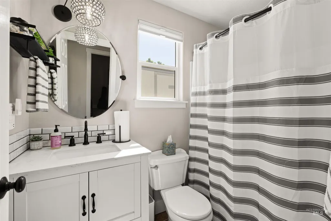
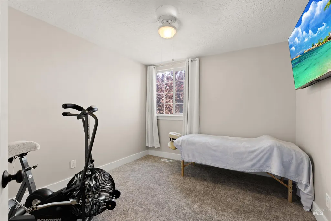
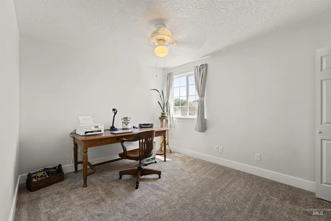
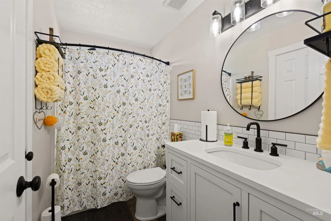
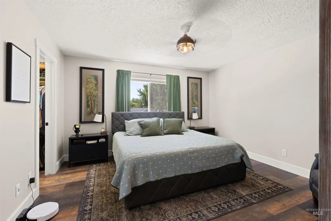
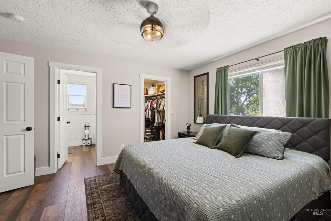
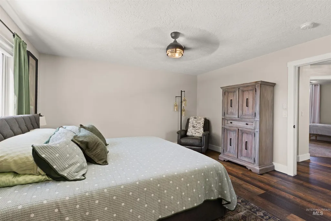
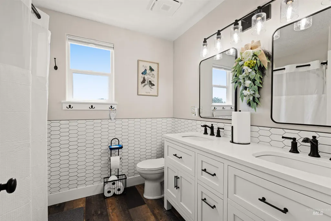
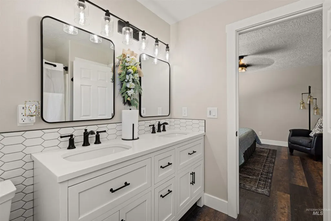
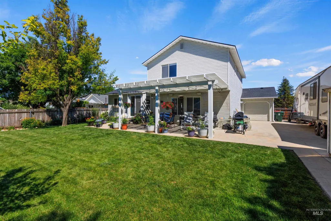
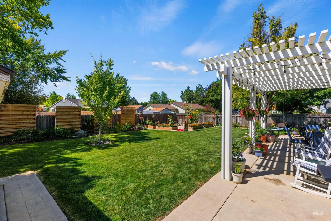
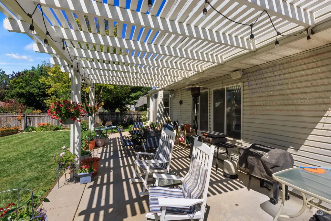
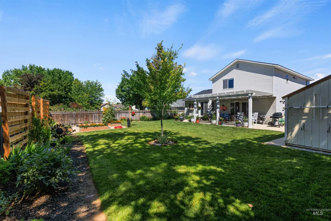
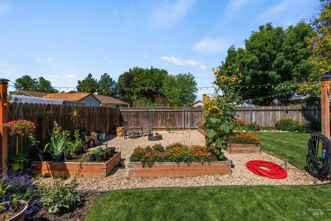
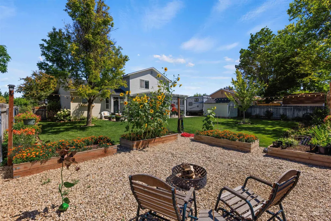
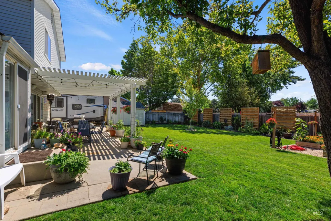
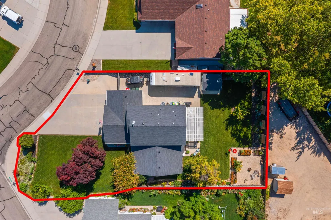
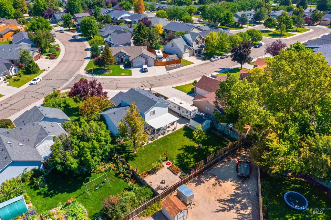
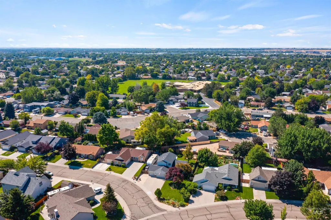
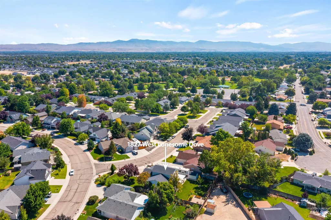

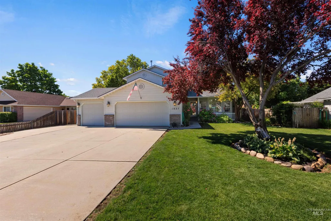
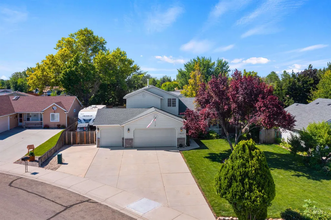
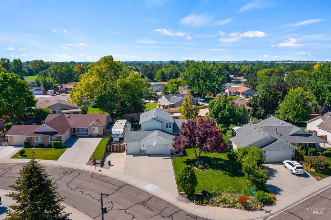
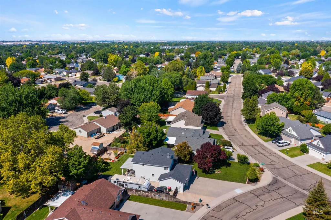
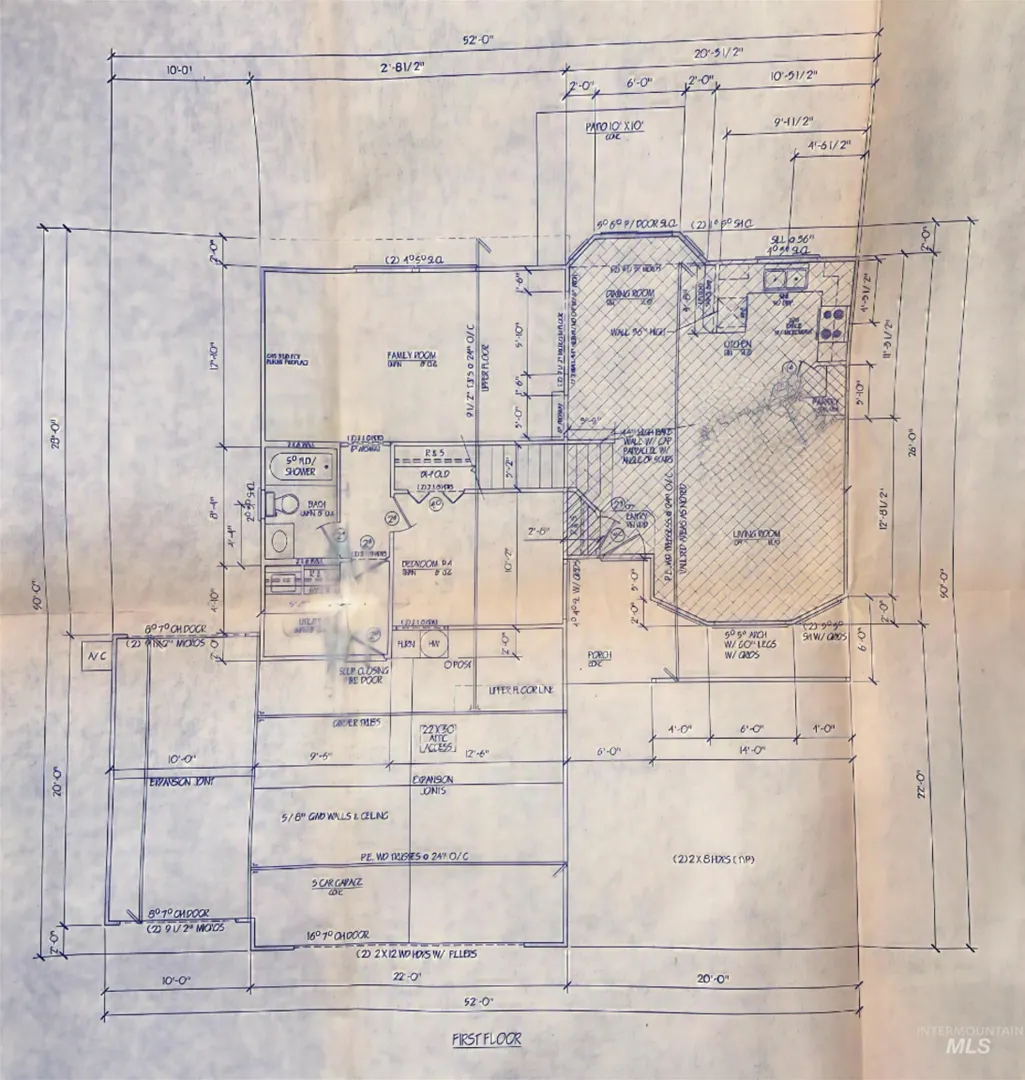
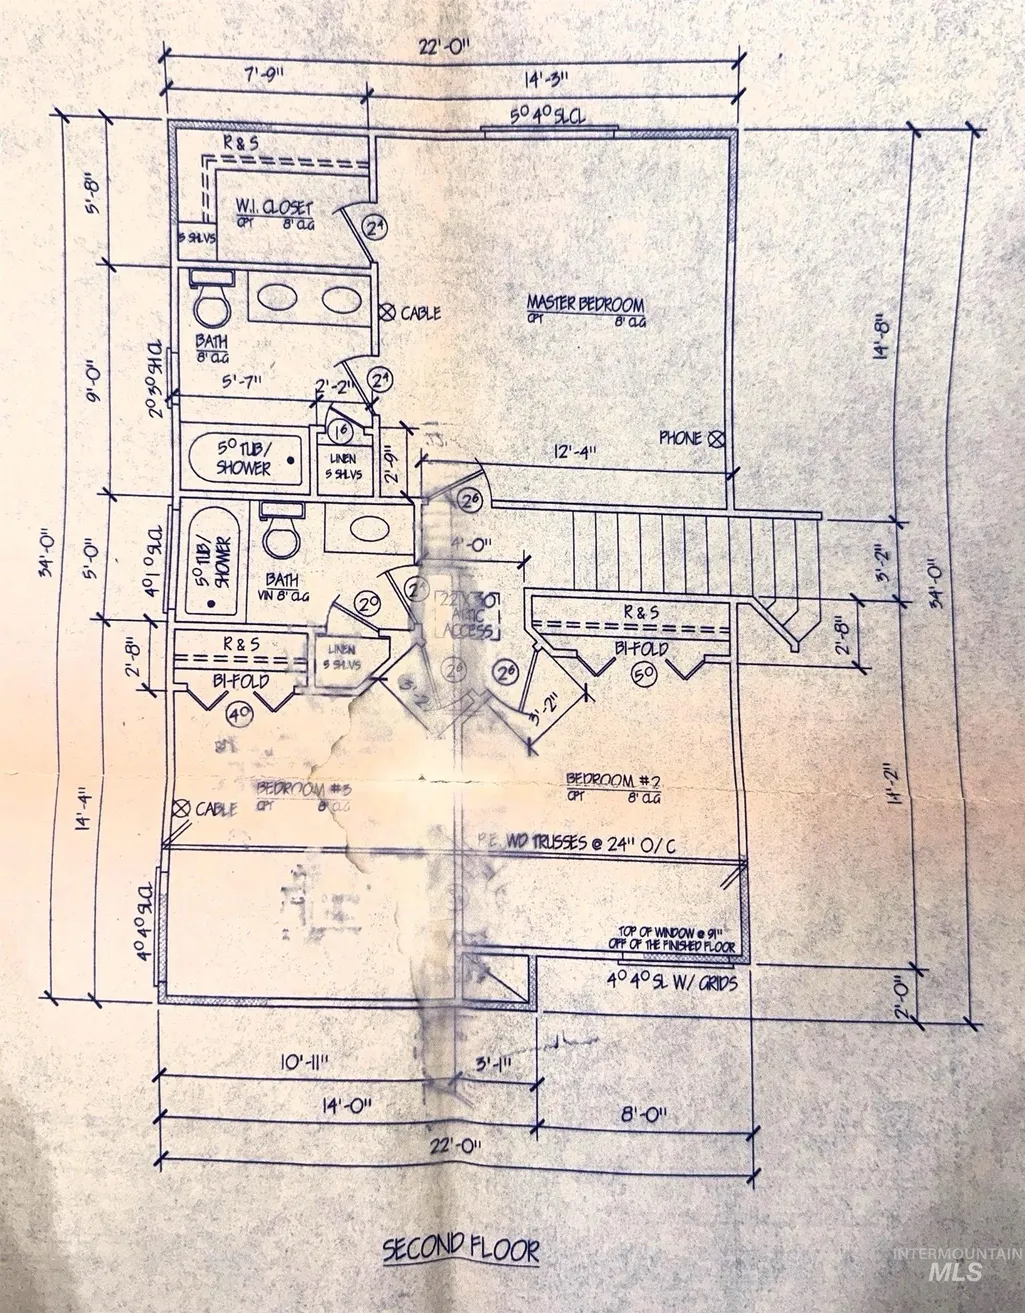
Designed for exceptional outdoor living and complete at-home storage for all your toys and equipment, this single owner, like-new home delivers comfort, convenience, and modern updates throughout. This beautifully renovated 4 bed, 3 bath home offers an open concept main level that blends the entry, kitchen, dining, and living room into one bright great room. Upstairs features the primary ensuite, two additional bedrooms, and a full bath. The above grade lower level, includes a spacious family room with fireplace, fourth bedroom, full bath, utility area, and 3-car garage. Set on a large corner lot, the backyard oasis is a dream for entertaining and relaxing. Showcasing expansive landscaping, a pergola covered patio ready for your hot tub and TV, solar lighted privacy screens, garden area, and fire pit, your living space is expanded to the outdoors! A continuous concrete pad connects the patio to the 55.5' x 11.5' RV pad with 30 amp plug in, roll up door access to the garage’s third bay, and an added storage shed. Thoughtfully renovated with modern finishes and recently replaced major systems including roof and HVAC, this home in its beautifully landscaped setting is better than moving into new construction. Located in picturesque Turtle Creek sub with cul de sac home sites, low traffic, and quick access to shopping, dining, and parks.
| Elementary School | Middle School | High School |
|---|---|---|
| Meridian Elementary School | Meridian Middle Middle School | Meridian High School |
| Price History | |
|---|---|
| 7/24/2026 | Listed $574,900 |
| 8/20/2026 | 2$564,900 |
General Features
| Heating | Forced Air |
|---|---|
| Cooling | Central Air |
| Utilities | Sewer Connected |
| Roof | Composition |
| Appliances | Gas Water Heater |
| HOA Fee | 261.8 |
| Garage Spaces | 3 |
| Patio/Porch Features | Covered Patio/Deck |
| Construction Materials | Frame |
| Year Built | 2001 |
| Levels | Tri-Level |
| Property Subtype | Single Family Residence |
| Tax Year | 2025 |
| Current Use | Single Family |
| Ownership | Fee Simple |
| Assoc Fee Paid Per | Annually |
| County | Ada |
| Property Type | Residential |
| HOA | true |
| Attached Garage | true |
| Subdivision Name | Turtle Creek |
| Garage Y/N | true |
| Other Structures | Storage Shed |
| Status | Active |
| Directions | From Linder, West on W Turtle Creek Dr., left N Springtime Ave., left W Lonesome Dove Ave, house on the corner. |
| ModificationTimestamp | 2026-08-20T14:18:38.900Z |
| High School | Meridian |
| City | Meridian |
| High School District | West Ada School District |
| Zoning Description | R-4 |
| Lot Size Units | Acres |
| Lot Size Square Feet | 11674.08 |
| Carport Y/N | false |
| Listing Terms | Cash |
| Elementary School | Meridian |
| Land Lease Y/N | false |
| Tax Annual Amount | 1637 |
| Middle/Junior High School | Meridian Middle |
| Property Condition | Updated/Remodeled |
| Virtual Tour | https://vimeo.com/1210371703 |
| Building Area Units | Square Feet |
| Primary Bedroom Level | Upper |
| Living Area Units | Square Feet |
| Standard Status | Active |
| Middle/Junior School District | West Ada School District |
| Elementary School District | West Ada School District |
| Legal Description | LOT 05 BLK 07 TURTLE CREEK SUB #1 |
| LeasableAreaUnits | Square Feet |
| Freehold | IDX |
Interior Features
| Interior Amenities | Bath-Master |
|---|---|
| Flooring | Tile |
| Fireplace Features | Gas |
| Kitchen Level | Main |
| Air Conditioning Y/N | true |
| Heating Y/N | true |
| Fireplace Y/N | true |
| Above Grade Finished Area | 1821 |
| Total Bedrooms | 4 |
| Main Level Bedrooms | 1 |
| Main Level Bathrooms | 1 |
| Below Grade Finished Area Unit Type | Square Feet |
| LivingAreaSource | Public Records |
| Below Grade Finished Area Source | Public Records |
| Above Grade Finished Area Source | Public Records |
| Above Grade Finished Area Unit Type | Square Feet |
| Total Baths | 3 |
| Primary on Main | 154 |
| Second Bedroom Length | 14 |
| Second Bedroom Width | 11 |
| Bedroom 3 Area | 154 |
| Bedroom 3 Length | 14 |
| Bedroom 3 Width | 11 |
| Bedroom 4 Area | 130 |
| Bedroom 4 Length | 13 |
| Bedroom 4 Width | 10 |
| Family Room Area | 286 |
| Family Room Length | 22 |
| Primary Bedroom Area | 210 |
| Primary Bedroom Length | 15 |
| Primary Bedroom Width | 14 |
| Family Room Width | 13 |
| Family Room Level | Lower |
| Bedroom 4 Level | Lower |
| Bedroom 3 Level | Upper |
| Second Bedroom Level | Upper |
Exterior Features
| Fencing | Full |
|---|---|
| Parking Features | Attached |
| Lot Features | 10000 SF - .49 AC |
| Water Source | City Service |
| Total Parking | 3 |
| Lot Size Area | 0.268 |
| Foundation Details | Crawl Space |
| Building Area Total | 1821 |
| Lot Size Acres | 0.268 |
| Covered Spaces | 3 |
Amenities
- Foreclosure
- Views
- Short Sale
- New Construction
- Adult 55+
- Lease To Own
- No HOA Fees
- Furnished
- Primary On Main
- Air Conditioning
- Seller Finance
- Green
- Fixer Upper
- Horse
- Golf
- Fireplace
- Deck
- Garage
- Basement
- Pool
Property vs Single Family Average in 83646
Price
Taxes
Year Built

