
Price Reduction - Primary on Main
Address
1695 W Afton St, Kuna, ID
Price
$ 441,000
Property Attributes
- MLS#98993802
- TypeSingle Family
- Listing Status Pending
- CountyAda
- CityKuna
- NeighborhoodSutters Mill Su
- Zip83634
- Style
- Year Built2021
- Taxes$ 1975
- Price$ 441,000
- Bedrooms3
- Full Bathrooms2
- Half Bathrooms0
- Sqr Footage1709
- Lot Size0.168 Acres
Data Source:
Intermountain MLS (IMLS)
Property Description
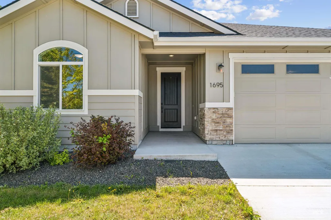
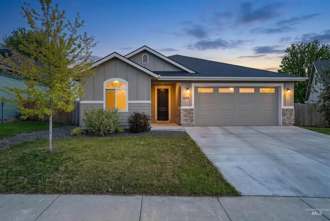
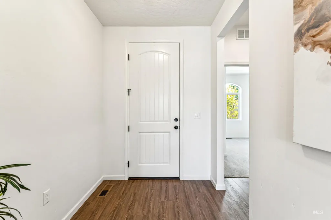
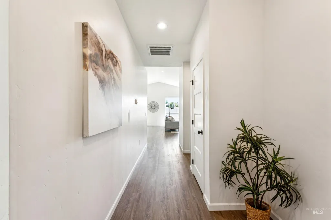
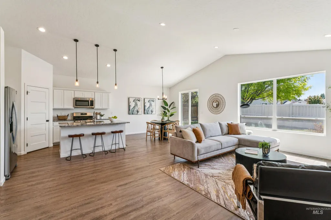
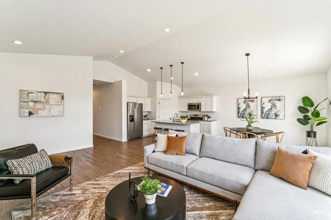
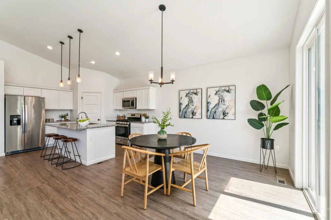
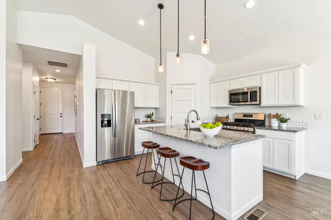
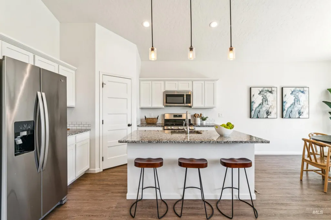
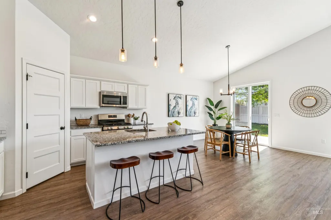
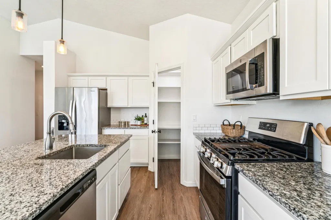
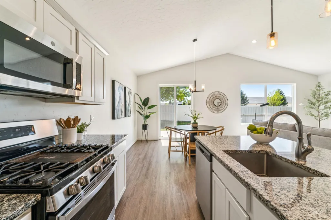
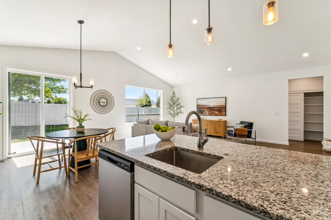
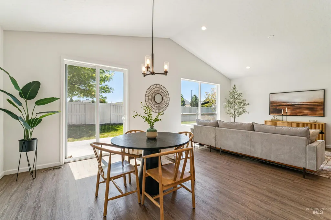
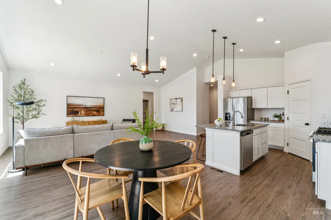
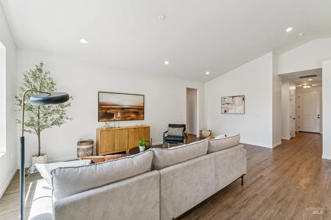
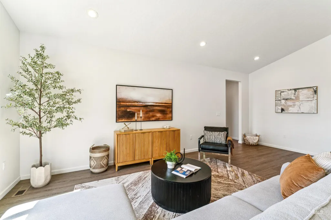
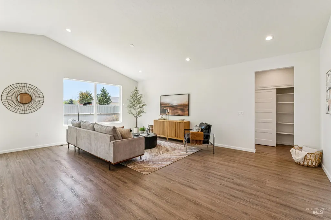
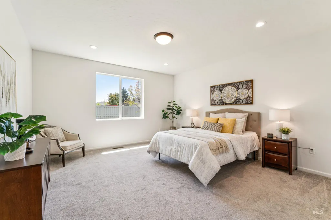
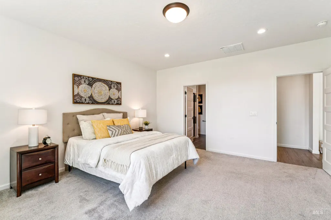
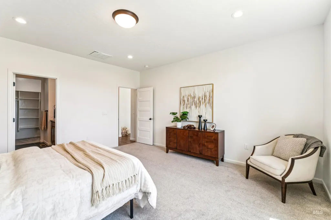
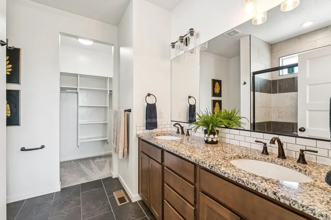
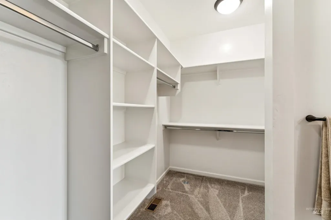
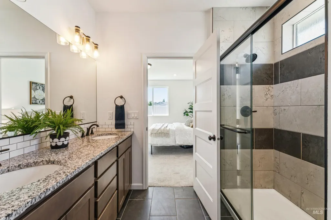
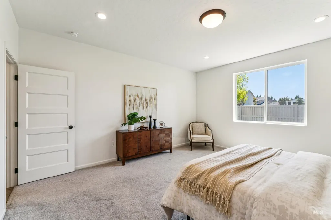
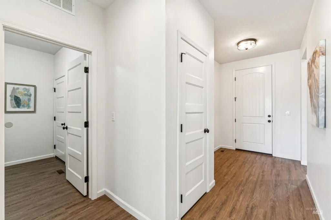
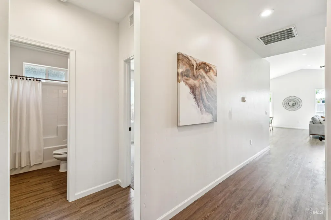
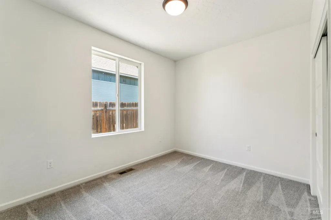
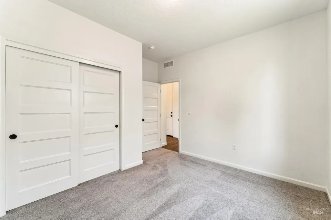
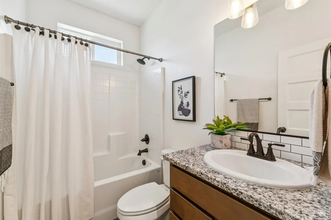
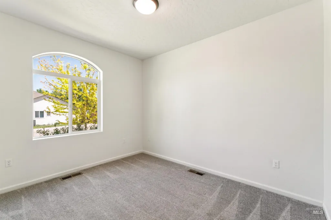
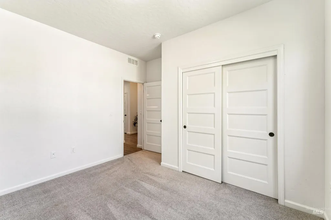
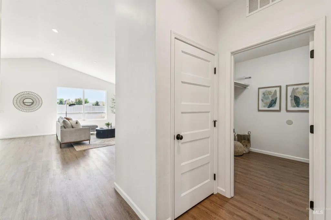
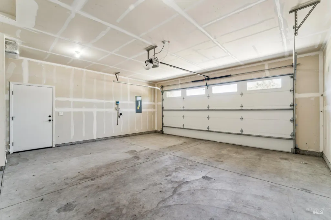
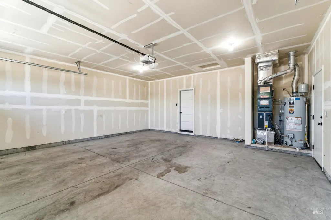
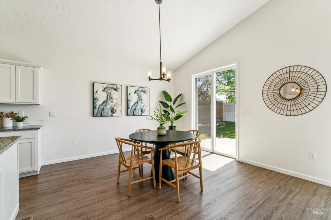
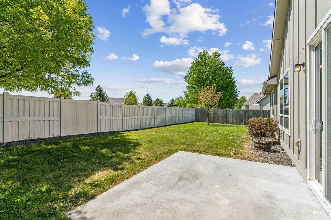
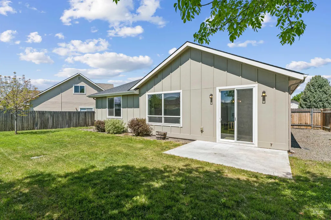
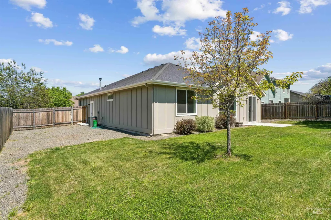
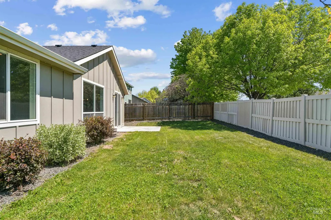
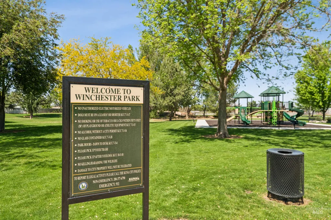
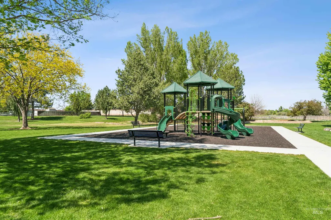
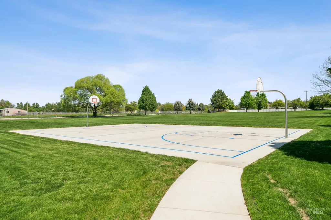
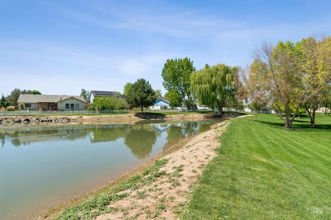
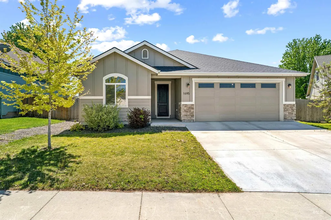
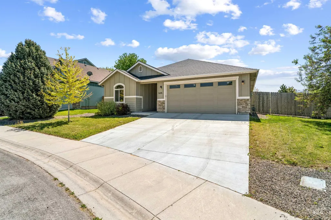
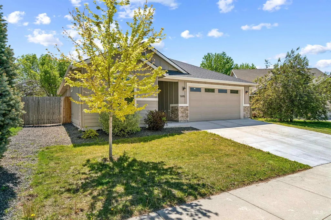
Only a 20-25 minute drive to Micron! Other listings in this price range do not feature granite throughout all surfaces in the home. Less than five years old, this bright and inviting home features 3 split bedroom floor plan, 2 full baths, and an open-concept layout designed with vaulted ceilings the create a spacious feeling. Large windows fill the home with natural light, highlighting the durable luxury vinyl plank flooring and freshly cleaned carpets throughout. The spacious kitchen with granite surfaces, gas range and SS appliances, flows seamlessly into the dining and living areas, creating an ideal space for entertaining or relaxing at home. Granite surfaces throughout add an upscale touch, while the generously sized bedrooms provide flexibility for guests, a home office, or growing needs. The private primary suite offers a peaceful retreat complete with dual vanities in the en suite bath with tile floors, granite dual sinks and full tile shower. Enjoy the convenience of a 2-car garage, modern finishes, and a clean, well-cared-for interior that truly shows pride of ownership. Located in a well-established, peaceful Kuna community with easy access to schools, parks, and everyday amenities. Home previously rented for $2400 a month. Motivated seller!
| Elementary School | Middle School | High School |
|---|---|---|
| Indian Creek Elementary School | Kuna Middle School | Kuna High School |
| Price History | |
|---|---|
| 7/13/2026 | Listed $450,000 |
| 7/20/2026 | 1$445,000 |
| 8/10/2026 | 1$441,000 |
General Features
| Heating | Forced Air |
|---|---|
| Cooling | Central Air |
| Utilities | Sewer Connected |
| Roof | Architectural Style |
| Appliances | Gas Water Heater |
| HOA Fee | 150 |
| Garage Spaces | 2 |
| Construction Materials | Frame |
| Year Built | 2021 |
| Levels | One |
| Property Subtype | Single Family Residence |
| Tax Year | 2025 |
| Current Use | Single Family |
| Ownership | Fee Simple,Fractional Ownership: No |
| Assoc Fee Paid Per | Annually |
| County | Ada |
| Property Type | Residential |
| HOA | true |
| Attached Garage | true |
| Subdivision Name | Sutters Mill Su |
| Garage Y/N | true |
| Status | Pending |
| Directions | Avalon W to Ten-Mile, Turn left, right on Placerville, left on Whitehorse, left on Afton |
| ModificationTimestamp | 2026-08-17T12:47:30.700Z |
| High School | Kuna |
| City | Kuna |
| High School District | Kuna School District #3 |
| Lot Size Units | Acres |
| Lot Size Square Feet | 7318.08 |
| Carport Y/N | false |
| Listing Terms | Cash |
| Elementary School | Indian Creek |
| Land Lease Y/N | false |
| Tax Annual Amount | 1975.84 |
| Middle/Junior High School | Kuna |
| Virtual Tour | https://www.hommati.com/3DTour-AerialVideo/unbranded/1695-W-Afton-St-Kuna-Id-83634--HPI71645650 |
| Building Area Units | Square Feet |
| Primary Bedroom Level | Main |
| Living Area Units | Square Feet |
| Builder Name | Fremantle |
| Standard Status | Pending |
| Middle/Junior School District | Kuna School District #3 |
| Elementary School District | Kuna School District #3 |
| Legal Description | Lot 17 Blk 05 Sutter's Mill Sub No 04 |
| LeasableAreaUnits | Square Feet |
| Freehold | IDX |
Interior Features
| Interior Amenities | Bath-Master |
|---|---|
| Flooring | Carpet |
| Kitchen Level | Main |
| Air Conditioning Y/N | true |
| Heating Y/N | true |
| Fireplace Y/N | false |
| Above Grade Finished Area | 1709 |
| Total Bedrooms | 3 |
| Main Level Bedrooms | 3 |
| Main Level Bathrooms | 2 |
| Below Grade Finished Area Unit Type | Square Feet |
| LivingAreaSource | Public Records |
| Below Grade Finished Area Source | Public Records |
| Above Grade Finished Area Source | Public Records |
| Above Grade Finished Area Unit Type | Square Feet |
| Total Baths | 2 |
| Kitchen Area | 144 |
| Kitchen Length | 12 |
| Kitchen Width | 12 |
| Primary on Main | 132 |
| Second Bedroom Length | 12 |
| Second Bedroom Width | 11 |
| Bedroom 3 Area | 121 |
| Bedroom 3 Length | 11 |
| Bedroom 3 Width | 11 |
| Primary Bedroom Area | 240 |
| Primary Bedroom Length | 15 |
| Primary Bedroom Width | 16 |
| Bedroom 3 Level | Main |
| Second Bedroom Level | Main |
Exterior Features
| Fencing | Full |
|---|---|
| Parking Features | Attached |
| Lot Features | Standard Lot 6000-9999 SF |
| Water Source | City Service |
| Total Parking | 2 |
| Lot Size Area | 0.168 |
| Foundation Details | Crawl Space |
| Building Area Total | 1709 |
| Lot Dimensions | 101x73 |
| Lot Size Acres | 0.168 |
| Road Surface Type | Paved |
| Other Parking | Garage: 22 x 21 |
| Covered Spaces | 2 |
Amenities
- Foreclosure
- Views
- Short Sale
- New Construction
- Adult 55+
- Lease To Own
- No HOA Fees
- Furnished
- Primary On Main
- Air Conditioning
- Seller Finance
- Green
- Fixer Upper
- Horse
- Golf
- Fireplace
- Deck
- Garage
- Basement
- Pool
Property vs Single Family Average in 83634
Price
Taxes
Year Built

