
Price Reduction
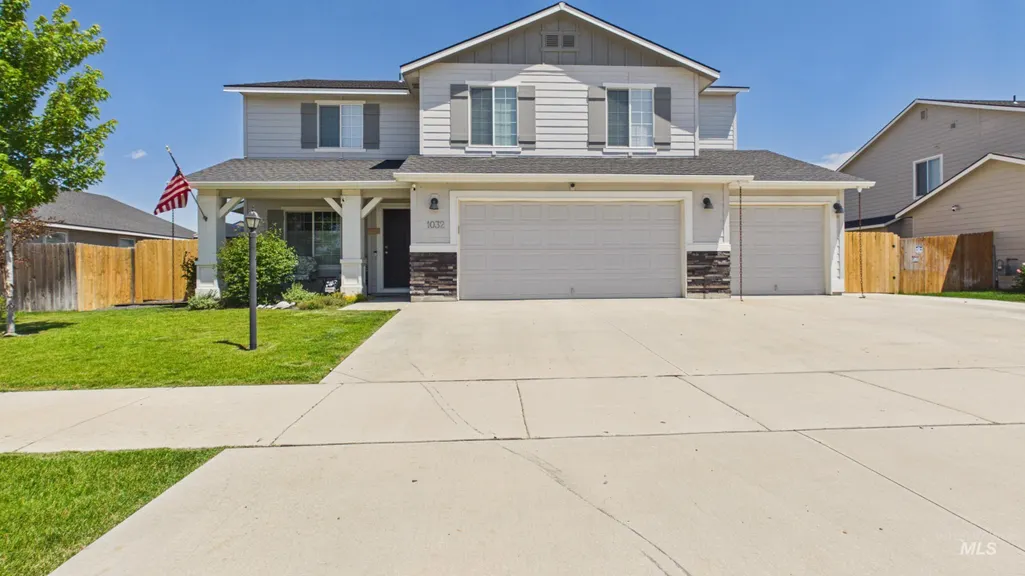
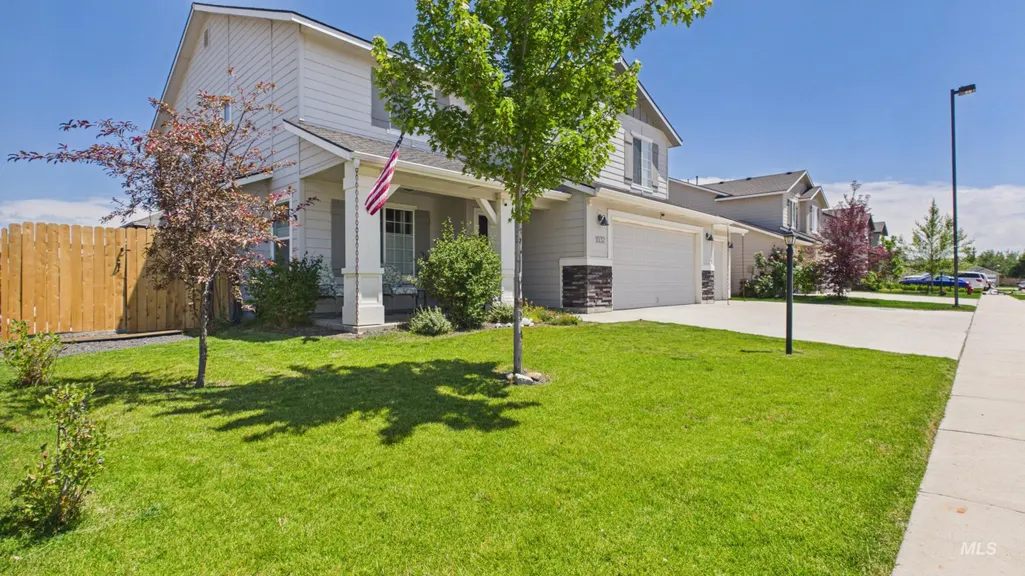
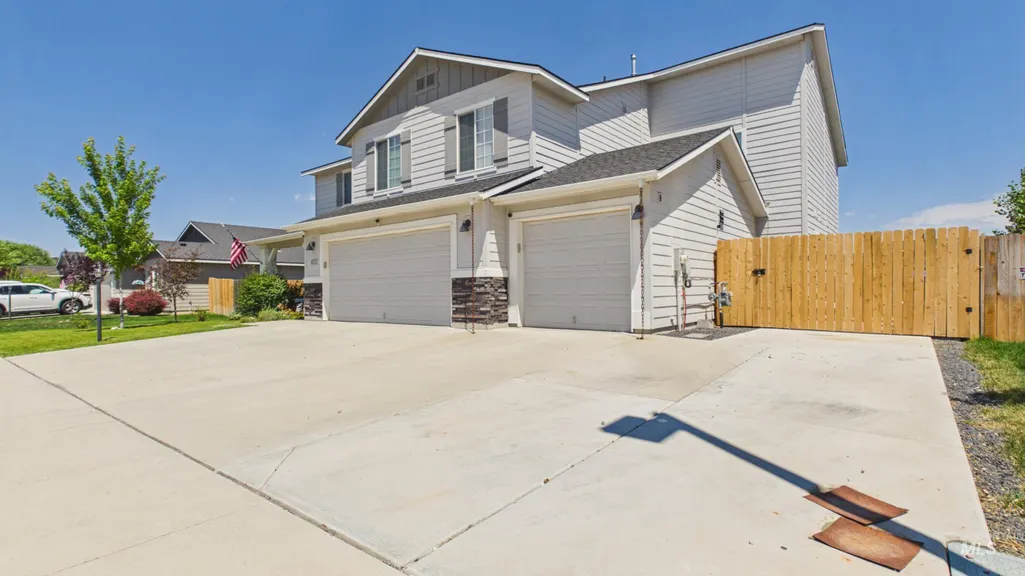
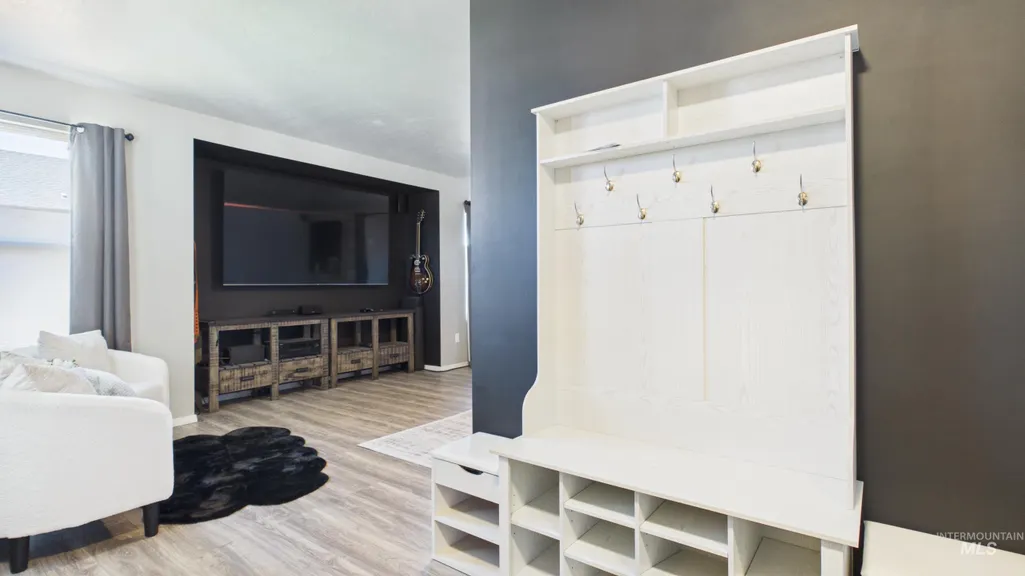
Address
1032 Millwood Ave, Middleton, ID
Price
$ 599,000
Property Attributes
- MLS#98993749
- TypeSingle Family
- Listing Status Active
- CountyCanyon
- CityMiddleton
- NeighborhoodFalcon Valley
- Zip83644
- Style
- Year Built2020
- Taxes$ 2209
- Price$ 599,000
- Bedrooms6
- Full Bathrooms4
- Half Bathrooms0
- Sqr Footage3351
- Lot Size0.19 Acres
Data Source:
Intermountain MLS (IMLS)
Property Description
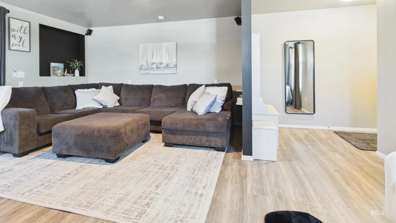
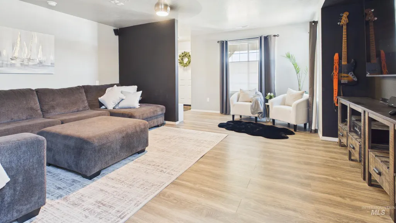
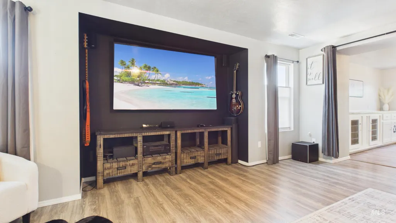
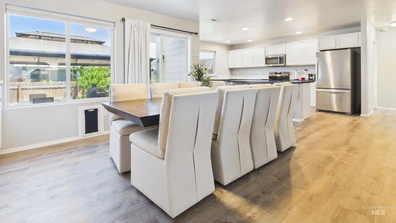
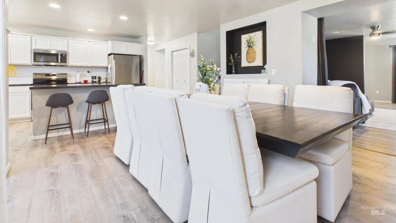
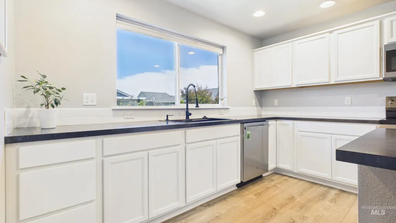
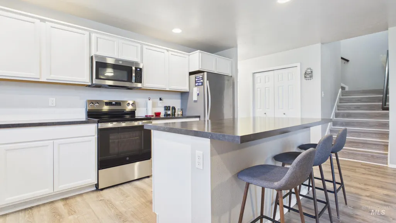
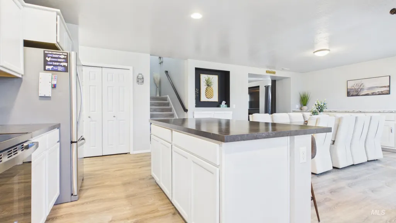
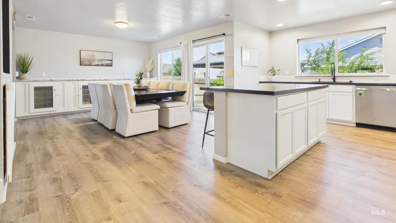
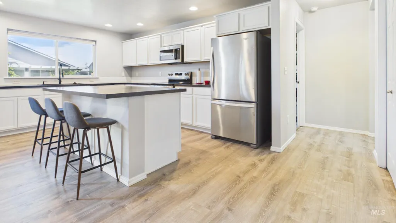
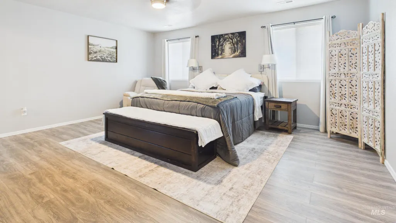
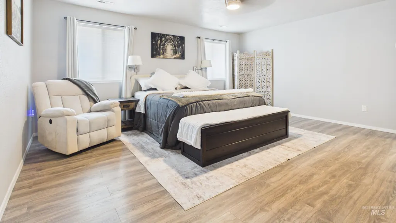
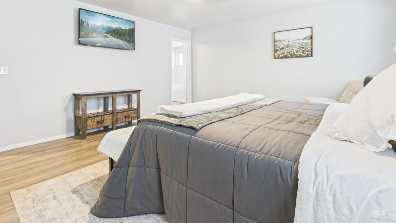
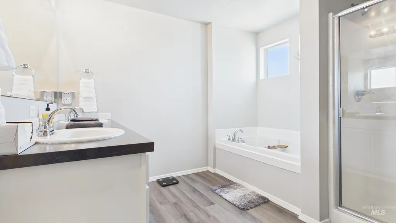
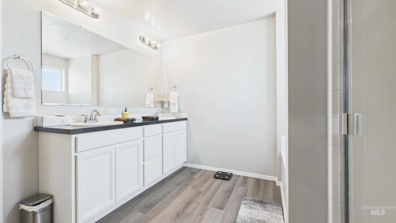
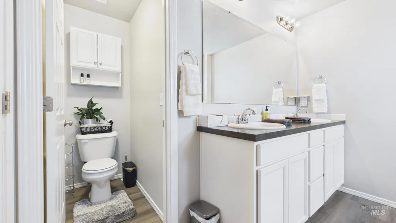
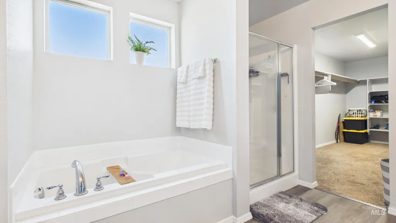
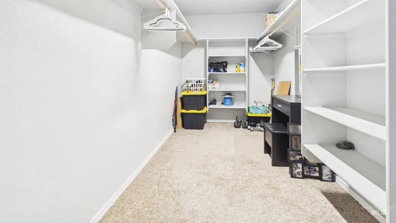
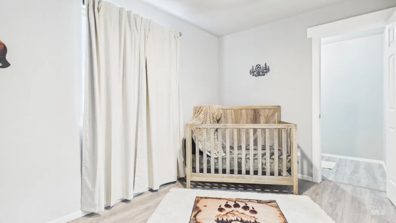
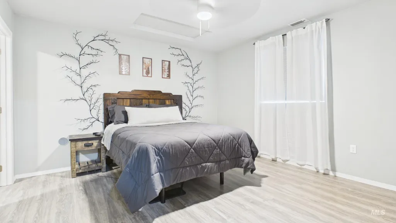
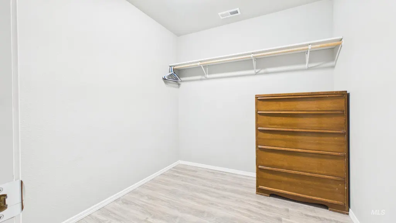
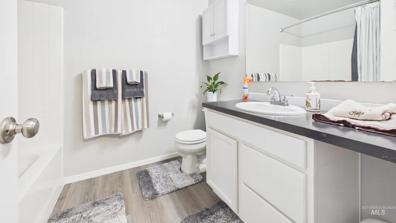
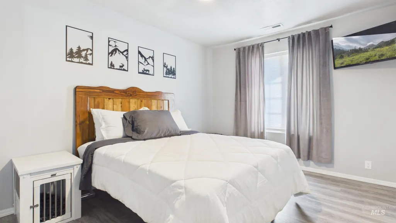
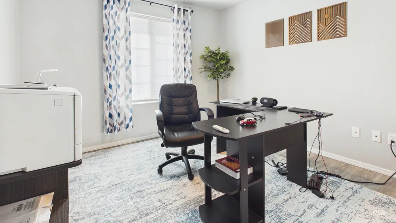
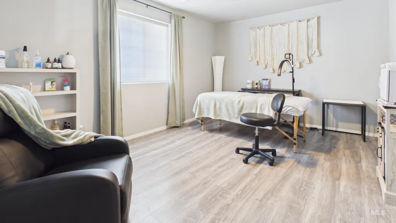
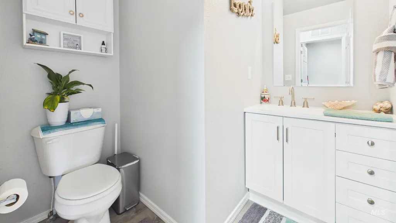
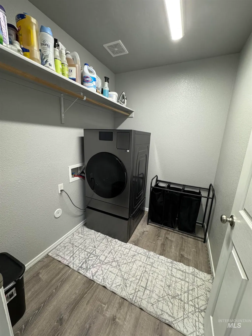
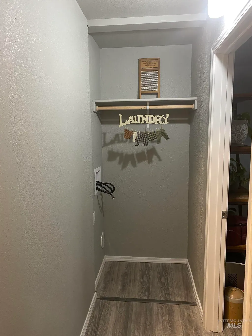
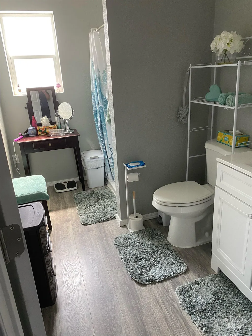
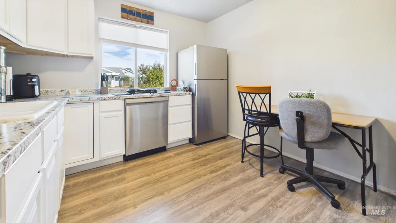
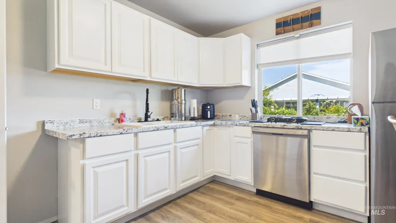
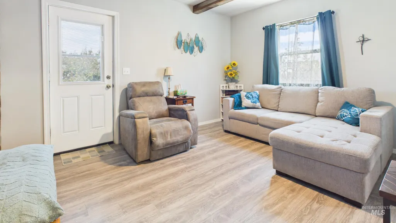
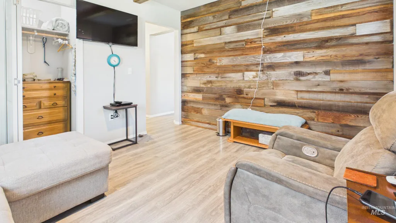
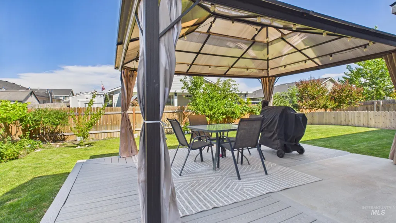
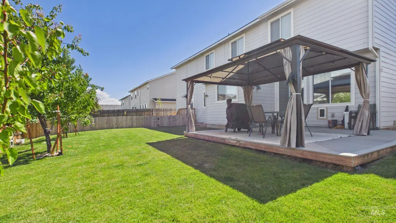
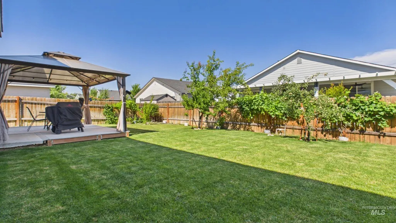
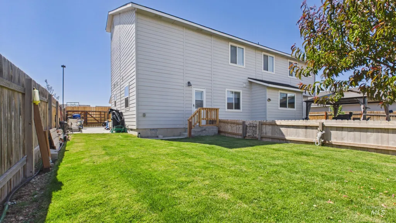
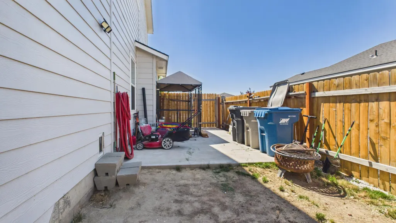
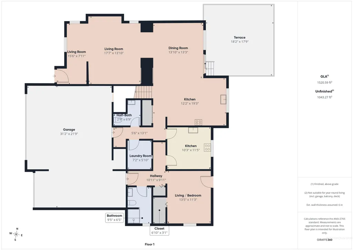
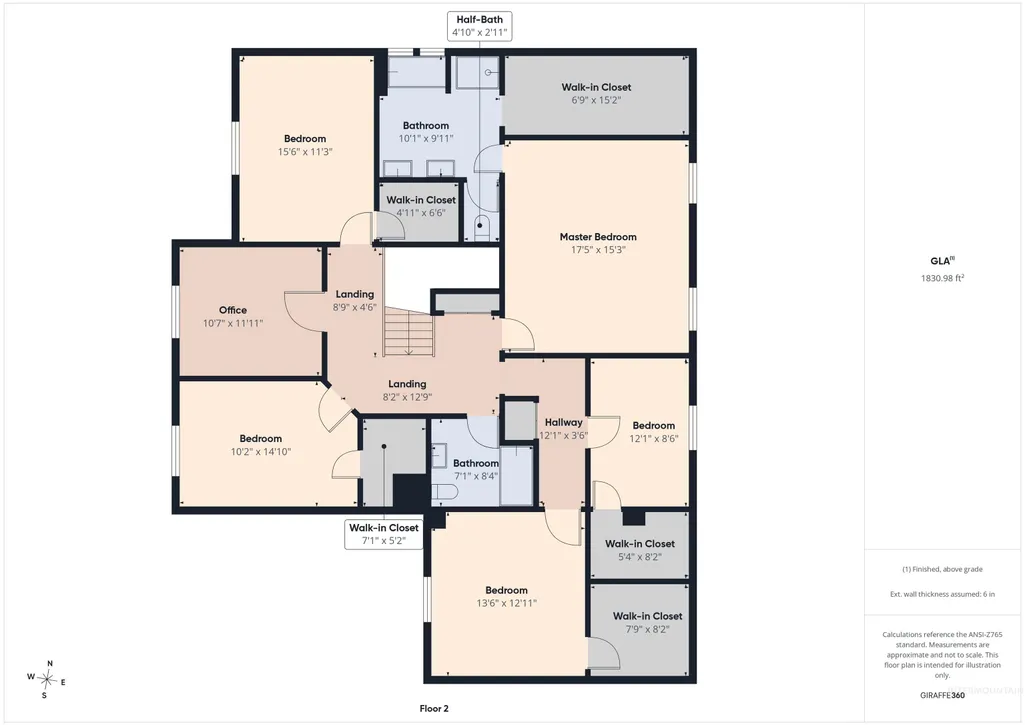
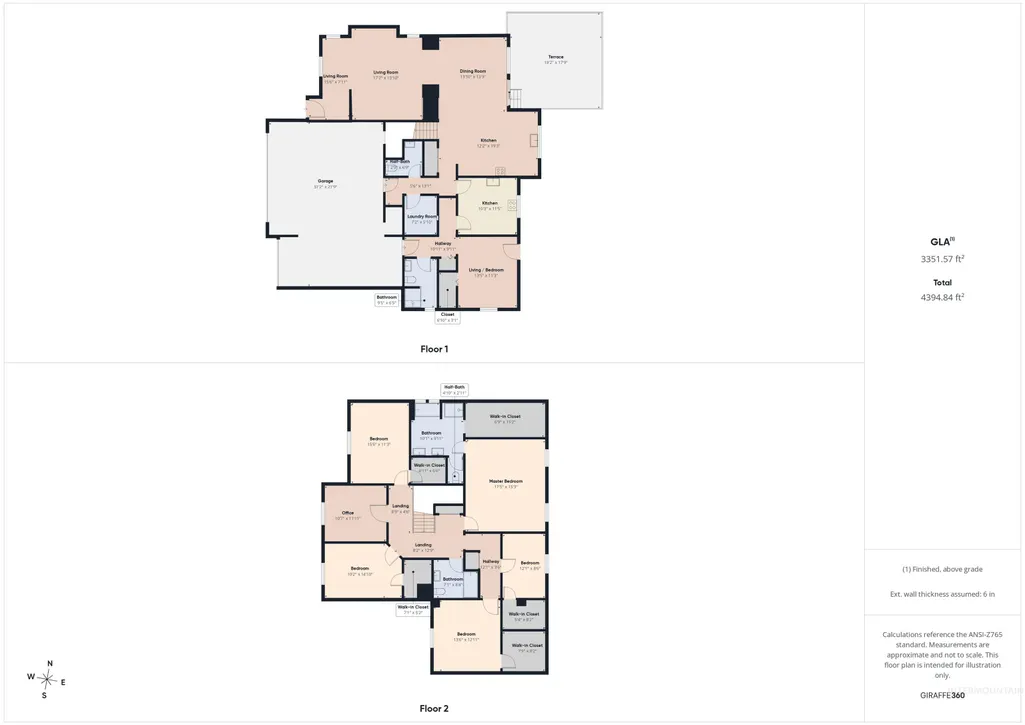
*** Price Improvement***Welcome to this beautifully maintained multigenerational home in the welcoming community of Middleton, Idaho, offering small-town charm just 45 minutes from Boise with easy access to parks, the Boise River, shopping, and everyday amenities. Designed for flexibility and privacy, this spacious home features large bedrooms with walk-in closets, a generous primary suite, and a spacious dining room. A private living suite is ideal for multigenerational living or guests and includes a bedroom, bathroom, laundry area, and butler's kitchen. Luxury vinyl plank flooring runs throughout the home. The living room is pre-wired for surround sound, creating the perfect movie or gaming retreat, while an upstairs office provides dedicated workspace. Pet owners will appreciate the custom built-in dog crate cabinet with direct outdoor access, plus a separately fenced area for dogs. Enjoy the backyard with a covered gazebo, new sod, mature fruit trees, full irrigation with filtration, and underground sprinklers. Blueberry bushes welcome you in the front yard. Ample RV parking is available beside the home and behind the fenced gate. Middleton also allows backyard chickens, giving you the opportunity to enjoy a little country lifestyle in a friendly community.
| Elementary School | Middle School | High School |
|---|---|---|
| Mill Creek Elementary School | Middleton Jr Middle School | Middleton High School |
| Price History | |
|---|---|
| 7/13/2026 | Listed $638,000 |
| 8/11/2026 | 6$599,000 |
General Features
| Heating | Forced Air |
|---|---|
| Cooling | Central Air |
| Utilities | Sewer Connected |
| Roof | Architectural Style |
| Appliances | Gas Water Heater |
| HOA Fee | 487 |
| Garage Spaces | 3 |
| Construction Materials | HardiPlank Type |
| Year Built | 2020 |
| Levels | Two |
| Property Subtype | Single Family Residence |
| Tax Year | 2025 |
| Current Use | Single Family |
| Ownership | Fee Simple |
| Assoc Fee Paid Per | Annually |
| County | Canyon |
| Property Type | Residential |
| HOA | true |
| Attached Garage | true |
| Subdivision Name | Falcon Valley |
| Garage Y/N | true |
| Other Structures | Separate Living Quarters |
| Status | Active |
| Directions | Use google maps for directions |
| ModificationTimestamp | 2026-08-11T16:15:21.300Z |
| High School | Middleton |
| City | Middleton |
| High School District | Middleton School District #134 |
| Lot Size Units | Acres |
| Lot Size Square Feet | 8276.4 |
| Carport Y/N | false |
| Listing Terms | Cash |
| Elementary School | Mill Creek |
| Land Lease Y/N | false |
| Tax Annual Amount | 2209 |
| Middle/Junior High School | Middleton Jr |
| Virtual Tour | https://tour.giraffe360.com/13b12a56fc464119b88ff7d2f819caca |
| Building Area Units | Square Feet |
| Primary Bedroom Level | Upper |
| Living Area Units | Square Feet |
| Standard Status | Active |
| Middle/Junior School District | Middleton School District #134 |
| Elementary School District | Middleton School District #134 |
| Legal Description | 05-4N-2W Ne Falcon Valley No 4 Lt 6 Blk 18 |
| LeasableAreaUnits | Square Feet |
| Freehold | IDX |
Interior Features
| Interior Amenities | Bath-Master |
|---|---|
| Flooring | Engineered Vinyl Plank |
| Kitchen Level | Main |
| Air Conditioning Y/N | true |
| Heating Y/N | true |
| Fireplace Y/N | false |
| Above Grade Finished Area | 3351 |
| Total Bedrooms | 6 |
| Main Level Bedrooms | 1 |
| Main Level Bathrooms | 1 |
| Below Grade Finished Area Unit Type | Square Feet |
| LivingAreaSource | Other |
| Below Grade Finished Area Source | Other |
| Above Grade Finished Area Source | Other |
| Above Grade Finished Area Unit Type | Square Feet |
| Total Baths | 4 |
| Primary Bedroom Area | 255 |
| Primary Bedroom Length | 17 |
| Primary Bedroom Width | 15 |
| Family Room Level | Main |
| Bedroom 5 Level | Upper |
| Bedroom 4 Level | Upper |
| Bedroom 3 Level | Upper |
| Second Bedroom Level | Upper |
Exterior Features
| Fencing | Full |
|---|---|
| Parking Features | Attached |
| Lot Features | Standard Lot 6000-9999 SF |
| Water Source | City Service |
| Total Parking | 3 |
| Lot Size Area | 0.19 |
| Foundation Details | Crawl Space |
| Building Area Total | 3351 |
| Lot Dimensions | 110x75 |
| Lot Size Acres | 0.19 |
| Covered Spaces | 3 |
Amenities
- Foreclosure
- Views
- Short Sale
- New Construction
- Adult 55+
- Lease To Own
- No HOA Fees
- Furnished
- Primary On Main
- Air Conditioning
- Seller Finance
- Green
- Fixer Upper
- Horse
- Golf
- Fireplace
- Deck
- Garage
- Basement
- Pool
Property vs Single Family Average in 83644
Price
Taxes
Year Built

