
Primary on Main
Address
559 S Black Oak Ave, Kuna, ID
Price
$ 515,000
Property Attributes
- MLS#98993710
- TypeSingle Family
- Listing Status Pending
- CountyAda
- CityKuna
- NeighborhoodWillow Glenn
- Zip83634
- Style
- Year Built2005
- Taxes$ 1808
- Price$ 515,000
- Bedrooms4
- Full Bathrooms3
- Half Bathrooms0
- Sqr Footage2071
- Lot Size0.248 Acres
Data Source:
Intermountain MLS (IMLS)
Property Description
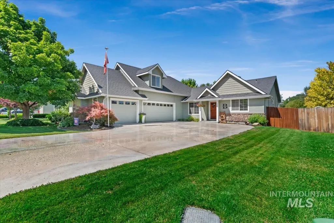
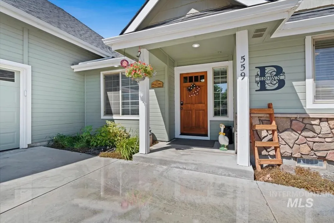
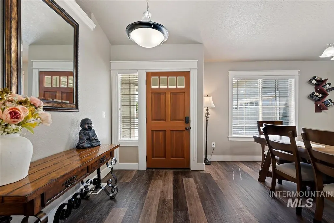
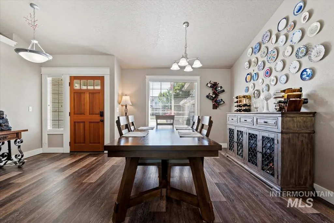
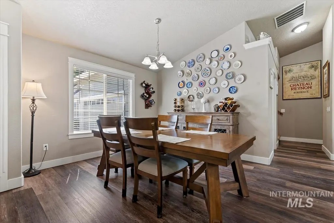
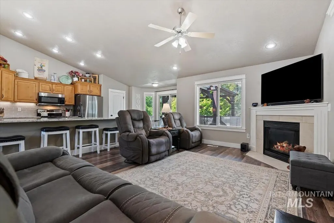
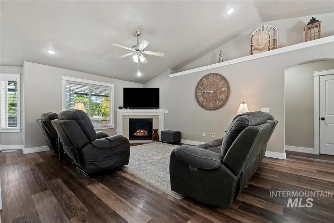
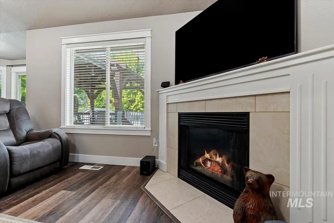
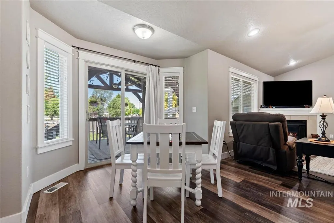
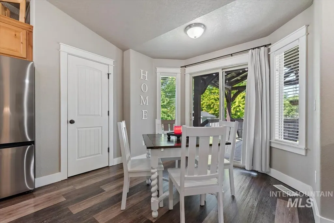
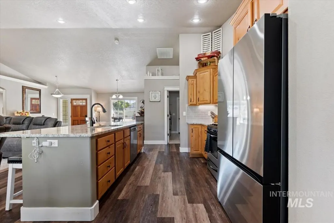
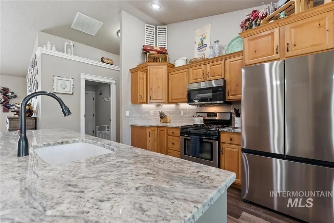
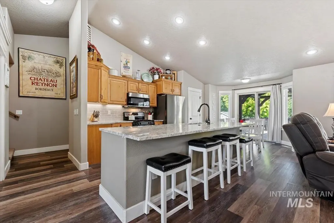
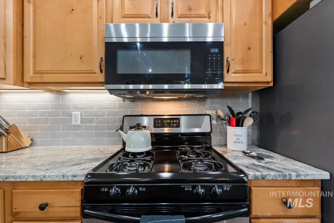
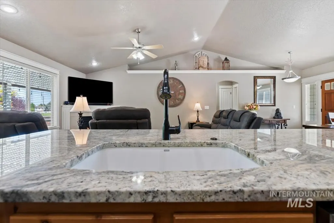
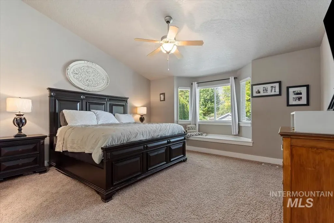
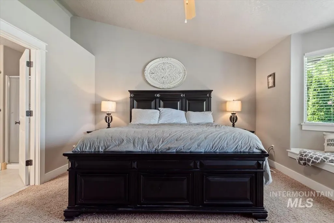
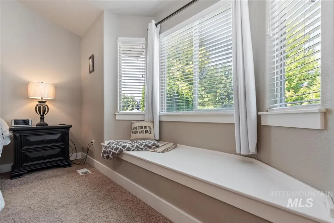
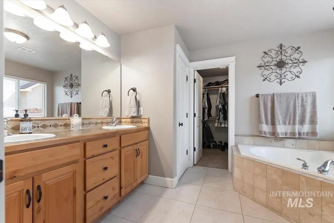
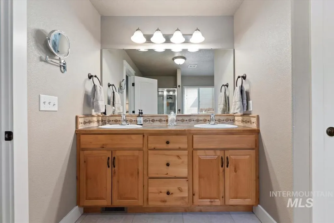
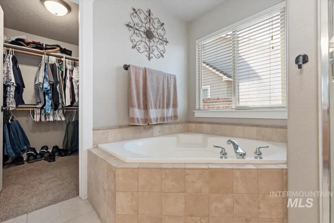
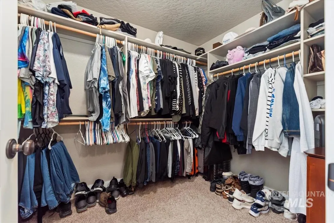
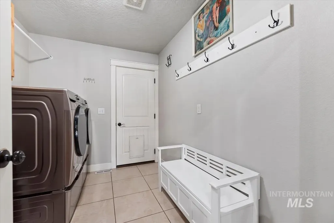
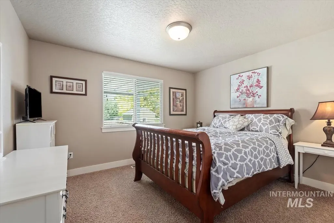
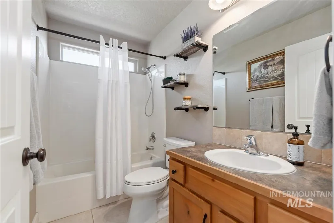
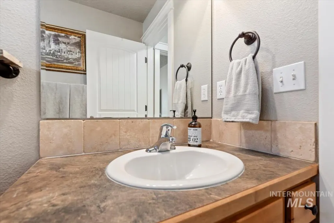
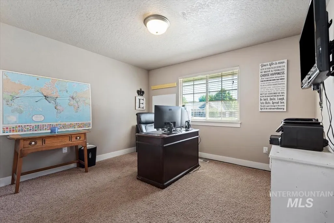
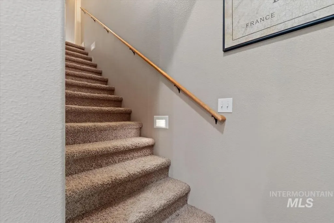
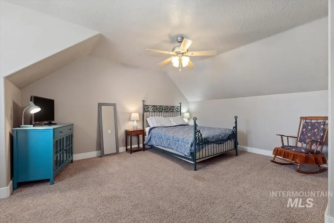
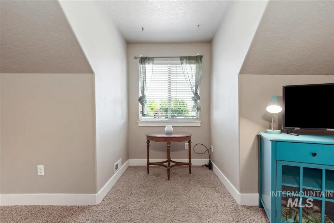
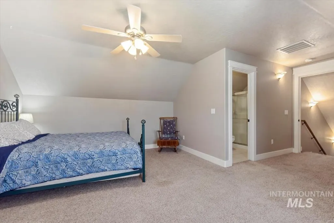
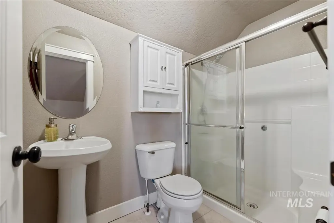
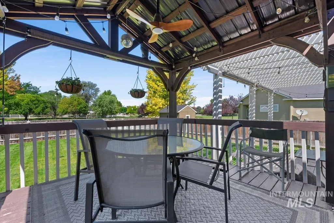
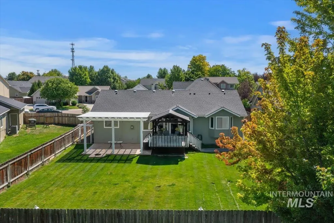
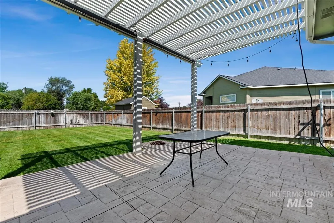
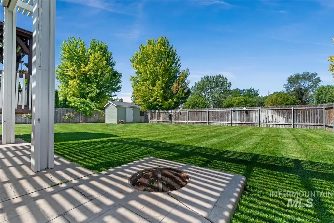
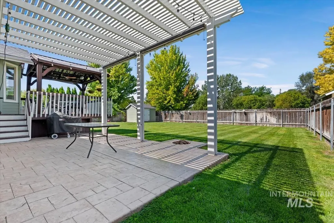
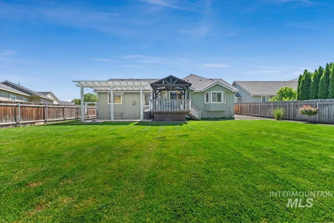
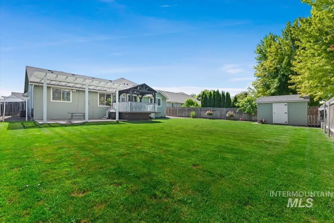
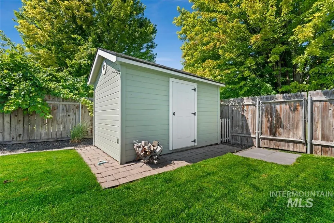
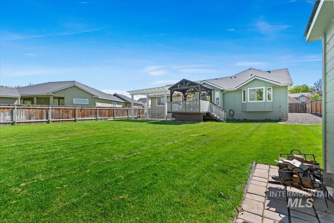
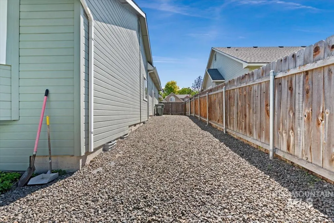
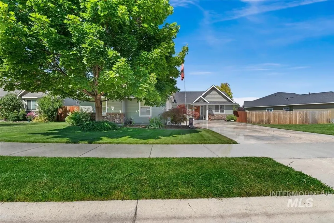
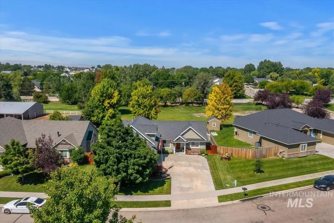
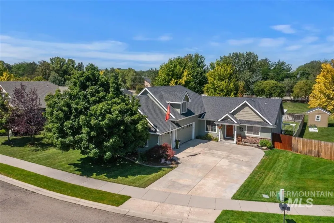
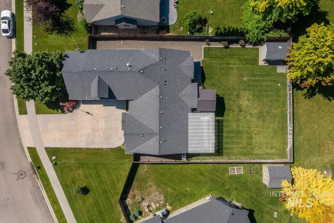
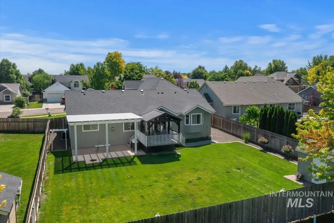
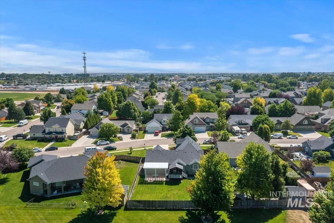
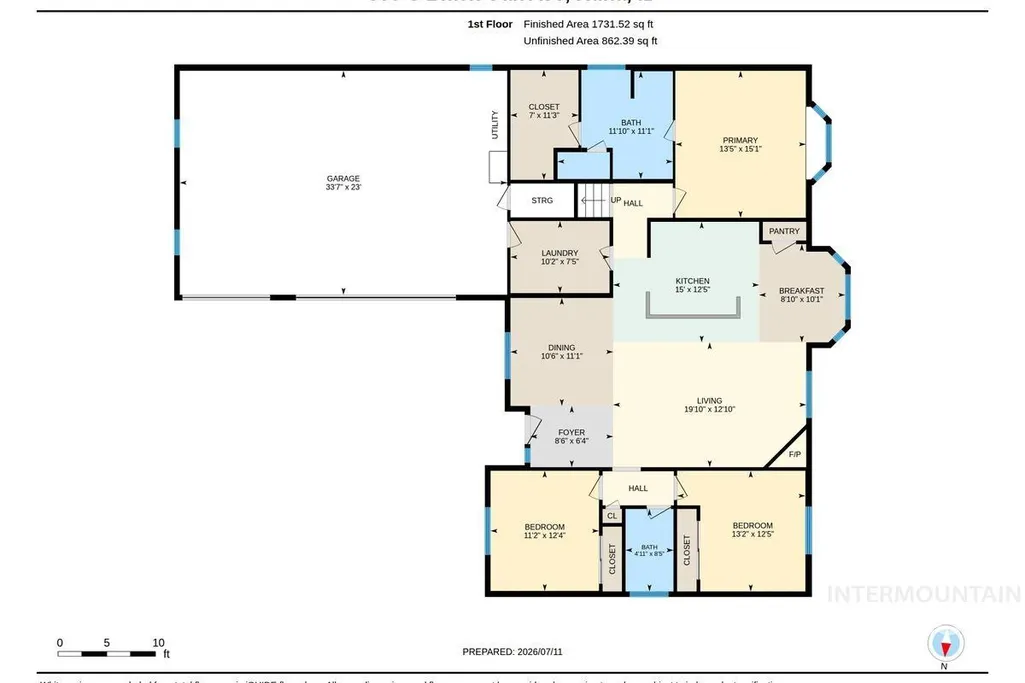
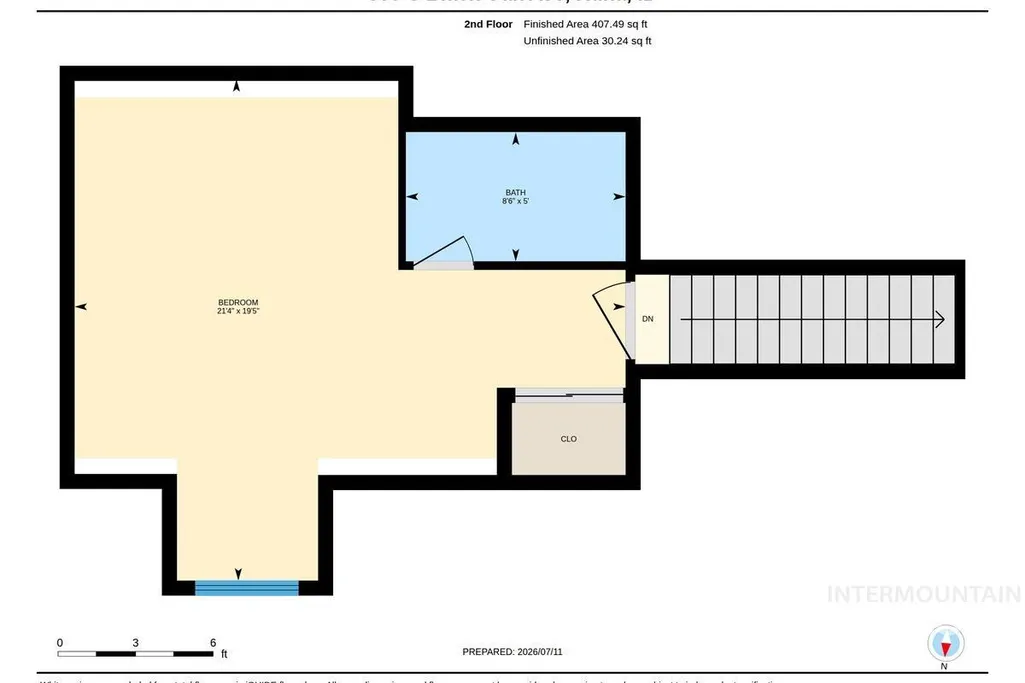
Welcome to your private oasis in Kuna, Idaho. This stunning 2071 sqft home, perfectly balances elegant interior finishes with a spacious, functional layout. Situated on a generous .24 acre lot with no back neighbors, this property offers the ultimate in privacy and outdoor living. The heart of the home features a beautifully remodeled kitchen complete with granite countertops, central island with breakfast bar seating. The main living area boasts an airy vaulted ceiling, custom millwork trim, cozy gas fireplace, and durable luxury vinyl plank flooring. Retreat to the master suite to find a charming window seat and a spa-like bathroom featuring dual vanities, a soaker tub, a step-in shower, and a large walk-in closet. The home has 4 bedrooms and 3 full bathrooms, a large laundry/utility room with built-in cabinets. The 4th bedroom, located upstairs, has a full bathroom and dormer window, with plenty of space for family and guests. Enjoy peace of mind with significant recent mechanical upgrades, including brand-new HVAC system, gas water heater, and dishwasher all installed in 2026, plus fresh exterior paint completed in 2023. Outside is an entertainer’s dream featuring: painted redwood deck w/gazebo & shades, lower patio w/pergola and in ground fire pit. RV parking on the side yard, and a nice storage shed. Low annual costs: HOA fee of just $225/year and 2025 property taxes of $1808.
| Elementary School | Middle School | High School |
|---|---|---|
| Hubbard Elementary School | Kuna Middle School | Kuna High School |
| Price History | |
|---|---|
| 7/13/2026 | Listed $515,000 |
General Features
| Heating | Forced Air |
|---|---|
| Cooling | Central Air |
| Utilities | Sewer Connected |
| Roof | Composition |
| Appliances | Gas Water Heater |
| HOA Fee | 225 |
| Garage Spaces | 3 |
| Patio/Porch Features | Covered Patio/Deck |
| Construction Materials | Frame |
| Year Built | 2005 |
| Levels | Single w/ Upstairs Bonus Room |
| Property Subtype | Single Family Residence |
| Tax Year | 2025 |
| Current Use | Single Family |
| Ownership | Fee Simple,Fractional Ownership: No |
| Assoc Fee Paid Per | Annually |
| County | Ada |
| Property Type | Residential |
| HOA | true |
| Attached Garage | true |
| Subdivision Name | Willow Glenn |
| Garage Y/N | true |
| Other Structures | Storage Shed |
| Status | Pending |
| Directions | At Avalon/Swan Falls in South Kuna, S on Swan Falls, W on Sunbeam, N on Jake, W on Tallulah to Black Oak |
| ModificationTimestamp | 2026-07-24T21:37:31.400Z |
| High School | Kuna |
| City | Kuna |
| High School District | Kuna School District #3 |
| Lot Size Units | Acres |
| Lot Size Square Feet | 10802.88 |
| Carport Y/N | false |
| Listing Terms | Cash |
| Elementary School | Hubbard |
| Land Lease Y/N | false |
| Tax Annual Amount | 1808 |
| Middle/Junior High School | Kuna |
| Property Condition | Updated/Remodeled |
| Virtual Tour | https://sunnyskies.media/559-S-Black-Oak-Ave/idx |
| Building Area Units | Square Feet |
| Primary Bedroom Level | Main |
| Living Area Units | Square Feet |
| Standard Status | Pending |
| Middle/Junior School District | Kuna School District #3 |
| Elementary School District | Kuna School District #3 |
| Legal Description | SEC 26 TWN 02N RNG 01W LOT 04 BLK 02 WILLOW GLENN SUB |
| LeasableAreaUnits | Square Feet |
| Freehold | IDX |
Interior Features
| Interior Amenities | Bath-Master |
|---|---|
| Flooring | Tile |
| Total Fireplaces | 1 |
| Fireplace Features | One |
| Kitchen Level | Main |
| Air Conditioning Y/N | true |
| Heating Y/N | true |
| Fireplace Y/N | true |
| Above Grade Finished Area | 2071 |
| Total Bedrooms | 4 |
| Living Room Level | Main |
| Main Level Bedrooms | 3 |
| Main Level Bathrooms | 2 |
| Below Grade Finished Area Unit Type | Square Feet |
| LivingAreaSource | Public Records |
| Below Grade Finished Area Source | Public Records |
| Above Grade Finished Area Source | Public Records |
| Above Grade Finished Area Unit Type | Square Feet |
| Total Baths | 3 |
| Kitchen Area | 121 |
| Kitchen Length | 11 |
| Kitchen Width | 11 |
| Primary on Main | 132 |
| Second Bedroom Length | 11 |
| Second Bedroom Width | 12 |
| Bedroom 3 Area | 132 |
| Bedroom 3 Length | 11 |
| Bedroom 3 Width | 12 |
| Bedroom 4 Area | 304 |
| Bedroom 4 Length | 16 |
| Bedroom 4 Width | 19 |
| Dining Room Area | 11 |
| Dining Room Width | 11 |
| Living Room Area | 238 |
| Living Room Length | 14 |
| Living Room Width | 17 |
| Primary Bedroom Area | 225 |
| Primary Bedroom Length | 15 |
| Primary Bedroom Width | 15 |
| Dining Room Level | Main |
| Dining Room Area | 121 |
| Bedroom 4 Level | Upper |
| Bedroom 3 Level | Main |
| Second Bedroom Level | Main |
Exterior Features
| Fencing | Full |
|---|---|
| Parking Features | Attached |
| Lot Features | 10000 SF - .49 AC |
| Water Source | City Service |
| Total Parking | 3 |
| Lot Size Area | 0.248 |
| Building Area Total | 2071 |
| Lot Dimensions | 145x71 |
| Lot Size Acres | 0.248 |
| Road Surface Type | Paved |
| Other Parking | Garage: 34x24 |
| Covered Spaces | 3 |
| Road Frontage Type | Public Road |
Amenities
- Foreclosure
- Views
- Short Sale
- New Construction
- Adult 55+
- Lease To Own
- No HOA Fees
- Furnished
- Primary On Main
- Air Conditioning
- Seller Finance
- Green
- Fixer Upper
- Horse
- Golf
- Fireplace
- Deck
- Garage
- Basement
- Pool
Property vs Single Family Average in 83634
Price
Taxes
Year Built

