
Price Reduction - Primary on Main
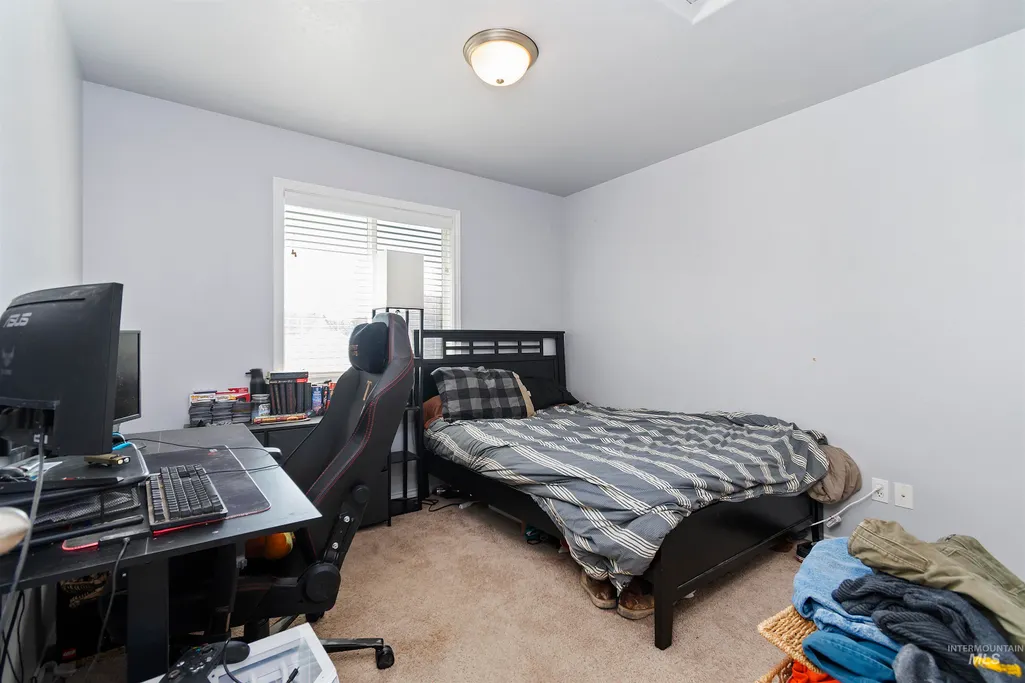
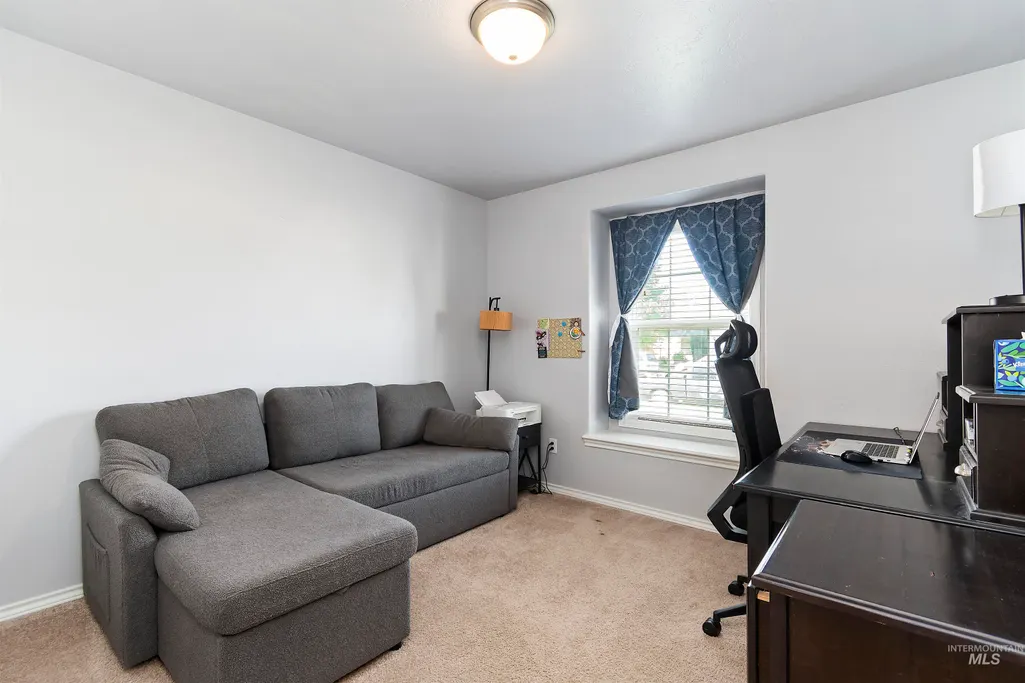
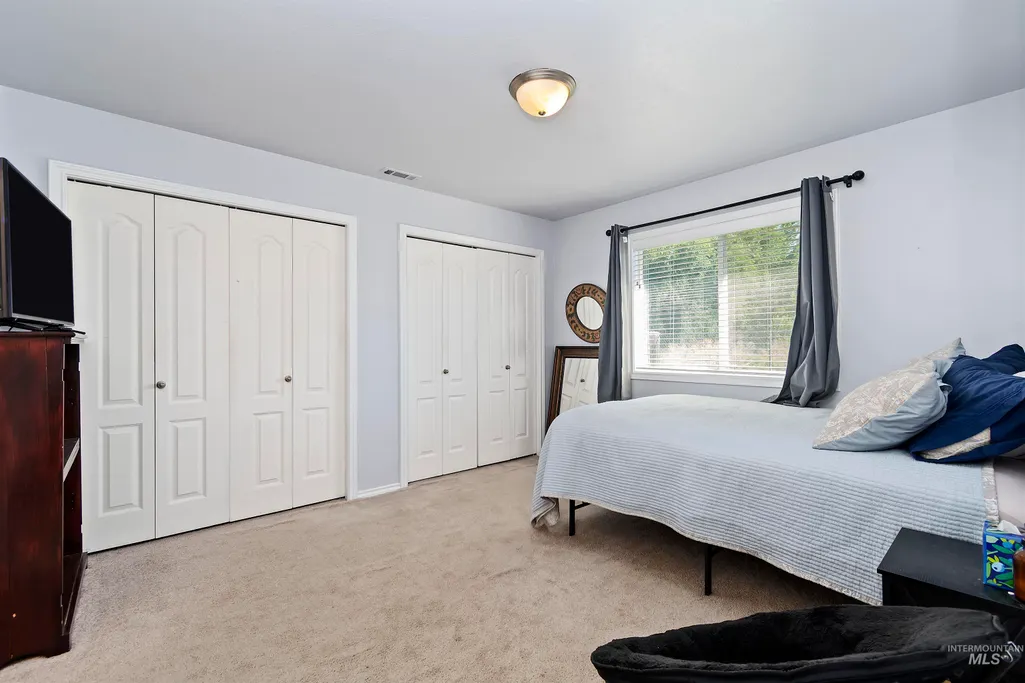
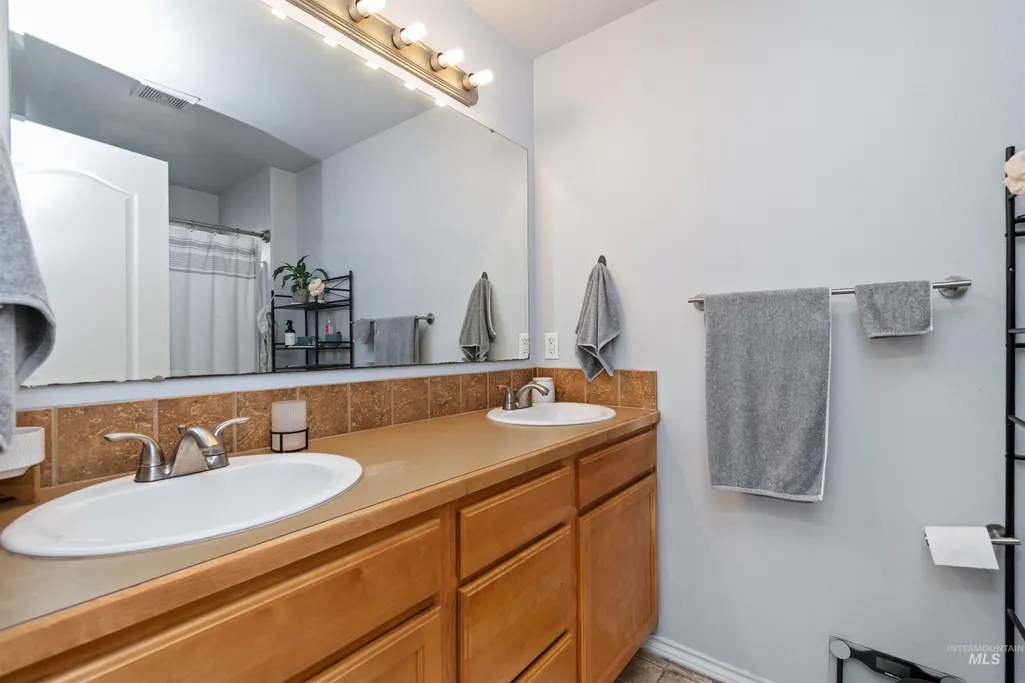
Address
11734 W Huckleberry Dr, Nampa, ID
Price
$ 350,000
Property Attributes
- MLS#98993617
- TypeSingle Family
- Listing Status Active
- CountyCanyon
- CityNampa
- NeighborhoodAsbury Park
- Zip83651
- Style
- Year Built2006
- Taxes$ 1454
- Price$ 350,000
- Bedrooms3
- Full Bathrooms2
- Half Bathrooms0
- Sqr Footage1140
- Lot Size0.015 Acres
Data Source:
Intermountain MLS (IMLS)
Property Description
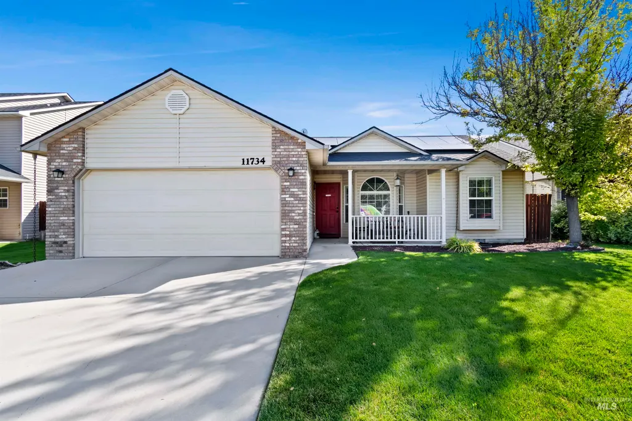
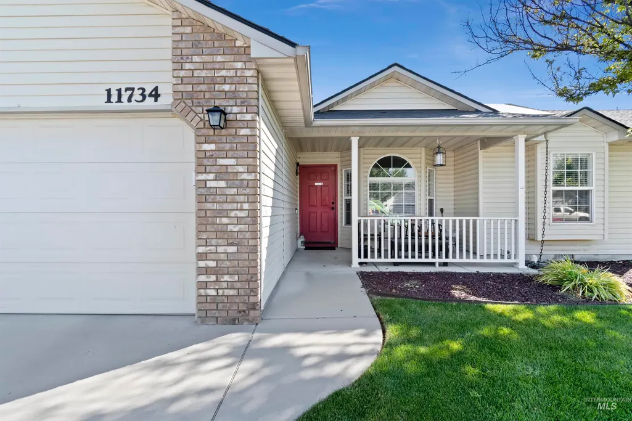
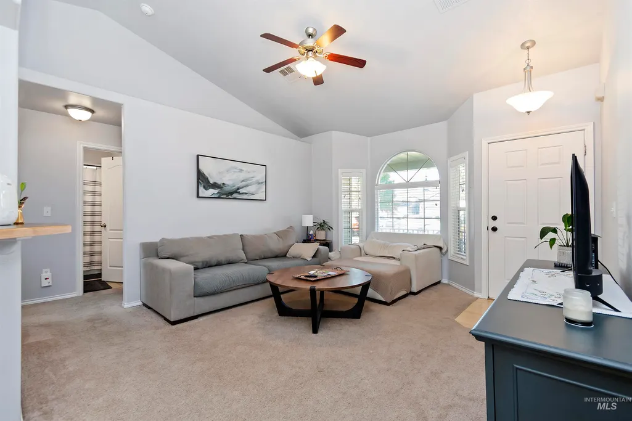
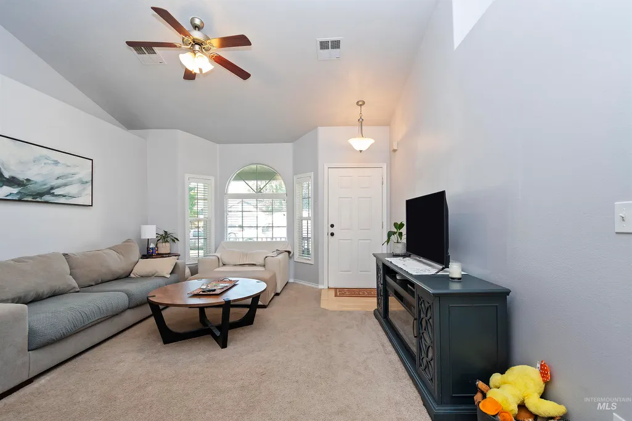
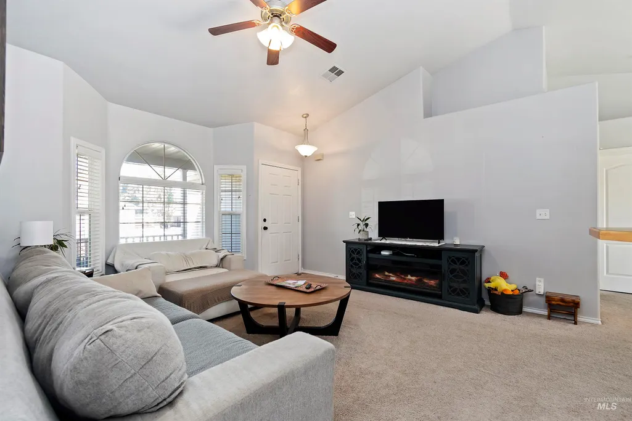
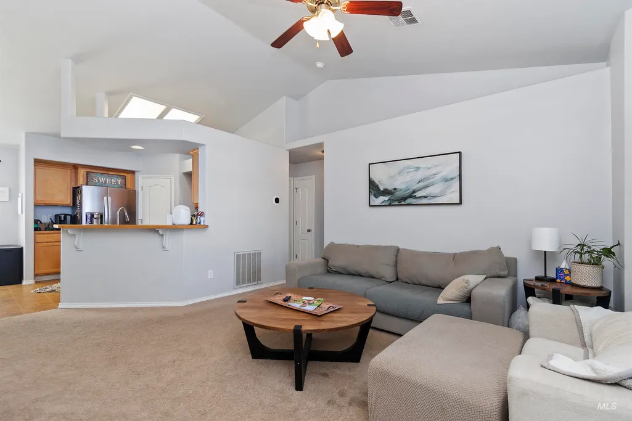
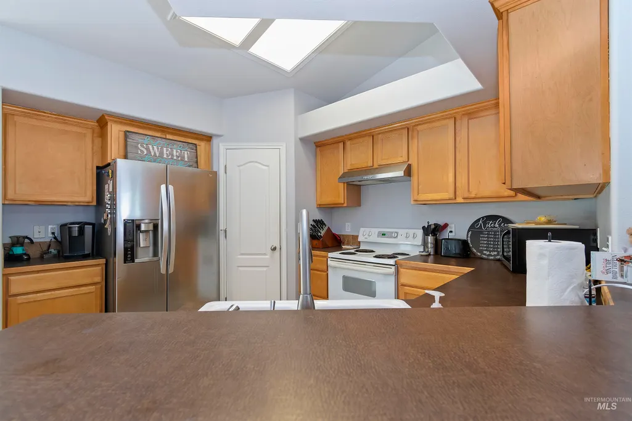
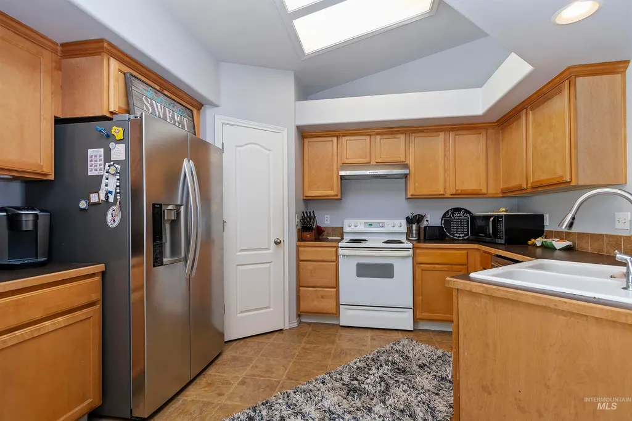
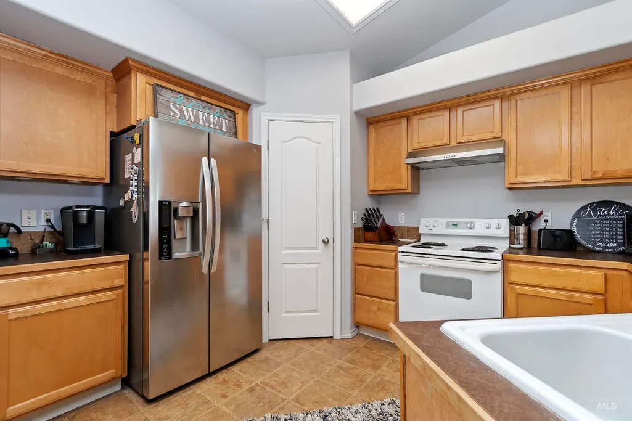
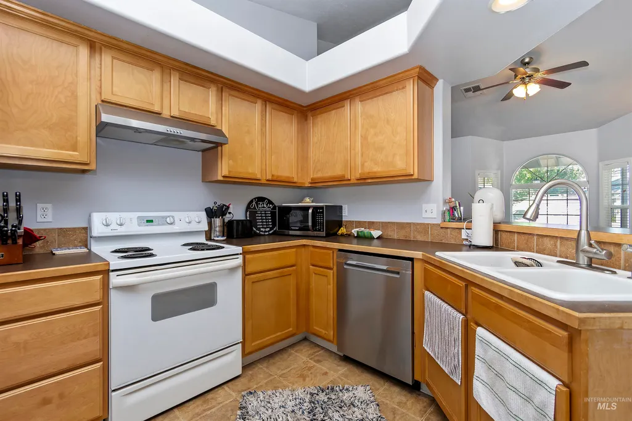
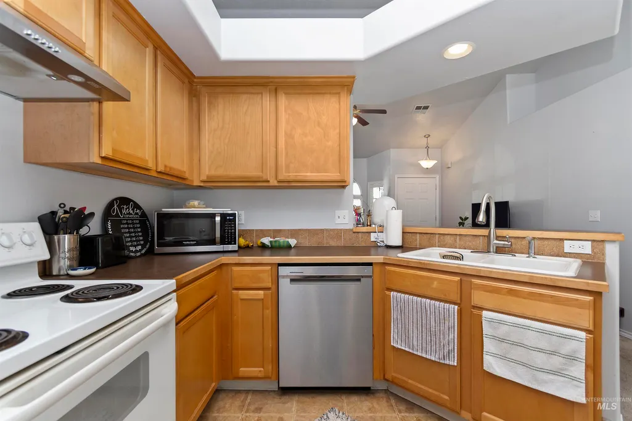
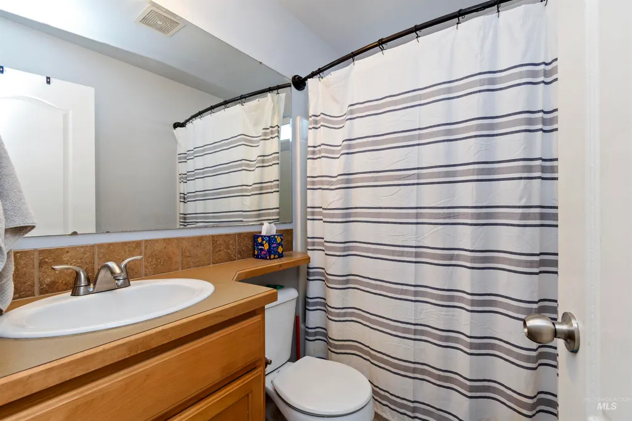
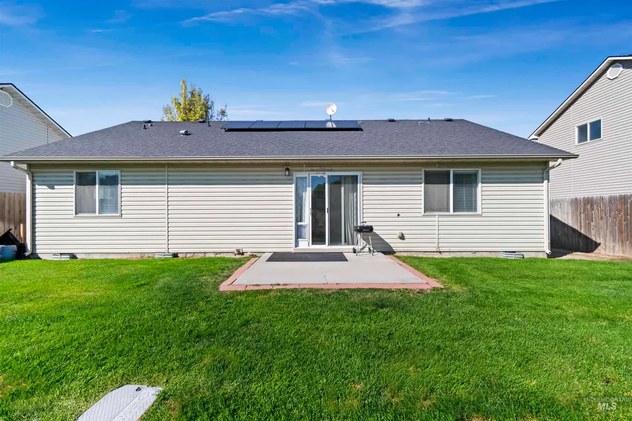
Welcome into this charming and beautifully maintained single-level home that offers the perfect blend of comfort, efficiency and convenience. This inviting 3 bedroom, 2 bath home features 1140 square feet of thoughtfully designed living space with an open-concept floor plan that feels bright, spacious and welcoming from the moment you step inside. Outside you will find a fully fenced yard, adorable front landscaping, timed sprinklers and no back neighbors. Vaulted ceilings and an abundance of natural light to create an airy atmosphere throughout the main living area. The split bedroom layout provides added privacy, with the master bedroom tucked away from the secondary rooms. This home is loaded with valuable upgrades, including a brand-new HVAC system and owned solar panels, helping keep monthly utility costs low while providing year-round comfort & efficiency.
| Elementary School | Middle School | High School |
|---|---|---|
| Lakevue Elementary School | Sage Valley Middle School | Ridgevue High School |
| Price History | |
|---|---|
| 7/11/2026 | Listed $365,000 |
| 7/22/2026 | 2$359,000 |
| 8/14/2026 | 3$350,000 |
General Features
| Heating | Forced Air |
|---|---|
| Cooling | Central Air |
| Utilities | Sewer Connected |
| Roof | Composition |
| Appliances | Gas Water Heater |
| HOA Fee | 240 |
| Garage Spaces | 2 |
| Construction Materials | Vinyl Siding |
| Year Built | 2006 |
| Electric | Solar Panel – Owned |
| Levels | One |
| Property Subtype | Single Family Residence |
| Tax Year | 2020 |
| Current Use | Single Family |
| Ownership | Fee Simple |
| Assoc Fee Paid Per | Annually |
| County | Canyon |
| Property Type | Residential |
| HOA | true |
| Attached Garage | true |
| Subdivision Name | Asbury Park |
| Garage Y/N | true |
| Status | Active |
| Directions | Karcher Road/N. Midway/ E. Honeysuckle/ N. Asbury/ E. Huckleberry |
| ModificationTimestamp | 2026-08-22T15:15:24.400Z |
| High School | Ridgevue |
| City | Nampa |
| High School District | Vallivue School District #139 |
| Lot Size Units | Acres |
| Lot Size Square Feet | 653.4 |
| Carport Y/N | false |
| Listing Terms | Cash |
| Elementary School | Lakevue |
| Land Lease Y/N | false |
| Tax Annual Amount | 1454.44 |
| Middle/Junior High School | Sage Valley |
| Building Area Units | Square Feet |
| Primary Bedroom Level | Main |
| Living Area Units | Square Feet |
| Builder Name | Pioneer Homes |
| Standard Status | Active |
| Middle/Junior School District | Vallivue School District #139 |
| Elementary School District | Vallivue School District #139 |
| Legal Description | 07-3N-2W SW ASBURY PARK PH 2 LT 16 BLK 4 |
| LeasableAreaUnits | Square Feet |
| Freehold | IDX |
Interior Features
| Interior Amenities | Bath-Master |
|---|---|
| Flooring | Carpet |
| Air Conditioning Y/N | true |
| Heating Y/N | true |
| Fireplace Y/N | false |
| Above Grade Finished Area | 1140 |
| Total Bedrooms | 3 |
| Living Room Level | Main |
| Main Level Bedrooms | 3 |
| Main Level Bathrooms | 2 |
| Below Grade Finished Area Unit Type | Square Feet |
| LivingAreaSource | Public Records |
| Below Grade Finished Area Source | Public Records |
| Above Grade Finished Area Source | Public Records |
| Above Grade Finished Area Unit Type | Square Feet |
| Total Baths | 2 |
| Primary on Main | 110 |
| Second Bedroom Length | 10 |
| Second Bedroom Width | 11 |
| Bedroom 3 Area | 110 |
| Bedroom 3 Length | 10 |
| Bedroom 3 Width | 11 |
| Living Room Area | 182 |
| Living Room Length | 14 |
| Living Room Width | 13 |
| Primary Bedroom Area | 182 |
| Primary Bedroom Length | 14 |
| Primary Bedroom Width | 13 |
| Bedroom 3 Level | Main |
| Second Bedroom Level | Main |
| Power Production Type | Photovoltaics |
Exterior Features
| Fencing | Metal |
|---|---|
| Parking Features | Attached |
| Lot Features | Sm Lot 5999 SF |
| Water Source | City Service |
| Total Parking | 2 |
| Lot Size Area | 0.015 |
| Building Area Total | 1140 |
| Lot Dimensions | 110x60 |
| Lot Size Acres | 0.015 |
| Road Surface Type | Paved |
| Other Parking | Garage: 20x23 |
| Covered Spaces | 2 |
| Road Frontage Type | Public Road |
Amenities
- Foreclosure
- Views
- Short Sale
- New Construction
- Adult 55+
- Lease To Own
- No HOA Fees
- Furnished
- Primary On Main
- Air Conditioning
- Seller Finance
- Green
- Fixer Upper
- Horse
- Golf
- Fireplace
- Deck
- Garage
- Basement
- Pool
Property vs Single Family Average in 83651
Price
Taxes
Year Built

