
Price Reduction
Address
3326 N Linda Vista Ave, Boise, ID
Price
$ 485,000
Property Attributes
- MLS#98993608
- TypeSingle Family
- Listing Status Active
- CountyAda
- CityBoise
- NeighborhoodHarrisburg Plac
- Zip83704
- Style
- Year Built1993
- Taxes$ 2092
- Price$ 485,000
- Bedrooms4
- Full Bathrooms3
- Half Bathrooms0
- Sqr Footage1717
- Lot Size0.15 Acres
Data Source:
Intermountain MLS (IMLS)
Property Description
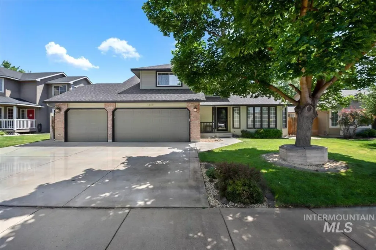
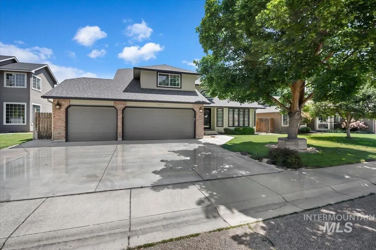
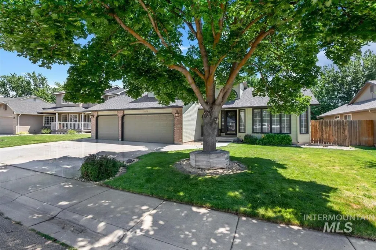
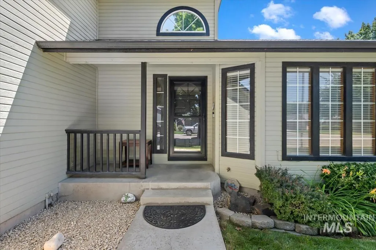
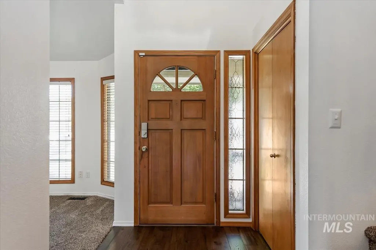
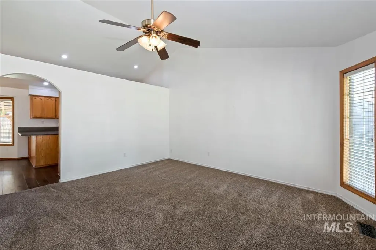
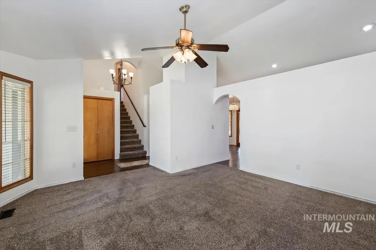
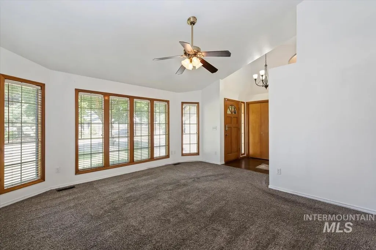
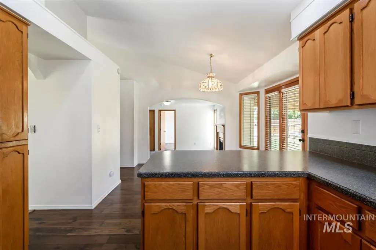
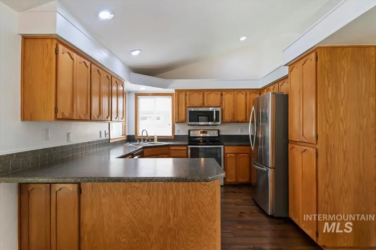
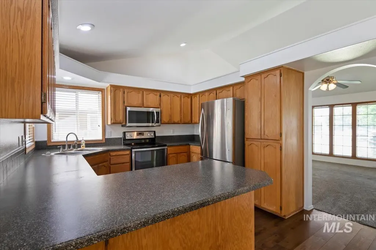
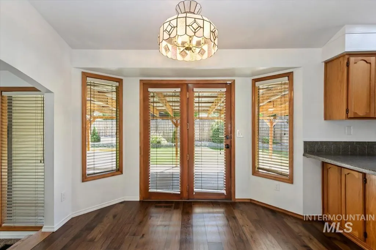
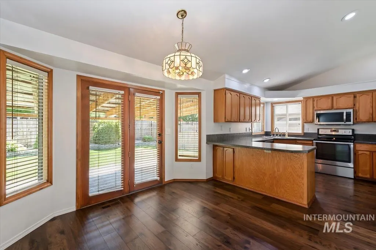
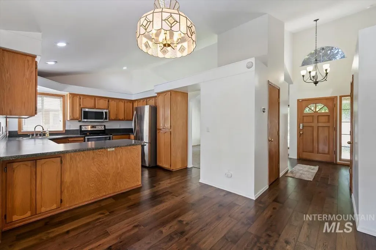
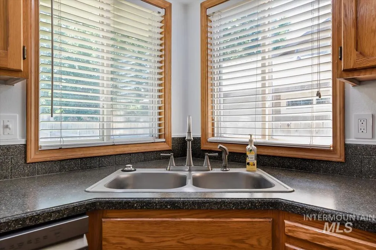
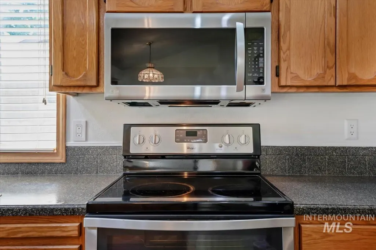
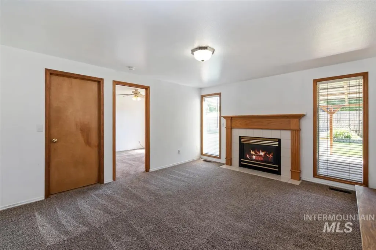
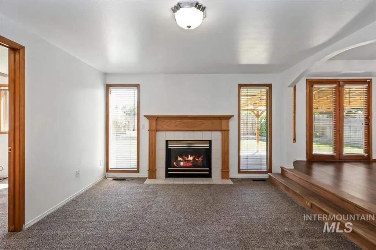
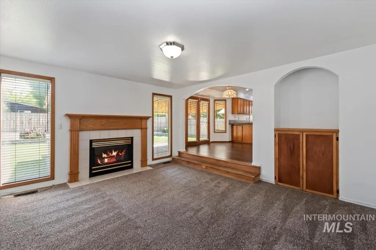
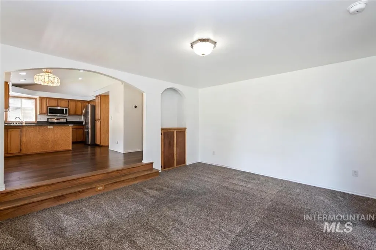
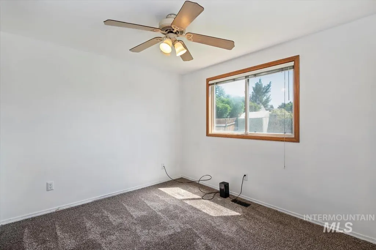
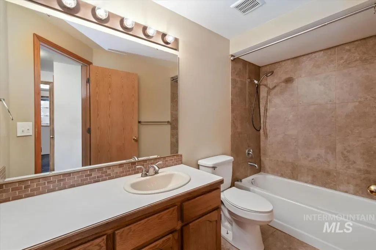
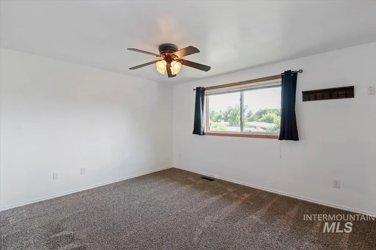
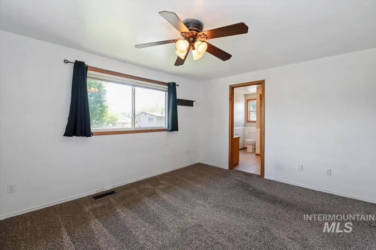
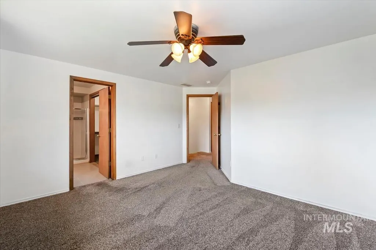
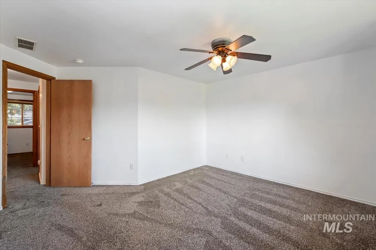
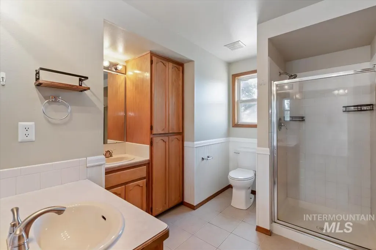
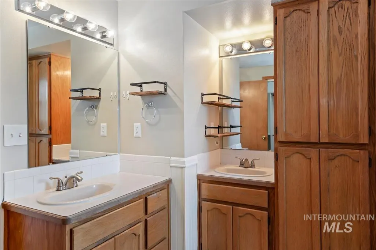
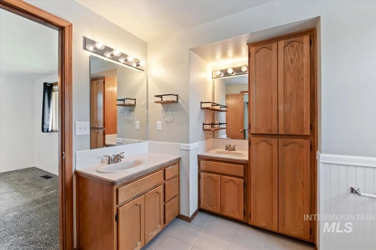
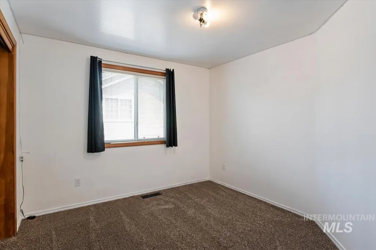
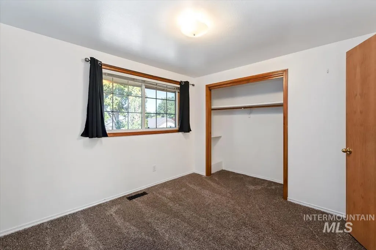
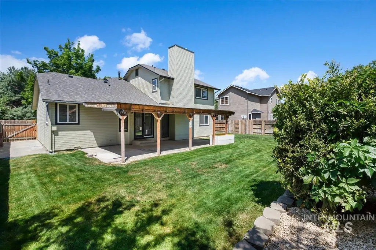
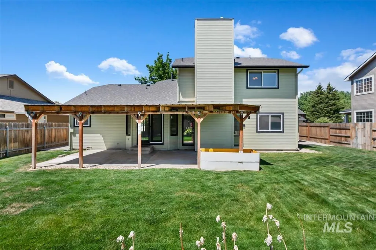
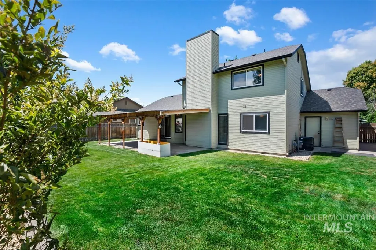
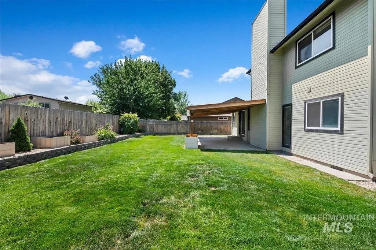
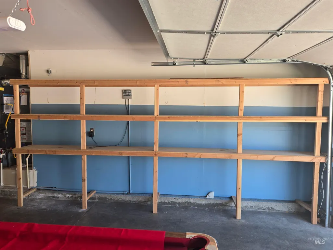
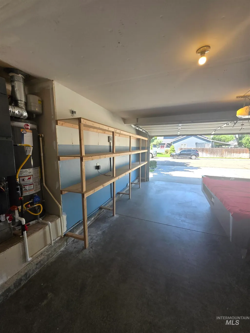
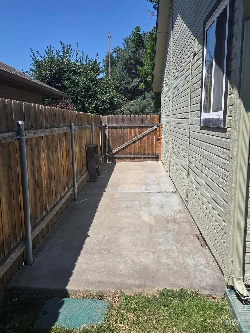
Move-In Ready Two-Story Home with Oversized 3-Car Garage & Toy Storage Don't miss the opportunity to own this beautiful home located in a quiet, established neighborhood close to schools, shopping, and dining. This well-maintained home features 4 bedrooms, 2.5 bathrooms, and a spacious great room with a cozy gas fireplace, vaulted ceilings, and hardwood floors. The functional kitchen offers ample cabinet storage, an electric range, built-in microwave, and stainless-steel refrigerator. Step outside to enjoy the fully fenced backyard, complete with a covered patio, gas hookup for BBQs, a hot tub-ready space—perfect for entertaining and relaxing on summer evenings and garden boxes ready to plant your favorite veggies. Need room for your toys? The side yard includes a large concrete storage area with a secure, lockable gate, providing ideal space for side-by-sides, ATVs, small trailers, or other recreational equipment while keeping them safely out of sight. Additional features include: Abundant storage space with build in shelving in the garage New roof and carpet (less than 5 years old) Brand-new furnace and air conditioning system. With convenient access to local amenities, this home combines comfort, functionality, and excellent storage options, making it the perfect place to call your forever home.
| Elementary School | Middle School | High School |
|---|---|---|
| Summerwind Elementary School | Lowell Scott Middle Middle School | Centennial High School |
| Price History | |
|---|---|
| 7/10/2026 | Listed $518,900 |
| 7/27/2026 | 3$505,000 |
| 8/7/2026 | 2$495,000 |
| 8/16/2026 | 2$485,000 |
General Features
| Heating | Forced Air |
|---|---|
| Cooling | Central Air |
| Utilities | Sewer Connected |
| Roof | Composition |
| Appliances | Gas Water Heater |
| HOA Fee | 199.65 |
| Garage Spaces | 3 |
| Patio/Porch Features | Covered Patio/Deck |
| Construction Materials | Brick |
| Year Built | 1993 |
| Levels | Two |
| Property Subtype | Single Family Residence |
| Tax Year | 2025 |
| Current Use | Single Family |
| Ownership | Fee Simple |
| Assoc Fee Paid Per | Annually |
| County | Ada |
| Property Type | Residential |
| HOA | true |
| Attached Garage | true |
| Subdivision Name | Harrisburg Plac |
| Garage Y/N | true |
| Status | Active |
| Directions | From W. Ustick RD: North on N. Mitchell St, Right turn on N. Linda Vista Pl, House will be on your left. |
| ModificationTimestamp | 2026-08-16T19:25:11.700Z |
| High School | Centennial |
| City | Boise |
| High School District | West Ada School District |
| Lot Size Units | Acres |
| Lot Size Square Feet | 6534 |
| Carport Y/N | false |
| Listing Terms | Cash |
| Elementary School | Summerwind |
| Land Lease Y/N | false |
| Tax Annual Amount | 2092.28 |
| Middle/Junior High School | Lowell Scott Middle |
| Building Area Units | Square Feet |
| Primary Bedroom Level | Upper |
| Living Area Units | Square Feet |
| Standard Status | Active |
| Middle/Junior School District | West Ada School District |
| Elementary School District | West Ada School District |
| Legal Description | Lot 12 Blk 1 Harrisburg Place Sub |
| LeasableAreaUnits | Square Feet |
| Freehold | IDX |
Interior Features
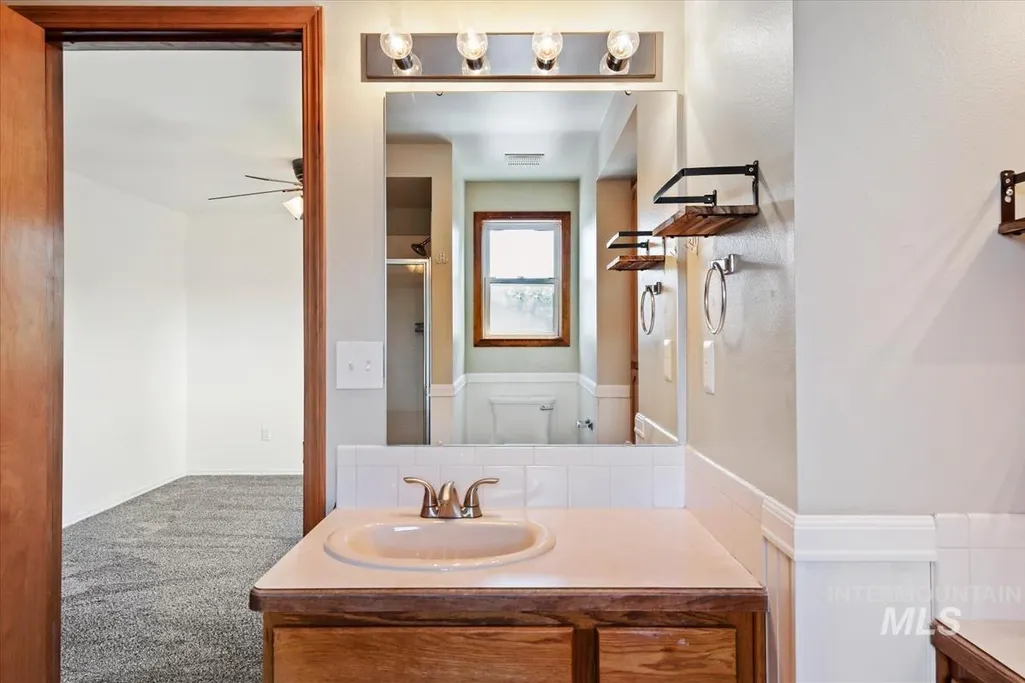
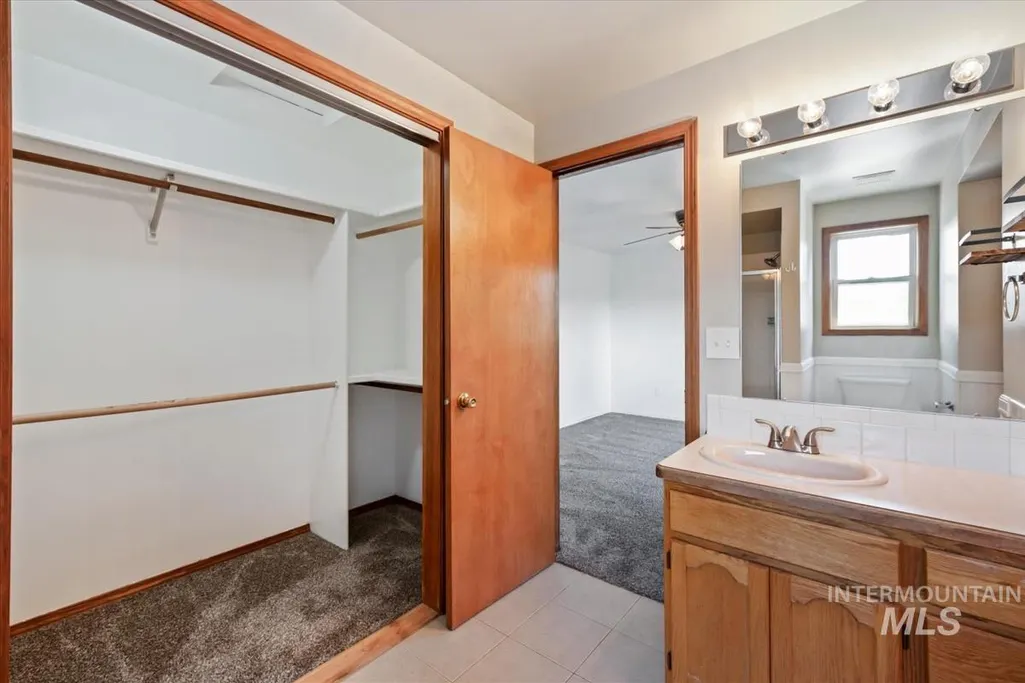
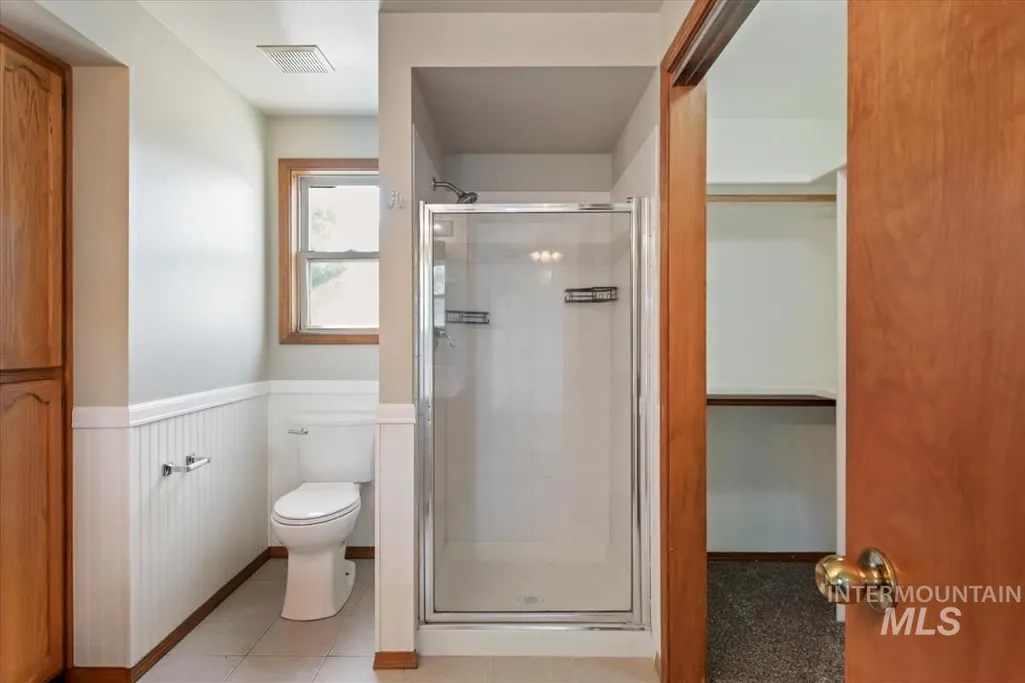
| Interior Amenities | Bath-Master |
|---|---|
| Flooring | Hardwood |
| Fireplace Features | Gas |
| Air Conditioning Y/N | true |
| Heating Y/N | true |
| Fireplace Y/N | true |
| Above Grade Finished Area | 1717 |
| Total Bedrooms | 4 |
| Living Room Level | Main |
| Main Level Bedrooms | 1 |
| Below Grade Finished Area Unit Type | Square Feet |
| LivingAreaSource | Public Records |
| Below Grade Finished Area Source | Public Records |
| Above Grade Finished Area Source | Public Records |
| Above Grade Finished Area Unit Type | Square Feet |
| Total Baths | 3 |
| Kitchen Area | 130 |
| Kitchen Length | 13 |
| Kitchen Width | 10 |
| Primary on Main | 110 |
| Second Bedroom Length | 11 |
| Second Bedroom Width | 10 |
| Bedroom 3 Area | 110 |
| Bedroom 3 Length | 11 |
| Bedroom 3 Width | 10 |
| Bedroom 4 Area | 100 |
| Bedroom 4 Length | 10 |
| Bedroom 4 Width | 10 |
| Dining Room Area | 11 |
| Dining Room Width | 11 |
| Family Room Area | 180 |
| Family Room Length | 15 |
| Living Room Area | 256 |
| Living Room Length | 16 |
| Living Room Width | 16 |
| Primary Bedroom Area | 182 |
| Primary Bedroom Length | 14 |
| Primary Bedroom Width | 13 |
| Family Room Width | 12 |
| Family Room Level | Main |
| Dining Room Level | Main |
| Dining Room Area | 121 |
| Bedroom 4 Level | Main |
| Bedroom 3 Level | Upper |
| Second Bedroom Level | Upper |
Exterior Features
| Fencing | Wood |
|---|---|
| Parking Features | Attached |
| Lot Features | Standard Lot 6000-9999 SF |
| Water Source | City Service |
| Total Parking | 3 |
| Lot Size Area | 0.15 |
| Foundation Details | Crawl Space |
| Building Area Total | 1717 |
| Lot Dimensions | 95x67 |
| Lot Size Acres | 0.15 |
| Road Surface Type | Paved |
| Other Parking | Garage: 29x23,Garage Door: 16x7, 7x9 |
| Covered Spaces | 3 |
Amenities
- Foreclosure
- Views
- Short Sale
- New Construction
- Adult 55+
- Lease To Own
- No HOA Fees
- Furnished
- Primary On Main
- Air Conditioning
- Seller Finance
- Green
- Fixer Upper
- Horse
- Golf
- Fireplace
- Deck
- Garage
- Basement
- Pool
Property vs Single Family Average in 83704
Price
Taxes
Year Built

