
Address
2910 S Mayflower Way, Boise, ID
Price
$ 849,900
Property Attributes
- MLS#98993543
- TypeSingle Family
- Listing Status Active
- CountyAda
- CityBoise
- NeighborhoodMuir Woods
- Zip83709
- Style
- Year Built2002
- Taxes$ 3404
- Price$ 849,900
- Bedrooms4
- Full Bathrooms3
- Half Bathrooms0
- Sqr Footage3066
- Lot Size0.31 Acres
Data Source:
Intermountain MLS (IMLS)
Property Description
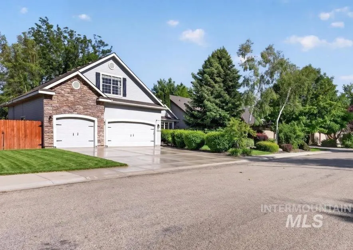
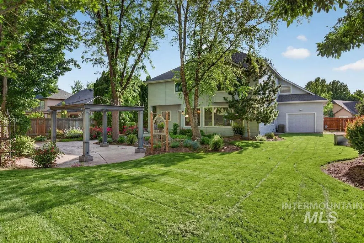
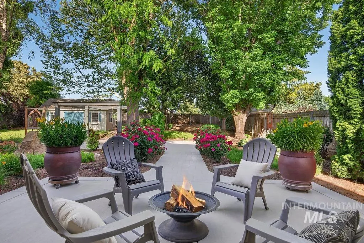
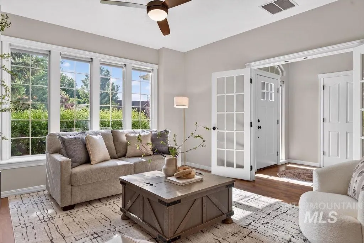
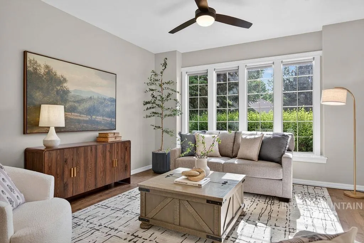
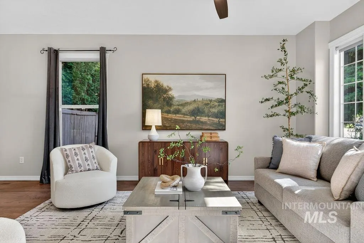
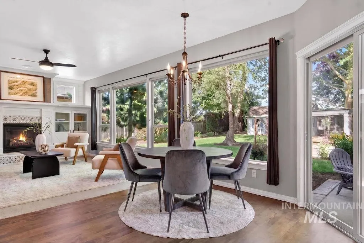
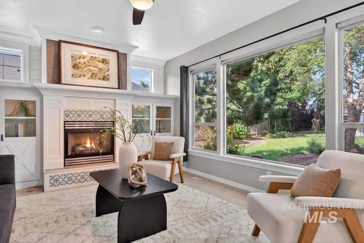
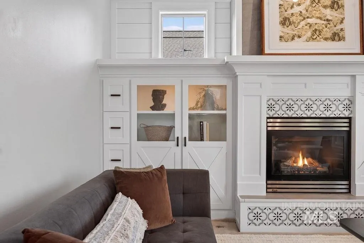
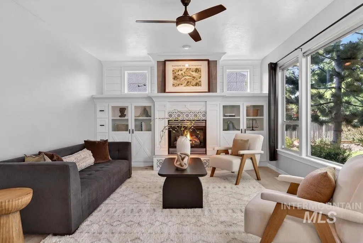
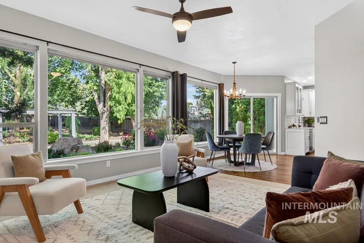
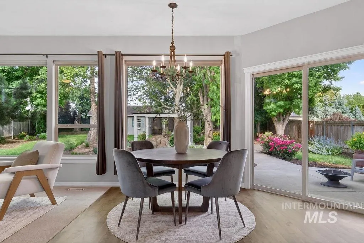
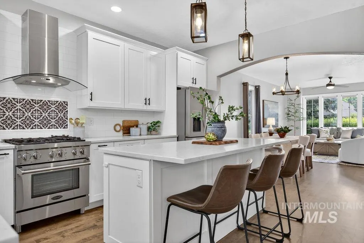
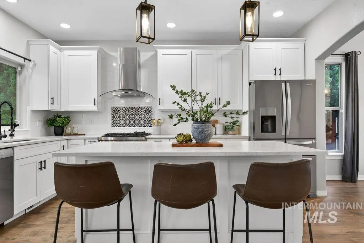
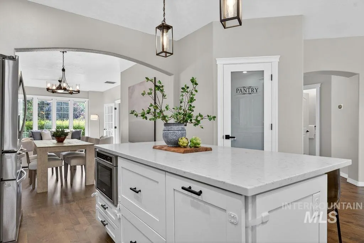
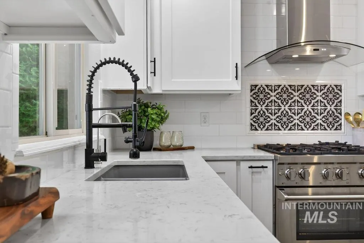
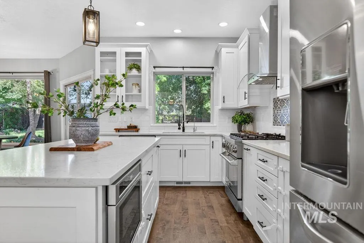
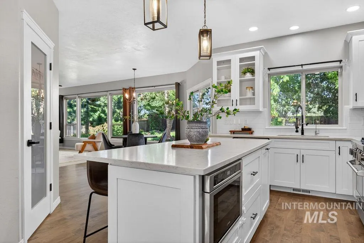
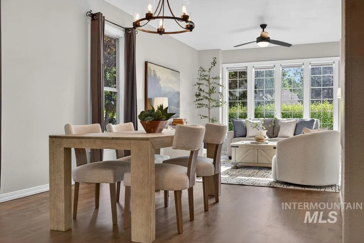
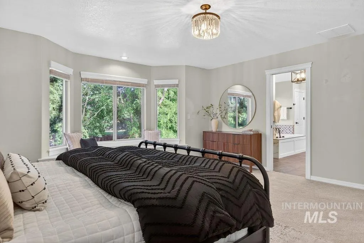
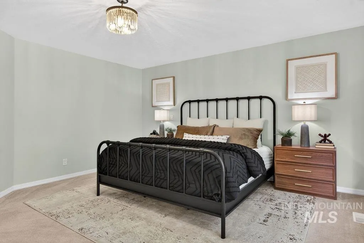
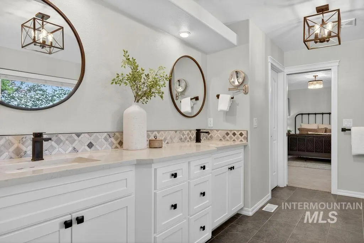
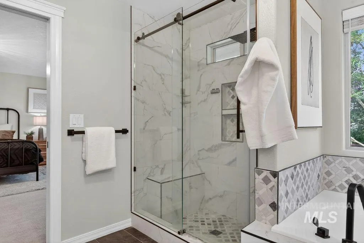
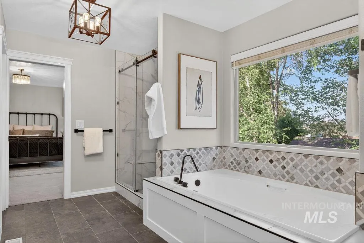
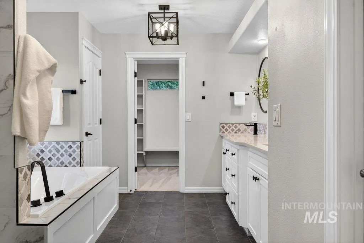
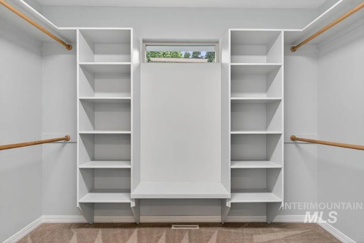
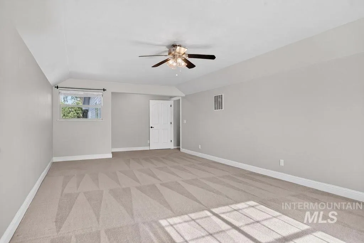
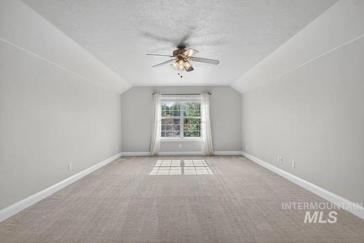
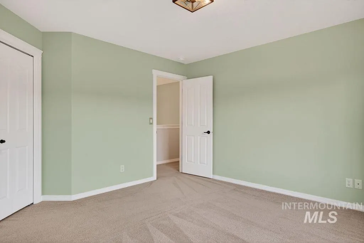
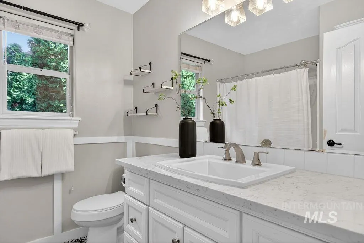
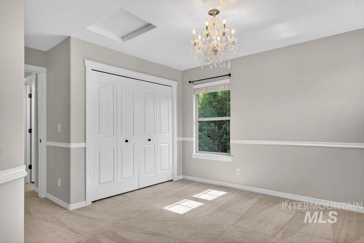
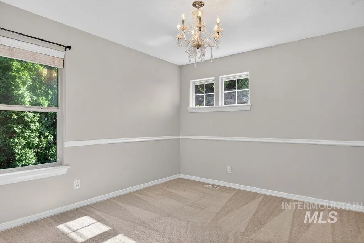
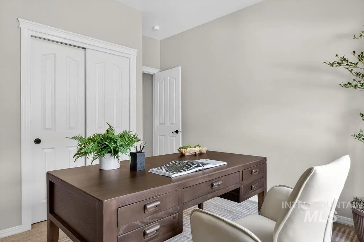
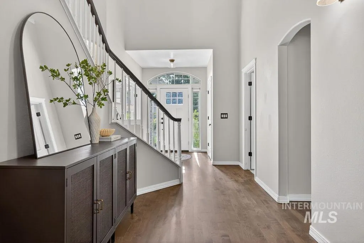
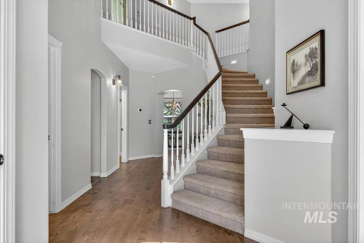
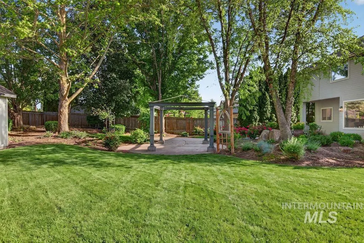
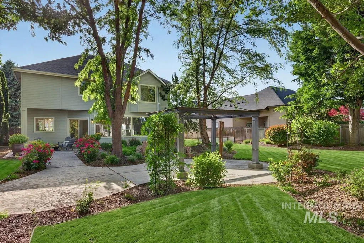
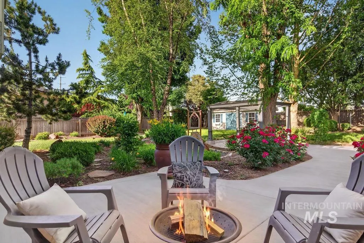
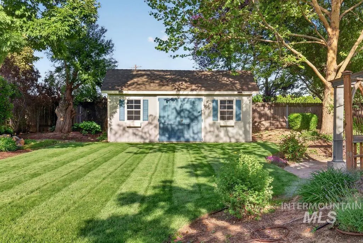
Nestled on a generous 1/3-acre lot in the established Muir Woods neighborhood, this timeless home blends a functional layout with thoughtful custom updates throughout — in a prime location with convenient freeway access and close proximity to popular Meridian/Boise shopping, dining, and entertainment. Soaring entryway and expansive walls of windows fill the living spaces with natural light, creating an inviting atmosphere throughout the main level. Multiple gathering and dining spaces center around a beautifully updated kitchen featuring quartz countertops, crisp white shaker-style cabinetry punctuated by black hardware, a 6-burner gas range, and convenient pantry. A main-level bedroom and full bath provide flexibility for guests or multigenerational living. Upstairs, unwind in the light-filled master suite highlighted by a charming bay window and a recently renovated ensuite bath featuring dual vanities, a soaking tub, separate shower, and stylish matte black finishes. Two additional bedrooms, a full bath, and an oversized bonus room complete the upper level. Surrounded by mature landscaping and backing to no rear neighbors, the backyard offers a private, shaded retreat with lush, green lawn space. Raised garden beds and an oversized shed cater to the gardening enthusiast, while the spacious 3-car garage with dedicated shop space and RV parking offer room for all your toys!
| Elementary School | Middle School | High School |
|---|---|---|
| Pepper Ridge Elementary School | Lewis and Clark Middle School | Mountain View High School |
| Price History | |
|---|---|
| 7/10/2026 | Listed $849,900 |
General Features
| Heating | Forced Air |
|---|---|
| Cooling | Central Air |
| Utilities | Sewer Connected |
| Roof | Architectural Style |
| Appliances | Gas Water Heater |
| HOA Fee | 140 |
| Garage Spaces | 3 |
| Construction Materials | Frame |
| Year Built | 2002 |
| Levels | Two |
| Property Subtype | Single Family Residence |
| Tax Year | 2025 |
| Current Use | Single Family |
| Ownership | Fee Simple |
| Assoc Fee Paid Per | Quarterly |
| County | Ada |
| Property Type | Residential |
| HOA | true |
| Attached Garage | true |
| Subdivision Name | Muir Woods |
| Garage Y/N | true |
| Other Structures | Storage Shed |
| Status | Active |
| Directions | From Victory, N. on Cloverdale, E. on Peconic to Goshen, N. on Mayflower |
| ModificationTimestamp | 2026-07-13T06:01:00.200Z |
| High School | Mountain View |
| City | Boise |
| High School District | West Ada School District |
| Lot Size Units | Acres |
| Lot Size Square Feet | 13503.6 |
| Carport Y/N | false |
| Listing Terms | Cash |
| Elementary School | Pepper Ridge |
| Land Lease Y/N | false |
| Tax Annual Amount | 3404.52 |
| Middle/Junior High School | Lewis and Clark |
| Virtual Tour | https://www.homes.com/property/2910-s-mayflower-way-boise-id/8wtn82lqpsek6/?msockid=19514bede6066f5d11b55cfee7a36e4a&dk=brmhtqvkh6d46 |
| Building Area Units | Square Feet |
| Primary Bedroom Level | Upper |
| Living Area Units | Square Feet |
| Standard Status | Active |
| Middle/Junior School District | West Ada School District |
| Elementary School District | West Ada School District |
| Legal Description | LOT 22 BLK 05 MUIR WOODS SUB NO 03 |
| LeasableAreaUnits | Square Feet |
| Freehold | IDX |
Interior Features
| Interior Amenities | Bath-Master |
|---|---|
| Flooring | Tile |
| Total Fireplaces | 1 |
| Fireplace Features | One |
| Kitchen Level | Main |
| Air Conditioning Y/N | true |
| Heating Y/N | true |
| Fireplace Y/N | true |
| Above Grade Finished Area | 3066 |
| Total Bedrooms | 4 |
| Living Room Level | Main |
| Main Level Bedrooms | 1 |
| Main Level Bathrooms | 1 |
| Below Grade Finished Area Unit Type | Square Feet |
| LivingAreaSource | Public Records |
| Below Grade Finished Area Source | Public Records |
| Above Grade Finished Area Source | Public Records |
| Above Grade Finished Area Unit Type | Square Feet |
| Total Baths | 3 |
| Family Room Level | Main |
| Dining Room Level | Main |
| Bedroom 4 Level | Main |
| Bedroom 3 Level | Upper |
| Second Bedroom Level | Upper |
Exterior Features
| Fencing | Full |
|---|---|
| Parking Features | Attached |
| Lot Features | 10000 SF - .49 AC |
| Water Source | City Service |
| Total Parking | 3 |
| Lot Size Area | 0.31 |
| Building Area Total | 3066 |
| Lot Size Acres | 0.31 |
| Covered Spaces | 3 |
| Road Frontage Type | Public Road |
Amenities
- Foreclosure
- Views
- Short Sale
- New Construction
- Adult 55+
- Lease To Own
- No HOA Fees
- Furnished
- Primary On Main
- Air Conditioning
- Seller Finance
- Green
- Fixer Upper
- Horse
- Golf
- Fireplace
- Deck
- Garage
- Basement
- Pool
Property vs Single Family Average in 83709
Price
Taxes
Year Built

