
Price Reduction
Address
8447 S Bogus Ridge Ave, Boise, ID
Price
$ 629,900
Property Attributes
- MLS#98993538
- TypeSingle Family
- Listing Status Pending
- CountyAda
- CityBoise
- NeighborhoodRush Valley
- Zip83716
- Style
- Year Built2023
- Taxes$ 3824
- Price$ 629,900
- Bedrooms4
- Full Bathrooms3
- Half Bathrooms0
- Sqr Footage2697
- Lot Size0.145 Acres
Data Source:
Intermountain MLS (IMLS)
Property Description
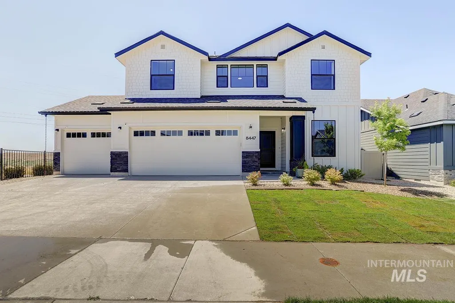
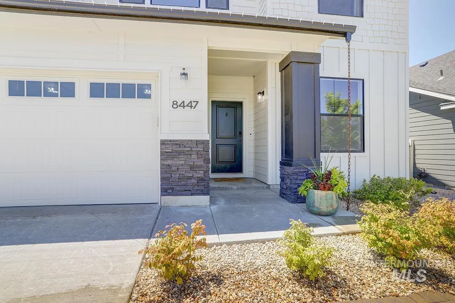
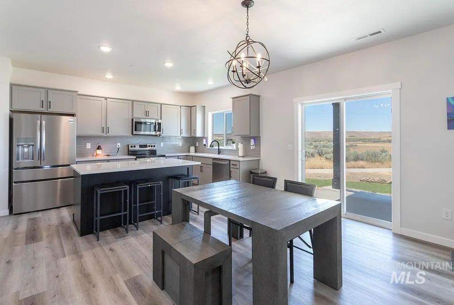
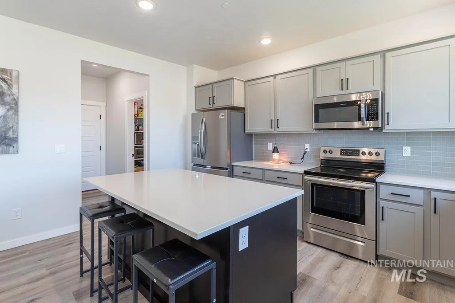
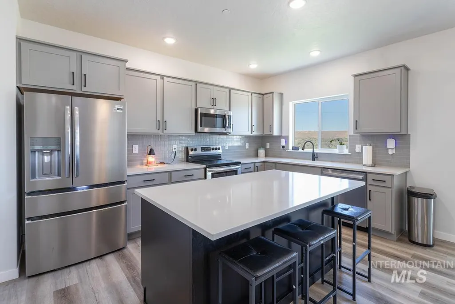
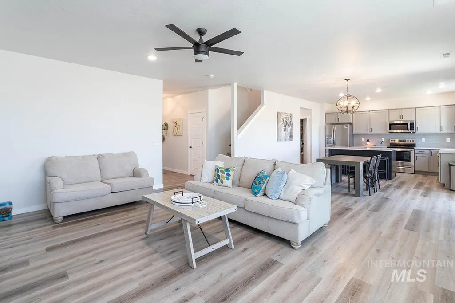
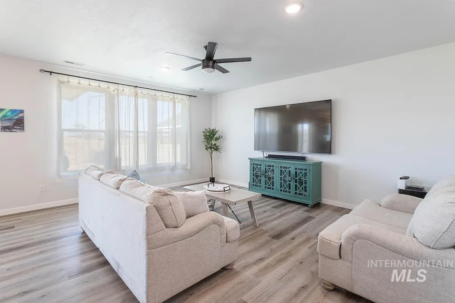
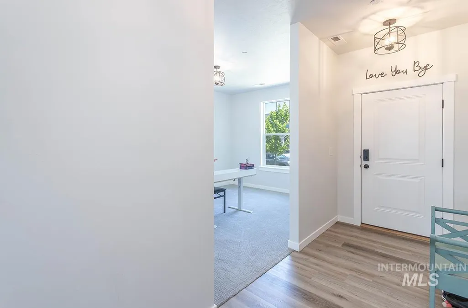
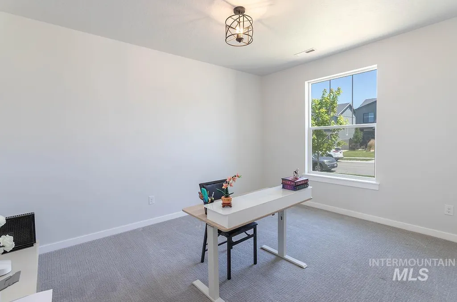
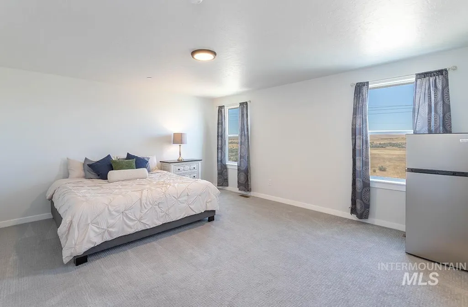
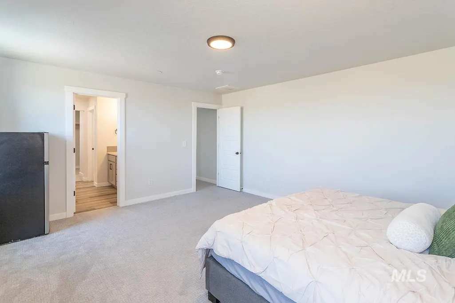
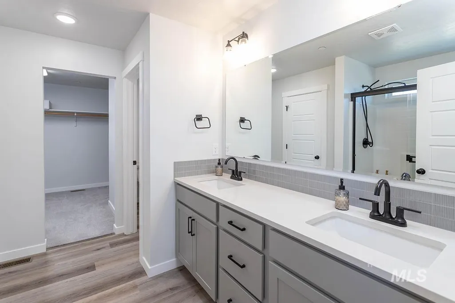
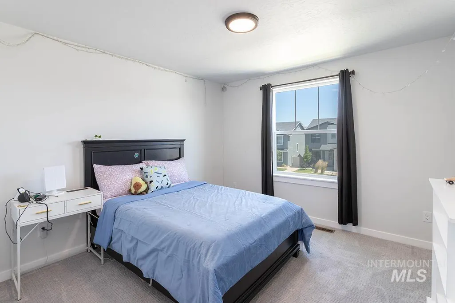
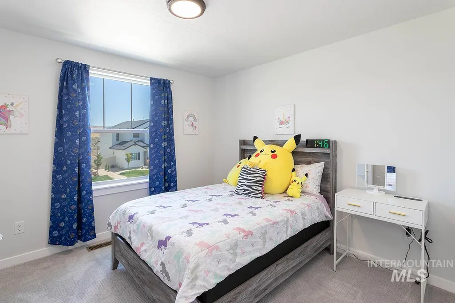
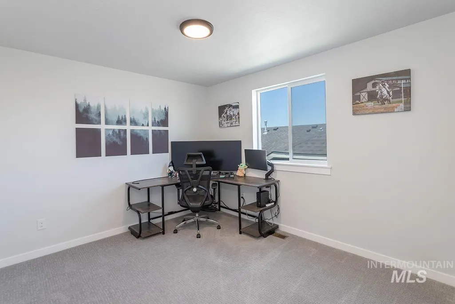
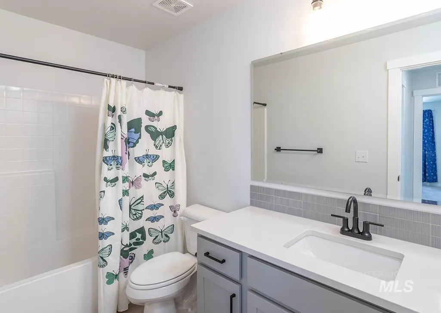
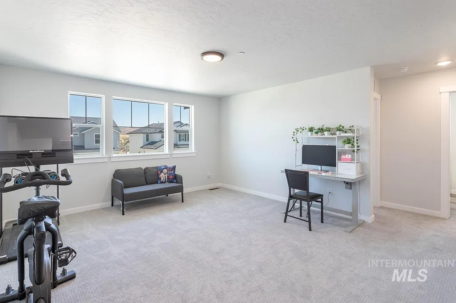
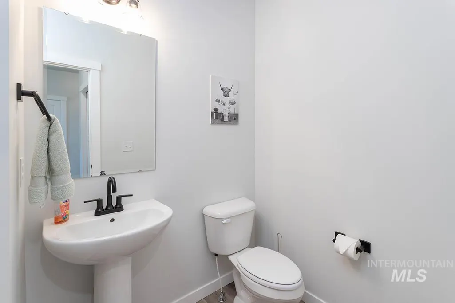
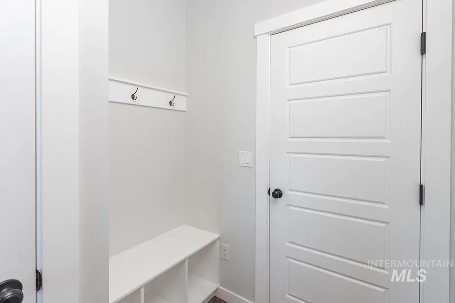
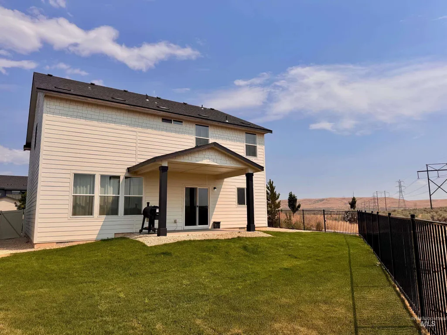
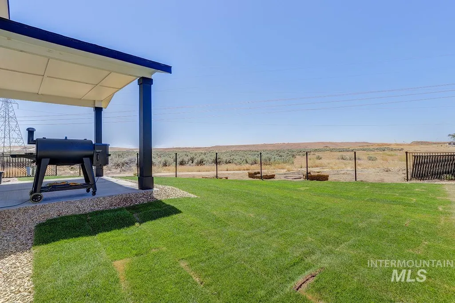
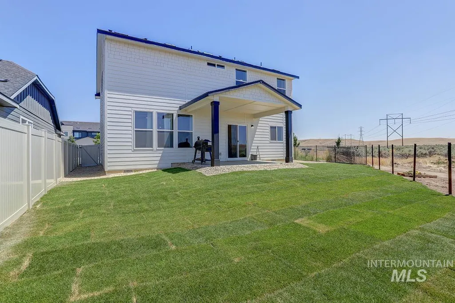
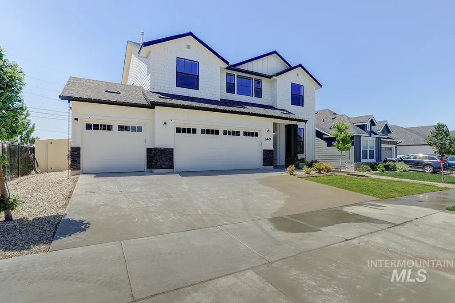
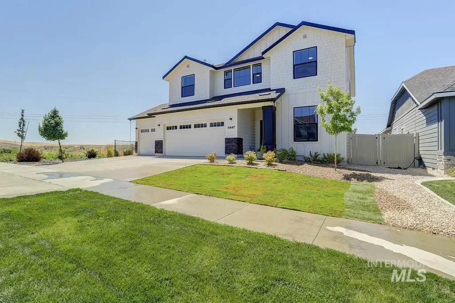
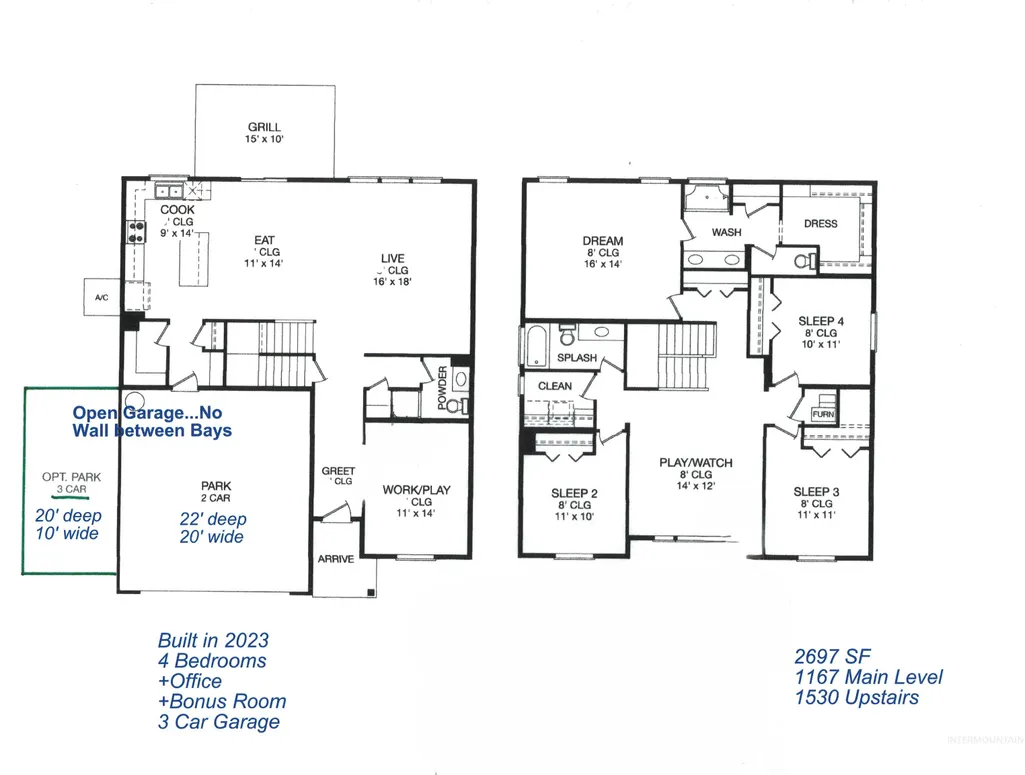
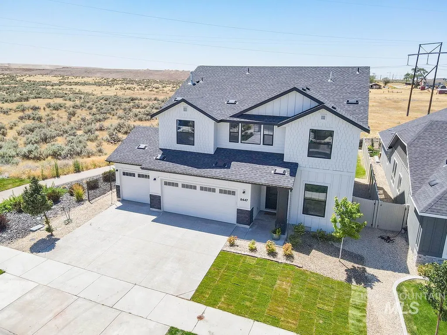
Just reduced $20,000! Come experience everything this home has to offer! Better than new with expansive views, an unbeatable location, and room for everyone! Just 3 years old, this thoughtfully designed 2,697sf home offers 4 bedrooms, an office, bonus rm, and a 3-car garage (240V outlet, EV charger ready). The bright, open main level features an office, 1/2 bath, spacious great room, generous dining area, and an inviting kitchen with a huge pantry, storage closet, shoe/coat tree, plus extra storage under the stairs. Upstairs you'll find all four bedrooms, a large bonus room, convenient laundry rm, and a spacious primary suite w/dual vanities, linen storage, and an oversized walk-in closet. Fresh sod installed in the front & back yards, creating the perfect setting to relax on the covered patio while enjoying colorful sunsets and endless skies. With no rear or side neighbor, bordering BLM/Private land, and foothill views from nearly every window, you'll love the privacy and sense of open space. Live the coveted SE Boise lifestyle just minutes from the Boise River Greenbelt, hiking and biking trails, Lucky Peak, Micron, the airport, freeway access, Bown Crossing, and Downtown Boise. More than a home, this is a lifestyle where adventure, convenience, and wide-open views come together. Come see what it feels like to see the sky forever! Ask about our preferred lender 1% closing credit!
| Elementary School | Middle School | High School |
|---|---|---|
| Trail Wind Elementary School | Les Bois Middle School | Timberline (Boise) High School |
| Price History | |
|---|---|
| 7/10/2026 | Listed $669,900 |
| 7/15/2026 | 3$649,900 |
| 7/28/2026 | 3$629,900 |
General Features
| Heating | Forced Air |
|---|---|
| Cooling | Central Air |
| Utilities | Sewer Connected |
| Roof | Composition |
| Appliances | Gas Water Heater |
| HOA Fee | 600 |
| Garage Spaces | 3 |
| Patio/Porch Features | Covered Patio/Deck |
| Construction Materials | Frame |
| Year Built | 2023 |
| Levels | Two |
| Property Subtype | Single Family Residence |
| Tax Year | 2025 |
| Current Use | Single Family |
| Ownership | Fee Simple,Fractional Ownership: No |
| Assoc Fee Paid Per | Annually |
| County | Ada |
| Property Type | Residential |
| HOA | true |
| Attached Garage | true |
| Subdivision Name | Rush Valley |
| Garage Y/N | true |
| Status | Pending |
| Directions | I-84 to Gowen exit, E Gowen Rd, S Technology Way, E Columbia Rd, S on Oregon Ridge Ave, E on Zaffre Ridge St, S around to Bogus Ridge Ave |
| ModificationTimestamp | 2026-08-08T04:43:21.800Z |
| High School | Timberline (Boise) |
| City | Boise |
| High School District | Boise School District #1 |
| Zoning Description | ZC-246 |
| Lot Size Units | Acres |
| Lot Size Square Feet | 6316.2 |
| Carport Y/N | false |
| Listing Terms | Cash |
| Elementary School | Trail Wind |
| Land Lease Y/N | false |
| Tax Annual Amount | 3824 |
| Middle/Junior High School | Les Bois |
| Building Area Units | Square Feet |
| Primary Bedroom Level | Upper |
| Living Area Units | Square Feet |
| Standard Status | Pending |
| Middle/Junior School District | Boise School District #1 |
| Elementary School District | Boise School District #1 |
| Legal Description | Lot 21 Blk 06 Rush Valley Sub No 02 |
| LeasableAreaUnits | Square Feet |
| Freehold | IDX |
Interior Features
| Interior Amenities | Bath-Master |
|---|---|
| Flooring | Carpet |
| Kitchen Level | Main |
| Air Conditioning Y/N | true |
| Heating Y/N | true |
| Fireplace Y/N | false |
| Above Grade Finished Area | 2697 |
| Total Bedrooms | 4 |
| Below Grade Finished Area Unit Type | Square Feet |
| LivingAreaSource | Public Records |
| Below Grade Finished Area Source | Public Records |
| Above Grade Finished Area Source | Public Records |
| Above Grade Finished Area Unit Type | Square Feet |
| Total Baths | 3 |
| Kitchen Area | 126 |
| Kitchen Length | 14 |
| Kitchen Width | 9 |
| Primary on Main | 110 |
| Second Bedroom Length | 11 |
| Second Bedroom Width | 10 |
| Bedroom 3 Area | 121 |
| Bedroom 3 Length | 11 |
| Bedroom 3 Width | 11 |
| Bedroom 4 Area | 110 |
| Bedroom 4 Length | 11 |
| Bedroom 4 Width | 10 |
| Primary Bedroom Area | 224 |
| Primary Bedroom Length | 16 |
| Primary Bedroom Width | 14 |
| Bedroom 4 Level | Upper |
| Bedroom 3 Level | Upper |
| Second Bedroom Level | Upper |
Exterior Features
| Fencing | Full |
|---|---|
| Parking Features | Attached |
| Lot Features | Standard Lot 6000-9999 SF |
| Water Source | City Service |
| Total Parking | 3 |
| Lot Size Area | 0.145 |
| Building Area Total | 2697 |
| Lot Size Acres | 0.145 |
| Road Surface Type | Paved |
| Covered Spaces | 3 |
| Road Frontage Type | Public Road |
Amenities
- Foreclosure
- Views
- Short Sale
- New Construction
- Adult 55+
- Lease To Own
- No HOA Fees
- Furnished
- Primary On Main
- Air Conditioning
- Seller Finance
- Green
- Fixer Upper
- Horse
- Golf
- Fireplace
- Deck
- Garage
- Basement
- Pool
Property vs Single Family Average in 83716
Price
Taxes
Year Built

