
Primary on Main
Address
915 N 17th St, Boise, ID
Price
$ 1,549,000
Property Attributes
- MLS#98993472
- TypeSingle Family
- Listing Status Active
- CountyAda
- CityBoise
- NeighborhoodHighland Park A
- Zip83702
- Style
- Year Built1920
- Taxes$ 14494
- Price$ 1,549,000
- Bedrooms4
- Full Bathrooms4
- Half Bathrooms0
- Sqr Footage3503
- Lot Size0.14 Acres
Data Source:
Intermountain MLS (IMLS)
Property Description
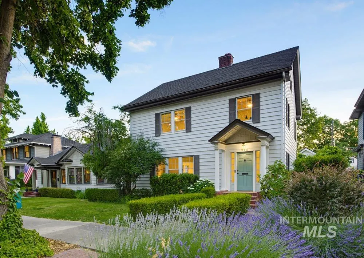
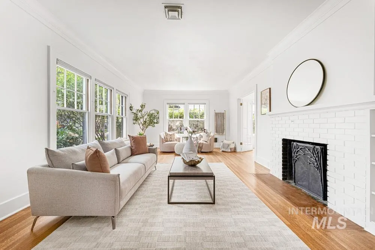
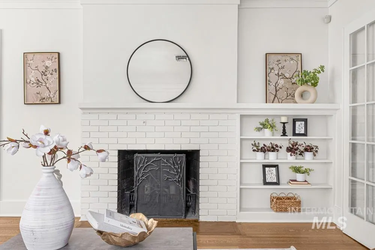
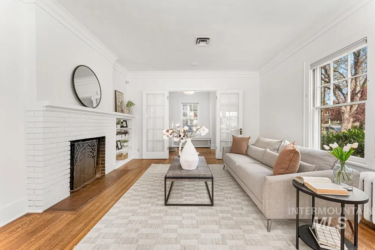
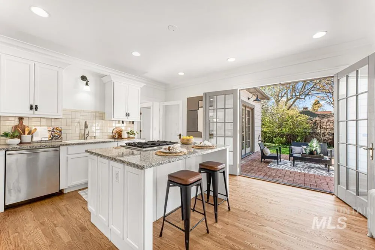
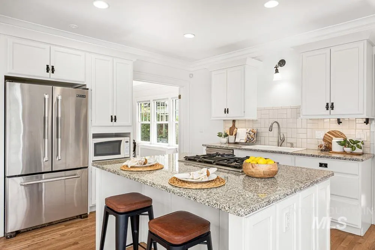
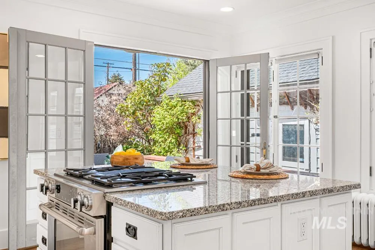
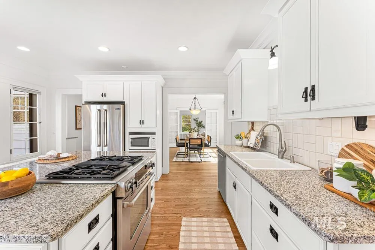
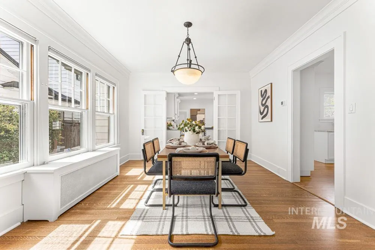
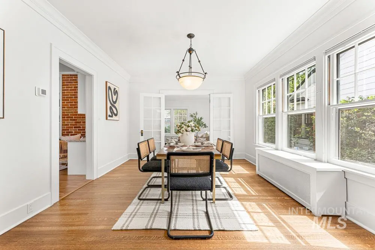
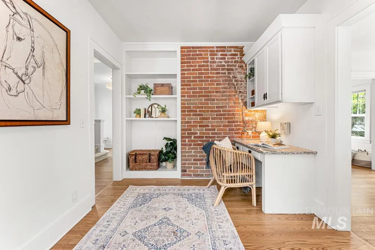
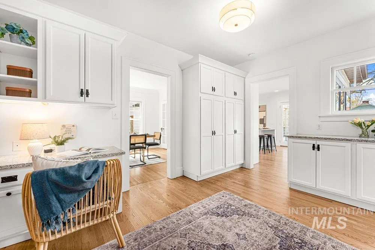
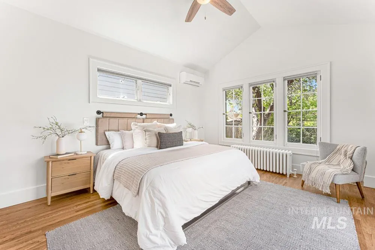
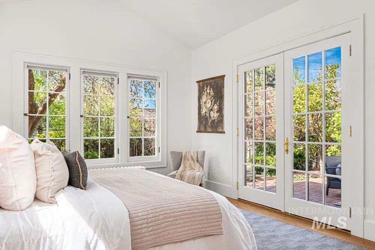
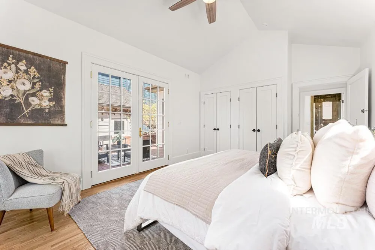
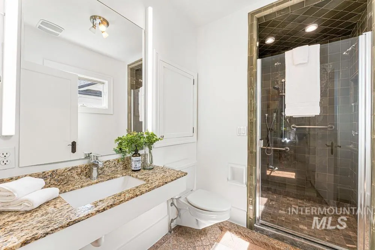
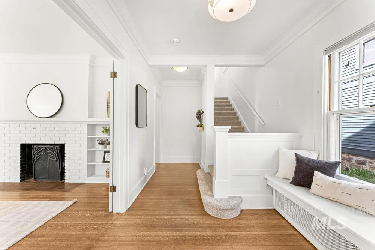
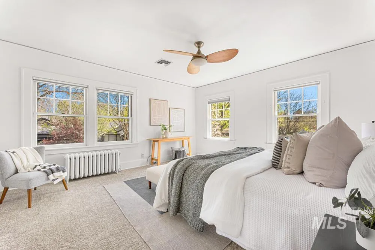
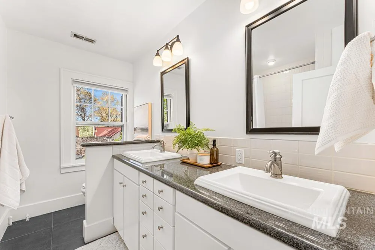
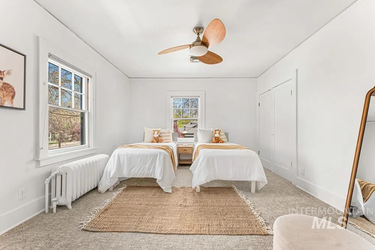
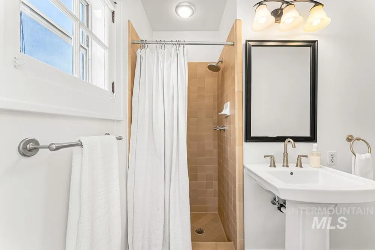
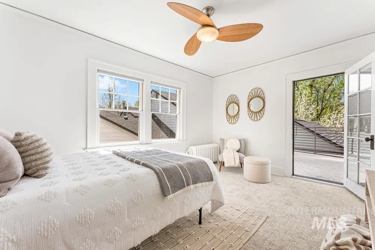
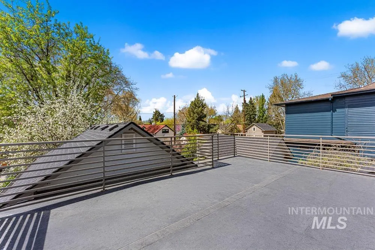
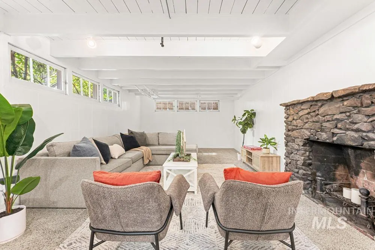
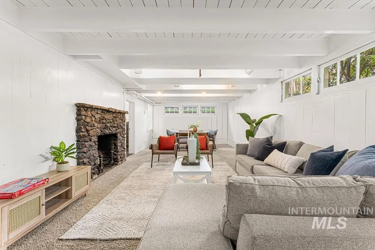
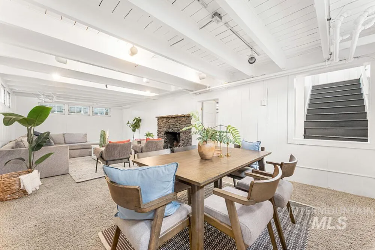
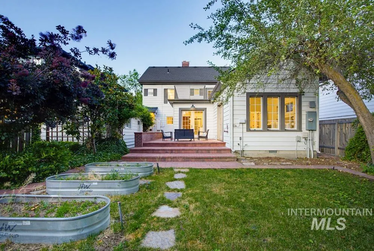
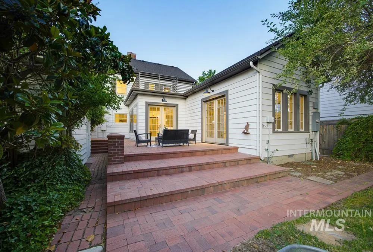
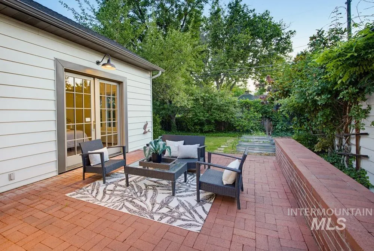
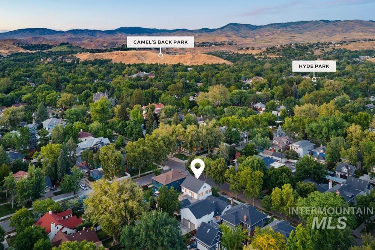
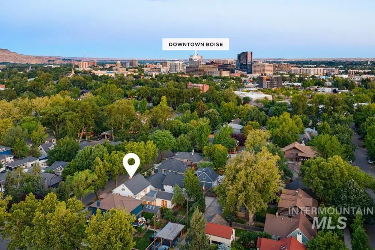
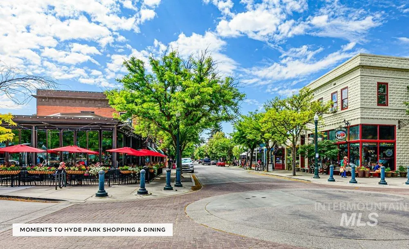
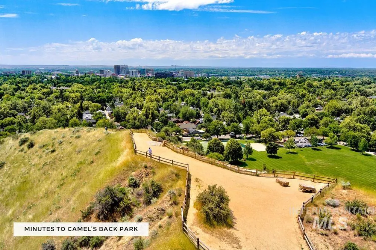
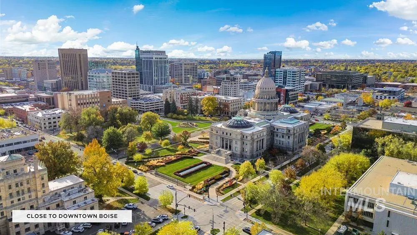
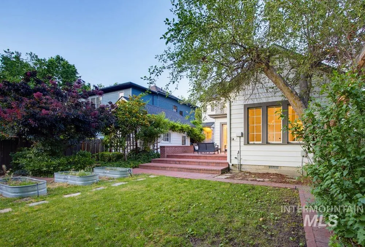
A spacious 1920s Foursquare, set along an idyllic street in the North End! With classic curb appeal, the residence feels right at home in this historic neighborhood. Inside, hardwood floors & original trim extend throughout. The formal living room is accented by a brick fireplace, while formal dining invites connection over home-cooked meals. The kitchen is beautifully bright, wrapped in windows, and thoughtfully updated with stainless steel appliances. A main-level wing offers a secluded primary suite with vaulted ceilings & private bath. Upstairs, three bedrooms, one with ensuite & balcony, offer generous size & ample closet space. A full bath in the hallway features dual vanity & classic tile. Don’t miss the staircase from the upper level to the spacious attic – perfect for storage or creating additional finished play space! The lower level adds desirable flexibility & square footage, warmed by wood beams, stone fireplace & natural light. Outside, a brick patio sits under lush trees, with garden beds, greenery, and areas to gather or relax. An unbeatable location, moments from neighborhood parks, highly ranked Boise schools, and fabulous Hyde Park dining & coffee shops. It is the kind of street & setting that define the North End lifestyle, with foothill trails, river access, & downtown convenience all within reach.
| Elementary School | Middle School | High School |
|---|---|---|
| Washington (Boise) Elementary School | North Jr Middle School | Boise High School |
| Price History | |
|---|---|
| 7/10/2026 | Listed $1,549,000 |
General Features
| Heating | Radiant |
|---|---|
| Cooling | Central Air |
| Utilities | Sewer Connected |
| Roof | Composition |
| Appliances | Tank Water Heater |
| Garage Spaces | 1 |
| Construction Materials | Frame |
| Year Built | 1920 |
| Levels | Two Story w/ Below Grade |
| Property Subtype | Single Family Residence |
| Tax Year | 2025 |
| Current Use | Single Family |
| Ownership | Fee Simple |
| County | Ada |
| Property Type | Residential |
| Attached Garage | false |
| Subdivision Name | Highland Park A |
| Garage Y/N | true |
| Status | Active |
| Directions | N Harrison Blvd, W Ada St, R 17th St |
| ModificationTimestamp | 2026-07-13T06:01:22.500Z |
| High School | Boise |
| City | Boise |
| High School District | Boise School District #1 |
| Lot Size Units | Acres |
| Lot Size Square Feet | 6098.4 |
| Carport Y/N | false |
| Listing Terms | Cash |
| Elementary School | Washington (Boise) |
| Land Lease Y/N | false |
| Tax Annual Amount | 14494.16 |
| Middle/Junior High School | North Jr |
| Virtual Tour | https://www.tourfactory.com/idxr3240359 |
| Building Area Units | Square Feet |
| Primary Bedroom Level | Main |
| Living Area Units | Square Feet |
| Standard Status | Active |
| Middle/Junior School District | Boise School District #1 |
| Elementary School District | Boise School District #1 |
| Legal Description | See Attached Exhibit A |
| LeasableAreaUnits | Square Feet |
| Freehold | IDX |
Interior Features
| Interior Amenities | Bed-Master Main Level |
|---|---|
| Flooring | Hardwood |
| Total Fireplaces | 2 |
| Fireplace Features | Two |
| Kitchen Level | Main |
| Air Conditioning Y/N | true |
| Heating Y/N | true |
| Fireplace Y/N | true |
| Above Grade Finished Area | 2541 |
| Total Bedrooms | 4 |
| Below Grade Finished Area | 962 |
| Living Room Level | Main |
| Main Level Bedrooms | 1 |
| Main Level Bathrooms | 1 |
| Below Grade Finished Area Unit Type | Square Feet |
| LivingAreaSource | Other |
| Below Grade Finished Area Source | Other |
| Above Grade Finished Area Source | Other |
| Above Grade Finished Area Unit Type | Square Feet |
| Total Baths | 4 |
| Kitchen Area | 240 |
| Kitchen Length | 15 |
| Kitchen Width | 16 |
| Primary on Main | 224 |
| Second Bedroom Length | 14 |
| Second Bedroom Width | 16 |
| Bedroom 3 Area | 180 |
| Bedroom 3 Length | 15 |
| Bedroom 3 Width | 12 |
| Bedroom 4 Area | 168 |
| Bedroom 4 Length | 14 |
| Bedroom 4 Width | 12 |
| Dining Room Area | 14 |
| Dining Room Width | 13 |
| Living Room Area | 308 |
| Living Room Length | 14 |
| Living Room Width | 22 |
| Primary Bedroom Area | 204 |
| Primary Bedroom Length | 17 |
| Primary Bedroom Width | 12 |
| Dining Room Level | Main |
| Dining Room Area | 182 |
| Bedroom 4 Level | Upper |
| Bedroom 3 Level | Upper |
| Second Bedroom Level | Upper |
Exterior Features
| Parking Features | Detached |
|---|---|
| Lot Features | Standard Lot 6000-9999 SF |
| Water Source | City Service |
| Total Parking | 1 |
| Lot Size Area | 0.14 |
| Building Area Total | 4465 |
| Lot Dimensions | 122x50 |
| Lot Size Acres | 0.14 |
| Covered Spaces | 1 |
Amenities
- Foreclosure
- Views
- Short Sale
- New Construction
- Adult 55+
- Lease To Own
- No HOA Fees
- Furnished
- Primary On Main
- Air Conditioning
- Seller Finance
- Green
- Fixer Upper
- Horse
- Golf
- Fireplace
- Deck
- Garage
- Basement
- Pool
Property vs Single Family Average in 83702
Price
Taxes
Year Built

