
Primary on Main
Address
760 Sawgrass Court, Payette, ID
Price
$ 520,000
Property Attributes
- MLS#98993469
- TypeSingle Family
- Listing Status Active
- CountyPayette
- CityPayette
- NeighborhoodPiper Glen Sub
- Zip83661
- Style
- Year Built2023
- Taxes$ 2320
- Price$ 520,000
- Bedrooms3
- Full Bathrooms2
- Half Bathrooms0
- Sqr Footage1859
- Lot Size0.21 Acres
Data Source:
Intermountain MLS (IMLS)
Property Description
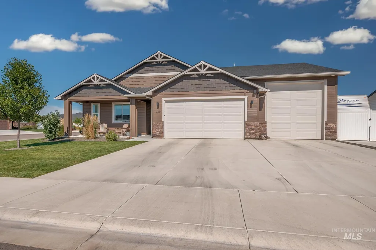
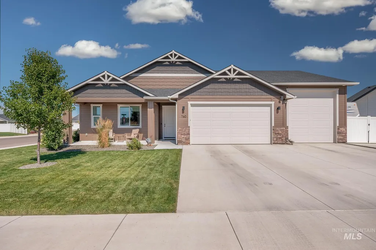
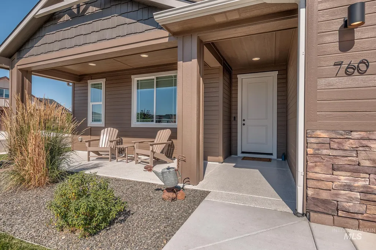
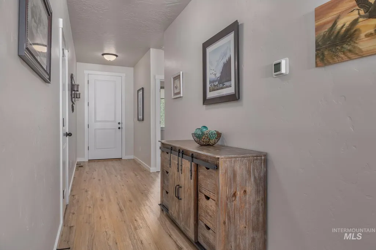
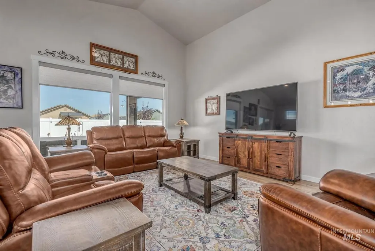
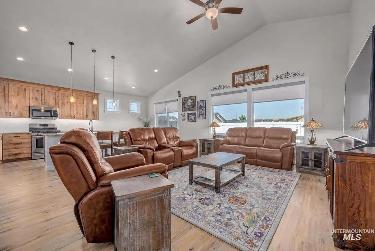
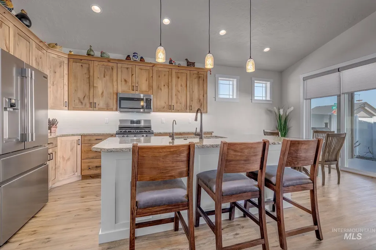
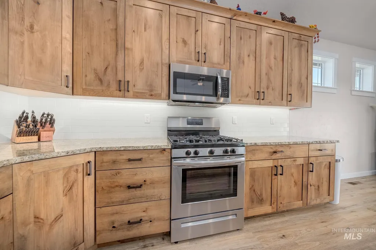
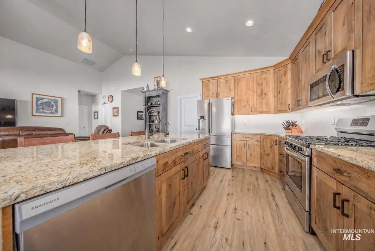
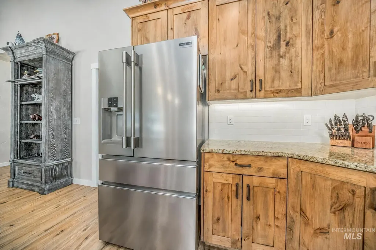
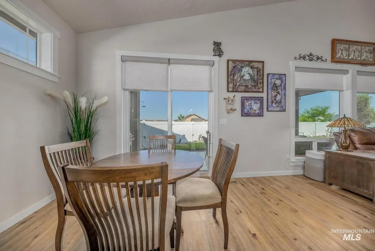
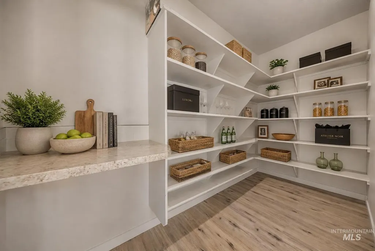
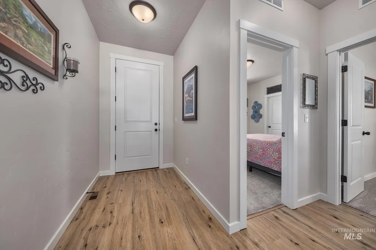
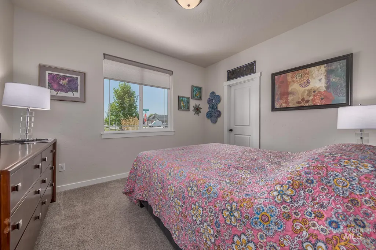
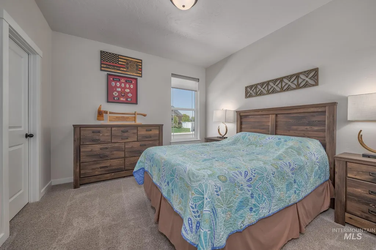
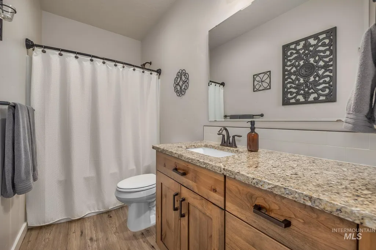
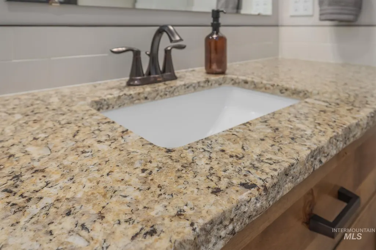
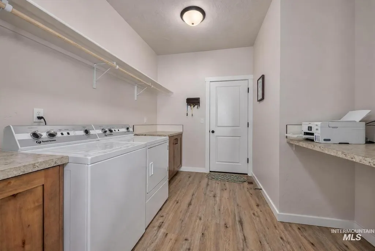
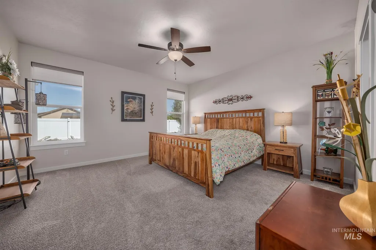
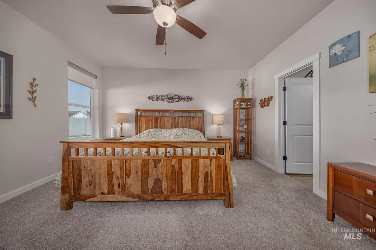
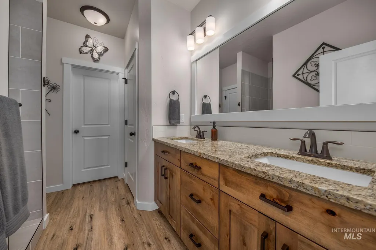
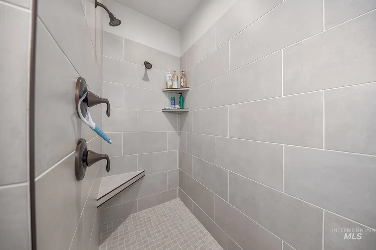
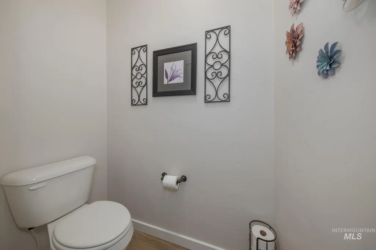
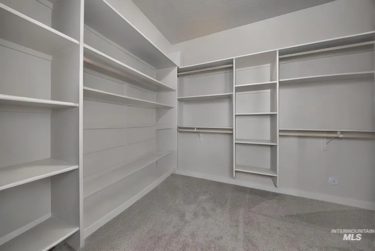
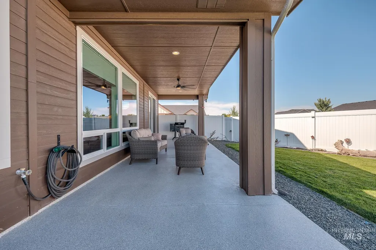
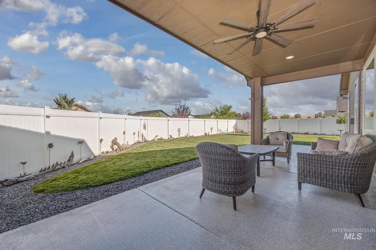
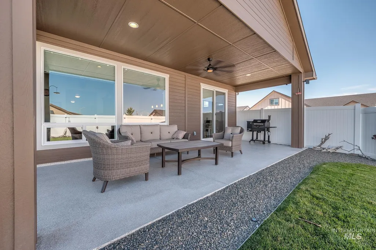
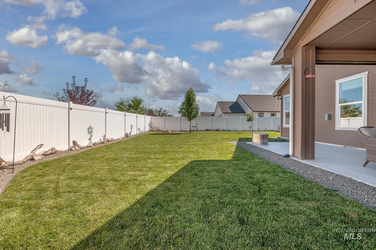
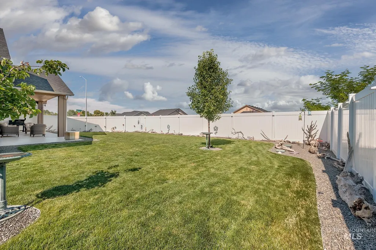
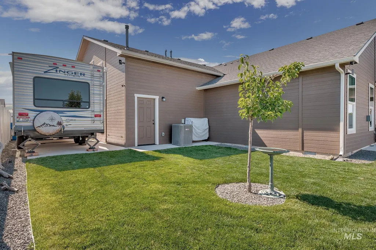

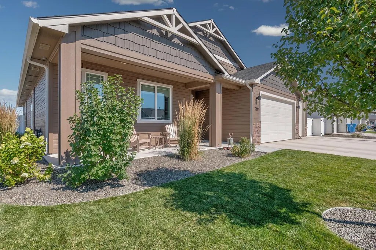
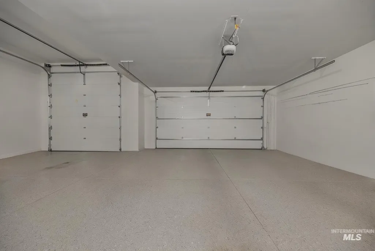
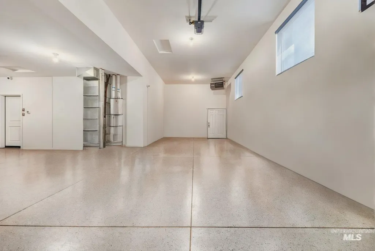
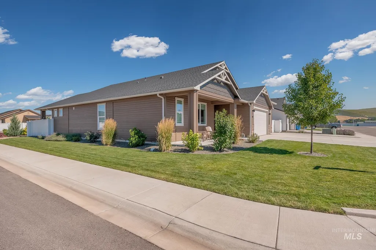
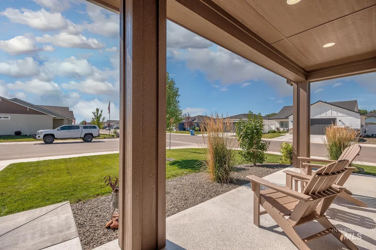
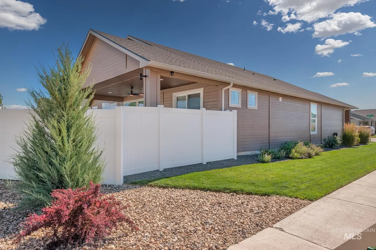
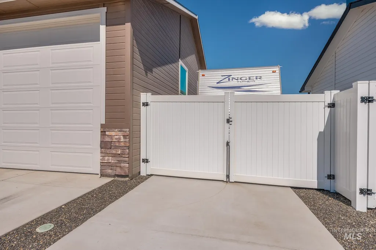
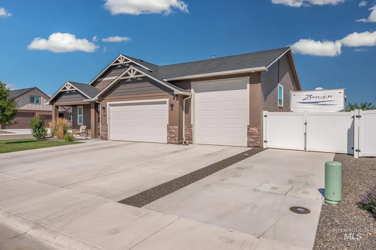
This beautifully maintained 3 bed, 2 bath home sits on a spacious corner lot with a 14x34 RV bay and additional parking. The grand entryway opens into a spacious living area with vaulted ceilings spanning the living room, dining, and kitchen—flooded with natural light. The gourmet kitchen features stunning hickory cabinetry, full backsplash, beautiful live-edge granite countertops on an oversized island, upgraded stainless steel appliances, and a walk-in pantry with coffee bar. The primary suite offers dual vanities, tiled walk-in shower, and private water closet. An oversized laundry room includes a folding table and storage. Enjoy the covered back patio and fully fenced, landscaped yard with automatic sprinklers. The RV bay features epoxy flooring, heating, full insulation, and 50-amp hook-up (EV compatible). Additional amenities include hot tub connection, RO system, tankless water heater, water softener, and custom window treatments. Better than new!
| Elementary School | Middle School | High School |
|---|---|---|
| Payette Elementary School | McCain Middle School | Payette High School |
| Price History | |
|---|---|
| 7/10/2026 | Listed $520,000 |
General Features
| Heating | Forced Air |
|---|---|
| Cooling | Central Air |
| Utilities | Sewer Connected |
| Roof | Architectural Style |
| Appliances | Gas Water Heater |
| HOA Fee | 350 |
| Garage Spaces | 3 |
| Patio/Porch Features | Covered Patio/Deck |
| Construction Materials | Frame |
| Year Built | 2023 |
| Levels | One |
| Property Subtype | Single Family Residence |
| Tax Year | 2025 |
| Current Use | Single Family |
| Ownership | Fee Simple,Fractional Ownership: No |
| Assoc Fee Paid Per | Annually |
| County | Payette |
| Property Type | Residential |
| HOA | true |
| Attached Garage | true |
| Subdivision Name | Piper Glen Sub |
| Garage Y/N | true |
| Status | Active |
| Directions | From 7th Ave N, N on Shelley Dr, W on Augusta Ave, South on Sawgrass Ct, subject property on left |
| ModificationTimestamp | 2026-07-13T06:01:22.300Z |
| High School | Payette |
| City | Payette |
| High School District | Payette School District #371 |
| Lot Size Units | Acres |
| Lot Size Square Feet | 9147.6 |
| Carport Y/N | false |
| Listing Terms | Cash |
| Elementary School | Payette |
| Land Lease Y/N | false |
| Tax Annual Amount | 2320.79 |
| Middle/Junior High School | McCain |
| Building Area Units | Square Feet |
| Primary Bedroom Level | Main |
| Living Area Units | Square Feet |
| Builder Name | Agile |
| Standard Status | Active |
| Middle/Junior School District | Payette School District #371 |
| Elementary School District | Payette School District #371 |
| Legal Description | LOT 32 BLK 5 PIPER GLEN SUB |
| LeasableAreaUnits | Square Feet |
| Freehold | IDX |
Interior Features
| Interior Amenities | Bed-Master Main Level |
|---|---|
| Flooring | Carpet |
| Kitchen Level | Main |
| Air Conditioning Y/N | true |
| Heating Y/N | true |
| Fireplace Y/N | false |
| Above Grade Finished Area | 1859 |
| Total Bedrooms | 3 |
| Living Room Level | Main |
| Main Level Bedrooms | 3 |
| Main Level Bathrooms | 2 |
| Below Grade Finished Area Unit Type | Square Feet |
| LivingAreaSource | Public Records |
| Below Grade Finished Area Source | Public Records |
| Above Grade Finished Area Source | Public Records |
| Above Grade Finished Area Unit Type | Square Feet |
| Total Baths | 2 |
| Kitchen Area | 156 |
| Kitchen Length | 12 |
| Kitchen Width | 13 |
| Primary on Main | 156 |
| Second Bedroom Length | 12 |
| Second Bedroom Width | 13 |
| Bedroom 3 Area | 121 |
| Bedroom 3 Length | 11 |
| Bedroom 3 Width | 11 |
| Living Room Area | 357 |
| Living Room Length | 17 |
| Living Room Width | 21 |
| Primary Bedroom Area | 225 |
| Primary Bedroom Length | 15 |
| Primary Bedroom Width | 15 |
| Bedroom 3 Level | Main |
| Second Bedroom Level | Main |
Exterior Features
| Fencing | Full |
|---|---|
| Parking Features | Attached |
| Lot Features | Standard Lot 6000-9999 SF |
| Water Source | City Service |
| Total Parking | 3 |
| Lot Size Area | 0.21 |
| Foundation Details | Crawl Space |
| Building Area Total | 1859 |
| Lot Size Acres | 0.21 |
| Road Surface Type | Paved |
| Other Parking | Garage: 20x24 |
| Covered Spaces | 3 |
| Road Frontage Type | Public Road |
Amenities
- Foreclosure
- Views
- Short Sale
- New Construction
- Adult 55+
- Lease To Own
- No HOA Fees
- Furnished
- Primary On Main
- Air Conditioning
- Seller Finance
- Green
- Fixer Upper
- Horse
- Golf
- Fireplace
- Deck
- Garage
- Basement
- Pool
Property vs Single Family Average in 83661
Price
Taxes
Year Built

