
Price Reduction
Address
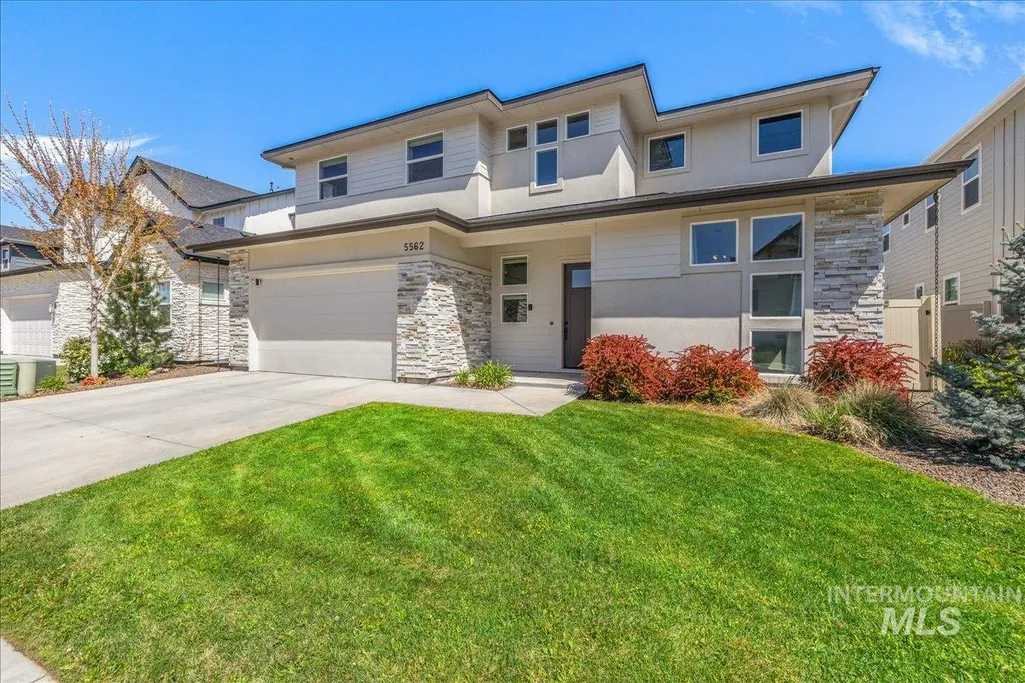
5562 S Zaivcla Ave., Meridian, ID
Price
$ 804,999
Property Attributes
- MLS#98993459
- TypeSingle Family
- Listing Status Active
- CountyAda
- CityMeridian
- NeighborhoodSky Mesa
- Zip83642
- Style
- Year Built2021
- Taxes$ 2582
- Price$ 804,999
- Bedrooms4
- Full Bathrooms4
- Half Bathrooms0
- Sqr Footage3380
- Lot Size0.15 Acres
Data Source:
Intermountain MLS (IMLS)
Property Description

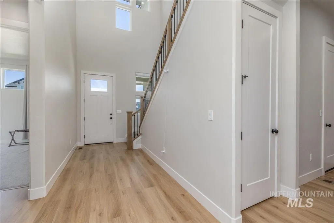
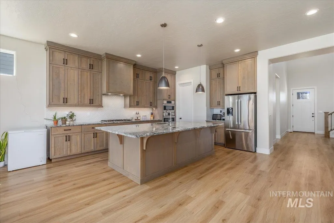
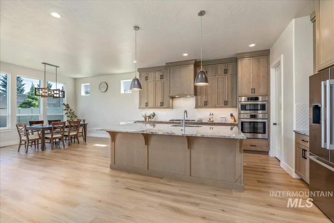
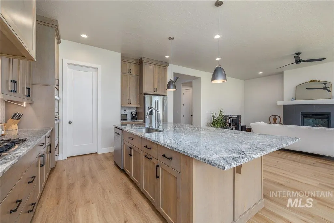
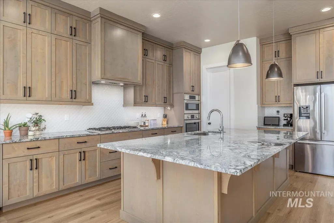
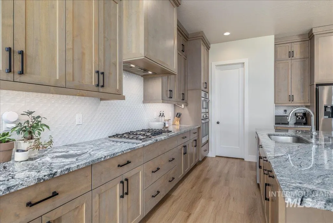
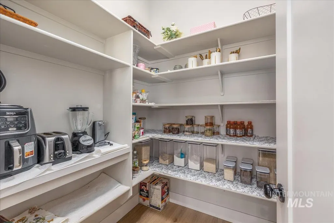
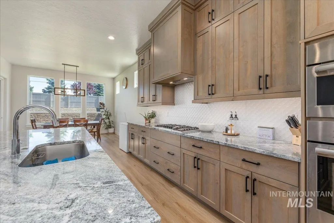
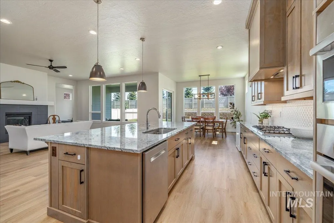
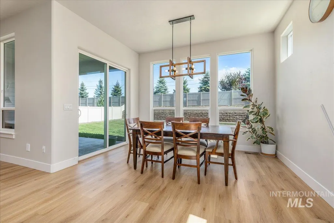
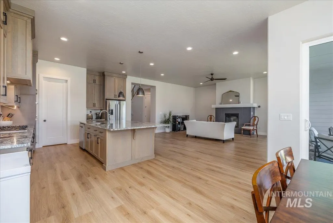
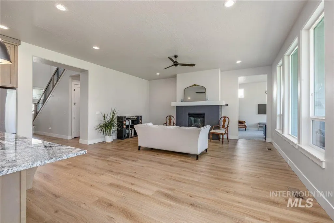
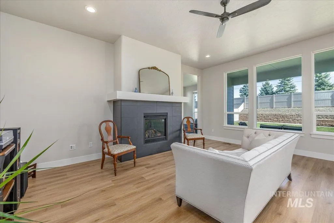
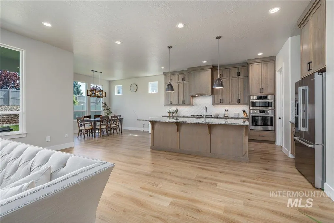
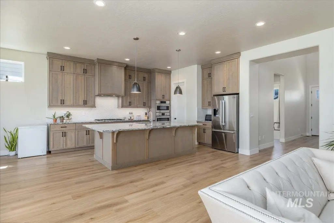
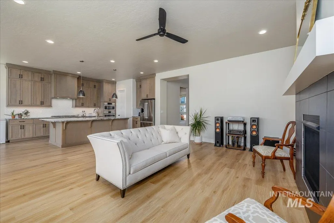
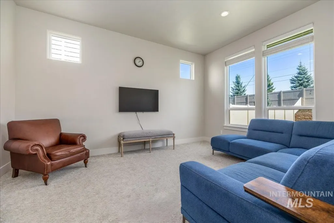
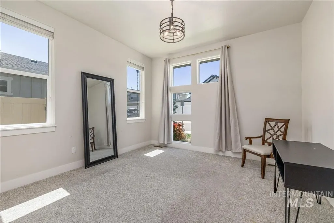
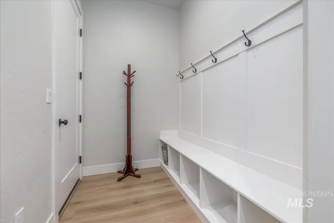
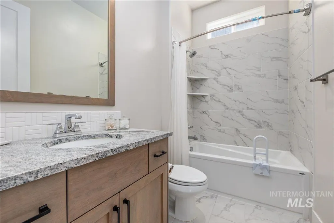
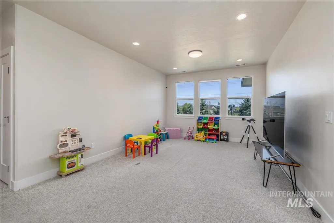
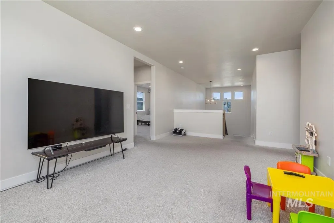
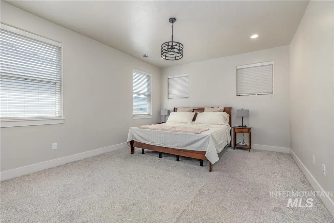
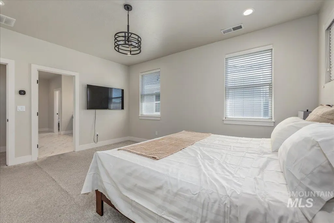
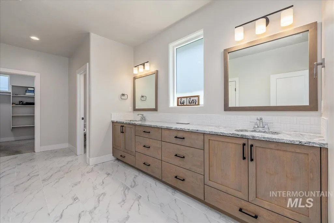
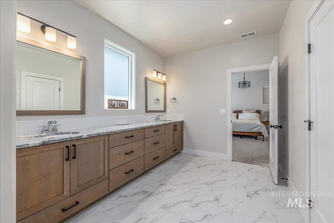
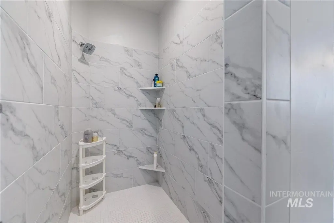
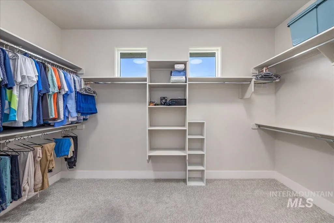
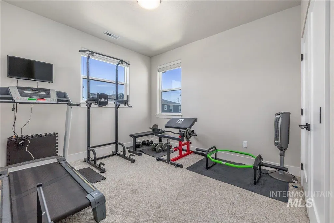
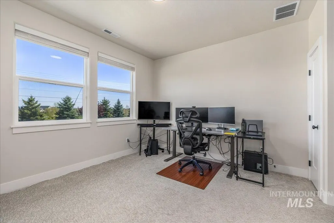
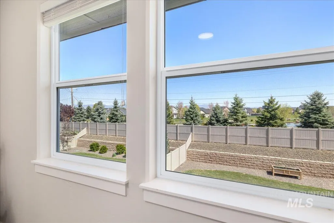
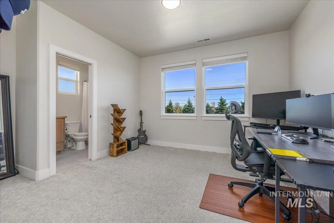
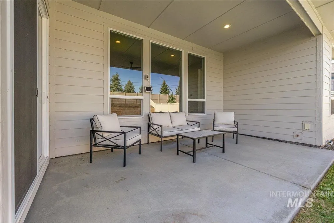
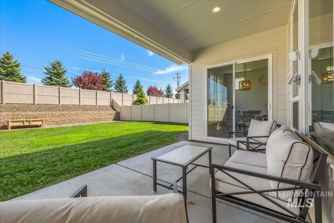
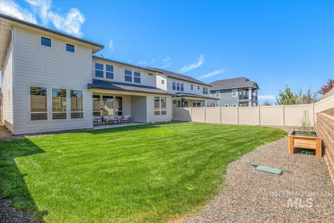
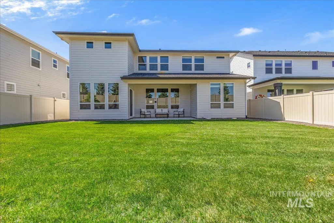
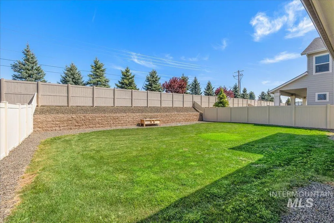
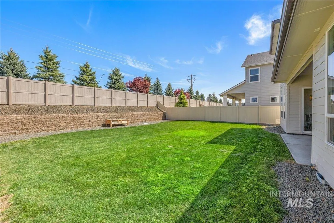
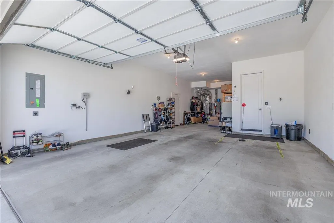
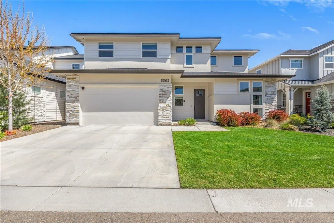
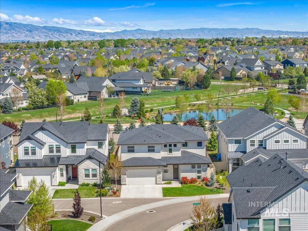
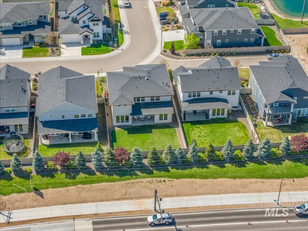
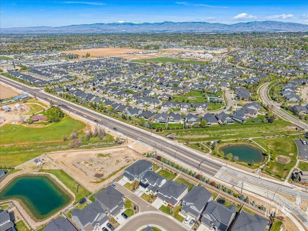
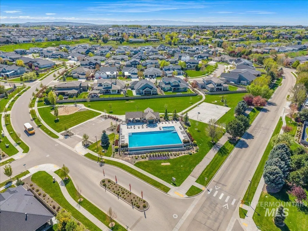
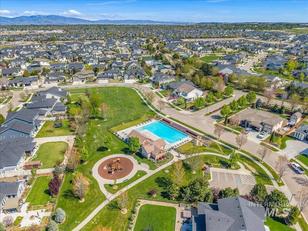
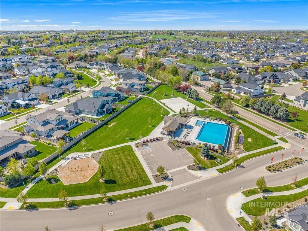
One of the Best Priced Opportunities in Sky Mesa. This open-concept floorplan flows effortlessly for both entertaining & functionality. Take in the unobstructed views of Bogus Basin with no rear neighbors from the 2nd floor, which includes a private ensuite bedroom perfect for guests, multigenerational living, or that ideal home office setup that’s hard to find. Main level Den/Office could easily be used as 5th bedroom with full bathroom off entry & mud room. Custom Kitchen with large quartz Island, Butlers Pantry, SS Appliances opens to eating space and living area accented with gas fireplace. Master suite offers large dual vanities, walk-in shower, and closet. The Private fully fenced east facing backyard has large covered patio, plumbed gas line for your BBQ, & room for garden space/boxes, completed low maintenance landscaping with full sprinklers on Irrigation. 3 Car garage has added 220V electric car charging outlet & added Attic fan for energy efficiency. Enjoy all that the Community has to offer with two infinity pools, walking paths, Then quick access to the 64 Acre Discovery Park, Schools, Groceries, Local Eats and easy Freeway access to Downtown Boise and the Airport. Don't Miss the Virtual Walk Through of this great Home, ask your Realtor for the link!
| Elementary School | Middle School | High School |
|---|---|---|
| Hillsdale Elementary School | Victory Middle School | Mountain View High School |
| Price History | |
|---|---|
| 7/10/2026 | Listed $819,900 |
| 7/25/2026 | 1$815,000 |
| 7/30/2026 | 1$810,000 |
| 8/12/2026 | 1$804,999 |
General Features
| Heating | Forced Air |
|---|---|
| Cooling | Central Air |
| Utilities | Sewer Connected |
| Roof | Architectural Style |
| Appliances | Gas Water Heater |
| HOA Fee | 1000 |
| Garage Spaces | 3 |
| Pool Features | Community |
| Construction Materials | Frame |
| Year Built | 2021 |
| Levels | Two |
| Property Subtype | Single Family Residence |
| Tax Year | 2025 |
| Current Use | Single Family |
| Ownership | Fee Simple |
| Assoc Fee Paid Per | Annually |
| County | Ada |
| Property Type | Residential |
| HOA | true |
| Attached Garage | true |
| Subdivision Name | Sky Mesa |
| Garage Y/N | true |
| Status | Active |
| Directions | S. on Eagle Rd., W. on Taconic Dr, S. on Zaivcla Ave. |
| ModificationTimestamp | 2026-08-17T05:56:41.800Z |
| High School | Mountain View |
| City | Meridian |
| High School District | West Ada School District |
| Lot Size Units | Acres |
| Lot Size Square Feet | 6534 |
| Carport Y/N | false |
| Listing Terms | Cash |
| Elementary School | Hillsdale |
| Land Lease Y/N | false |
| Tax Annual Amount | 2582.96 |
| Middle/Junior High School | Victory |
| Virtual Tour | https://unbranded.youriguide.com/5562_s_zaivcla_ave_meridian_id/ |
| Building Area Units | Square Feet |
| Primary Bedroom Level | Upper |
| Living Area Units | Square Feet |
| Standard Status | Active |
| Middle/Junior School District | West Ada School District |
| Elementary School District | West Ada School District |
| Legal Description | LOT 66 BLK 02 SKY MESA SUB NO 04 |
| LeasableAreaUnits | Square Feet |
| Freehold | IDX |
Interior Features
| Interior Amenities | Bath-Master |
|---|---|
| Flooring | Tile |
| Total Fireplaces | 1 |
| Fireplace Features | One |
| Kitchen Level | Main |
| Air Conditioning Y/N | true |
| Heating Y/N | true |
| Fireplace Y/N | true |
| Above Grade Finished Area | 3380 |
| Total Bedrooms | 4 |
| Living Room Level | Main |
| Main Level Bathrooms | 1 |
| Below Grade Finished Area Unit Type | Square Feet |
| LivingAreaSource | Public Records |
| Below Grade Finished Area Source | Public Records |
| Above Grade Finished Area Source | Public Records |
| Above Grade Finished Area Unit Type | Square Feet |
| Total Baths | 4 |
| Kitchen Area | 286 |
| Kitchen Length | 22 |
| Kitchen Width | 13 |
| Primary on Main | 288 |
| Second Bedroom Length | 18 |
| Second Bedroom Width | 16 |
| Bedroom 3 Area | 154 |
| Bedroom 3 Length | 14 |
| Bedroom 3 Width | 11 |
| Bedroom 4 Area | 154 |
| Bedroom 4 Length | 14 |
| Bedroom 4 Width | 11 |
| Living Room Area | 380 |
| Living Room Length | 20 |
| Living Room Width | 19 |
| Primary Bedroom Area | 208 |
| Primary Bedroom Length | 16 |
| Primary Bedroom Width | 13 |
| Bedroom 4 Level | Upper |
| Bedroom 3 Level | Upper |
| Second Bedroom Level | Upper |
Exterior Features
| Fencing | Full |
|---|---|
| Parking Features | Attached |
| Lot Features | Standard Lot 6000-9999 SF |
| Water Source | City Service |
| Total Parking | 3 |
| Lot Size Area | 0.15 |
| Building Area Total | 3380 |
| Lot Size Acres | 0.15 |
| Road Surface Type | Paved |
| Covered Spaces | 3 |
Amenities
- Foreclosure
- Views
- Short Sale
- New Construction
- Adult 55+
- Lease To Own
- No HOA Fees
- Furnished
- Primary On Main
- Air Conditioning
- Seller Finance
- Green
- Fixer Upper
- Horse
- Golf
- Fireplace
- Deck
- Garage
- Basement
- Pool
Property vs Single Family Average in 83642
Price
Taxes
Year Built

