
Price Reduction - Primary on Main
Address
503 Purple Sage Dr, Nampa, ID
Price
$ 379,000
Property Attributes
- MLS#98993442
- TypeSingle Family
- Listing Status Active
- CountyCanyon
- CityNampa
- NeighborhoodSilver Spur Est
- Zip83651
- Style
- Year Built1995
- Taxes$ 1510
- Price$ 379,000
- Bedrooms3
- Full Bathrooms2
- Half Bathrooms0
- Sqr Footage1285
- Lot Size0.19 Acres
Data Source:
Intermountain MLS (IMLS)
Property Description
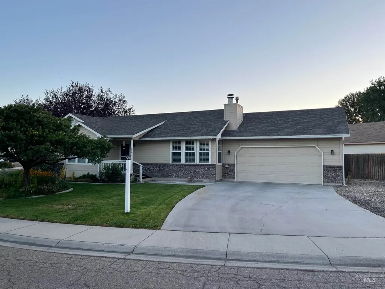
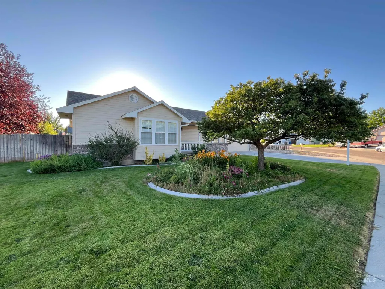
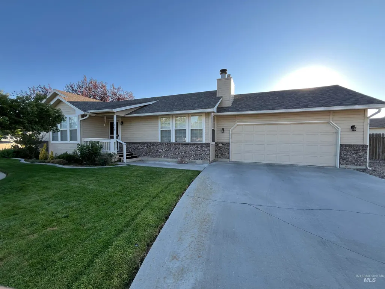
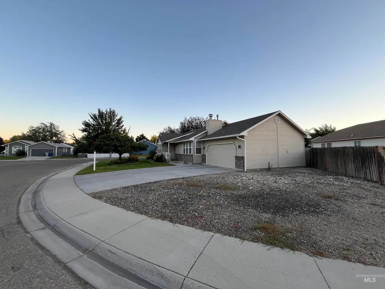
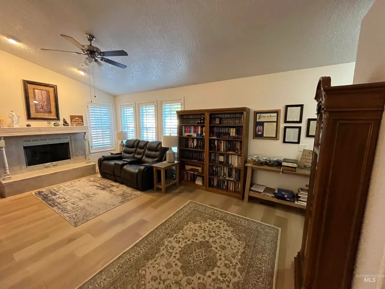
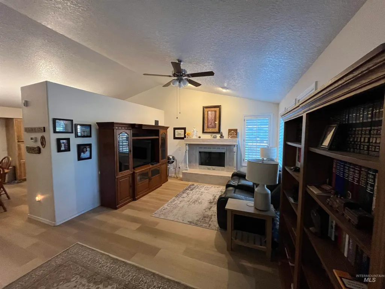
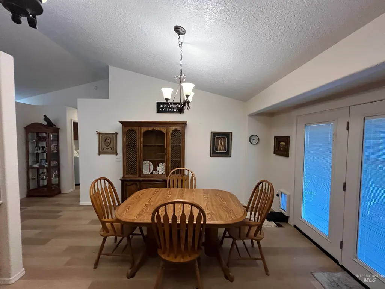
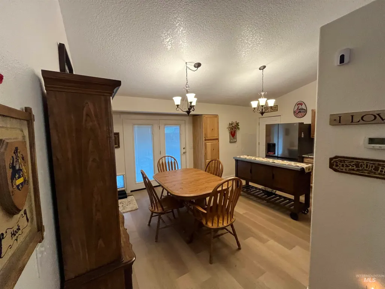
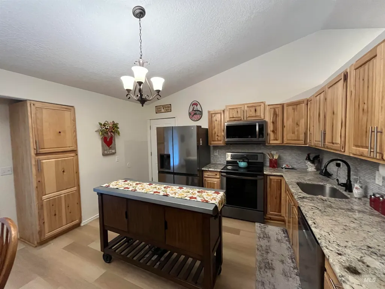
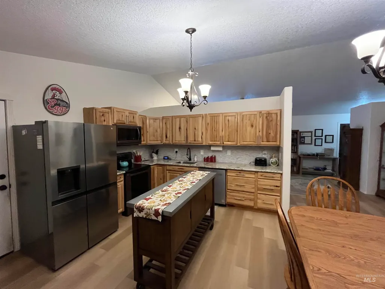
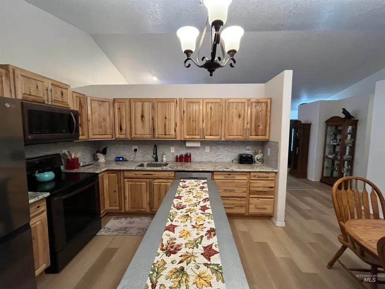
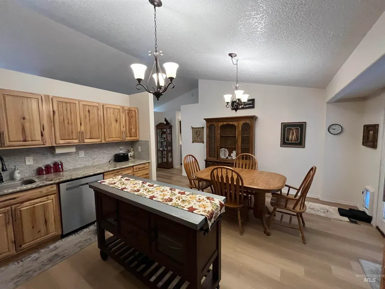
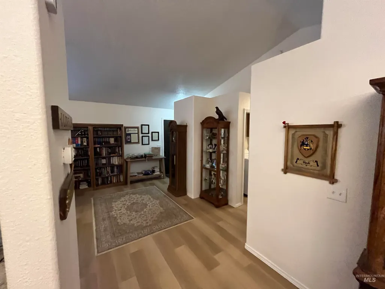
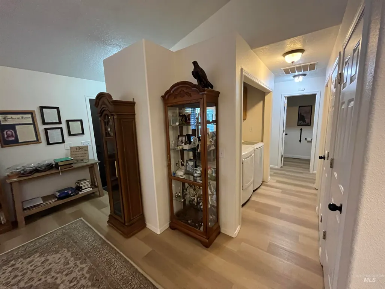
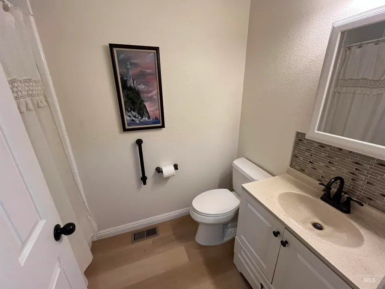
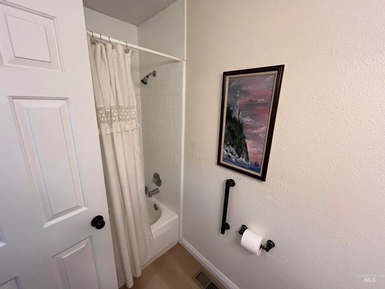
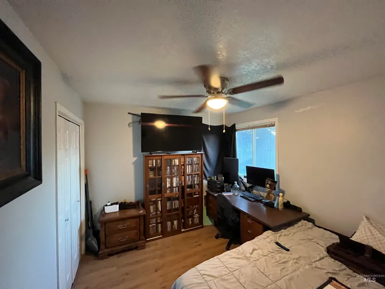
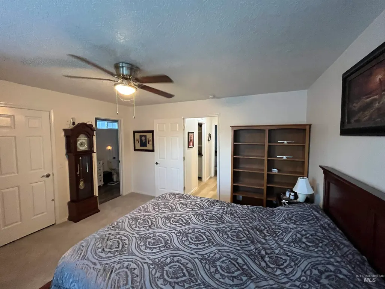
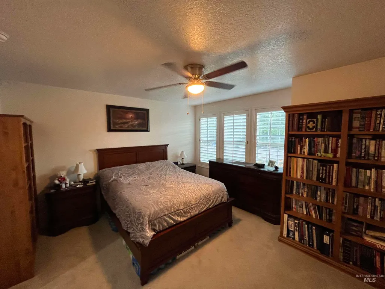
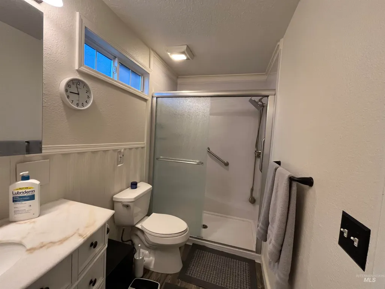
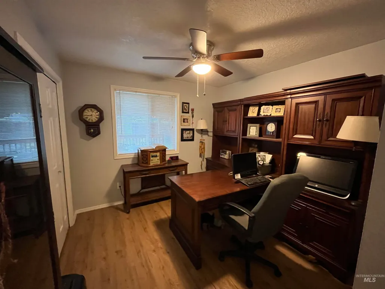
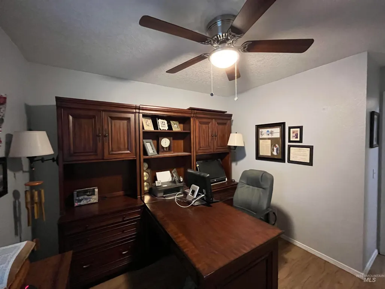
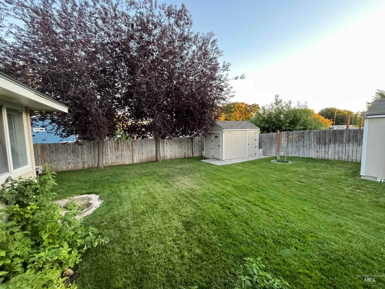
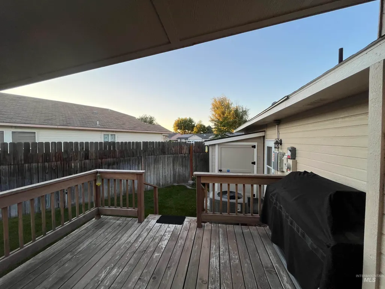
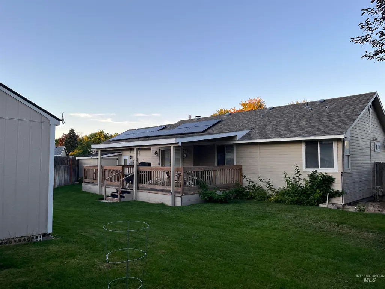
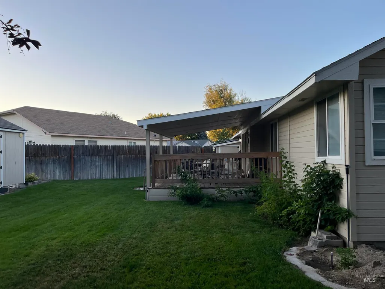
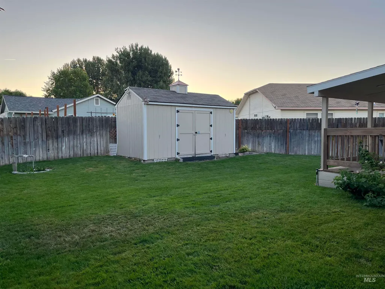
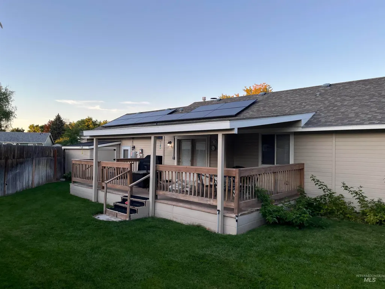
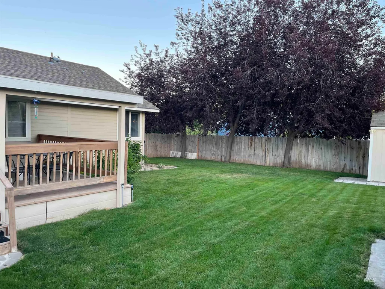
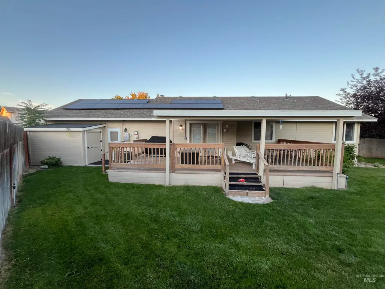
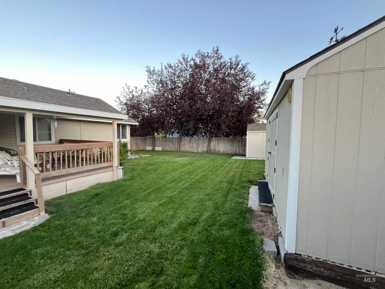
Charming, move-in-ready single-level home on a premium corner lot in a prime Nampa location! This 3-bedroom, 2-bathroom gem perfectly blends efficiency and style, highlighted by energy-saving solar panels. Step inside to an inviting, open layout flooded with abundant natural light and enhanced by durable luxury vinyl plank (LVP) flooring through the main living areas. The cozy living room features a warm gas-insert fireplace, while the windows throughout are outfitted with elegant shutter coverings. Retreat to the spacious primary suite, complete with a private bathroom and a walk-in closet. Outside, your private backyard oasis awaits. Fully fenced for ultimate privacy, the outdoor space features a covered back patio alongside an extended deck—ideal for entertaining. This property has RV parking, a 2-car garage, and storage sheds. Do not miss this rare opportunity!
| Elementary School | Middle School | High School |
|---|---|---|
| Central Elementary School | Lone Star Middle School | Nampa High School |
| Price History | |
|---|---|
| 7/10/2026 | Listed $390,000 |
| 8/7/2026 | 1$385,000 |
| 8/20/2026 | 2$379,000 |
General Features
| Heating | Forced Air |
|---|---|
| Cooling | Central Air |
| Utilities | Sewer Connected |
| Roof | Composition |
| Garage Spaces | 2 |
| Construction Materials | Frame |
| Year Built | 1995 |
| Levels | One |
| Property Subtype | Single Family Residence |
| Tax Year | 2025 |
| Current Use | Single Family |
| Ownership | Fee Simple,Fractional Ownership: No |
| Assoc Fee Paid Per | Annually |
| County | Canyon |
| Property Type | Residential |
| Attached Garage | true |
| Subdivision Name | Silver Spur Est |
| Garage Y/N | true |
| Status | Active |
| Directions | S on Midland E on Davis S on Purple Sage |
| ModificationTimestamp | 2026-08-20T00:32:45.200Z |
| High School | Nampa |
| City | Nampa |
| High School District | Nampa School District #131 |
| Zoning Description | RES |
| Lot Size Units | Acres |
| Lot Size Square Feet | 8276.4 |
| Carport Y/N | false |
| Listing Terms | Cash |
| Elementary School | Central |
| Land Lease Y/N | false |
| Tax Annual Amount | 1510 |
| Middle/Junior High School | Lone Star |
| Building Area Units | Square Feet |
| Primary Bedroom Level | Main |
| Living Area Units | Square Feet |
| Standard Status | Active |
| Middle/Junior School District | Nampa School District #131 |
| Elementary School District | Nampa School District #131 |
| Legal Description | Lot 14 Blk 3 Silver Spur Estates |
| LeasableAreaUnits | Square Feet |
| Freehold | IDX |
Interior Features
| Interior Amenities | Kitchen Island |
|---|---|
| Fireplace Features | Insert |
| Kitchen Level | Main |
| Air Conditioning Y/N | true |
| Heating Y/N | true |
| Fireplace Y/N | true |
| Above Grade Finished Area | 1285 |
| Total Bedrooms | 3 |
| Main Level Bedrooms | 3 |
| Main Level Bathrooms | 2 |
| Below Grade Finished Area Unit Type | Square Feet |
| LivingAreaSource | Public Records |
| Below Grade Finished Area Source | Public Records |
| Above Grade Finished Area Source | Public Records |
| Above Grade Finished Area Unit Type | Square Feet |
| Total Baths | 2 |
| Kitchen Area | 104 |
| Kitchen Length | 13 |
| Kitchen Width | 8 |
| Primary on Main | 110 |
| Second Bedroom Length | 10 |
| Second Bedroom Width | 11 |
| Bedroom 3 Area | 120 |
| Bedroom 3 Length | 12 |
| Bedroom 3 Width | 10 |
| Family Room Area | 240 |
| Family Room Length | 20 |
| Primary Bedroom Area | 169 |
| Primary Bedroom Length | 13 |
| Primary Bedroom Width | 13 |
| Family Room Width | 12 |
| Family Room Level | Main |
| Bedroom 3 Level | Main |
| Second Bedroom Level | Main |
| Power Production Type | Photovoltaics |
Exterior Features
| Fencing | Full |
|---|---|
| Parking Features | Attached |
| Lot Features | Standard Lot 6000-9999 SF |
| Water Source | City Service |
| Total Parking | 2 |
| Lot Size Area | 0.19 |
| Building Area Total | 1285 |
| Lot Size Acres | 0.19 |
| Covered Spaces | 2 |
Amenities
- Foreclosure
- Views
- Short Sale
- New Construction
- Adult 55+
- Lease To Own
- No HOA Fees
- Furnished
- Primary On Main
- Air Conditioning
- Seller Finance
- Green
- Fixer Upper
- Horse
- Golf
- Fireplace
- Deck
- Garage
- Basement
- Pool
Property vs Single Family Average in 83651
Price
Taxes
Year Built

