
Price Reduction - Primary on Main
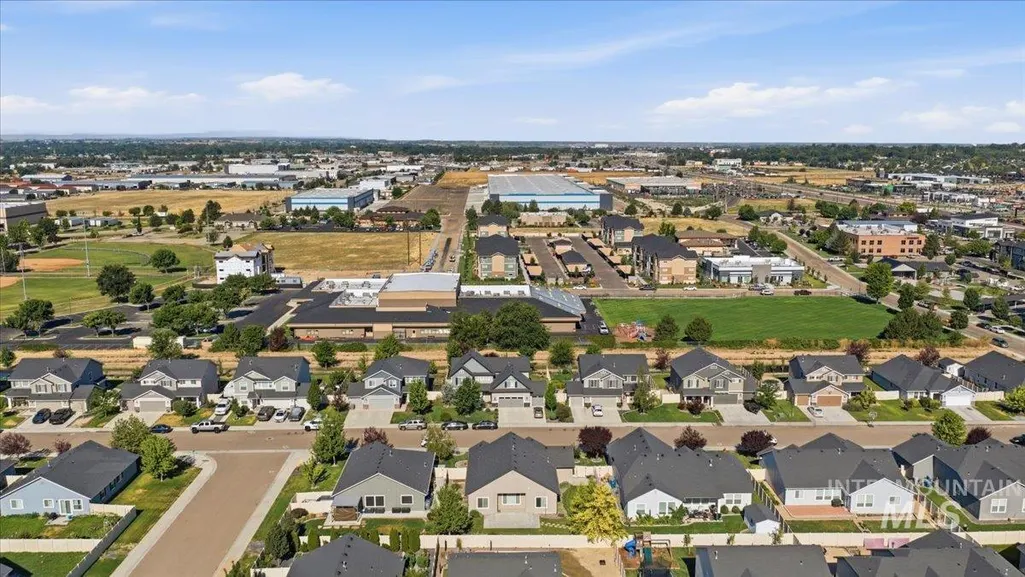
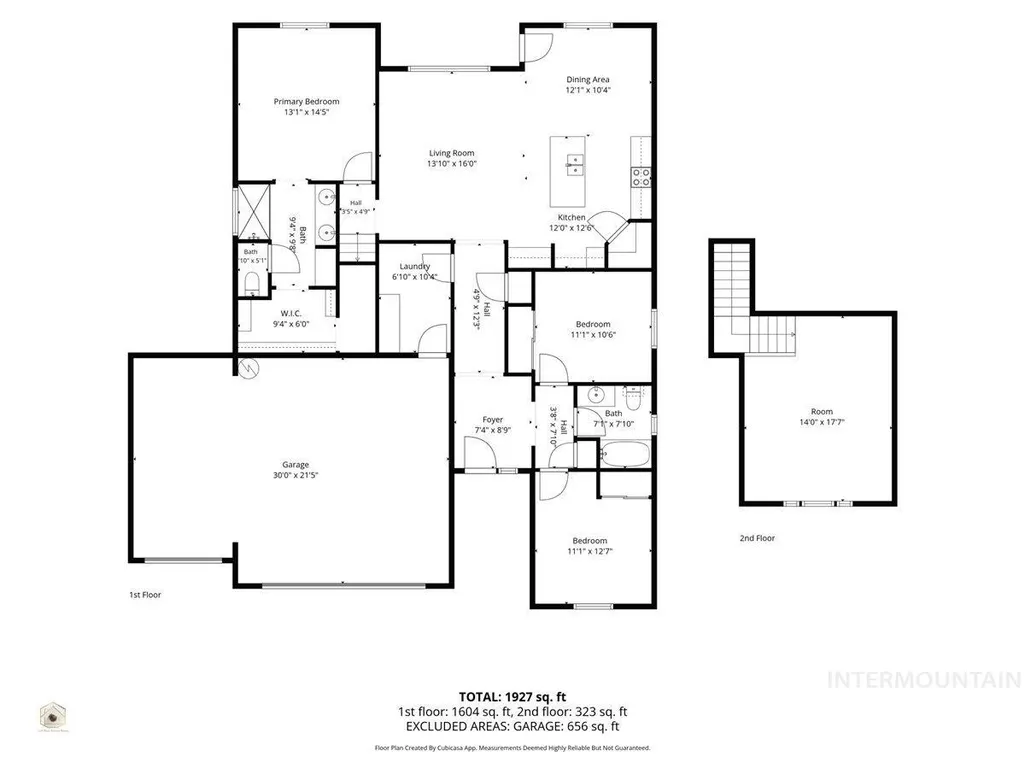
Address
1203 Fishertown Ave., Caldwell, ID
Price
$ 425,900
Property Attributes
- MLS#98993431
- TypeSingle Family
- Listing Status Active
- CountyCanyon
- CityCaldwell
- NeighborhoodPennsylvania Park
- Zip83605
- Style
- Year Built2019
- Taxes$ 1781
- Price$ 425,900
- Bedrooms3
- Full Bathrooms2
- Half Bathrooms0
- Sqr Footage1889
- Lot Size0.18 Acres
Data Source:
Intermountain MLS (IMLS)
Property Description
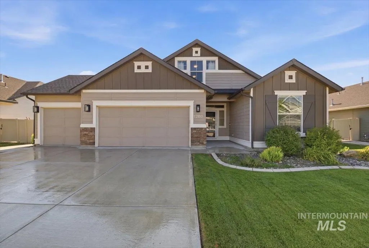
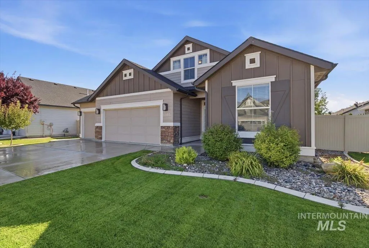
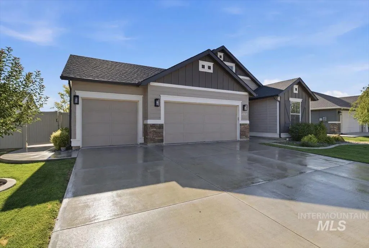
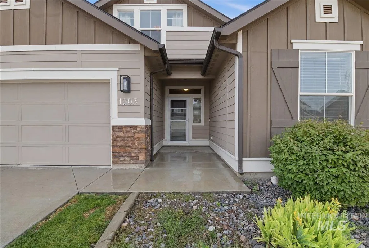
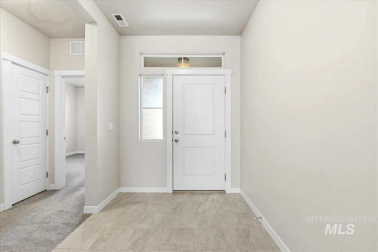
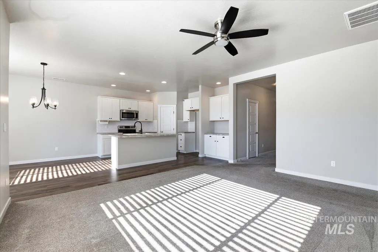
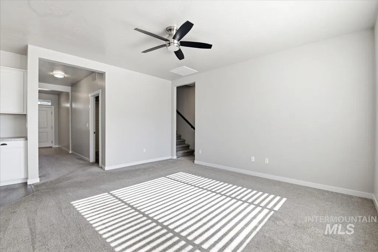
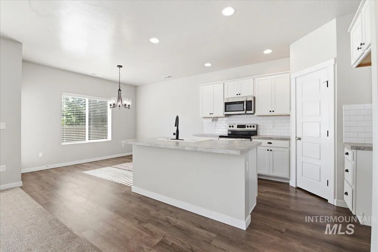
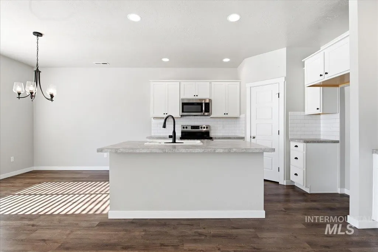
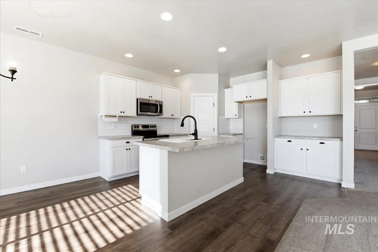
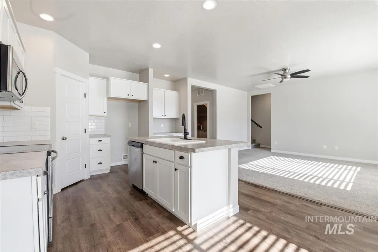
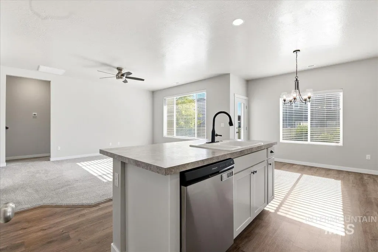
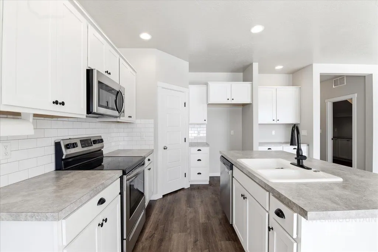
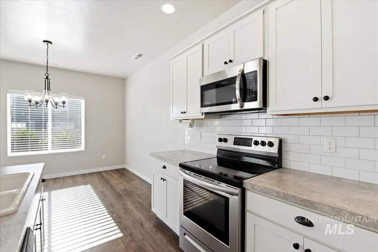
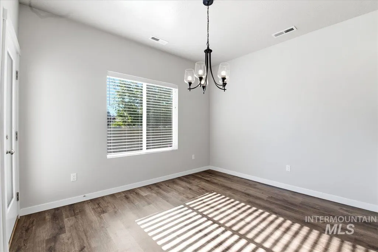
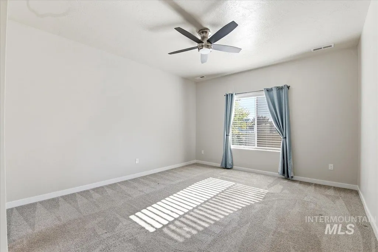
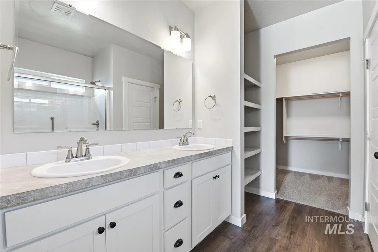
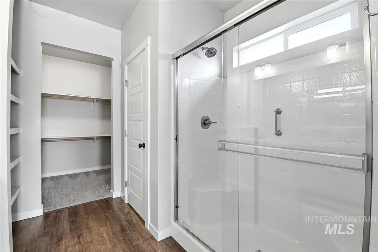
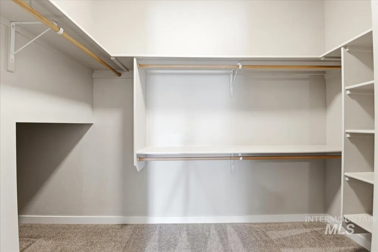
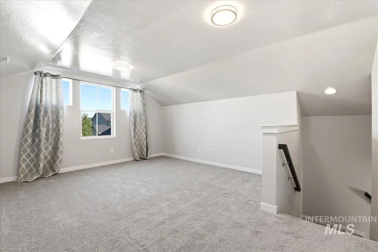
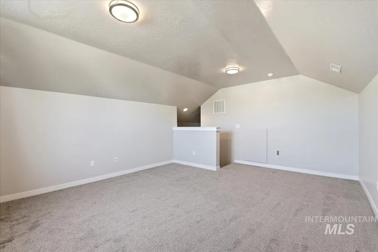
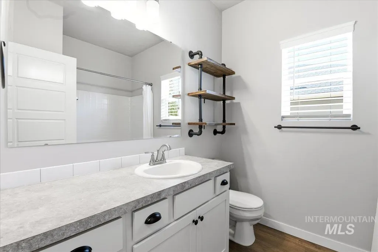
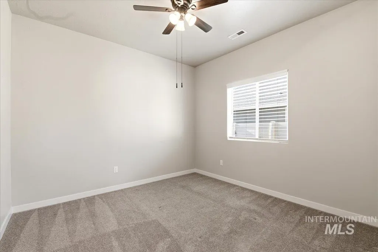
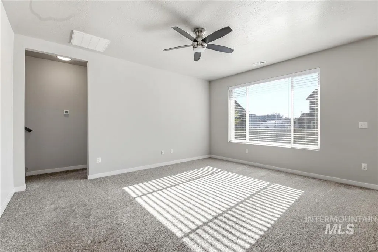
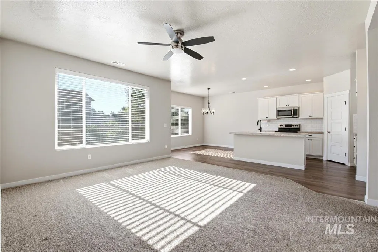
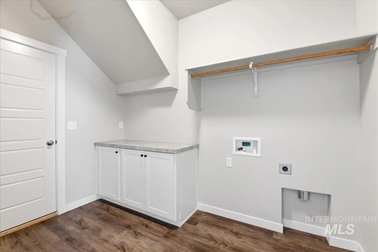
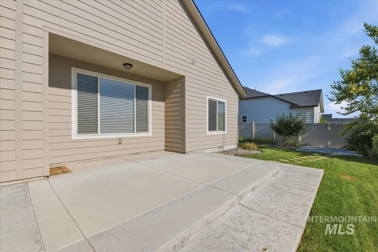
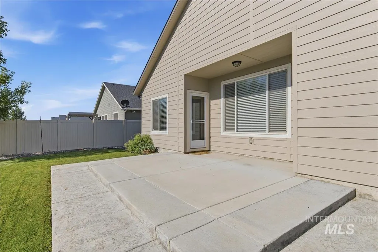
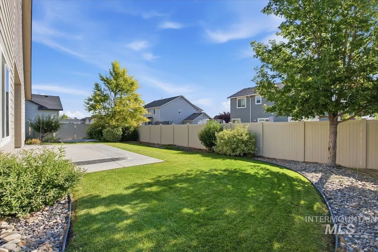
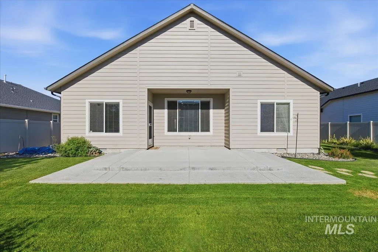
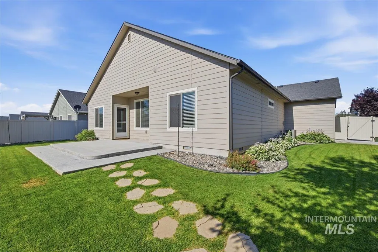
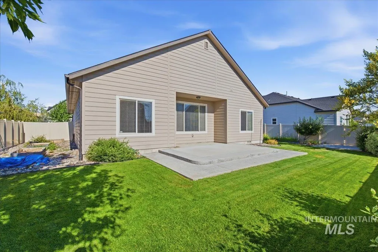
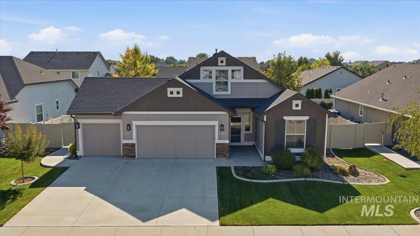
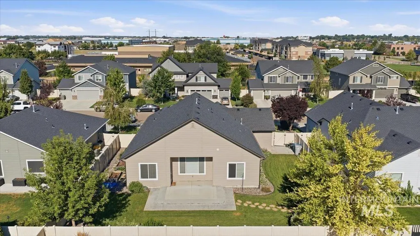
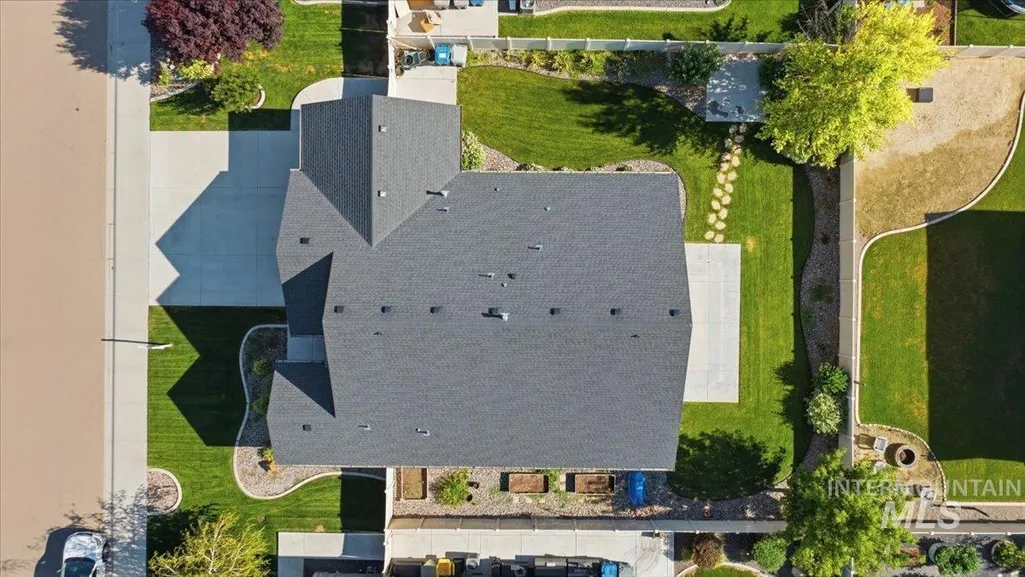
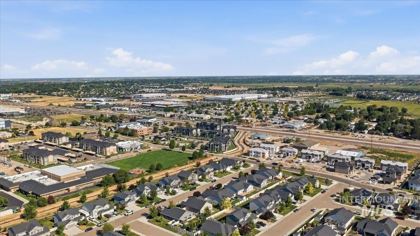
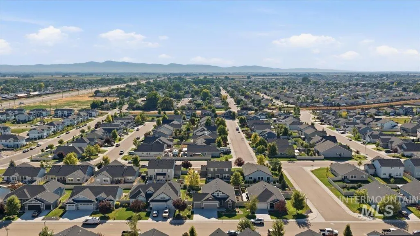
Welcome home to this beautifully maintained, completely turnkey gem that checks every single box on your wish list! Offering a pristine layout and exceptional curb appeal, this move-in-ready property is waiting for its next owner. Inside, you will find 3 comfortable bedrooms and 2 full bathrooms designed with a clean, modern aesthetic and an absolute pride of ownership that shines throughout. Great kitchen complete with a breakfast island, walk-in pantry and custom added cabinetry. A massive, versatile upstairs bonus room provides the perfect flexible space for a home theater, game room, or private office, while the rare 3-car garage offers abundant storage for vehicles and gear. Step outside to enjoy a beautifully designed, maturely landscaped backyard oasis, highlighted by additional added concrete and custom concrete curbing that creates a polished, low-maintenance look. Location is everything, and this property delivers with an effortless daily commute thanks to quick, easy access to the freeway, while also being situated close local schools. From the moment you walk through the front door, it is clear that every detail has been taken care of for you. Don't miss out on this absolute must-see property!
| Elementary School | Middle School | High School |
|---|---|---|
| Skyway Elementary School | Summitvue Middle School | Ridgevue High School |
| Price History | |
|---|---|
| 7/17/2026 | Listed $429,900 |
| 8/10/2026 | 1$425,900 |
General Features
| Heating | Forced Air |
|---|---|
| Cooling | Central Air |
| Utilities | Sewer Connected |
| Roof | Composition |
| Appliances | Gas Water Heater |
| HOA Fee | 400 |
| Garage Spaces | 3 |
| Construction Materials | Stone |
| Year Built | 2019 |
| Levels | Single w/ Upstairs Bonus Room |
| Property Subtype | Single Family Residence |
| Tax Year | 2025 |
| Ownership | Fee Simple |
| Assoc Fee Paid Per | Annually |
| County | Canyon |
| Property Type | Residential |
| HOA | true |
| Attached Garage | true |
| Subdivision Name | Pennsylvania Park |
| Garage Y/N | true |
| Status | Active |
| Directions | From Highway 20/26, head south on KCID Rd. R on Enterprise Way, L on Fishertown Ave |
| ModificationTimestamp | 2026-08-10T21:09:50.400Z |
| High School | Ridgevue |
| City | Caldwell |
| High School District | Vallivue School District #139 |
| Lot Size Units | Acres |
| Lot Size Square Feet | 7840.8 |
| Carport Y/N | false |
| Listing Terms | Cash |
| Elementary School | Skyway |
| Land Lease Y/N | false |
| Tax Annual Amount | 1781 |
| Middle/Junior High School | Summitvue |
| Virtual Tour | https://luxrealestatemedia.hd.pics/1203-Fishertown-Ave/idx |
| Building Area Units | Square Feet |
| Primary Bedroom Level | Main |
| Living Area Units | Square Feet |
| Standard Status | Active |
| Middle/Junior School District | Vallivue School District #139 |
| Elementary School District | Vallivue School District #139 |
| Legal Description | Lot 6 Block 3 Pennsylvania Park |
| LeasableAreaUnits | Square Feet |
| Freehold | IDX |
Interior Features
| Interior Amenities | Bed-Master Main Level |
|---|---|
| Flooring | Carpet |
| Kitchen Level | Main |
| Air Conditioning Y/N | true |
| Heating Y/N | true |
| Fireplace Y/N | false |
| Above Grade Finished Area | 1889 |
| Total Bedrooms | 3 |
| Main Level Bedrooms | 3 |
| Main Level Bathrooms | 2 |
| Below Grade Finished Area Unit Type | Square Feet |
| LivingAreaSource | Public Records |
| Below Grade Finished Area Source | Public Records |
| Above Grade Finished Area Source | Public Records |
| Above Grade Finished Area Unit Type | Square Feet |
| Total Baths | 2 |
| Kitchen Area | 144 |
| Kitchen Length | 12 |
| Kitchen Width | 12 |
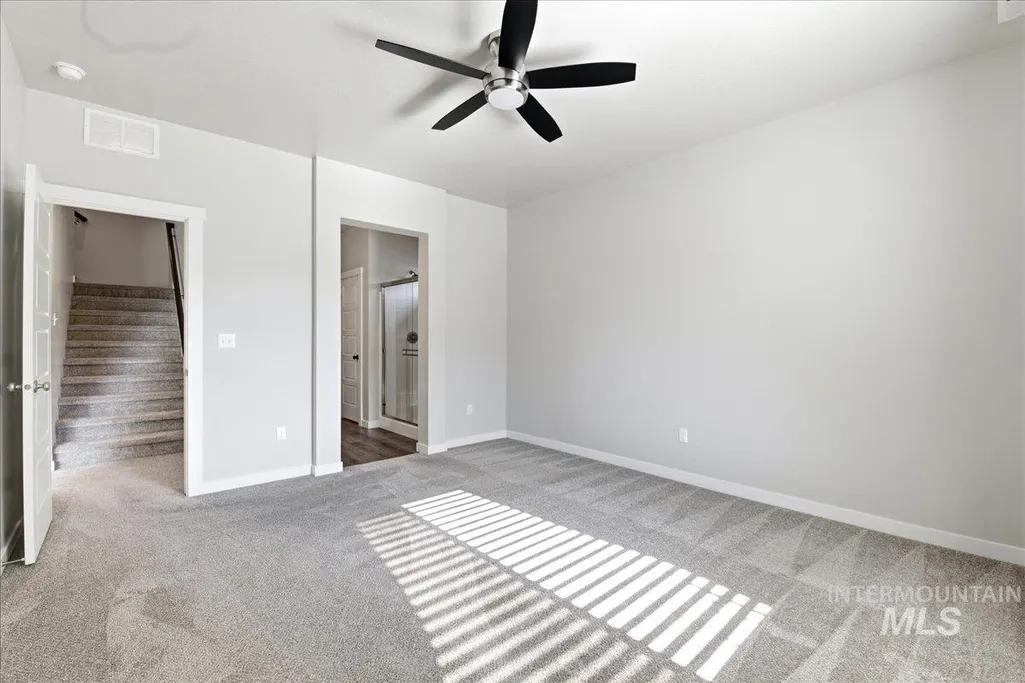
| Primary on Main | 110 |
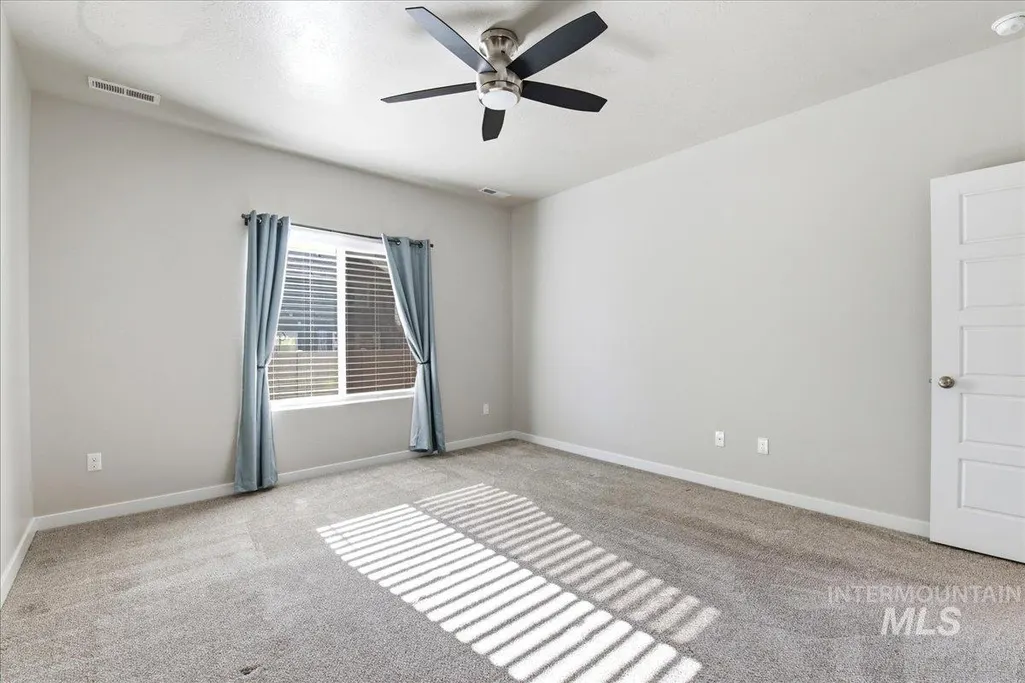
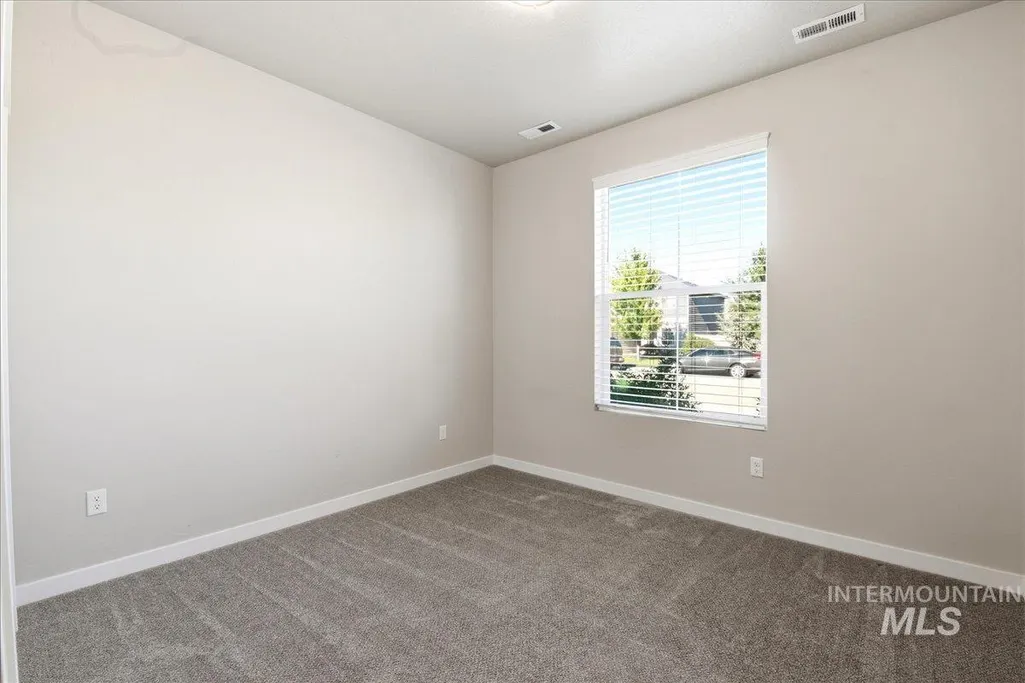
| Second Bedroom Length | 11 |
| Second Bedroom Width | 10 |
| Bedroom 3 Area | 110 |
| Bedroom 3 Length | 11 |
| Bedroom 3 Width | 10 |
| Family Room Area | 208 |
| Family Room Length | 13 |
| Primary Bedroom Area | 182 |
| Primary Bedroom Length | 13 |
| Primary Bedroom Width | 14 |
| Family Room Width | 16 |
| Family Room Level | Main |
| Bedroom 3 Level | Main |
| Second Bedroom Level | Main |
Exterior Features
| Fencing | Full |
|---|---|
| Parking Features | Attached |
| Lot Features | Standard Lot 6000-9999 SF |
| Water Source | City Service |
| Total Parking | 3 |
| Lot Size Area | 0.18 |
| Building Area Total | 1889 |
| Lot Dimensions | 105x74 |
| Lot Size Acres | 0.18 |
| Road Surface Type | Paved |
| Covered Spaces | 3 |
| Road Frontage Type | Public Road |
Amenities
- Foreclosure
- Views
- Short Sale
- New Construction
- Adult 55+
- Lease To Own
- No HOA Fees
- Furnished
- Primary On Main
- Air Conditioning
- Seller Finance
- Green
- Fixer Upper
- Horse
- Golf
- Fireplace
- Deck
- Garage
- Basement
- Pool
Property vs Single Family Average in 83605
Price
Taxes
Year Built

