
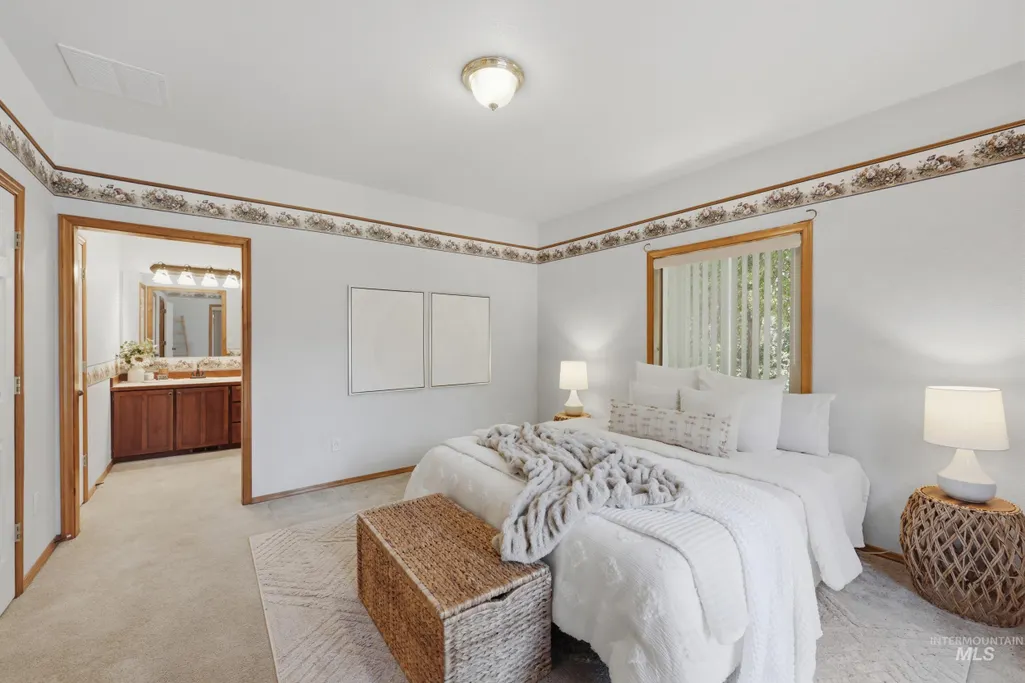
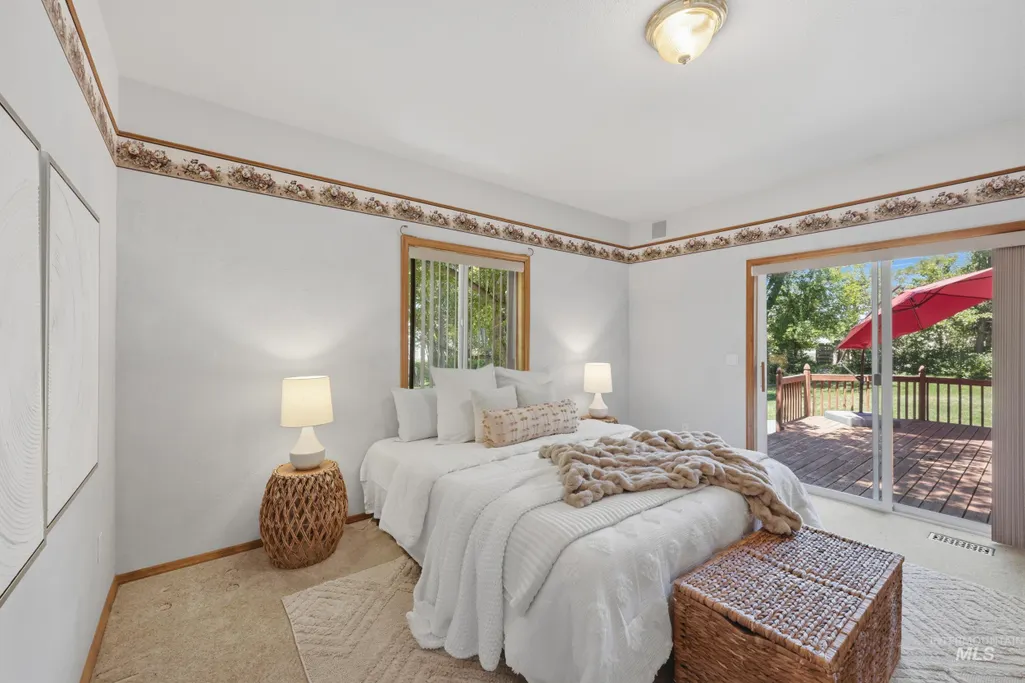
Waterfront - Primary on Main
Address
115 Walnut Creek Way, Nampa, ID
Price
$ 575,000
Property Attributes
- MLS#98993426
- TypeSingle Family
- Listing Status Pending
- CountyCanyon
- CityNampa
- NeighborhoodMiddle Creek Nampa
- Zip83686
- Style
- Year Built1995
- Taxes$ 2591
- Price$ 575,000
- Bedrooms4
- Full Bathrooms3
- Half Bathrooms0
- Sqr Footage2250
- Lot Size0.7 Acres
Data Source:
Intermountain MLS (IMLS)
Property Description
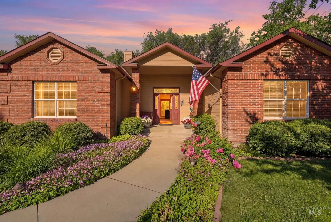
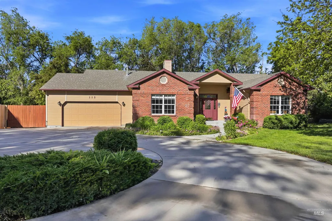
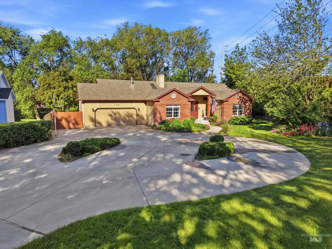
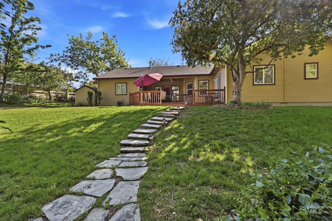
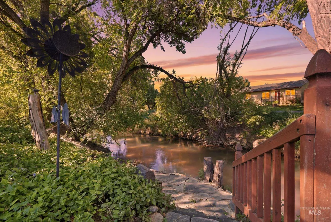
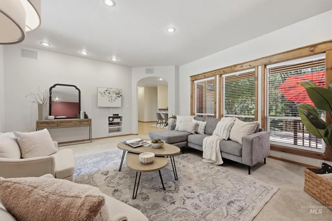
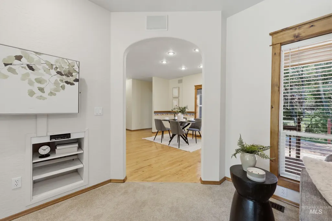
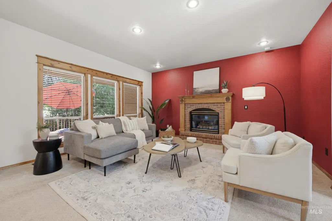
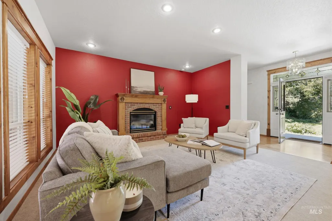
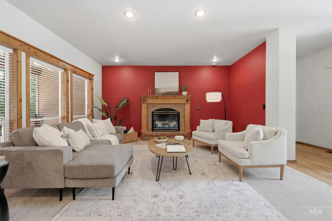
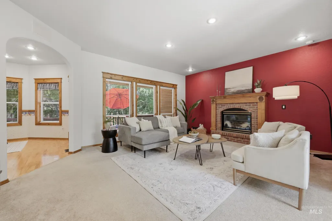
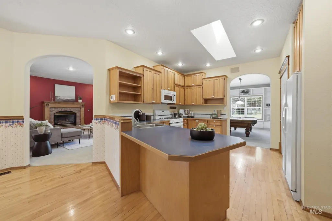
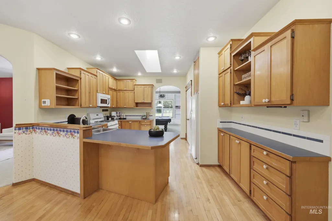
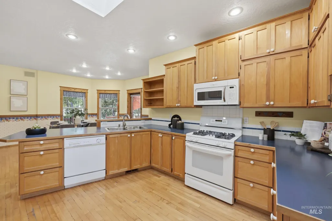
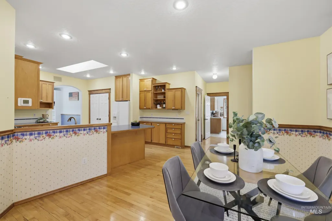
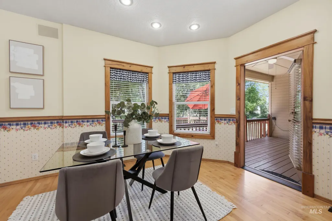
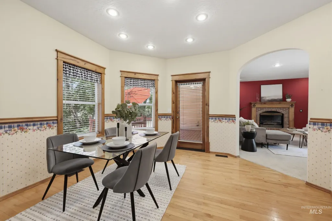
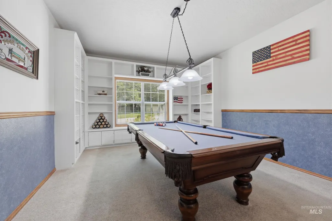
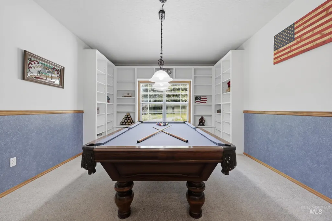
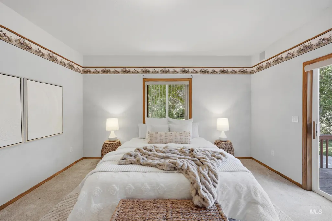
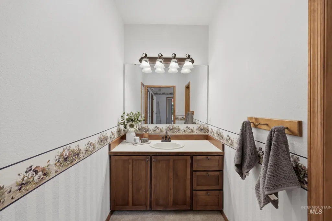
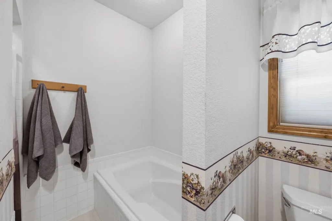
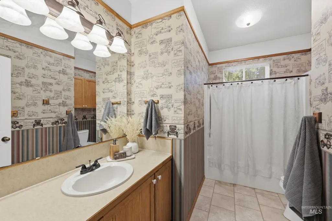
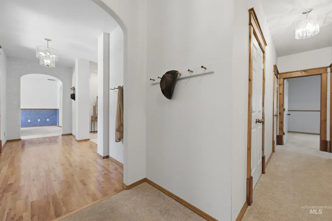
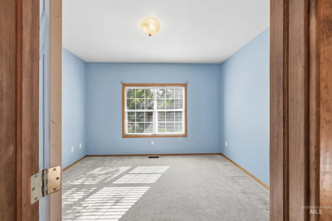
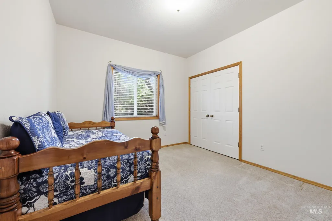
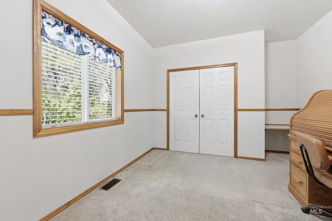
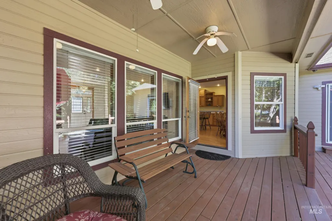
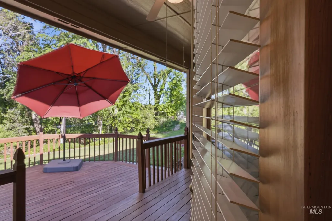
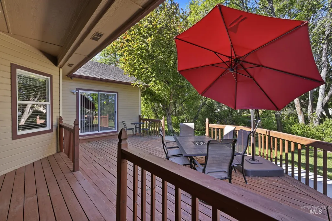
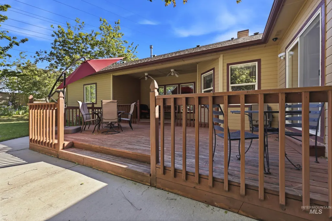
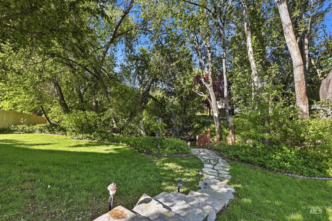
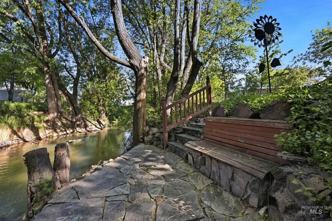
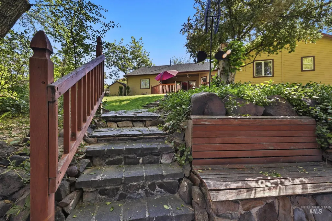
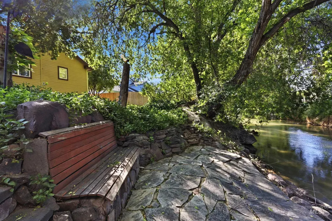
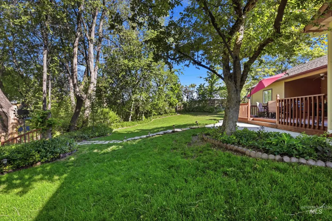
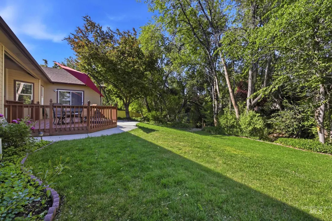
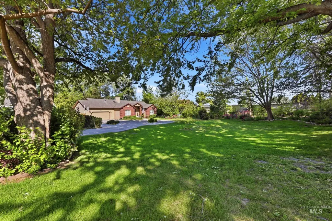
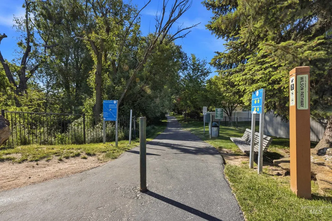
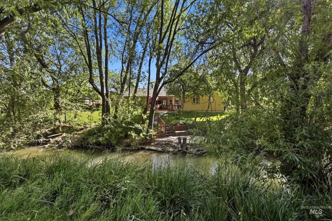
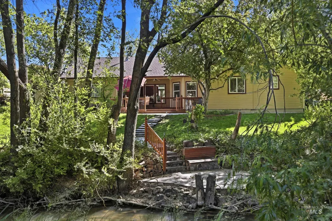
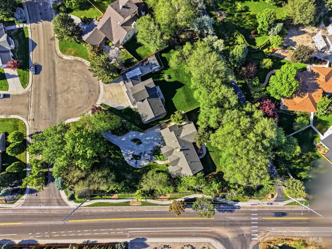
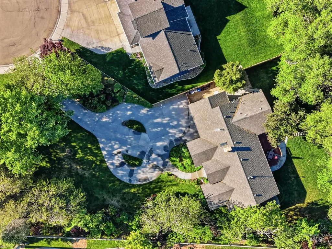
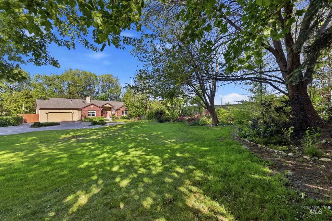
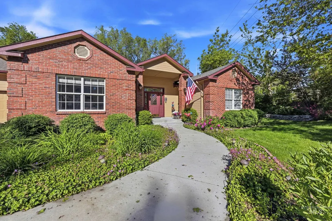
BACK ON MARKET - New Roof. Rare opportunity to own a beautifully maintained single-level home situated on a double lot totaling approximately .70 acres in desirable Middle Creek! This charming 4 bedroom, 2 bathroom home offers approximately 2,250 square feet of thoughtfully designed living space with pride of ownership throughout. Enjoy the peaceful backyard setting with Wilson Creek running year round behind the property and direct access to the walking path along the creek. There is a stone path down to the creek with a seating area along the bank. The beautifully landscaped yard creates the perfect outdoor retreat featuring a covered back patio, expansive deck, storage shed, and abundant space to entertain, garden, or simply relax. Inside, you’ll find a warm and inviting home full of charm, functionality, and comfortable living spaces. Properties offering this much land, privacy, and outdoor beauty within city limits are hard to find!
| Elementary School | Middle School | High School |
|---|---|---|
| Roosevelt Elementary School | South Middle (Nampa) Middle School | Nampa High School |
| Price History | |
|---|---|
| 7/10/2026 | Listed $575,000 |
General Features
| Heating | Hot Water |
|---|---|
| Cooling | Central Air |
| Utilities | Sewer Connected |
| Appliances | Microwave |
| HOA Fee | 100 |
| Garage Spaces | 2 |
| Construction Materials | Brick |
| Year Built | 1995 |
| Levels | One |
| Property Subtype | Single Family Residence |
| Tax Year | 2025 |
| Ownership | Fee Simple |
| Waterfront Features | Waterfront |
| Assoc Fee Paid Per | Quarterly |
| County | Canyon |
| Property Type | Residential |
| HOA | true |
| Attached Garage | true |
| Subdivision Name | Middle Creek Nampa |
| Garage Y/N | true |
| Status | Pending |
| Directions | South on Greenhurst from 12th Ave Rd, East on Iowa Ave, South on Middle Creek Ave, East on Walnut Creek Way to property. |
| ModificationTimestamp | 2026-07-25T18:50:27.300Z |
| High School | Nampa |
| City | Nampa |
| High School District | Nampa School District #131 |
| Lot Size Units | Acres |
| Lot Size Square Feet | 30492 |
| Carport Y/N | false |
| Elementary School | Roosevelt |
| Land Lease Y/N | false |
| Tax Annual Amount | 2591.95 |
| Middle/Junior High School | South Middle (Nampa) |
| Virtual Tour | https://view.initialpoint-rem.com/order/45d33d4b-ab24-4d77-d4b9-08dedce643bc?branding=false |
| Building Area Units | Square Feet |
| Primary Bedroom Level | Main |
| Living Area Units | Square Feet |
| Standard Status | Pending |
| Middle/Junior School District | Nampa School District #131 |
| Elementary School District | Nampa School District #131 |
| Legal Description | Exhibit A |
| LeasableAreaUnits | Square Feet |
| Freehold | IDX |
Interior Features
| Interior Amenities | Breakfast Bar |
|---|---|
| Flooring | Hardwood |
| Fireplace Features | Gas |
| Kitchen Level | Main |
| Air Conditioning Y/N | true |
| Heating Y/N | true |
| Fireplace Y/N | true |
| Above Grade Finished Area | 2250 |
| Total Bedrooms | 4 |
| Living Room Level | Main |
| Main Level Bedrooms | 4 |
| Main Level Bathrooms | 2 |
| Below Grade Finished Area Unit Type | Square Feet |
| LivingAreaSource | Public Records |
| Below Grade Finished Area Source | Public Records |
| Above Grade Finished Area Source | Public Records |
| Above Grade Finished Area Unit Type | Square Feet |
| Total Baths | 3 |
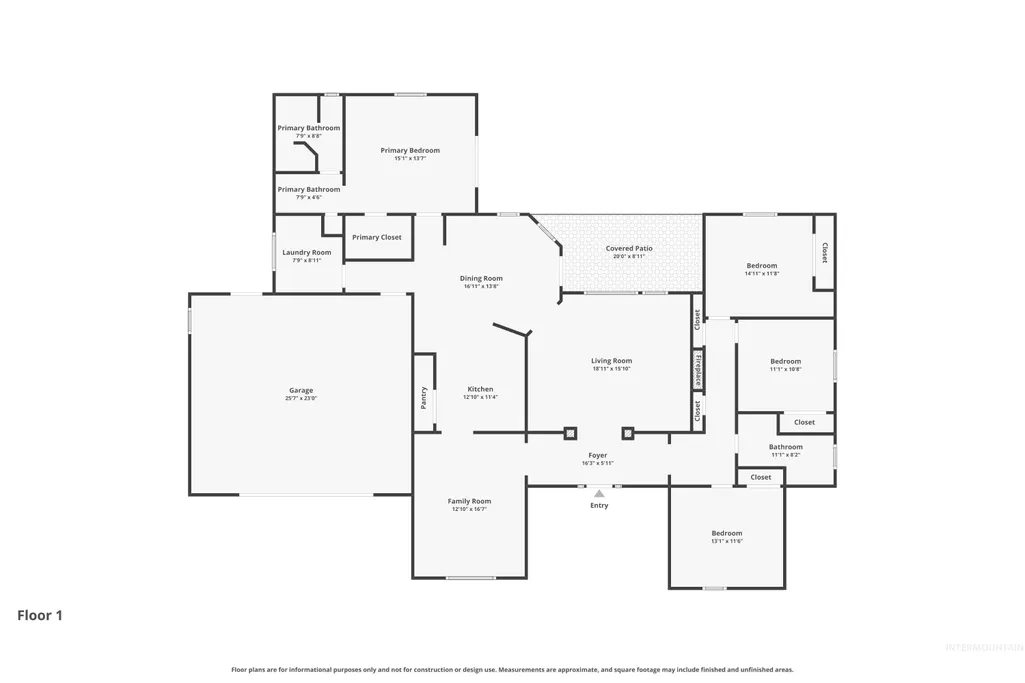
| Kitchen Area | 132 |
| Kitchen Length | 12 |
| Kitchen Width | 11 |
| Primary on Main | 143 |
| Second Bedroom Length | 13 |
| Second Bedroom Width | 11 |
| Bedroom 3 Area | 110 |
| Bedroom 3 Length | 11 |
| Bedroom 3 Width | 10 |
| Bedroom 4 Area | 154 |
| Bedroom 4 Length | 14 |
| Bedroom 4 Width | 11 |
| Family Room Area | 192 |
| Family Room Length | 12 |
| Living Room Area | 270 |
| Living Room Length | 18 |
| Living Room Width | 15 |
| Primary Bedroom Area | 195 |
| Primary Bedroom Length | 15 |
| Primary Bedroom Width | 13 |
| Family Room Width | 16 |
| Family Room Level | Main |
| Bedroom 4 Level | Main |
| Bedroom 3 Level | Main |
| Second Bedroom Level | Main |
Exterior Features
| Fencing | Wood |
|---|---|
| Parking Features | Attached |
| Lot Features | 1/2 - .99 AC |
| Water Source | City Service |
| Total Parking | 2 |
| Lot Size Area | 0.7 |
| Building Area Total | 2250 |
| Lot Size Acres | 0.7 |
| Road Surface Type | Paved |
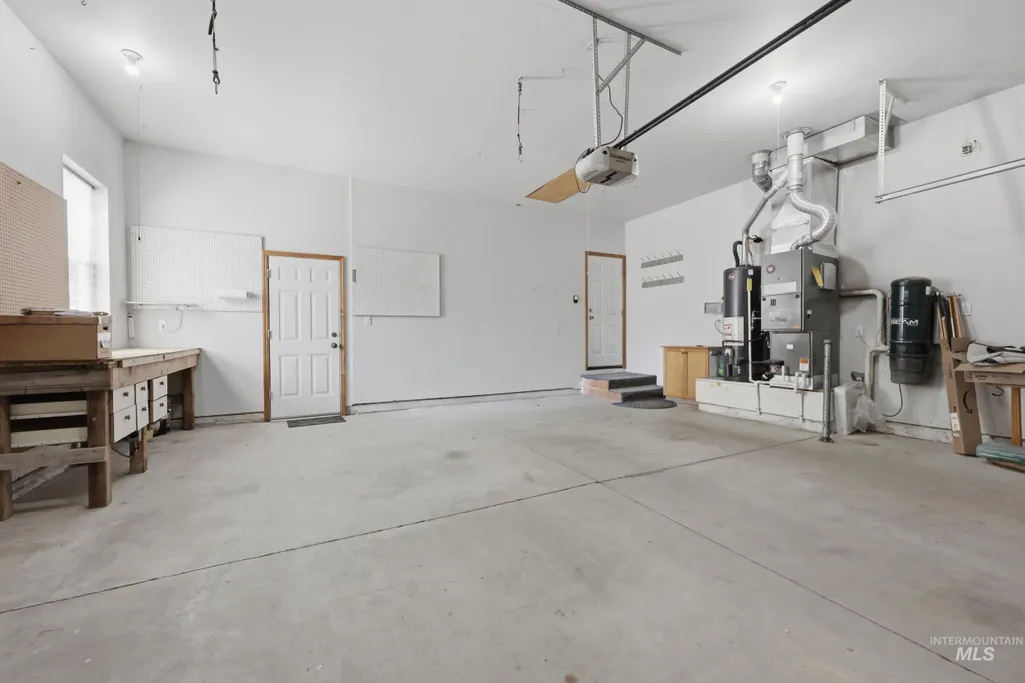
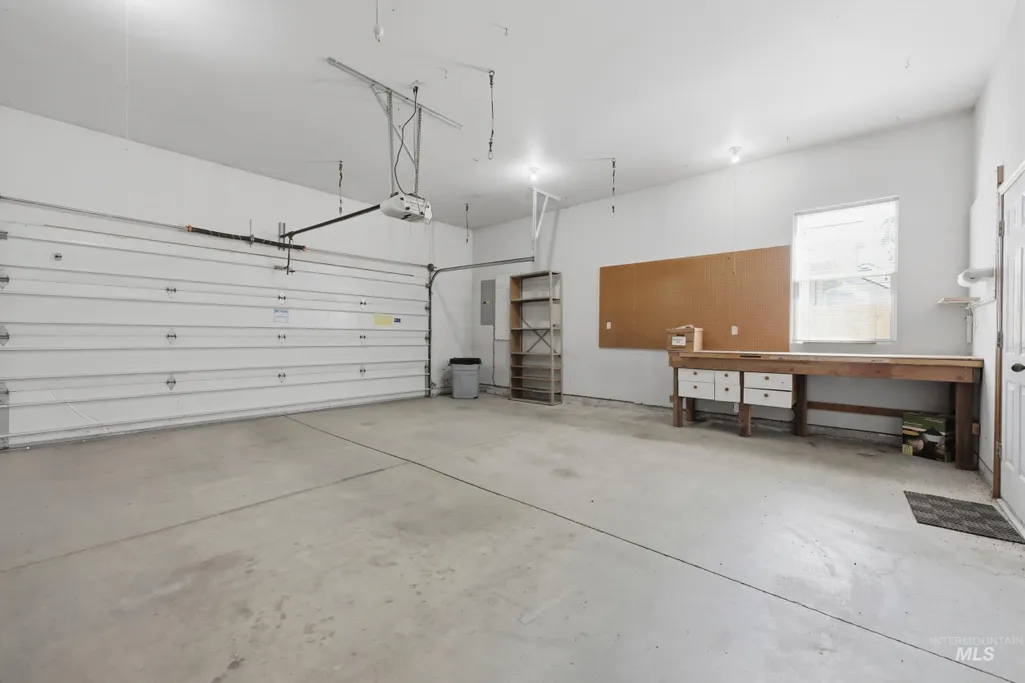
| Other Parking | Garage: 27'5"x23' |
| Waterfront Y/N | true |
| Covered Spaces | 2 |
Amenities
- Foreclosure
- Views
- Short Sale
- New Construction
- Adult 55+
- Lease To Own
- No HOA Fees
- Furnished
- Primary On Main
- Air Conditioning
- Seller Finance
- Green
- Fixer Upper
- Horse
- Golf
- Fireplace
- Deck
- Garage
- Basement
- Pool
Property vs Single Family Average in 83686
Price
Taxes
Year Built

