
Golf Course - Primary on Main
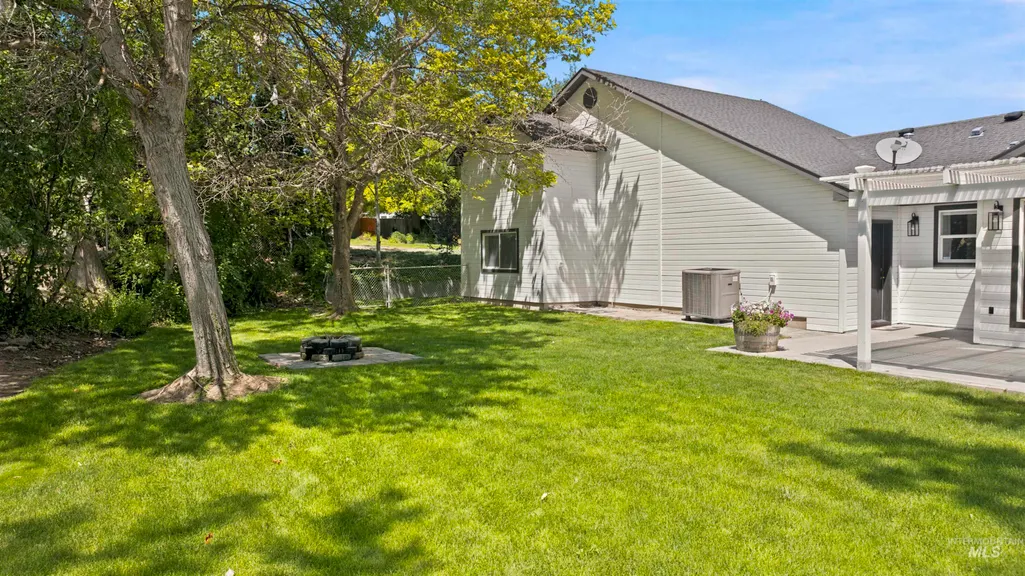
Address
24864 Coventry Drive, Caldwell, ID
Price
$ 874,900
Property Attributes
- MLS#98993424
- TypeSingle Family
- Listing Status Back on Market
- CountyCanyon
- CityCaldwell
- NeighborhoodFox Ridge Estates Caldwell
- Zip83607
- Style
- Year Built1994
- Taxes$ 1586
- Price$ 874,900
- Bedrooms3
- Full Bathrooms2
- Half Bathrooms0
- Sqr Footage1615
- Lot Size1.41 Acres
Data Source:
Intermountain MLS (IMLS)
Property Description
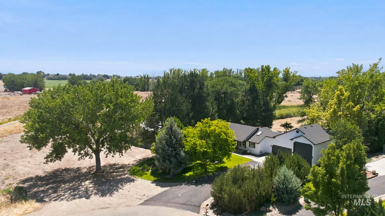
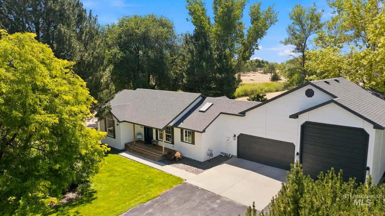
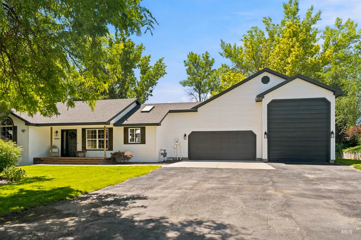
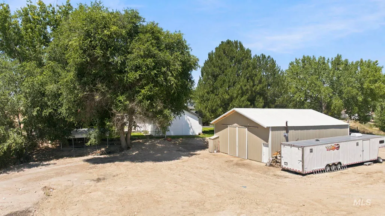
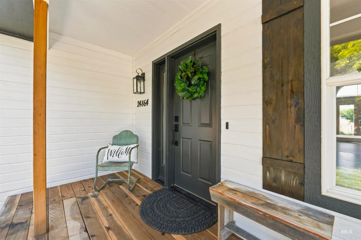
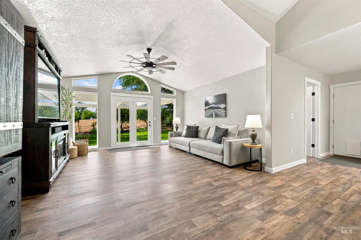
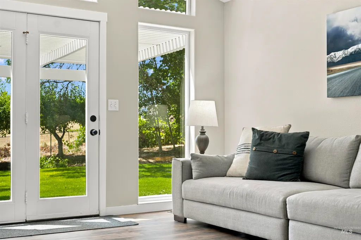
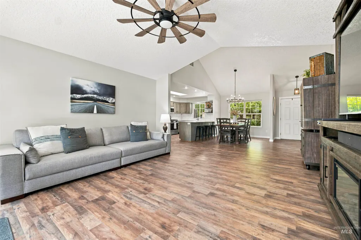
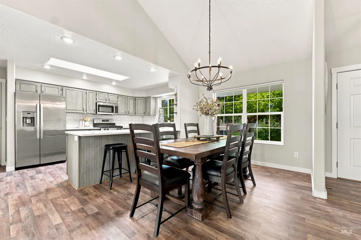
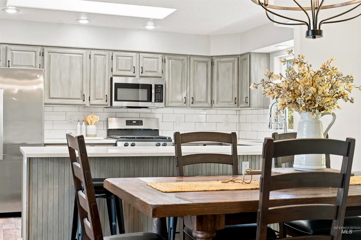
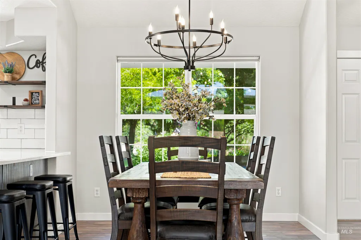
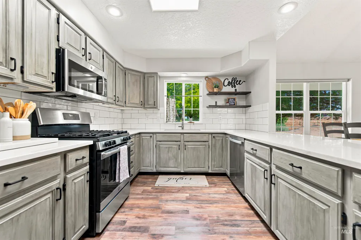

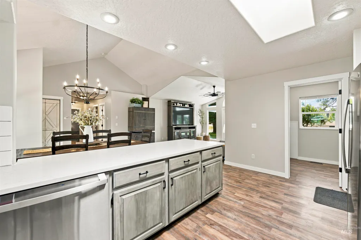
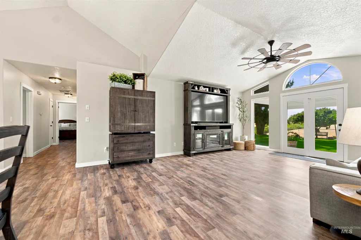
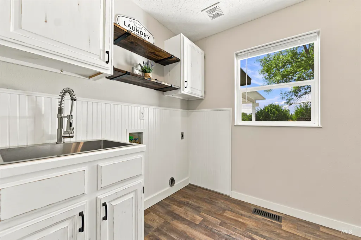
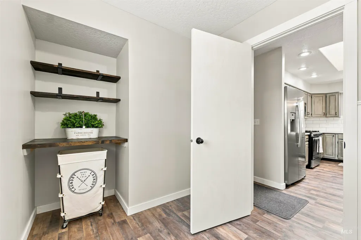
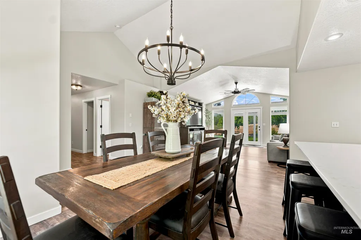
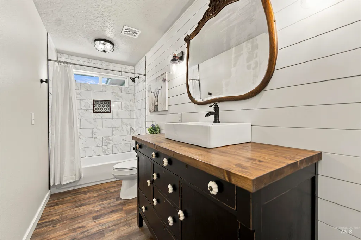
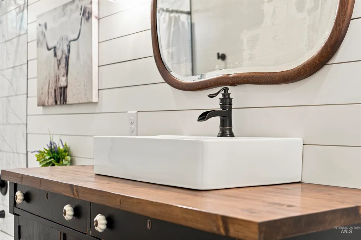
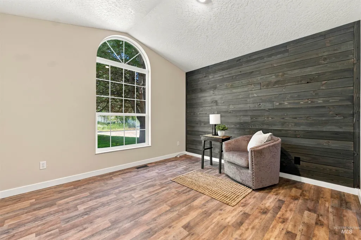
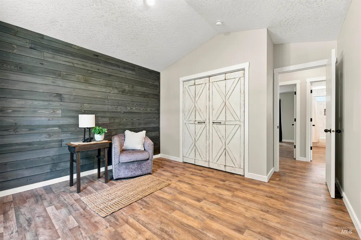
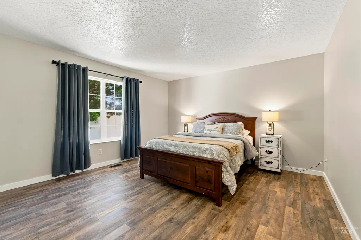
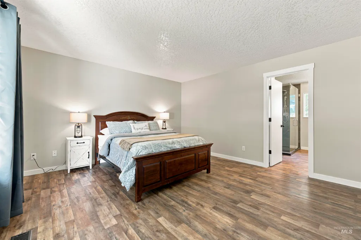

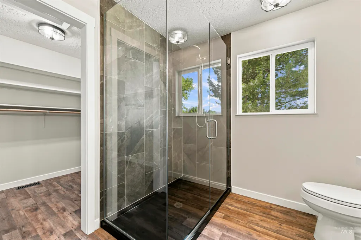
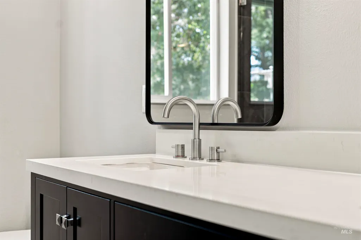
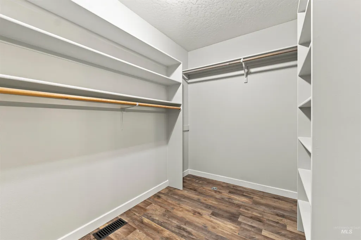
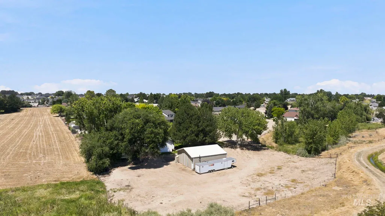
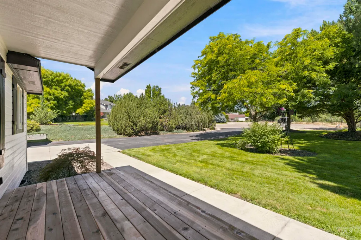

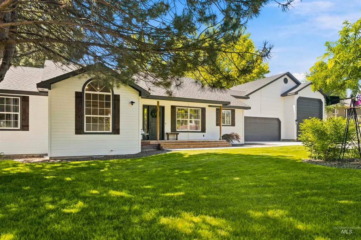
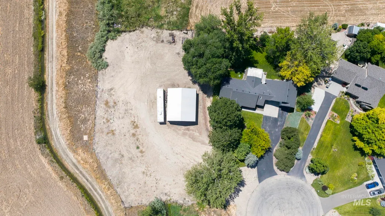
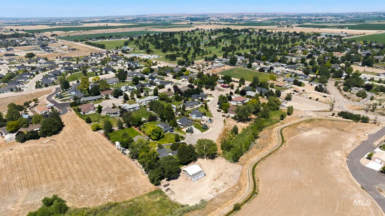
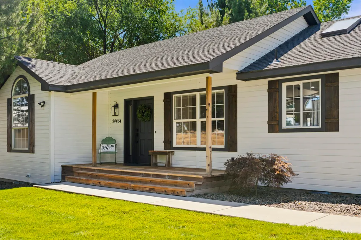
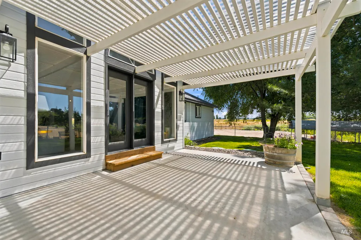
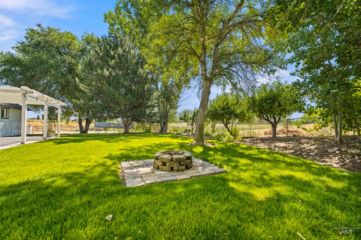

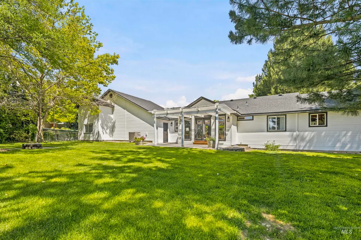
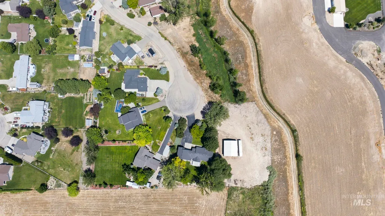
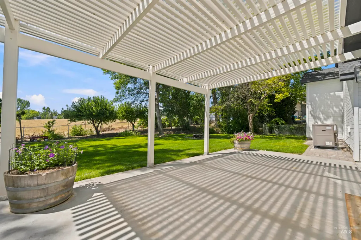
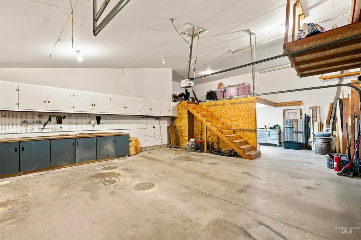
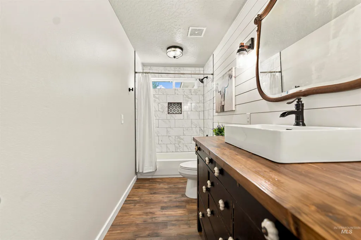
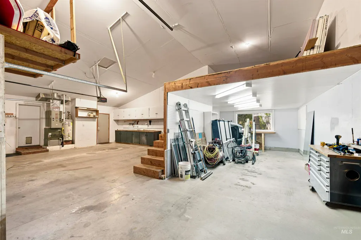
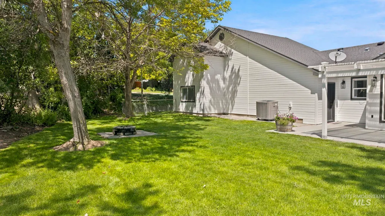
Modern Country Living with Shop, Space & Style Welcome to your Idaho paradise! Situated on 1.41 acres in Middleton area, this updated property offers the perfect blend of modern farmhouse charm, functionality, and room to live, work, and play. Step inside to discover a light-filled, open-concept floor plan featuring vaulted ceilings, designer finishes, a spacious kitchen with quartz countertops, stainless steel appliances, abundant cabinetry, and an oversized island that seamlessly flows into the dining and great room—perfect for entertaining or everyday living. thoughtfully designed primary suite provides a peaceful retreat with a beautifully remodeled spa-inspired bath. Outside is where this property truly shines. Enjoy lush mature landscaping, towering shade trees, a welcoming front porch, a large covered pergola patio, expansive lawn, fire pit, and fruit trees creating the ideal setting for relaxing or entertaining. Need room for hobbies, toys, or a business? The impressive 36' x 40' insulated shop is ready for it all, complete with oversized doors, concrete floors, wood stove, extensive workspace, and ample room for vehicles, RVs, equipment, or your dream workshop. An additional oversized garage provides even more storage and flexibility. With abundant parking, room for trailers, recreational vehicles, and projects, this property has it all. No HOA's and potential for horses.
| Elementary School | Middle School | High School |
|---|---|---|
| Purple Sage Elementary School | Middleton Jr Middle School | Middleton High School |
| Price History | |
|---|---|
| 7/10/2026 | Listed $874,900 |
General Features
| Sewer | Septic Tank |
|---|---|
| Heating | Heated |
| Cooling | Central Air |
| Utilities | Electricity Connected |
| Roof | Composition |
| Appliances | Electric Water Heater |
| Garage Spaces | 8 |
| Construction Materials | Frame |
| Year Built | 1994 |
| Electric | 220 Volts |
| Levels | One |
| Property Subtype | Single Family w/ Acreage |
| Tax Year | 2025 |
| Current Use | Single Family |
| Ownership | Fee Simple,Fractional Ownership: No |
| County | Canyon |
| Property Type | Residential |
| Attached Garage | true |
| Subdivision Name | Fox Ridge Estates Caldwell |
| Garage Y/N | true |
| Other Structures | Shop |
| Status | Back on Market |
| Directions | W I84 exit 25, E on Hwy 44, N Hwy 30, Rt Purple Sage, Rt Coventry |
| ModificationTimestamp | 2026-08-21T15:26:03.800Z |
| High School | Middleton |
| City | Caldwell |
| High School District | Middleton School District #134 |
| Lot Size Units | Acres |
| Lot Size Square Feet | 61419.6 |
| Carport Spaces | 1 |
| Carport Y/N | true |
| Listing Terms | Cash |
| Elementary School | Purple Sage |
| Land Lease Y/N | false |
| Tax Annual Amount | 1586 |
| Middle/Junior High School | Middleton Jr |
| Property Condition | Updated/Remodeled |
| Building Area Units | Square Feet |
| Primary Bedroom Level | Main |
| Living Area Units | Square Feet |
| Standard Status | Active |
| Middle/Junior School District | Middleton School District #134 |
| Elementary School District | Middleton School District #134 |
| Legal Description | LOT 6&7, BLK 3, FOX RIDGE ESTATES |
| LeasableAreaUnits | Square Feet |
| Freehold | IDX |
Interior Features
| Interior Amenities | Workbench |
|---|---|
| Flooring | Concrete |
| Air Conditioning Y/N | true |
| Heating Y/N | true |
| Window Features | Skylight(s) |
| Fireplace Y/N | false |
| Above Grade Finished Area | 1615 |
| Total Bedrooms | 3 |
| Main Level Bedrooms | 3 |
| Main Level Bathrooms | 2 |
| Below Grade Finished Area Unit Type | Square Feet |
| LivingAreaSource | Public Records |
| Below Grade Finished Area Source | Public Records |
| Above Grade Finished Area Source | Public Records |
| Above Grade Finished Area Unit Type | Square Feet |
| Total Baths | 2 |
| Primary on Main | 121 |
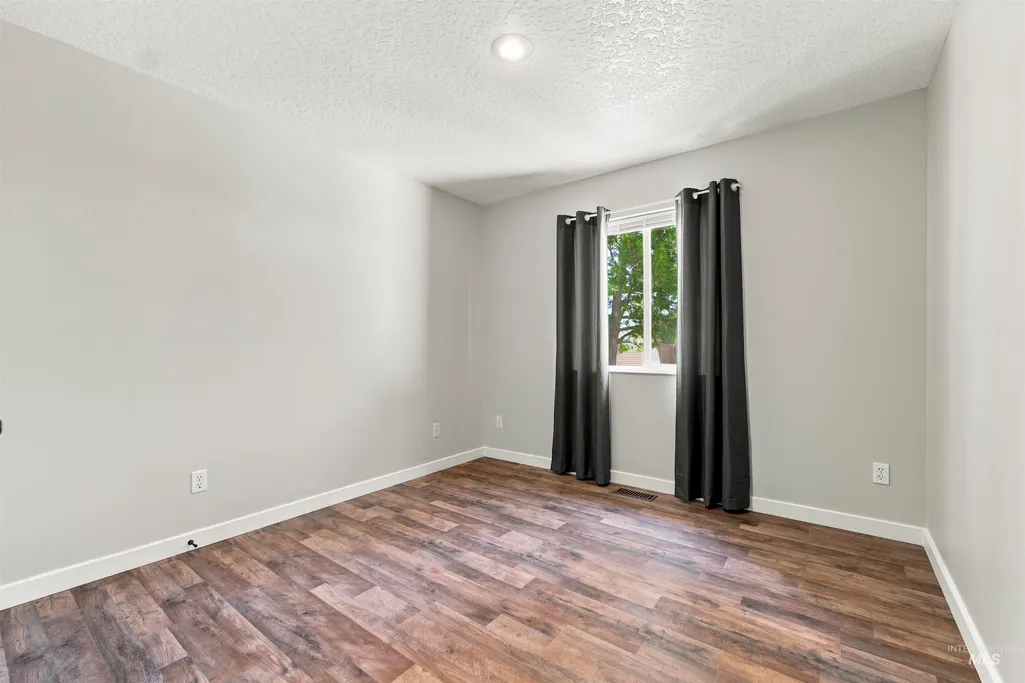
| Second Bedroom Length | 11 |
| Second Bedroom Width | 11 |
| Bedroom 3 Area | 156 |
| Bedroom 3 Length | 13 |
| Bedroom 3 Width | 12 |
| Primary Bedroom Area | 210 |
| Primary Bedroom Length | 15 |
| Primary Bedroom Width | 14 |
| Bedroom 3 Level | Main |
| Second Bedroom Level | Main |
Exterior Features
| Fencing | Partial |
|---|---|
| Parking Features | Garage Door Access |
| Lot Features | 1 - 4.99 AC |
| Water Source | Well |
| Total Parking | 9 |
| Lot Size Area | 1.41 |
| Foundation Details | Crawl Space |
| Building Area Total | 1615 |
| Lot Size Acres | 1.41 |
| Road Surface Type | Paved |
| Other Parking | Garage: 24x22 |
| Covered Spaces | 9 |
| Door Features | Drivethrough Door(s) |
| Road Frontage Type | Public Road |
| Other Equipment | Hoist/Lift |
| Horse Y/N | true |
Amenities
- Foreclosure
- Views
- Short Sale
- New Construction
- Adult 55+
- Lease To Own
- No HOA Fees
- Furnished
- Primary On Main
- Air Conditioning
- Seller Finance
- Green
- Fixer Upper
- Horse
- Golf
- Fireplace
- Deck
- Garage
- Basement
- Pool
Property vs Single Family Average in 83607
Price
Taxes
Year Built

