
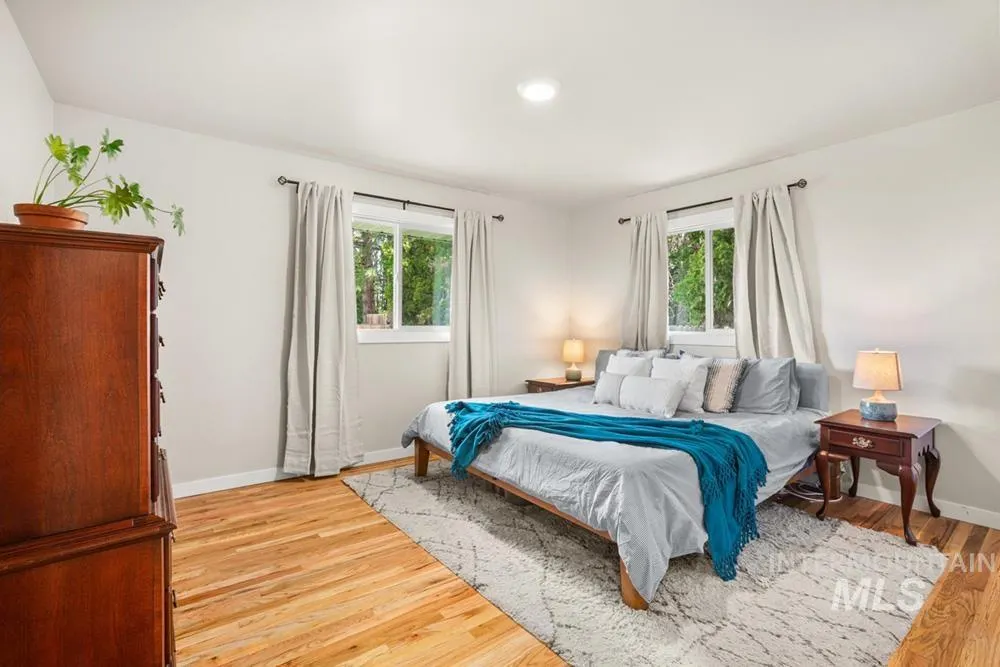
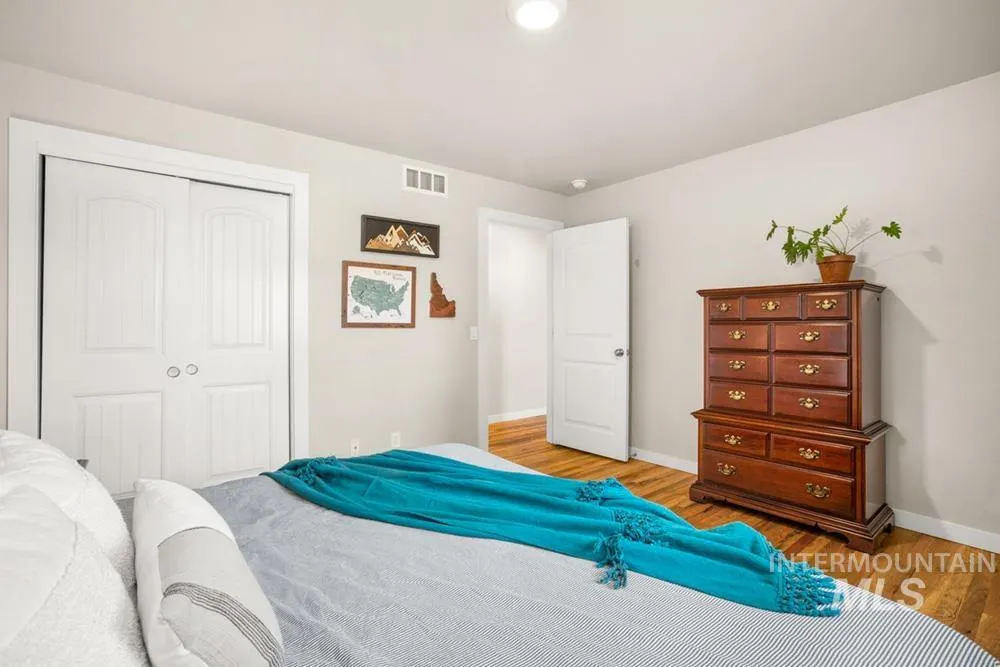
Primary on Main
Address
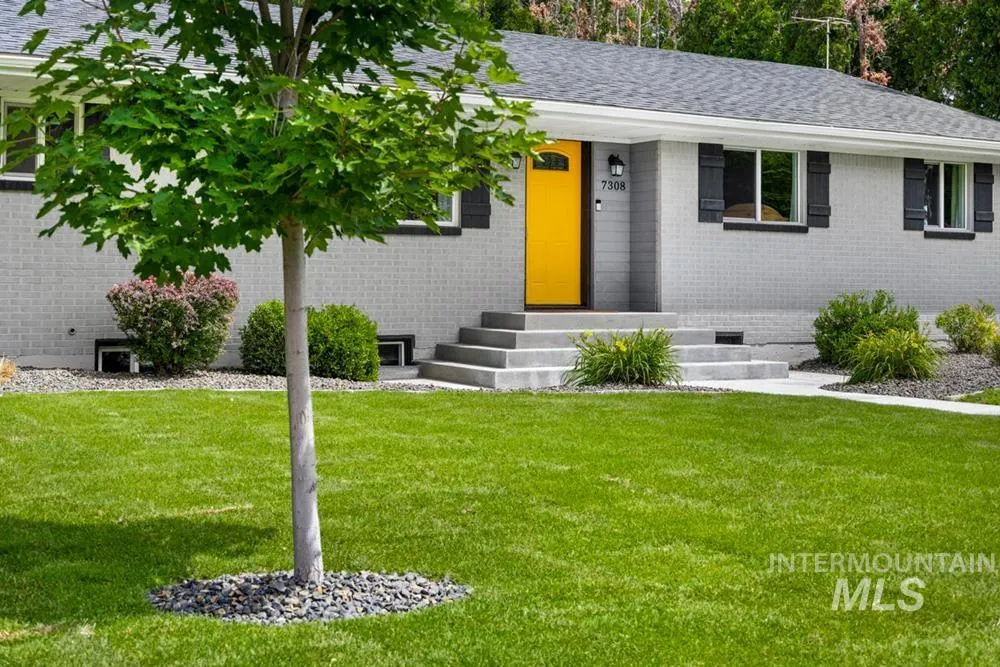
7308 W Maxwell Dr, Boise, ID
Price
$ 499,900
Property Attributes
- MLS#98993407
- TypeSingle Family
- Listing Status Active
- CountyAda
- CityBoise
- NeighborhoodCombes Acres
- Zip83704
- Style
- Year Built1959
- Taxes$ 3240
- Price$ 499,900
- Bedrooms3
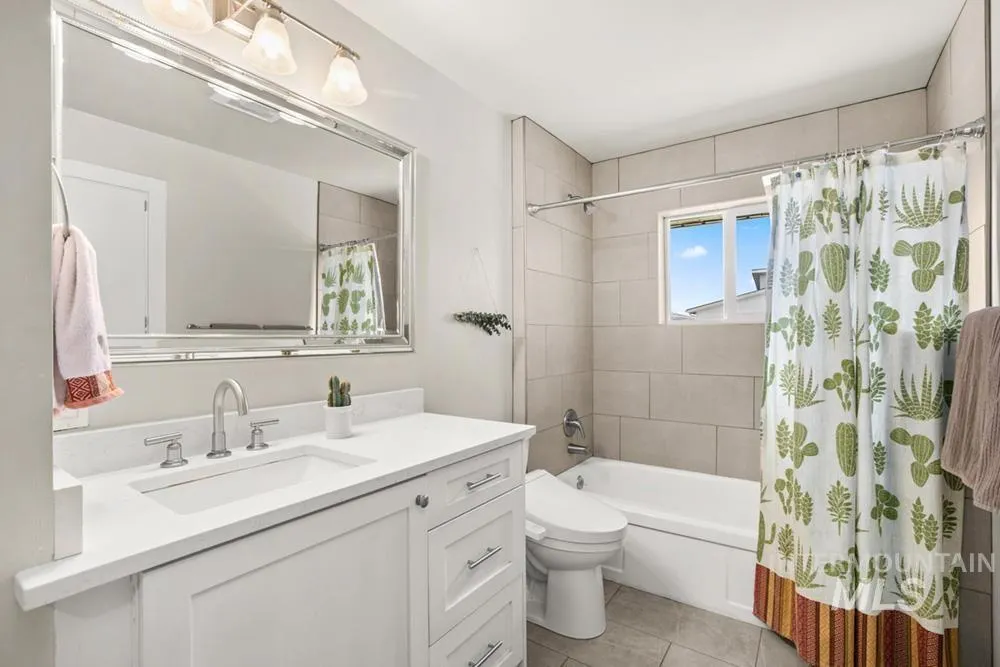
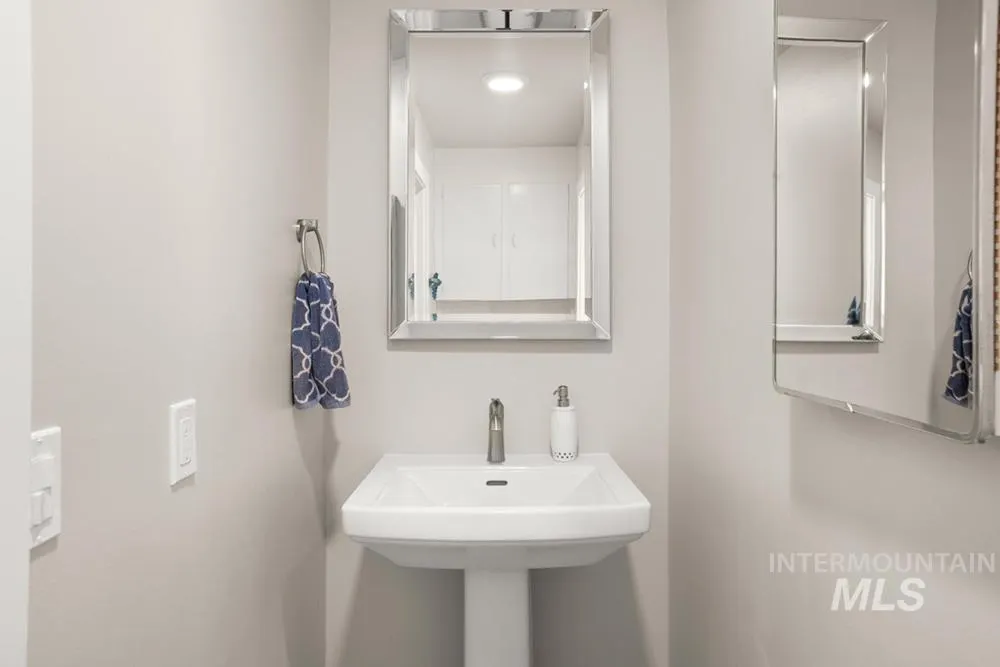
- Full Bathrooms2
- Half Bathrooms0
- Sqr Footage2214
- Lot Size0.263 Acres
Data Source:
Intermountain MLS (IMLS)
Property Description
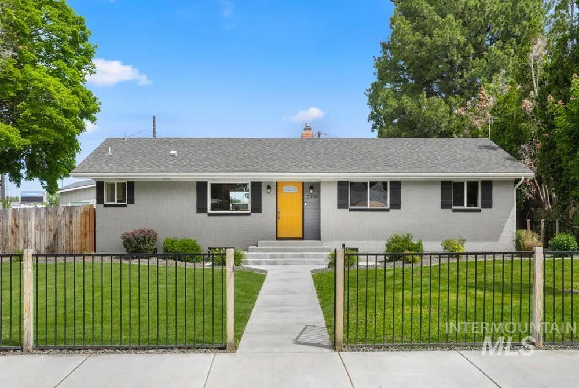
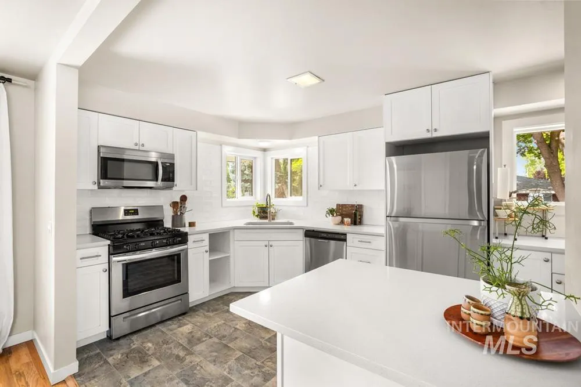
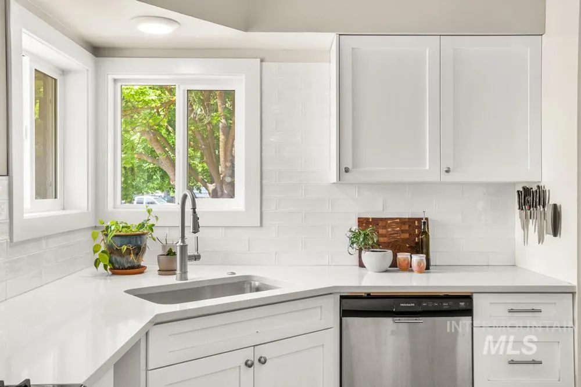
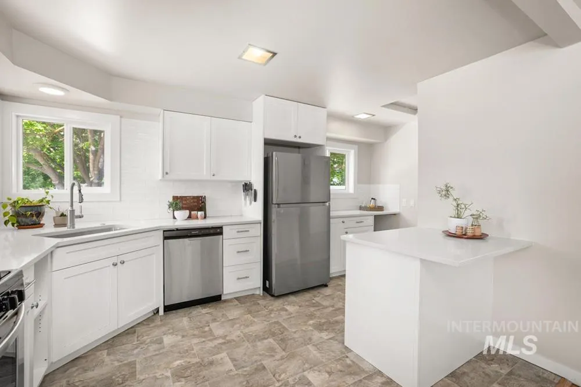
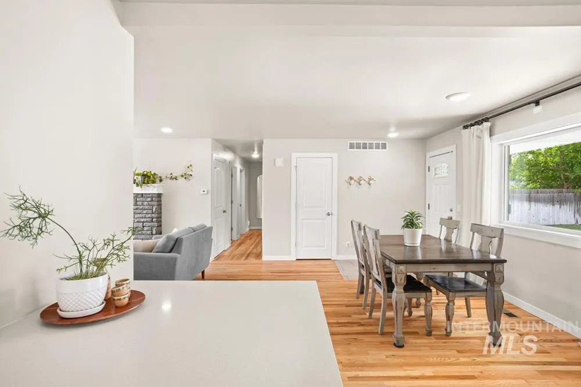
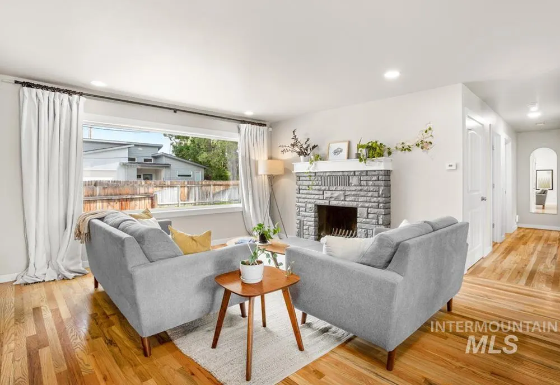
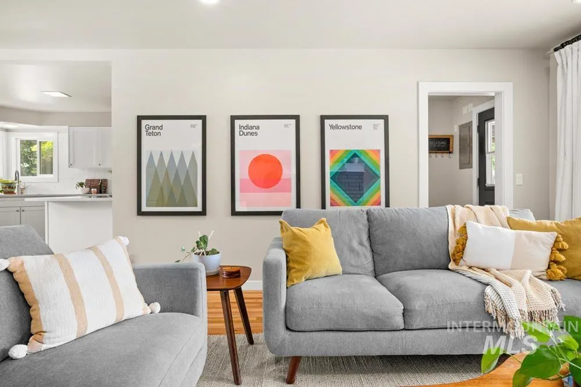
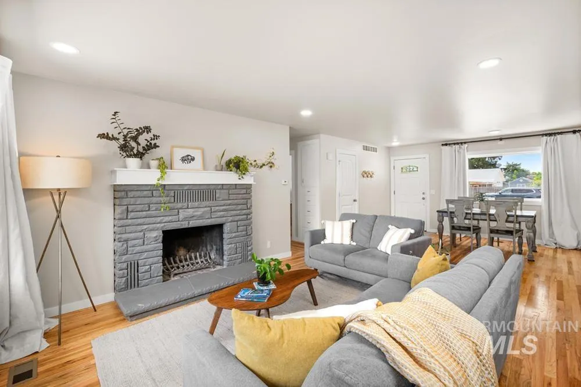
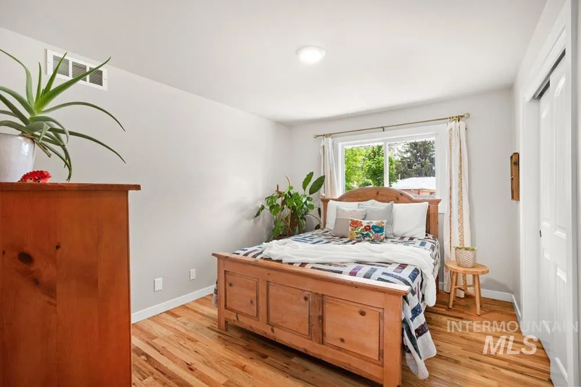
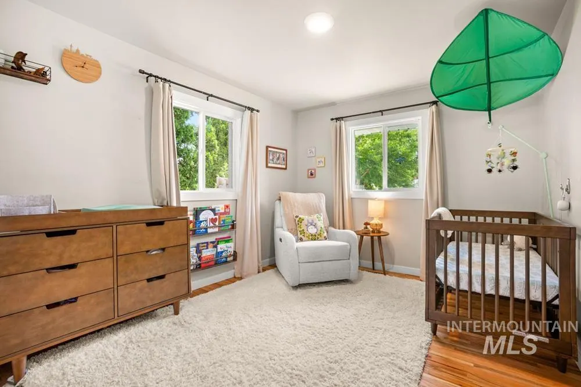
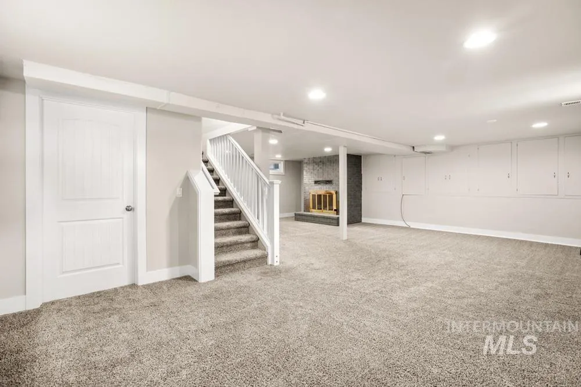
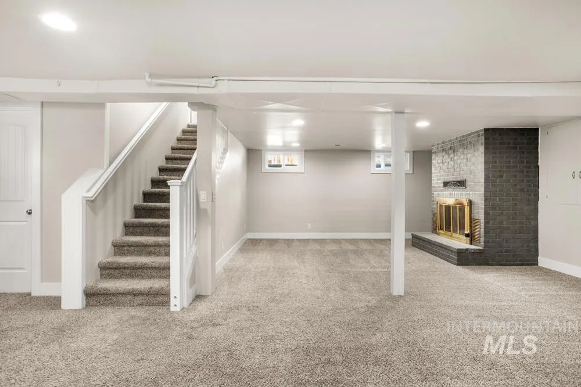
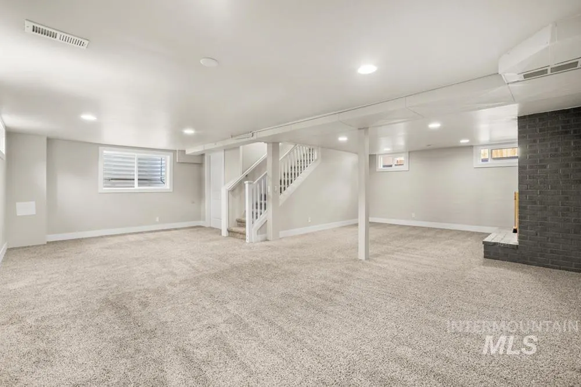
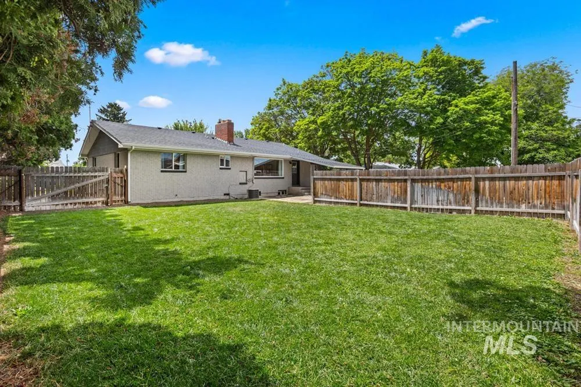
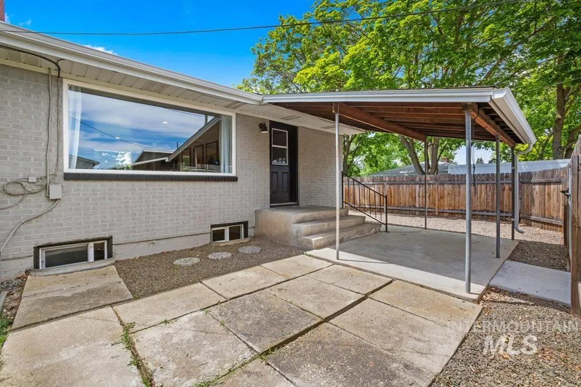
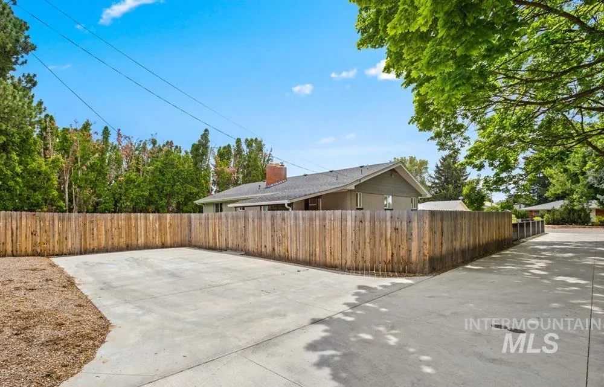
A cute, cozy, & updated home in a wonderful Boise location, offering main-level living, fresh finishes, and an approachable price point. This is a fabulous home & opportunity for those dreaming of putting down roots in a desirable locale! Set on a generous lot with a large grassy backyard, this home delivers comfort, character, and convenience close to shopping, dining, & parks. Inside, original hardwood floors, wide picture windows, and a charming wood-burning fireplace bring warmth and personality to the main living area. The open floor plan connects living, dining, and kitchen spaces with a natural flow that feels comfortable and inviting. Recently remodeled, the kitchen features white cabinetry, crisp quartz countertops, stainless steel appliances including a gas range, and great prep & counter space. Downstairs, a spacious bonus room with egress window and fireplace adds valuable flexibility for a media room, playroom, home office, workout space, or cozy den, while an additional storage room offers practical utility. Outside, the fully fenced backyard provides room to play, garden, entertain, or enjoy a little extra space of your own, with the potential to create a true outdoor retreat over time. Located near neighborhood parks and amenities, with quick highway access and convenient commuting, less than 10 minutes from downtown.
| Elementary School | Middle School | High School |
|---|---|---|
| Koelsch Elementary School | Fairmont Middle School | Capital High School |
| Price History | |
|---|---|
| 7/10/2026 | Listed $499,900 |
General Features
| Heating | Forced Air |
|---|---|
| Cooling | Central Air |
| Utilities | Sewer Connected |
| Roof | Architectural Style |
| Appliances | Electric Water Heater |
| Construction Materials | Brick |
| Year Built | 1959 |
| Levels | Single with Below Grade |
| Property Subtype | Single Family Residence |
| Tax Year | 2025 |
| Current Use | Single Family |
| Ownership | Fee Simple |
| County | Ada |
| Property Type | Residential |
| Subdivision Name | Combes Acres |
| Garage Y/N | false |
| Status | Active |
| Directions | NW River St, L Americana Blvd, R Emerald St, R Cole Rd, R Maxwell Dr |
| ModificationTimestamp | 2026-07-12T06:02:41.700Z |
| High School | Capital |
| City | Boise |
| High School District | Boise School District #1 |
| Lot Size Units | Acres |
| Lot Size Square Feet | 11456.28 |
| Listing Terms | Cash |
| Elementary School | Koelsch |
| Land Lease Y/N | false |
| Tax Annual Amount | 3240.58 |
| Middle/Junior High School | Fairmont |
| Property Condition | Updated/Remodeled |
| Virtual Tour | https://www.tourfactory.com/idxr3245729 |
| Building Area Units | Square Feet |
| Primary Bedroom Level | Main |
| Living Area Units | Square Feet |
| Standard Status | Active |
| Middle/Junior School District | Boise School District #1 |
| Elementary School District | Boise School District #1 |
| Legal Description | See Attached Exhibit A |
| LeasableAreaUnits | Square Feet |
| Freehold | IDX |
Interior Features
| Interior Amenities | Breakfast Bar |
|---|---|
| Flooring | Hardwood |
| Total Fireplaces | 2 |
| Fireplace Features | Two |
| Kitchen Level | Main |
| Air Conditioning Y/N | true |
| Heating Y/N | true |
| Fireplace Y/N | true |
| Above Grade Finished Area | 1388 |
| Total Bedrooms | 3 |
| Below Grade Finished Area | 826 |
| Living Room Level | Main |
| Main Level Bedrooms | 3 |
| Main Level Bathrooms | 1 |
| Below Grade Finished Area Unit Type | Square Feet |
| LivingAreaSource | Other |
| Below Grade Finished Area Source | Other |
| Above Grade Finished Area Source | Other |
| Above Grade Finished Area Unit Type | Square Feet |
| Total Baths | 2 |
| Kitchen Area | 260 |
| Kitchen Length | 10 |
| Kitchen Width | 26 |
| Primary on Main | 120 |
| Second Bedroom Length | 10 |
| Second Bedroom Width | 12 |
| Bedroom 3 Area | 120 |
| Bedroom 3 Length | 10 |
| Bedroom 3 Width | 12 |
| Living Room Area | 156 |
| Living Room Length | 13 |
| Living Room Width | 12 |
| Primary Bedroom Area | 168 |
| Primary Bedroom Length | 14 |
| Primary Bedroom Width | 12 |
| Bedroom 3 Level | Main |
| Second Bedroom Level | Main |
Exterior Features
| Fencing | Full |
|---|---|
| Parking Features | Finished Driveway |
| Lot Features | 10000 SF - .49 AC |
| Water Source | City Service |
| Lot Size Area | 0.263 |
| Foundation Details | Crawl Space |
| Building Area Total | 2214 |
| Lot Size Acres | 0.263 |
| Road Frontage Type | Public Road |
Amenities
- Foreclosure
- Views
- Short Sale
- New Construction
- Adult 55+
- Lease To Own
- No HOA Fees
- Furnished
- Primary On Main
- Air Conditioning
- Seller Finance
- Green
- Fixer Upper
- Horse
- Golf
- Fireplace
- Deck
- Garage
- Basement
- Pool
Property vs Single Family Average in 83704
Price
Taxes
Year Built

