
Primary on Main
Address
5316 S Tinker St, Boise, ID
Price
$ 629,000
Property Attributes
- MLS#98993406
- TypeSingle Family
- Listing Status Pending
- CountyAda
- CityBoise
- NeighborhoodSunset West Sub
- Zip83709
- Style
- Year Built1977
- Taxes$ 1104
- Price$ 629,000
- Bedrooms3
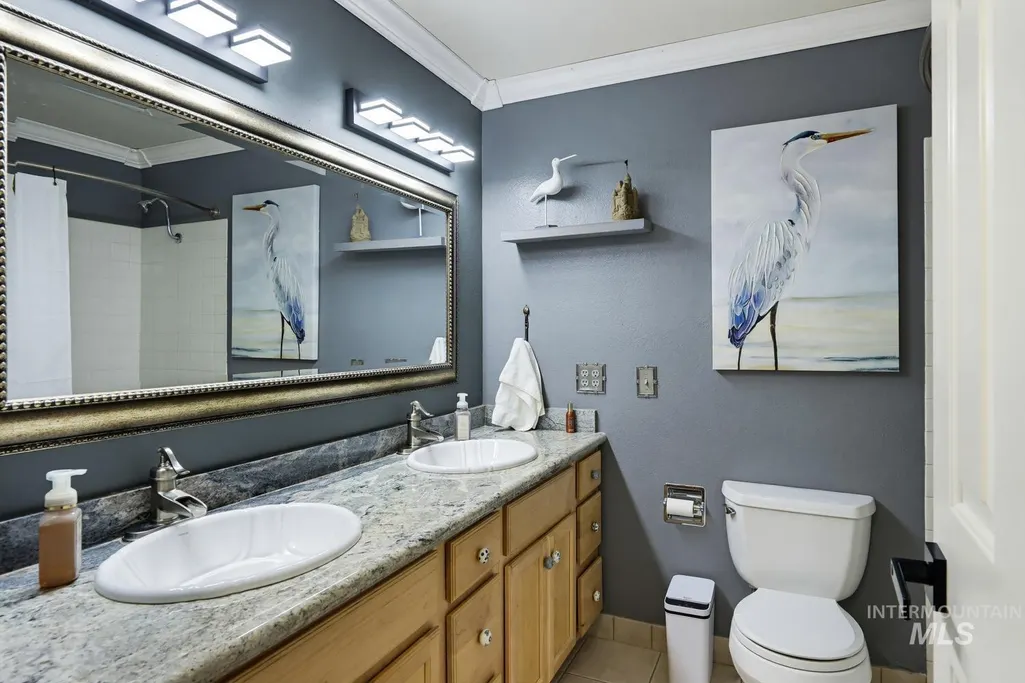
- Full Bathrooms2
- Half Bathrooms0
- Sqr Footage1484
- Lot Size0.41 Acres
Data Source:
Intermountain MLS (IMLS)
Property Description
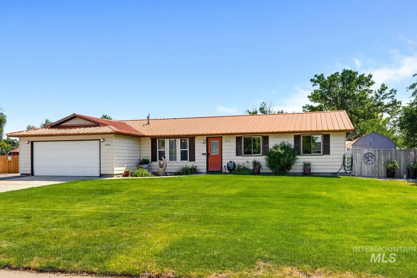
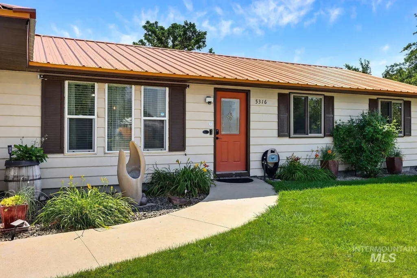
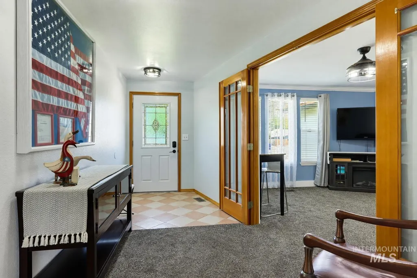
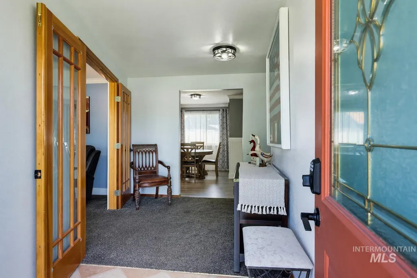
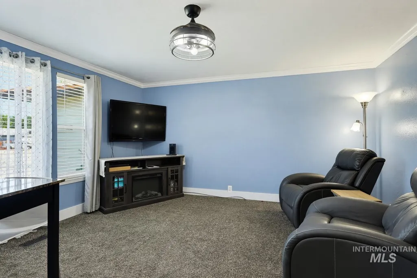
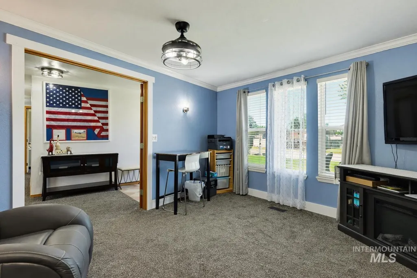
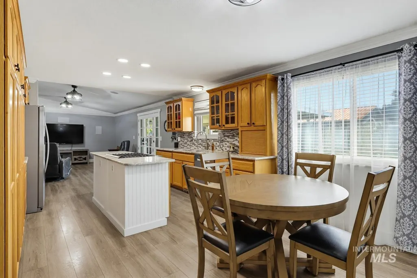
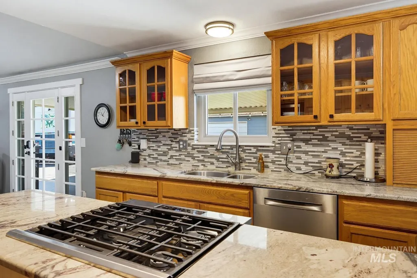
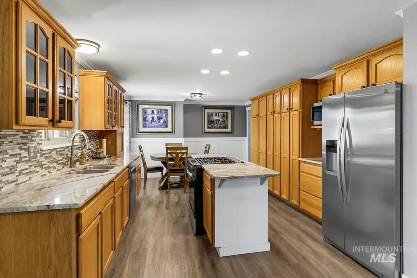
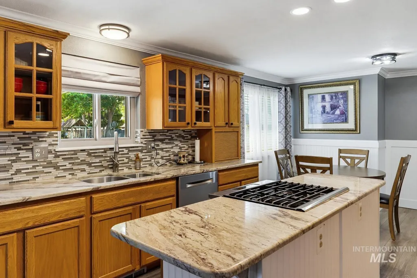
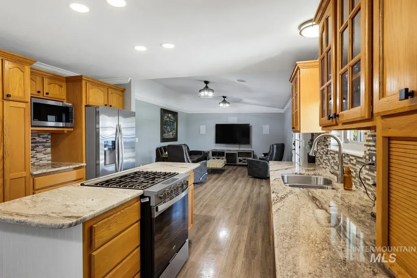
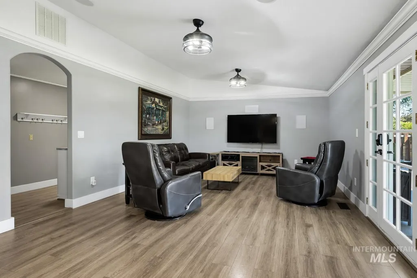
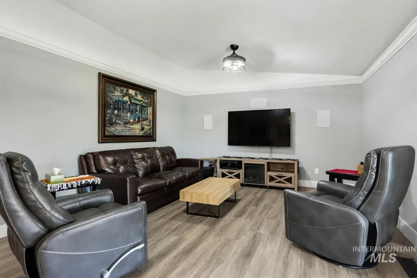
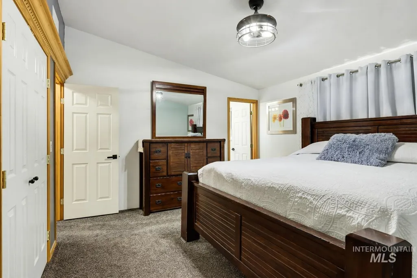
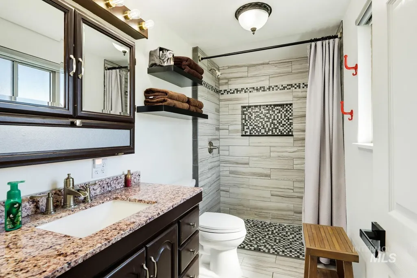
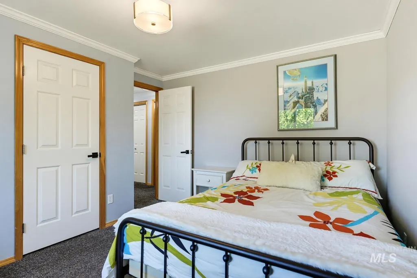
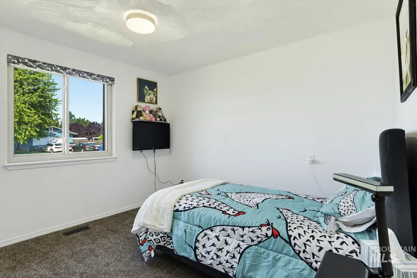
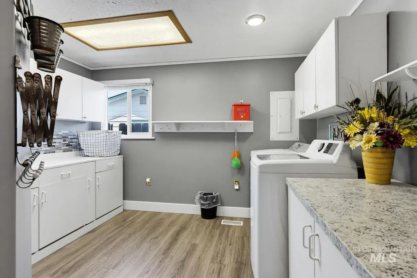
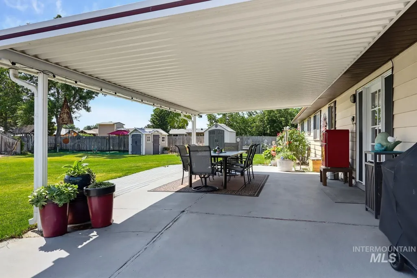
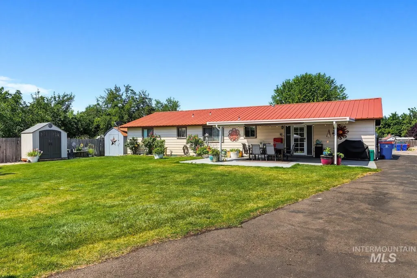
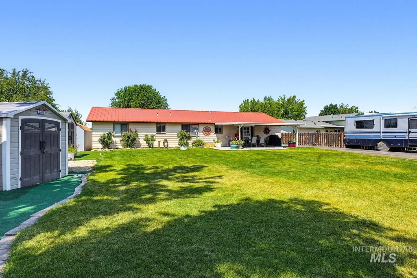
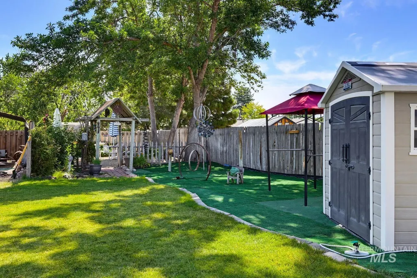
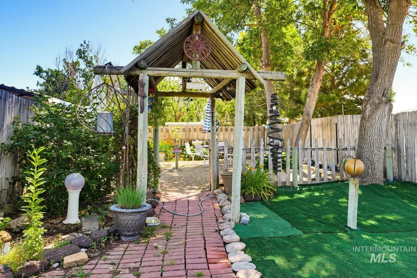
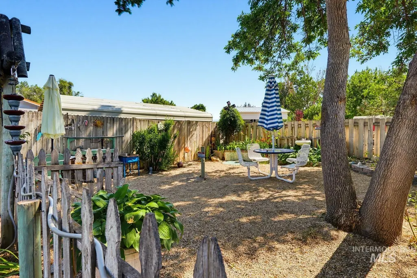
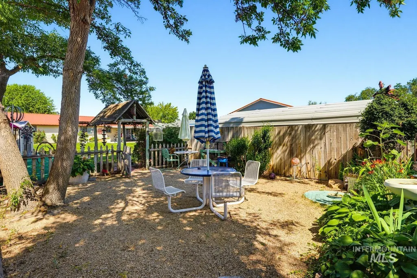
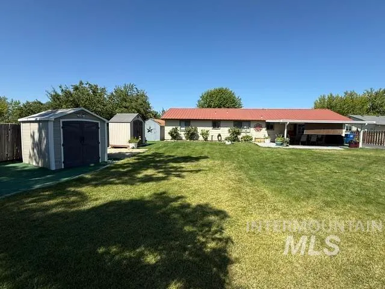
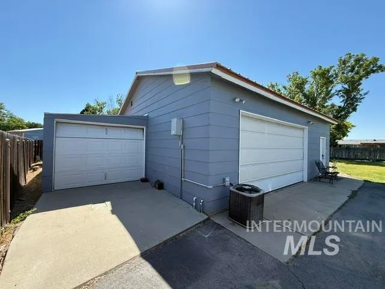
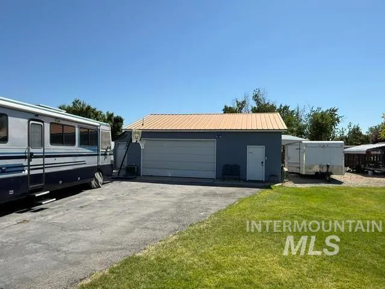
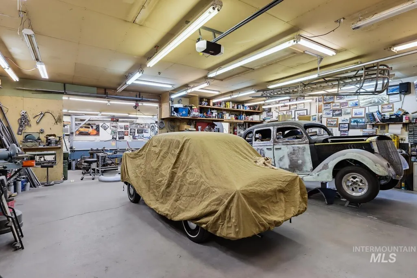
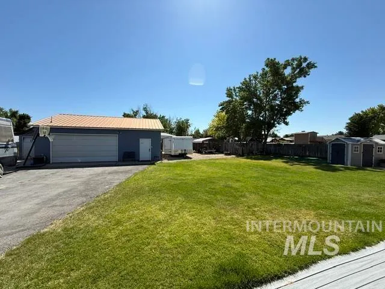
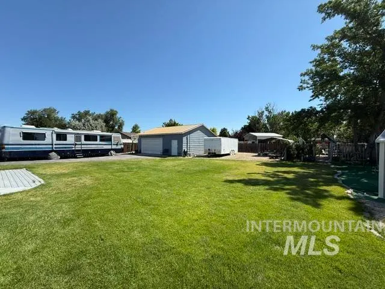
WELCOME to this nicely remodeled home that offers room to relax, space to store your toys, and plenty of thoughtful extras inside and out. Set on 0.41 acres with a fully fenced yard, covered patio, new windows, gas heat, central air, and sprinklers served by a private well, this property is designed for everyday comfort and easy outdoor living. Inside, enjoy a comfortable layout with granite countertops in the kitchen and bathrooms, LVP flooring, a gas range, and surround sound in the living room. Step outside and you’ll find even more to love, including RV parking, a 50 amp RV outlet, RV dump, covered boat storage, three storage sheds, a 10’ x 28’ enclosed carport, and a charming Secret Garden with solar lighting, water features, and more. The impressive 30’ x 40’ shop includes HVAC, hot water, a bathroom, and 220v power, making it perfect for projects, hobbies, storage, or workspace. Conveniently located near shopping, the airport, and restaurants, this property blends comfort, function, and a little something special. SCHEDULE YOUR SHOWING TODAY!
| Elementary School | Middle School | High School |
|---|---|---|
| Silver Sage Elementary School | Lake Hazel Middle School | Mountain View High School |
| Price History | |
|---|---|
| 7/10/2026 | Listed $629,000 |
General Features
| Sewer | Septic Tank |
|---|---|
| Heating | Heated |
| Cooling | Cooling |
| Utilities | Water Connected |
| Roof | Metal |
| Appliances | Water Heater |
| Garage Spaces | 2 |
| Patio/Porch Features | Covered Patio/Deck |
| Construction Materials | Insulation |
| Year Built | 1977 |
| Electric | 220 Volts |
| Levels | One |
| Property Subtype | Single Family Residence |
| Tax Year | 2025 |
| Current Use | Single Family |
| Ownership | Fee Simple |
| County | Ada |
| Property Type | Residential |
| Attached Garage | true |
| Subdivision Name | Sunset West Sub |
| Garage Y/N | true |
| Other Structures | Storage Shed |
| Status | Pending |
| Directions | I-84, South on Cole Rd, West on W. Desert, North on Tinker. |
| ModificationTimestamp | 2026-07-18T04:01:32.700Z |
| High School | Mountain View |
| City | Boise |
| High School District | West Ada School District |
| Zoning Description | R2 |
| Lot Size Units | Acres |
| Lot Size Square Feet | 17859.6 |
| Carport Spaces | 1 |
| Carport Y/N | true |
| Listing Terms | Cash |
| Elementary School | Silver Sage |
| Land Lease Y/N | false |
| Tax Annual Amount | 1104.52 |
| Middle/Junior High School | Lake Hazel |
| Property Condition | Updated/Remodeled |
| Building Area Units | Square Feet |
| Primary Bedroom Level | Main |
| Living Area Units | Square Feet |
| Standard Status | Pending |
| Middle/Junior School District | West Ada School District |
| Elementary School District | West Ada School District |
| Legal Description | LOT 44 BLK2 SUNSET WEST SUB #4 #9002086 |
| LeasableAreaUnits | Square Feet |
| Freehold | IDX |
Interior Features
| Interior Amenities | Bathroom |
|---|---|
| Flooring | Concrete |
| Kitchen Level | Main |
| Air Conditioning Y/N | true |
| Heating Y/N | true |
| Fireplace Y/N | false |
| Above Grade Finished Area | 1484 |
| Total Bedrooms | 3 |
| Living Room Level | Main |
| Main Level Bedrooms | 3 |
| Main Level Bathrooms | 2 |
| Below Grade Finished Area Unit Type | Square Feet |
| LivingAreaSource | Public Records,Agent Measured |
| Below Grade Finished Area Source | Public Records,Agent Measured |
| Above Grade Finished Area Source | Public Records,Agent Measured |
| Above Grade Finished Area Unit Type | Square Feet |
| Total Baths | 2 |
| Kitchen Area | 132 |
| Kitchen Length | 12 |
| Kitchen Width | 11 |
| Primary on Main | 132 |
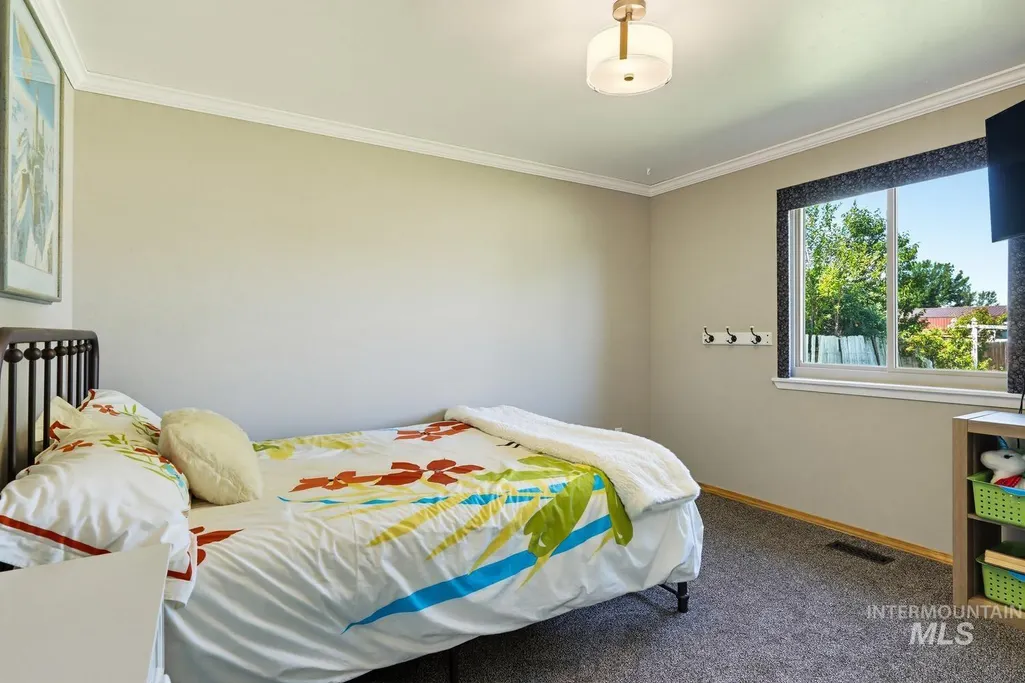
| Second Bedroom Length | 12 |
| Second Bedroom Width | 11 |
| Living Room Area | 280 |
| Living Room Length | 20 |
| Living Room Width | 14 |
| Primary Bedroom Area | 182 |
| Primary Bedroom Length | 14 |
| Primary Bedroom Width | 13 |
| Bedroom 3 Level | Main |
| Second Bedroom Level | Main |
Exterior Features
| Fencing | Full |
|---|---|
| Parking Features | Garage Door Access |
| Lot Features | 10000 SF - .49 AC |
| Water Source | City Service |
| Total Parking | 3 |
| Lot Size Area | 0.41 |
| Foundation Details | Crawl Space |
| Building Area Total | 1484 |
| Lot Dimensions | 204x75 |
| Lot Size Acres | 0.41 |
| Road Surface Type | Paved |
| Covered Spaces | 3 |
| Road Frontage Type | Public Road |
Amenities
- Foreclosure
- Views
- Short Sale
- New Construction
- Adult 55+
- Lease To Own
- No HOA Fees
- Furnished
- Primary On Main
- Air Conditioning
- Seller Finance
- Green
- Fixer Upper
- Horse
- Golf
- Fireplace
- Deck
- Garage
- Basement
- Pool
Property vs Single Family Average in 83709
Price
Taxes
Year Built

