
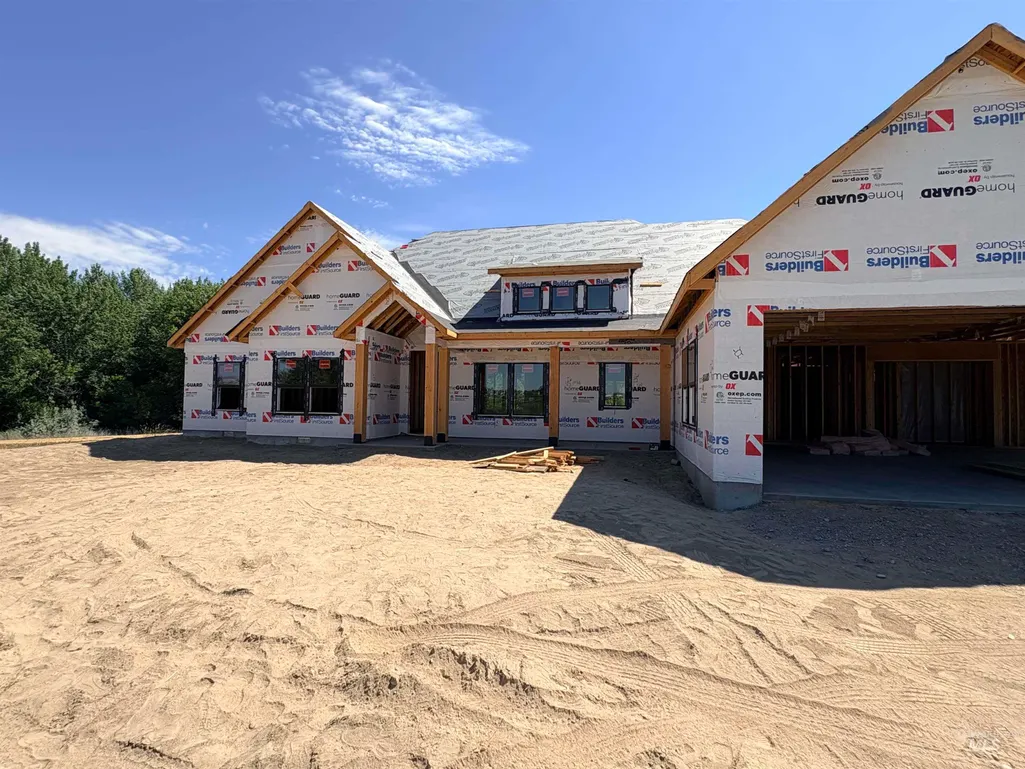
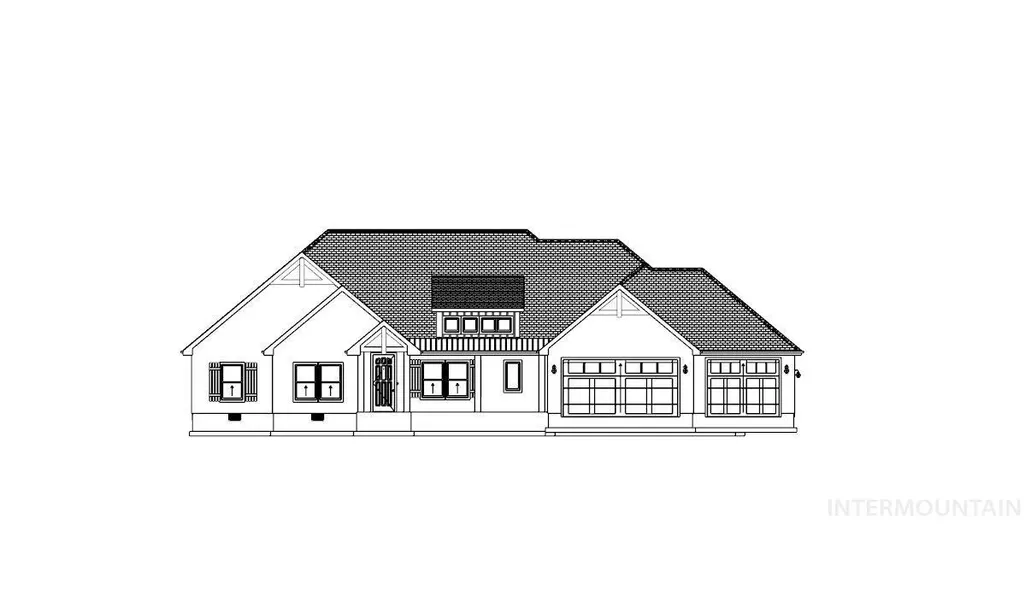
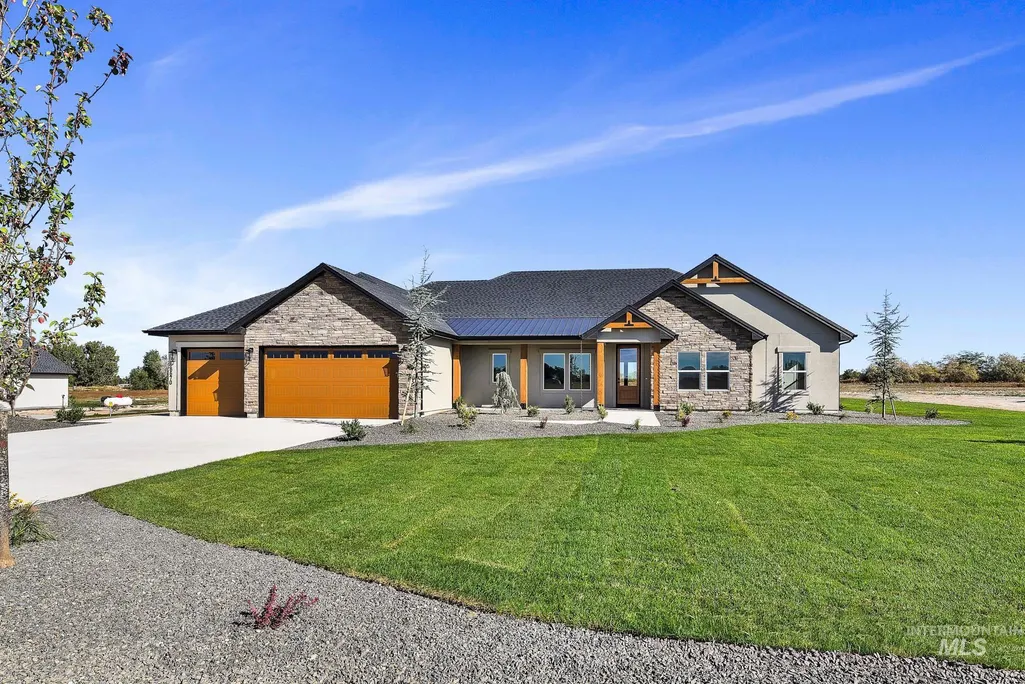
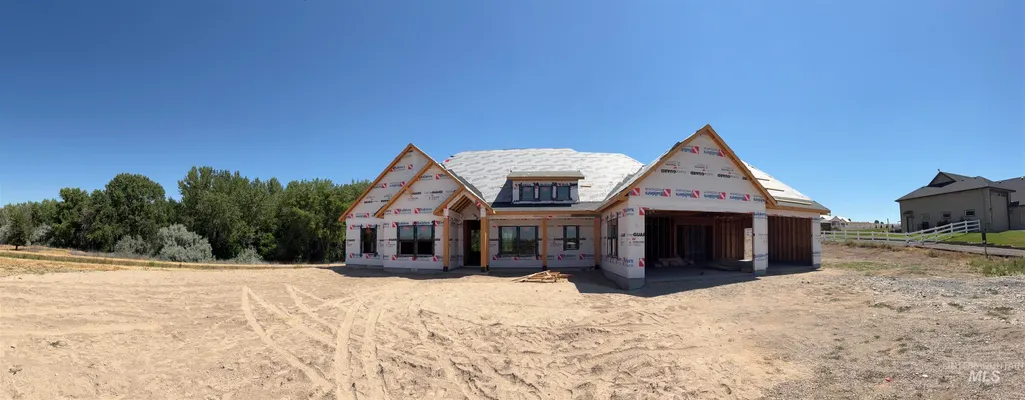
New Construction - Primary on Main

Address
Tbd Manzanita Ln, Caldwell, ID
Price
$ 1,383,000
Property Attributes
- MLS#98993376
- TypeSingle Family
- Listing Status Active
- CountyCanyon
- CityCaldwell
- NeighborhoodGoose Lane Estates
- Zip83607
- Style
- Year Built2026
- Price$ 1,383,000
- Bedrooms4
- Full Bathrooms3
- Half Bathrooms0
- Sqr Footage2775
- Lot Size1.96 Acres
Data Source:
Intermountain MLS (IMLS)
Property Description
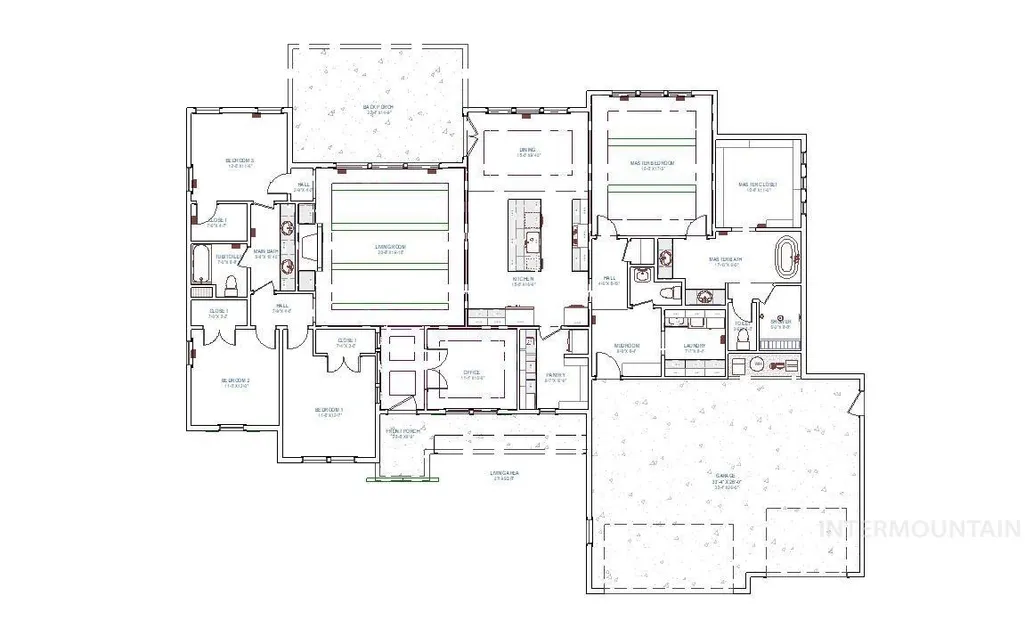
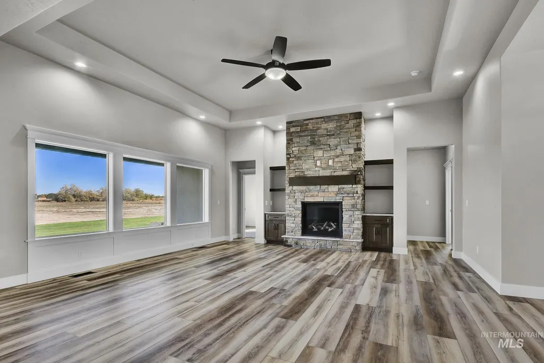
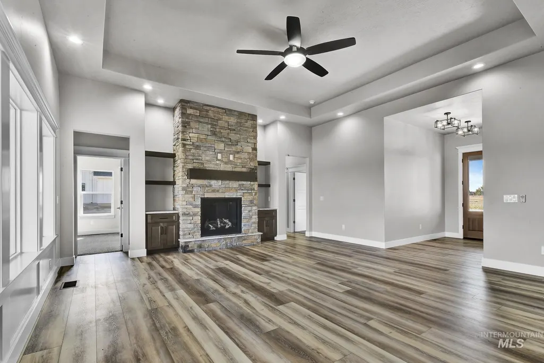
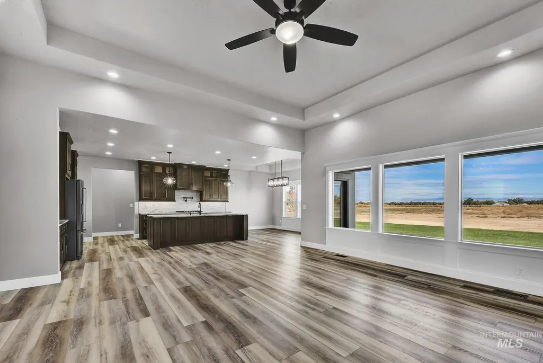
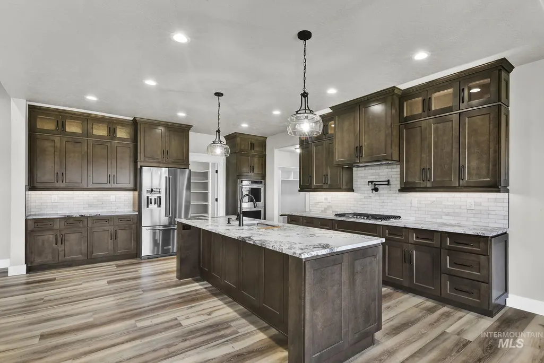
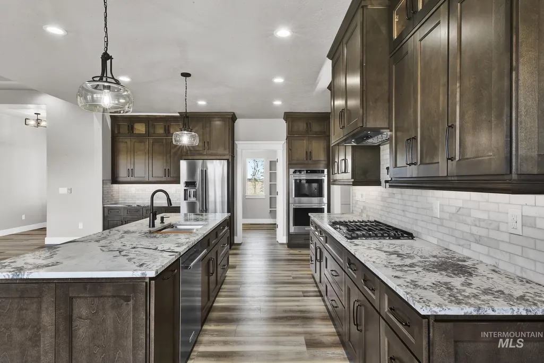
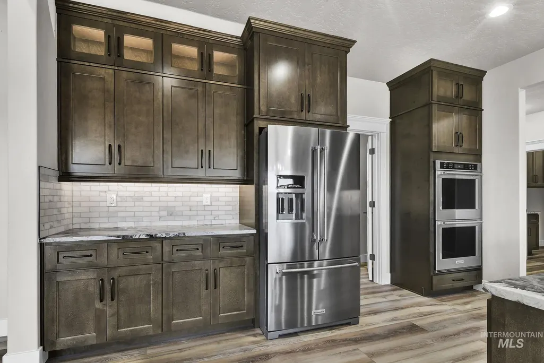
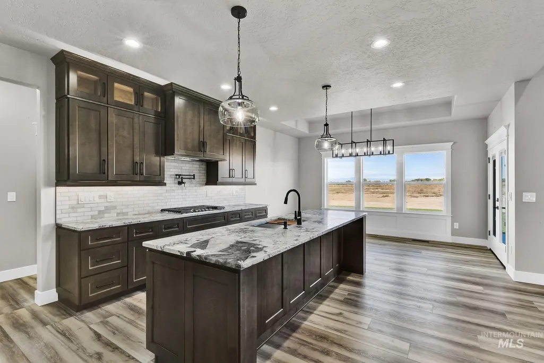
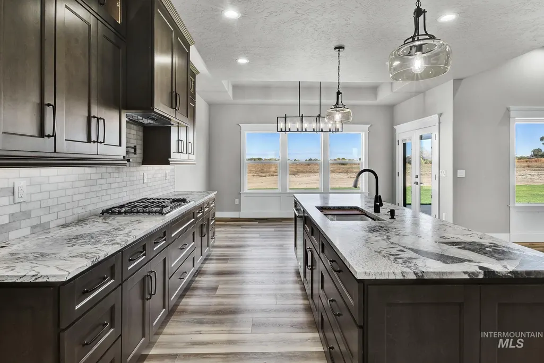

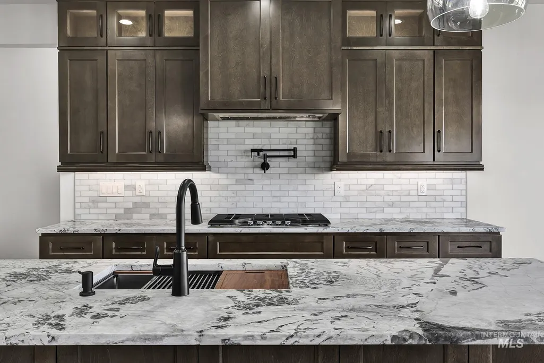
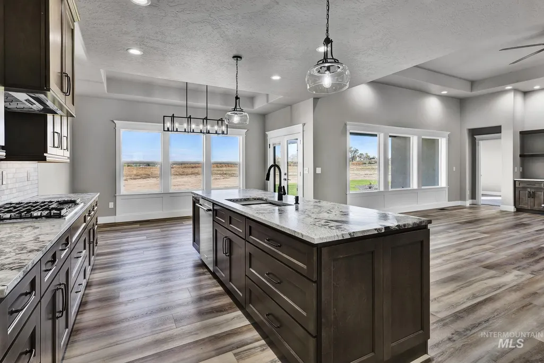
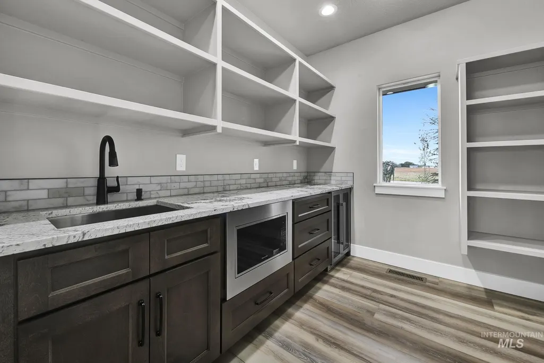
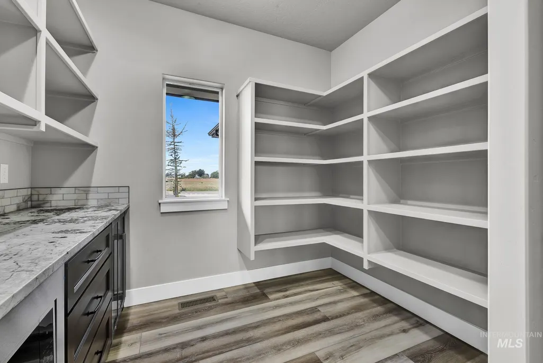
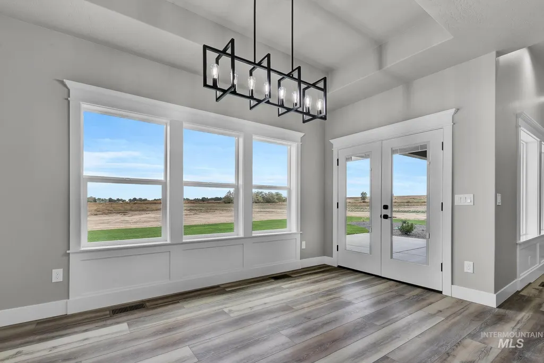
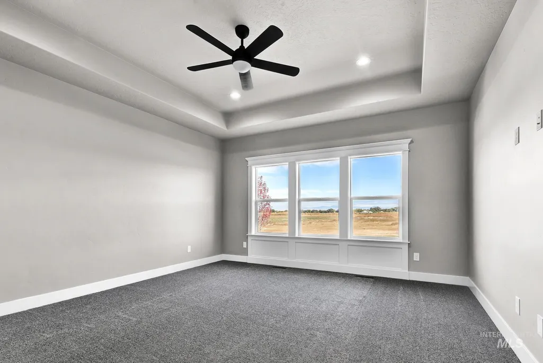
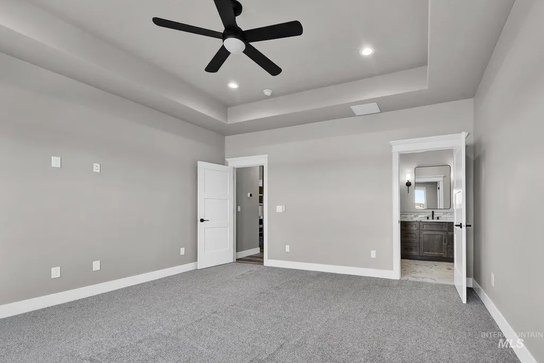
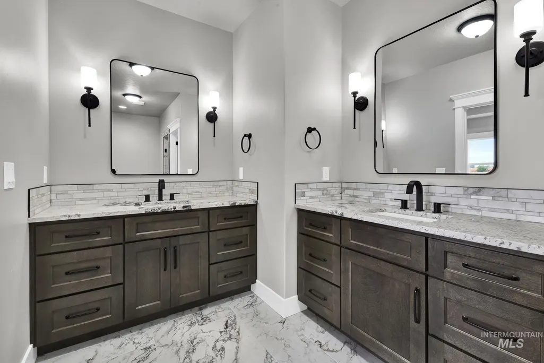
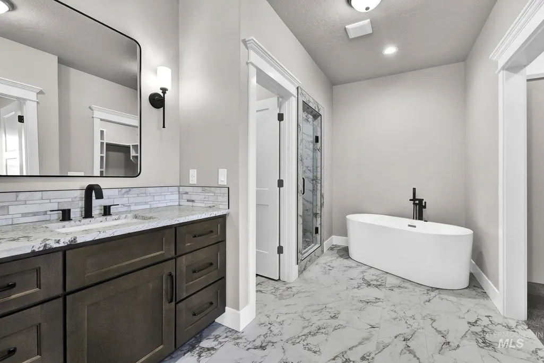
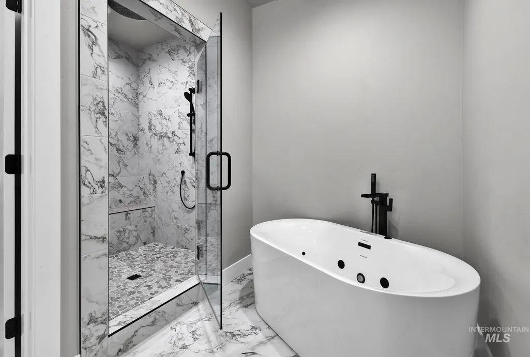
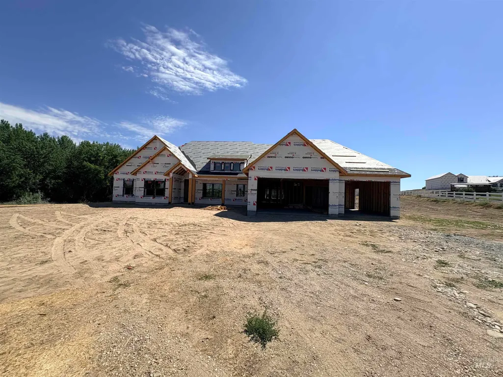
Experience luxury living in the highly sought after Goose Lane Estates, just moments from Lake Lowell. Situated on nearly 2 acres, this exceptional custom home offers the perfect blend of elegance, privacy, and Idaho living. Designed with both everyday comfort and entertaining in mind, the thoughtfully crafted single level floor plan features a stunning great room with soaring ceilings, a gourmet kitchen centered around an oversized island, spacious dining area, walk in pantry, and a private office. The split bedroom design offers a luxurious primary retreat complete with a spa inspired bath, oversized walk in closet, and direct access to the laundry room through the mudroom. Three additional bedrooms provide generous space for guests or hobbies. Expansive covered patios create seamless indoor and outdoor living, while the oversized garage offers ample room for vehicles, toys, and storage. Plus a separate 32x46 Rv Shop. Set in one of Caldwell's premier acreage communities, you'll enjoy peaceful surroundings with easy access to Lake Lowell recreation, Sunnyslope Wine Country, and all the conveniences of the Treasure Valley. A rare opportunity to own a custom luxury home on nearly two acres.*Photos Similar
| Elementary School | Middle School | High School |
|---|---|---|
| West Canyon Elementary School | Vallivue Middle Middle School | Vallivue High School |
| Price History | |
|---|---|
| 7/9/2026 | Listed $1,383,000 |
General Features
| Sewer | Septic Tank |
|---|---|
| Heating | Electric |
| Cooling | Central Air |
| Roof | Composition |
| Appliances | Heat Pump Water Heater |
| HOA Fee | 120 |
| Garage Spaces | 3 |
| Construction Materials | Frame |
| Year Built | 2026 |
| Levels | One |
| Property Subtype | Single Family w/ Acreage |
| Tax Year | 2025 |
| Current Use | Single Family |
| Ownership | Fee Simple |
| Assoc Fee Paid Per | Annually |
| County | Canyon |
| New Construction | true |
| Property Type | Residential |
| HOA | true |
| Attached Garage | true |
| Subdivision Name | Goose Lane Estates |
| Garage Y/N | true |
| Status | Active |
| Directions | Hwy 55 to S Riverside Rd/Sunny Slope Rd, E on Perch Rd/Lake Shore Dr, S on Walker Lake Rd, E on Goose Lane, N on Manzanita Lane |
| ModificationTimestamp | 2026-07-22T00:47:29.900Z |
| High School | Vallivue |
| City | Caldwell |
| High School District | Vallivue School District #139 |
| Lot Size Units | Acres |
| Lot Size Square Feet | 85377.6 |
| Carport Y/N | false |
| Listing Terms | Cash |
| Elementary School | West Canyon |
| Land Lease Y/N | false |
| Middle/Junior High School | Vallivue Middle |
| Building Area Units | Square Feet |
| Primary Bedroom Level | Main |
| Living Area Units | Square Feet |
| Standard Status | Active |
| Middle/Junior School District | Vallivue School District #139 |
| Elementary School District | Vallivue School District #139 |
| Legal Description | See Exhibit A |
| LeasableAreaUnits | Square Feet |
| Freehold | IDX |
Interior Features
| Interior Amenities | Bath-Master |
|---|---|
| Flooring | Tile |
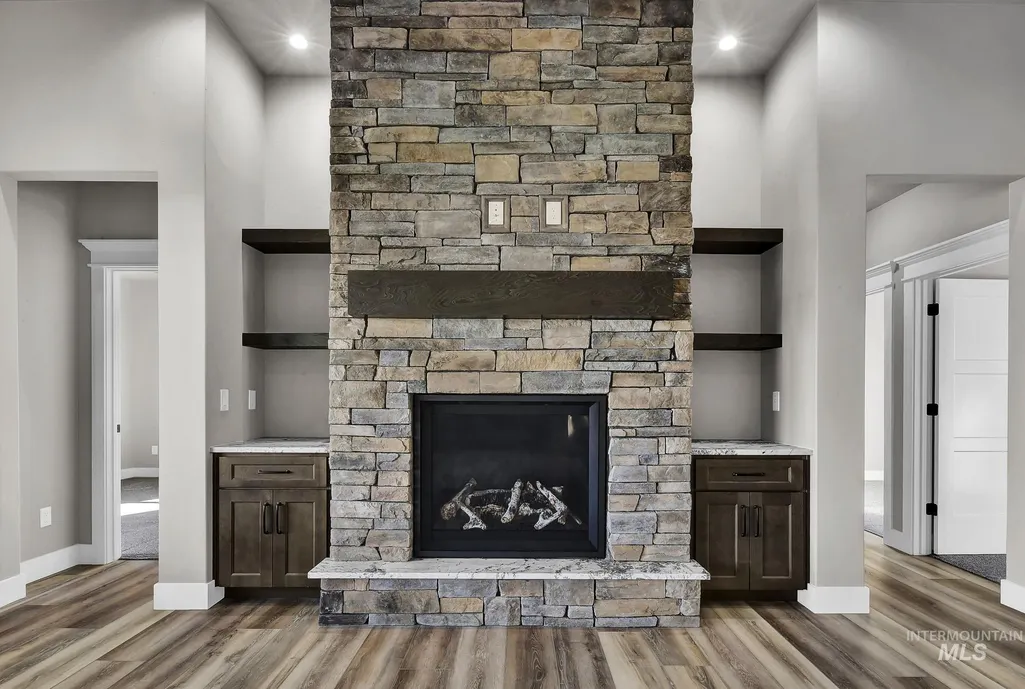
| Total Fireplaces | 1 |
| Fireplace Features | One |
| Kitchen Level | Main |
| Air Conditioning Y/N | true |
| Heating Y/N | true |
| Fireplace Y/N | true |
| Above Grade Finished Area | 2775 |
| Total Bedrooms | 4 |
| Living Room Level | Main |
| Main Level Bedrooms | 4 |
| Main Level Bathrooms | 2 |
| Below Grade Finished Area Unit Type | Square Feet |
| LivingAreaSource | Plans |
| Below Grade Finished Area Source | Plans |
| Above Grade Finished Area Source | Plans |
| Above Grade Finished Area Unit Type | Square Feet |
| Total Baths | 3 |
| Kitchen Area | 240 |
| Kitchen Length | 15 |
| Kitchen Width | 16 |
| Primary on Main | 121 |
| Second Bedroom Length | 11 |
| Second Bedroom Width | 11 |
| Bedroom 3 Area | 110 |
| Bedroom 3 Length | 10 |
| Bedroom 3 Width | 11 |
| Bedroom 4 Area | 140 |
| Bedroom 4 Length | 14 |
| Bedroom 4 Width | 10 |
| Living Room Area | 380 |
| Living Room Length | 20 |
| Living Room Width | 19 |
| Primary Bedroom Area | 225 |
| Primary Bedroom Length | 15 |
| Primary Bedroom Width | 15 |
| Bedroom 4 Level | Main |
| Bedroom 3 Level | Main |
| Second Bedroom Level | Main |
Exterior Features
| Parking Features | Attached |
|---|---|
| Lot Features | 1 - 4.99 AC |
| Water Source | Well |
| Total Parking | 3 |
| Lot Size Area | 1.96 |
| Foundation Details | Crawl Space |
| Building Area Total | 2775 |
| Lot Dimensions | 442x208 |
| Lot Size Acres | 1.96 |
| Road Surface Type | Paved |
| Other Parking | Garage: 31x24 |
| Covered Spaces | 3 |
Amenities
- Foreclosure
- Views
- Short Sale
- New Construction
- Adult 55+
- Lease To Own
- No HOA Fees
- Furnished
- Primary On Main
- Air Conditioning
- Seller Finance
- Green
- Fixer Upper
- Horse
- Golf
- Fireplace
- Deck
- Garage
- Basement
- Pool
Property vs Single Family Average in 83607
Price
Year Built

