
Primary on Main
Address
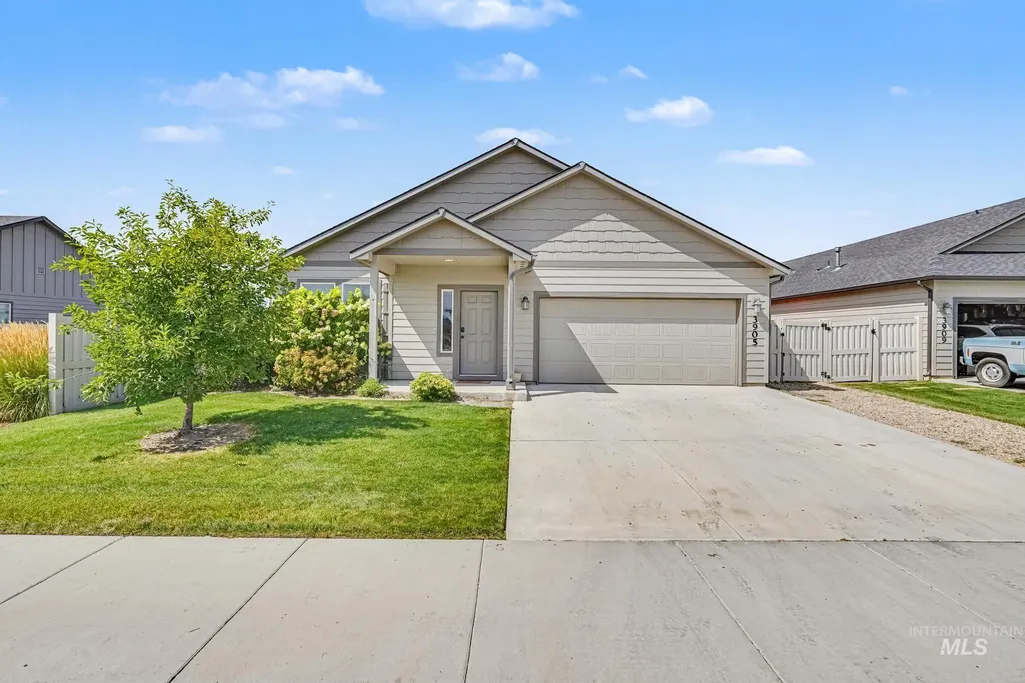
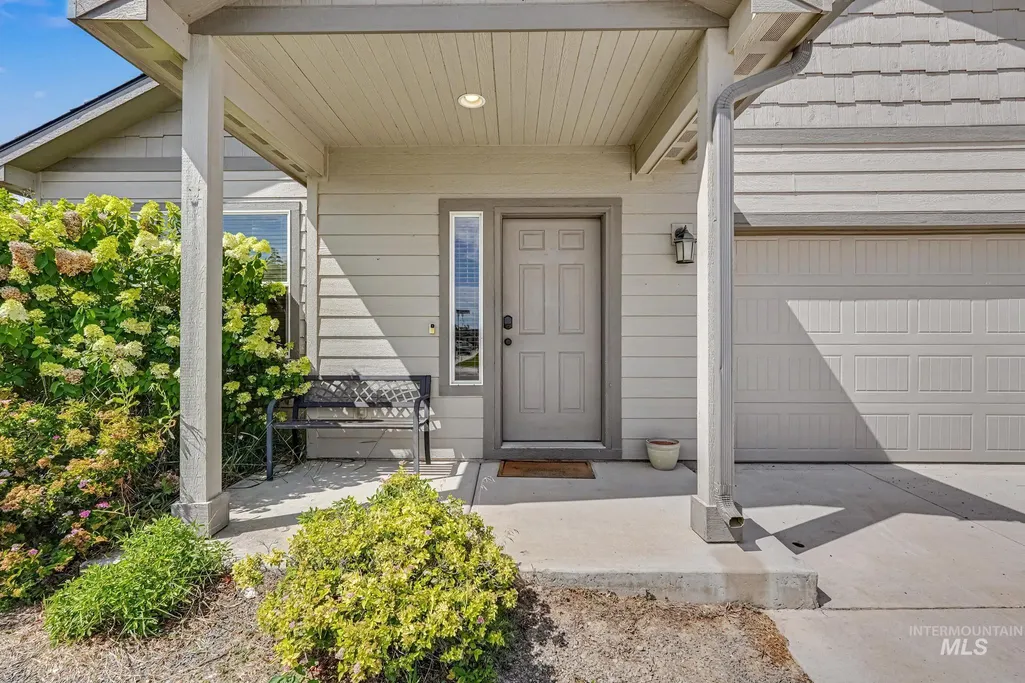
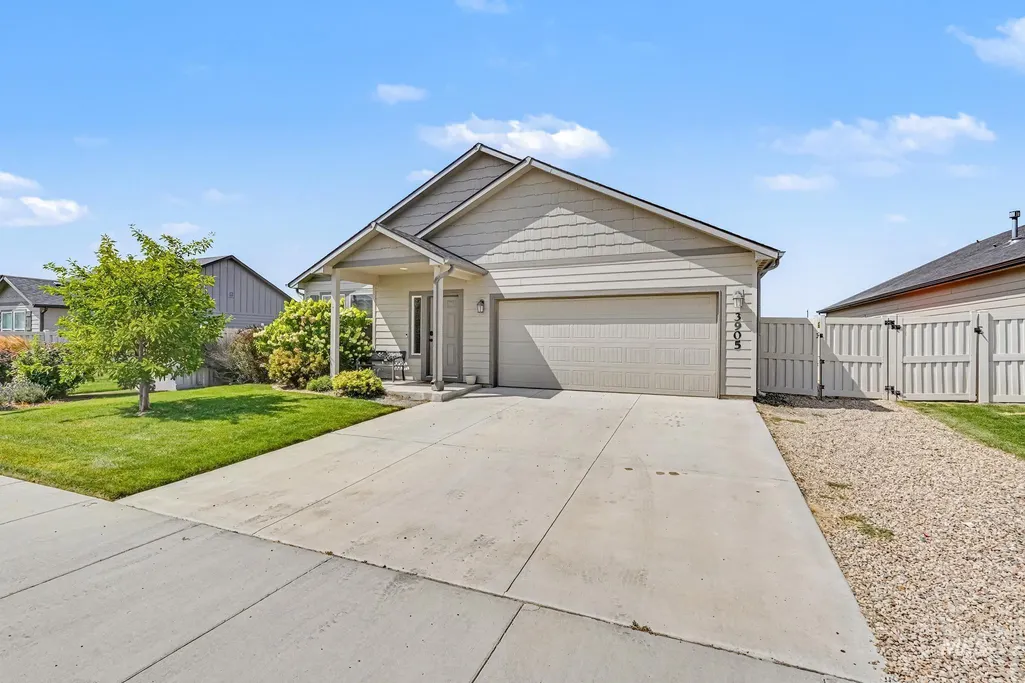
3905 Winged Dove St., Caldwell, ID
Price
$ 389,000
Property Attributes
- MLS#98993361
- TypeSingle Family
- Listing Status Pending
- CountyCanyon
- CityCaldwell
- NeighborhoodVoyage Crossing
- Zip83605
- Style
- Year Built2020
- Taxes$ 2775
- Price$ 389,000
- Bedrooms3
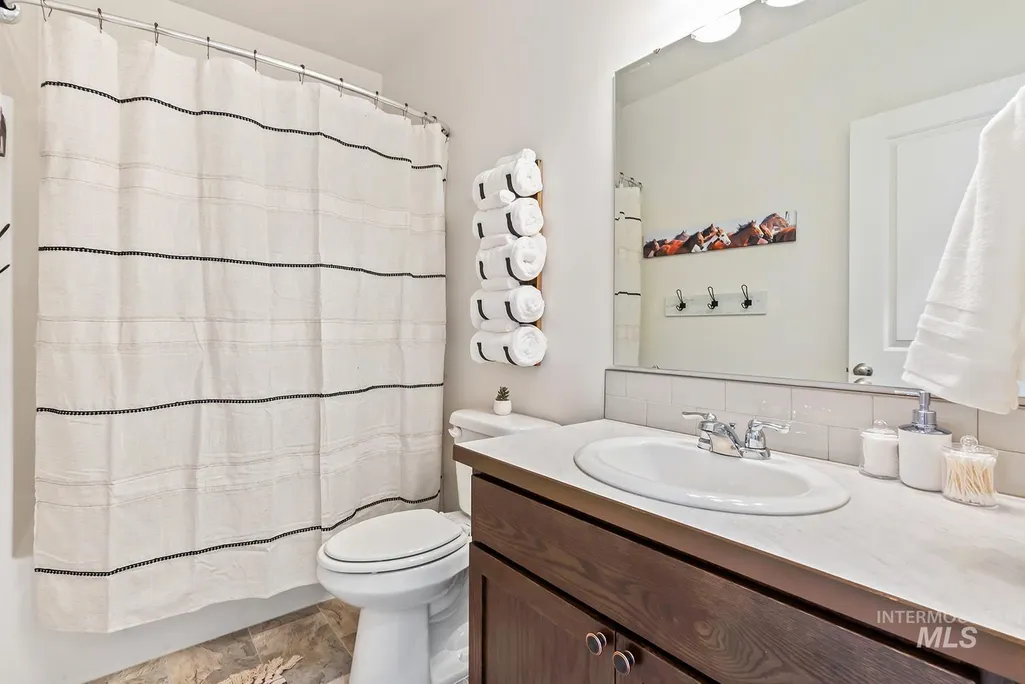
- Full Bathrooms2
- Half Bathrooms0
- Sqr Footage1574
- Lot Size0.14 Acres
Data Source:
Intermountain MLS (IMLS)
Property Description
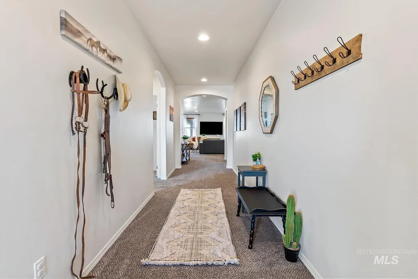
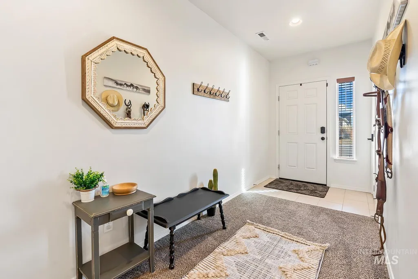
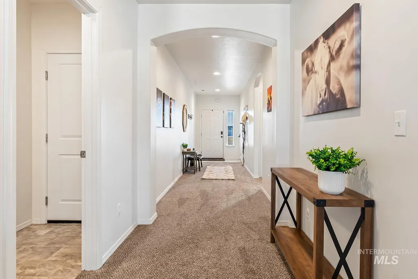
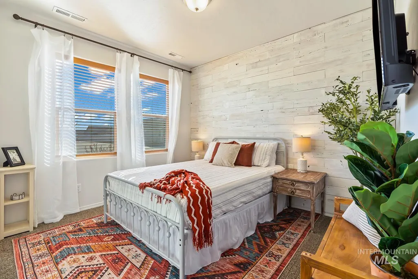
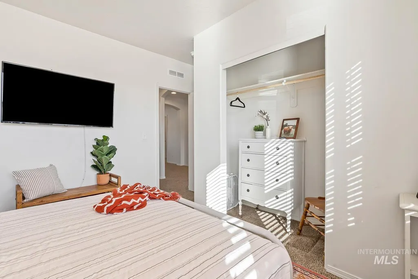
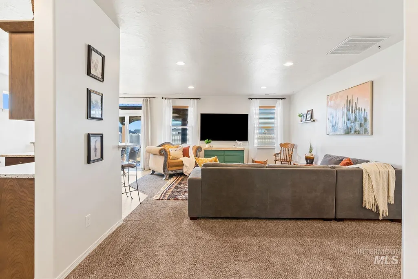
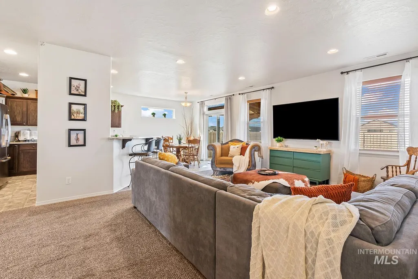
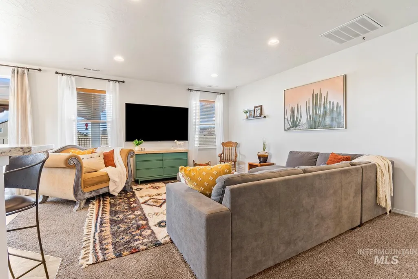
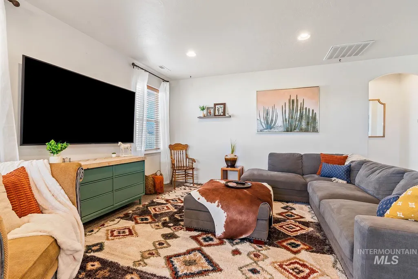
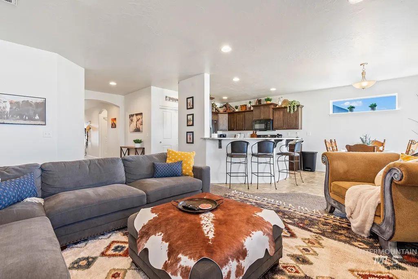
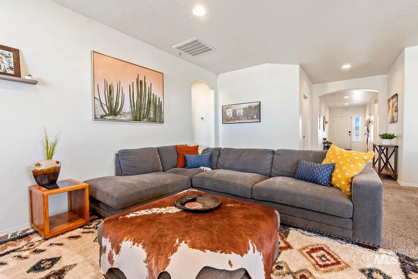
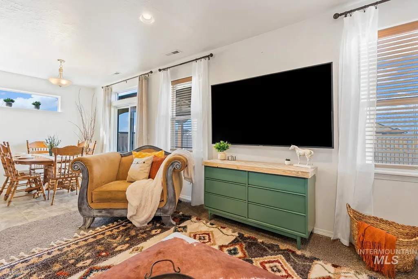
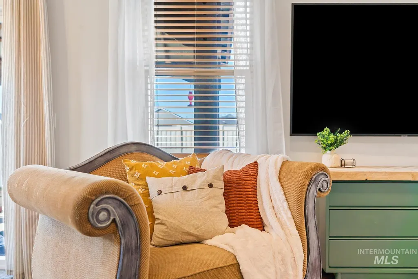
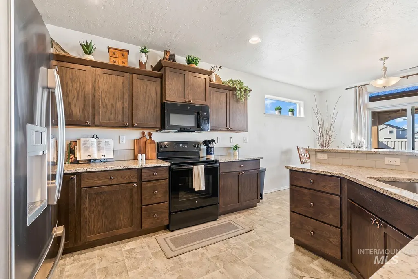
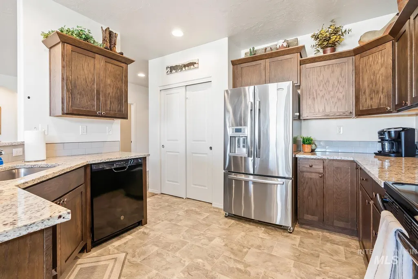
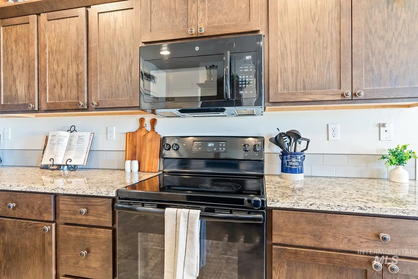
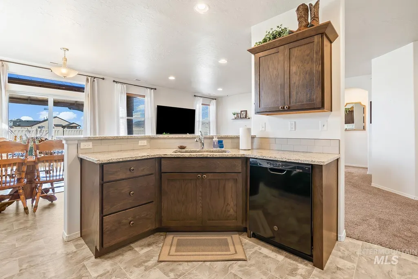
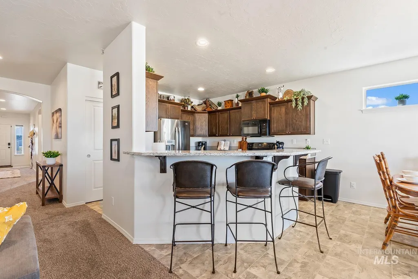
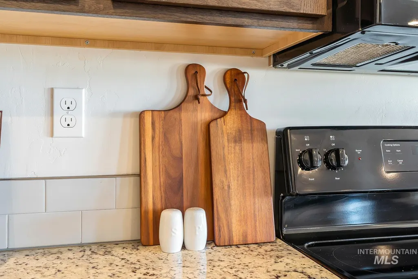
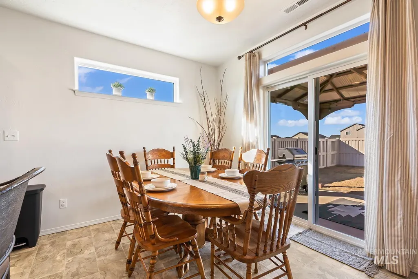
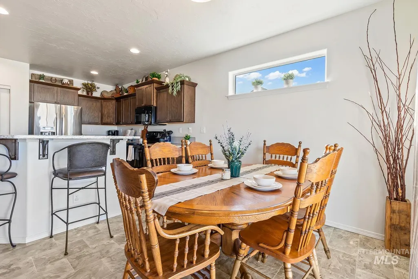
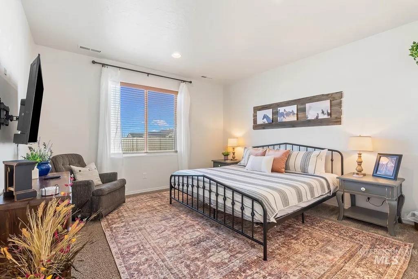
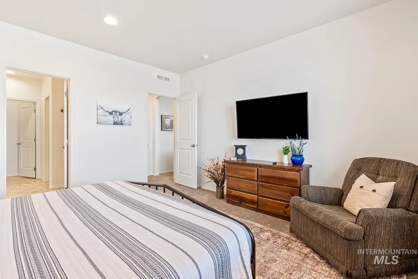
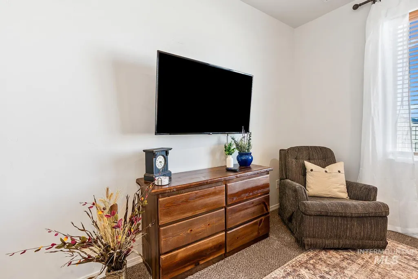
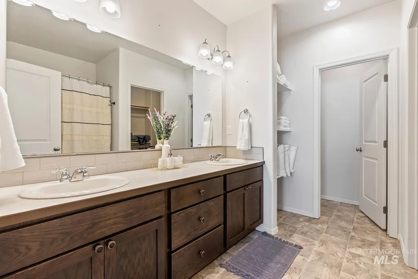
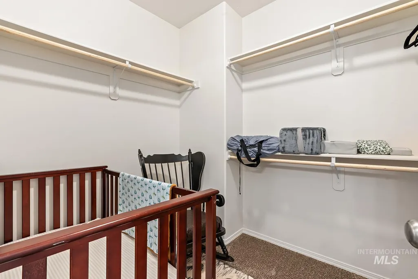
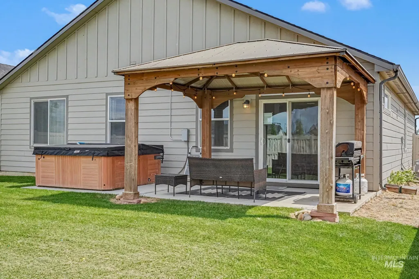
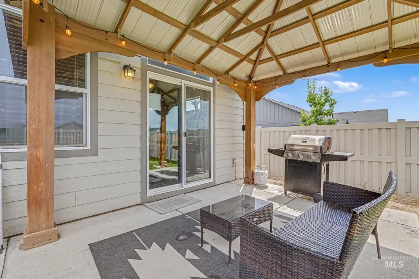
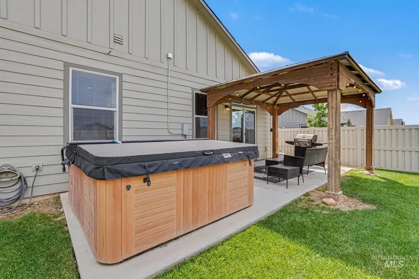
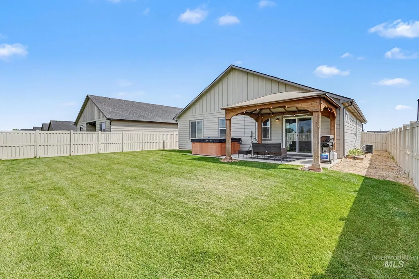
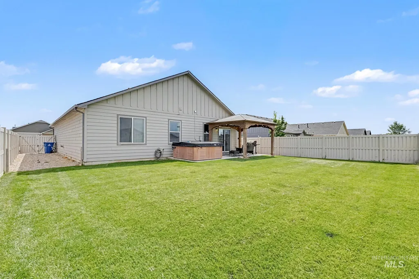
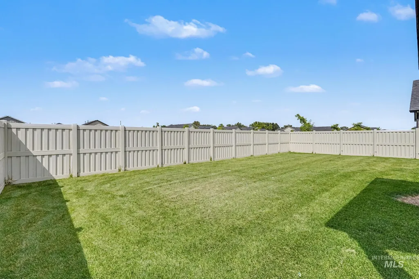
Move-in ready and meticulously maintained, this inviting single-level home offers the perfect blend of comfort, functionality, and low-maintenance living. The open floor plan is filled with natural light and features a spacious kitchen with granite countertops, ample cabinet space, a breakfast bar, and seamless flow into the dining and living areas—ideal for gathering with family and friends. The split-bedroom layout provides privacy, while the generous primary suite offers dual vanities, a walk-in closet, and an ensuite bath. One of the standout features is the backyard. Backing to a common area with no direct rear neighbors and additional space between the neighboring home, you'll enjoy a more open setting than many homes in the neighborhood. The covered patio is the perfect place to relax, barbecue, or unwind after a long day. The refrigerator and hot tub is included if desired. Located just minutes from parks, schools, shopping, and convenient freeway access, this home is ready for its next owner to move in and enjoy.
| Elementary School | Middle School | High School |
|---|---|---|
| Skyway Elementary School | Summitvue Middle School | Ridgevue High School |
| Price History | |
|---|---|
| 7/9/2026 | Listed $389,000 |
General Features
| Heating | Forced Air |
|---|---|
| Cooling | Central Air |
| Utilities | Sewer Connected |
| Roof | Composition |
| Appliances | Gas Water Heater |
| HOA Fee | 500 |
| Garage Spaces | 2 |
| Construction Materials | Frame |
| Year Built | 2020 |
| Levels | One |
| Property Subtype | Single Family Residence |
| Tax Year | 2025 |
| Current Use | Single Family |
| Ownership | Fee Simple |
| Assoc Fee Paid Per | Annually |
| County | Canyon |
| Property Type | Residential |
| HOA | true |
| Attached Garage | true |
| Subdivision Name | Voyage Crossing |
| Garage Y/N | true |
| Status | Pending |
| Directions | I-84, Franklin exit (Hwy 20-26) Caldwell, E. on Hwy 20-26, N. on Aviation Way, E. on Vista Ridge. |
| ModificationTimestamp | 2026-08-04T23:23:58.500Z |
| High School | Ridgevue |
| City | Caldwell |
| High School District | Vallivue School District #139 |
| Lot Size Units | Acres |
| Lot Size Square Feet | 6098.4 |
| Carport Y/N | false |
| Listing Terms | Cash |
| Spa Features | Hot Tub/Spa |
| Elementary School | Skyway |
| Land Lease Y/N | false |
| Tax Annual Amount | 2775 |
| Middle/Junior High School | Summitvue |
| Virtual Tour | https://pulsesoftwares.com/v/3905-winged-dove-street-caldwell-id-83605 |
| Building Area Units | Square Feet |
| Primary Bedroom Level | Main |
| Living Area Units | Square Feet |
| Builder Name | Hayden Homes |
| Standard Status | Pending |
| Middle/Junior School District | Vallivue School District #139 |
| Elementary School District | Vallivue School District #139 |
| Legal Description | Lot 1 Block 8 Voyage Crossing North Sub #2 |
| LeasableAreaUnits | Square Feet |
| Freehold | IDX |
Interior Features
| Interior Amenities | Bath-Master |
|---|---|
| Flooring | Carpet |
| Kitchen Level | Main |
| Air Conditioning Y/N | true |
| Heating Y/N | true |
| Fireplace Y/N | false |
| Above Grade Finished Area | 1574 |
| Total Bedrooms | 3 |
| Main Level Bedrooms | 3 |
| Main Level Bathrooms | 2 |
| Below Grade Finished Area Unit Type | Square Feet |
| LivingAreaSource | Public Records |
| Below Grade Finished Area Source | Public Records |
| Above Grade Finished Area Source | Public Records |
| Above Grade Finished Area Unit Type | Square Feet |
| Total Baths | 2 |
| Kitchen Area | 132 |
| Kitchen Length | 11 |
| Kitchen Width | 12 |
| Primary on Main | 90 |
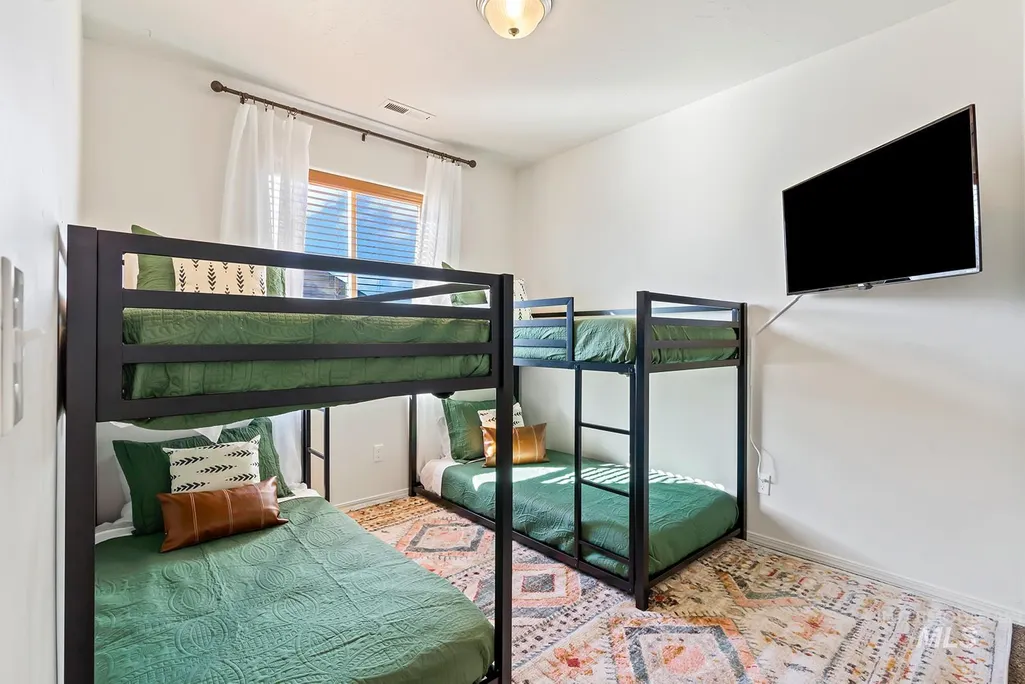
| Second Bedroom Length | 9 |
| Second Bedroom Width | 10 |
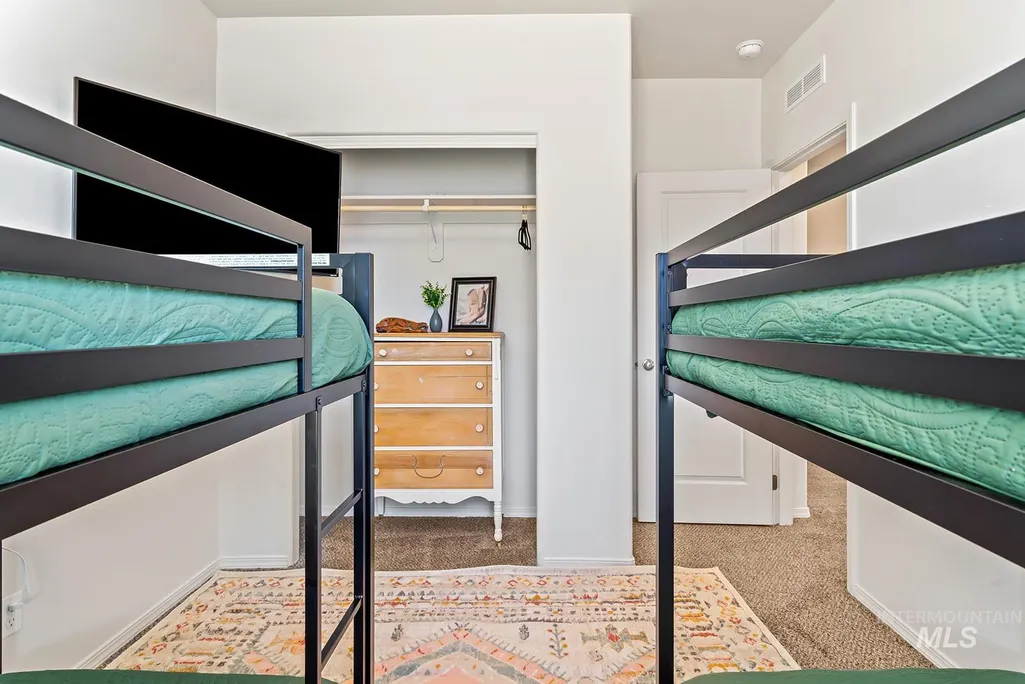
| Bedroom 3 Area | 110 |
| Bedroom 3 Length | 10 |
| Bedroom 3 Width | 11 |
| Primary Bedroom Area | 169 |
| Primary Bedroom Length | 13 |
| Primary Bedroom Width | 13 |
| Bedroom 3 Level | Main |
| Second Bedroom Level | Main |
Exterior Features
| Fencing | Vinyl |
|---|---|
| Parking Features | Attached |
| Lot Features | Standard Lot 6000-9999 SF |
| Water Source | City Service |
| Total Parking | 2 |
| Lot Size Area | 0.14 |
| Building Area Total | 1574 |
| Lot Dimensions | 110x55 |
| Lot Size Acres | 0.14 |
| Road Surface Type | Paved |
| Other Parking | Garage: 20x24 |
| Covered Spaces | 2 |
Amenities
- Foreclosure
- Views
- Short Sale
- New Construction
- Adult 55+
- Lease To Own
- No HOA Fees
- Furnished
- Primary On Main
- Air Conditioning
- Seller Finance
- Green
- Fixer Upper
- Horse
- Golf
- Fireplace
- Deck
- Garage
- Basement
- Pool
Property vs Single Family Average in 83605
Price
Taxes
Year Built

