
Open House Sat, Aug 22nd 11:00 AM - 02:00 PM - Primary on Main
Address
7743 W Devonwood Dr, Boise, ID
Price
$ 492,700
Property Attributes
- MLS#98993352
- TypeSingle Family
- Listing Status Active
- CountyAda
- CityBoise
- NeighborhoodLandover Estate
- Zip83714
- Style
- Year Built1997
- Taxes$ 3807
- Price$ 492,700
- Bedrooms3
- Full Bathrooms2
- Half Bathrooms0
- Sqr Footage1298
- Lot Size0.16 Acres
Data Source:
Intermountain MLS (IMLS)
Property Description
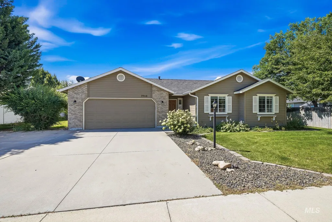
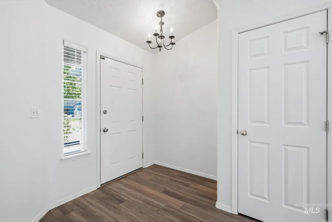
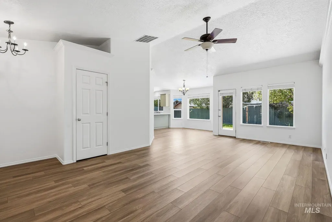
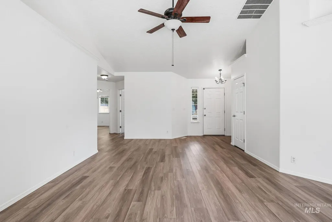
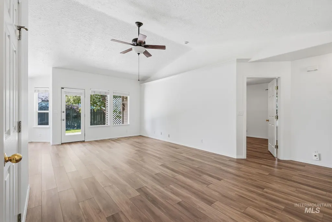
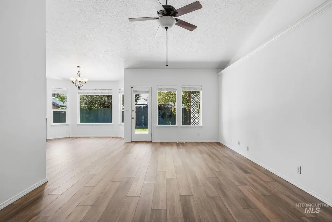
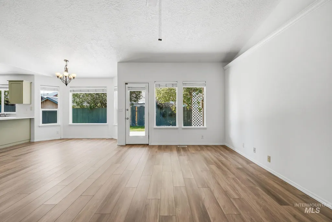
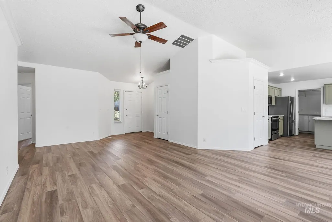
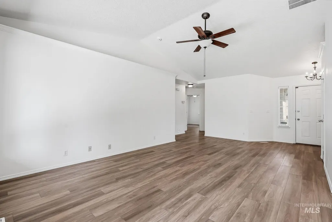
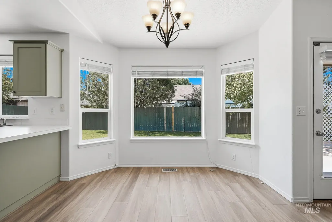
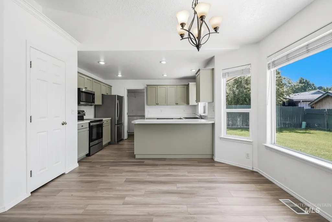
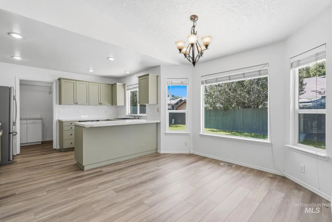
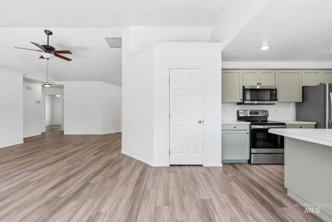
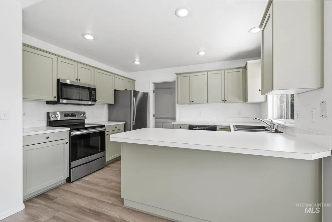
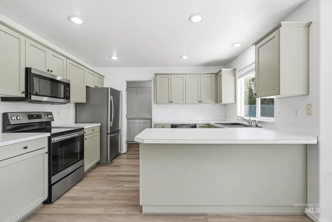
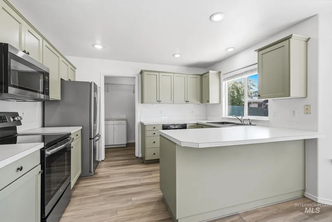
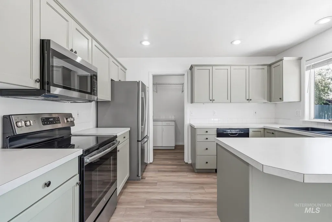
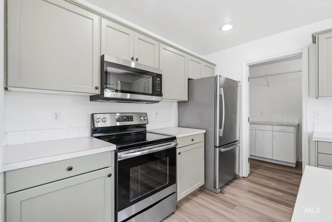
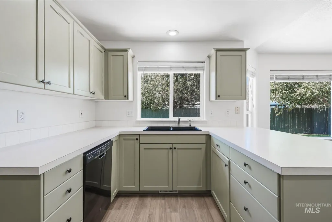
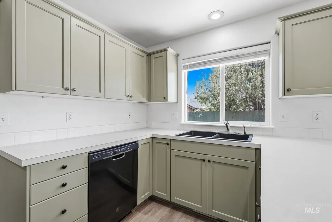
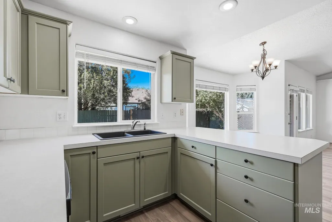
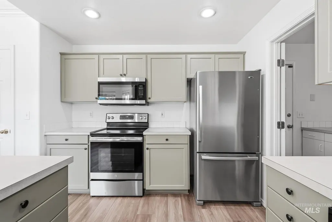
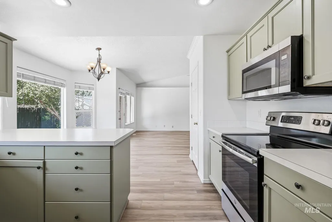
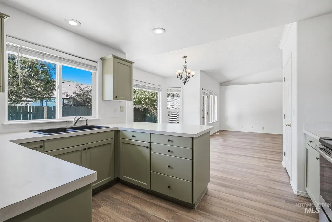
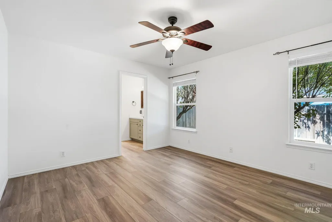
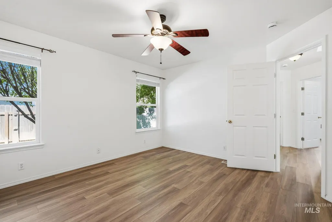
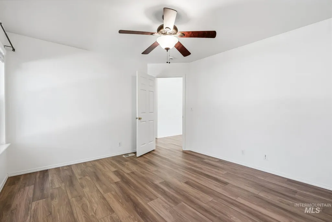
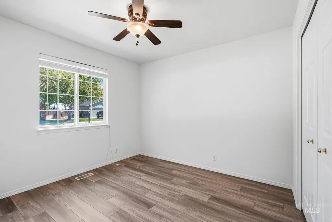
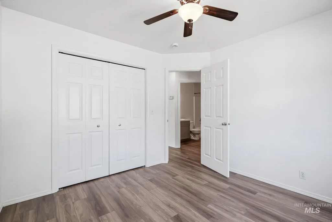
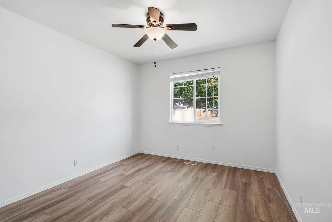
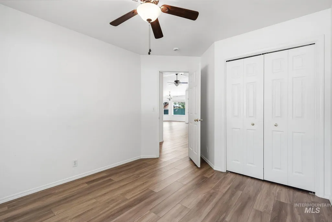
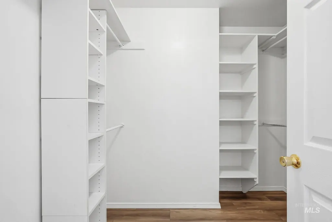
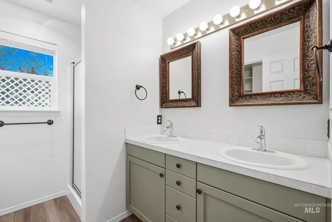
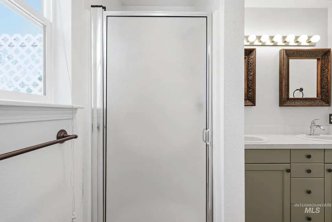
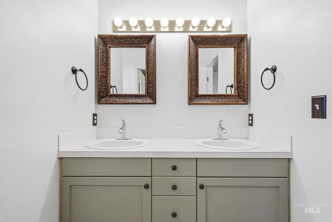
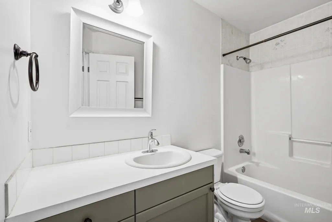
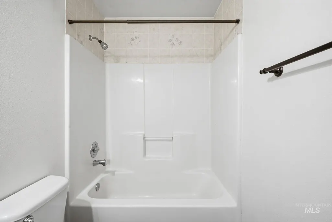
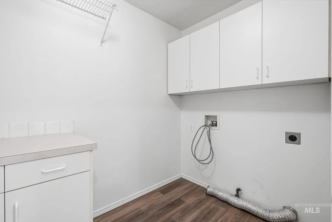
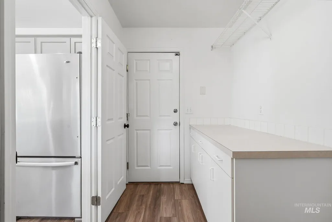
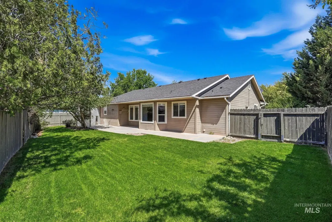
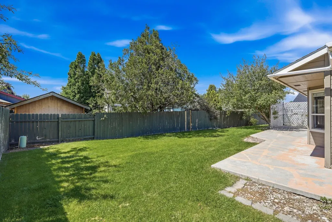
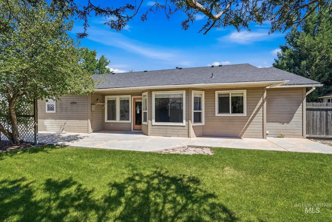
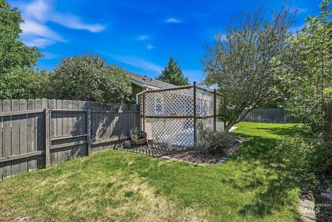
Impeccably remodeled and completely move-in ready! This inviting single-level home was thoughtfully remodeled in 2024 with LVP flooring throughout, fresh interior paint, painted cabinetry, and stylish fixtures, creating a bright, modern feel from the moment you walk in. Vaulted ceilings enhance the open living spaces, filling the home with natural light and an airy feel. The spacious primary suite features dual vanities and a walk-in closet. Meticulously maintained, the home also offers peace of mind with a roof that is less than 10 years old and a 6-year-old air conditioner. Recent investments include a professionally installed crawl-space drainage system with dual automated pumps and a new vapor barrier, further enhancing the home's long-term maintenance and care. Step outside to a fully fenced backyard with automatic sprinklers, plus wiring and a dedicated space in place for a future hot tub. Ideally located in northwest Boise near shopping, dining, parks, downtown, and the foothills, this home offers the perfect combination of thoughtful improvements, low-maintenance living, and everyday convenience. Nothing to do but move in and enjoy!
| Elementary School | Middle School | High School |
|---|---|---|
| Shadow Hills Elementary School | River Glen Jr Middle School | Capital High School |
| Price History | |
|---|---|
| 7/9/2026 | Listed $492,700 |
General Features
| Heating | Forced Air |
|---|---|
| Cooling | Central Air |
| Utilities | Sewer Connected |
| Roof | Architectural Style |
| Appliances | Gas Water Heater |
| HOA Fee | 165 |
| Garage Spaces | 2 |
| Construction Materials | Frame |
| Year Built | 1997 |
| Levels | One |
| Property Subtype | Single Family Residence |
| Tax Year | 2025 |
| Current Use | Single Family |
| Ownership | Fee Simple |
| Assoc Fee Paid Per | Annually |
| County | Ada |
| Property Type | Residential |
| HOA | true |
| Attached Garage | true |
| Subdivision Name | Landover Estate |
| Garage Y/N | true |
| Status | Active |
| Directions | State St / N Gary LN / W Devonwood DR |
| ModificationTimestamp | 2026-08-21T06:01:04.200Z |
| High School | Capital |
| City | Boise |
| High School District | Boise School District #1 |
| Zoning Description | R-1C |
| Lot Size Units | Acres |
| Lot Size Square Feet | 6969.6 |
| Carport Y/N | false |
| Listing Terms | Cash |
| Elementary School | Shadow Hills |
| Land Lease Y/N | false |
| Tax Annual Amount | 3807 |
| Middle/Junior High School | River Glen Jr |
| Virtual Tour | https://listings.snaphouse.io/sites/rzqzoxnd/unbranded |
| Building Area Units | Square Feet |
| Primary Bedroom Level | Main |
| Living Area Units | Square Feet |
| Standard Status | Active |
| Middle/Junior School District | Boise School District #1 |
| Elementary School District | Boise School District #1 |
| Legal Description | LOT 13 BLK 13 LANDOVER ESTATES #10 |
| LeasableAreaUnits | Square Feet |
| Freehold | IDX |
Interior Features
| Interior Amenities | Bath-Master |
|---|---|
| Flooring | Engineered Wood Floors |
| Kitchen Level | Main |
| Air Conditioning Y/N | true |
| Heating Y/N | true |
| Fireplace Y/N | false |
| Above Grade Finished Area | 1298 |
| Total Bedrooms | 3 |
| Living Room Level | Main |
| Main Level Bedrooms | 3 |
| Main Level Bathrooms | 2 |
| Below Grade Finished Area Unit Type | Square Feet |
| LivingAreaSource | Public Records |
| Below Grade Finished Area Source | Public Records |
| Above Grade Finished Area Source | Public Records |
| Above Grade Finished Area Unit Type | Square Feet |
| Total Baths | 2 |
| Kitchen Area | 108 |
| Kitchen Length | 12 |
| Kitchen Width | 9 |
| Primary on Main | 110 |
| Second Bedroom Length | 11 |
| Second Bedroom Width | 10 |
| Bedroom 3 Area | 100 |
| Bedroom 3 Length | 10 |
| Bedroom 3 Width | 10 |
| Living Room Area | 195 |
| Living Room Length | 15 |
| Living Room Width | 13 |
| Primary Bedroom Area | 156 |
| Primary Bedroom Length | 13 |
| Primary Bedroom Width | 12 |
| Bedroom 3 Level | Main |
| Second Bedroom Level | Main |
Exterior Features
| Fencing | Full |
|---|---|
| Parking Features | Attached |
| Lot Features | Standard Lot 6000-9999 SF |
| Water Source | City Service |
| Total Parking | 2 |
| Lot Size Area | 0.16 |
| Foundation Details | Crawl Space |
| Building Area Total | 1298 |
| Lot Size Acres | 0.16 |
| Road Surface Type | Paved |
| Covered Spaces | 2 |
Amenities
- Foreclosure
- Views
- Short Sale
- New Construction
- Adult 55+
- Lease To Own
- No HOA Fees
- Furnished
- Primary On Main
- Air Conditioning
- Seller Finance
- Green
- Fixer Upper
- Horse
- Golf
- Fireplace
- Deck
- Garage
- Basement
- Pool
Property vs Single Family Average in 83714
Price
Taxes
Year Built

