
Primary on Main
Address
2981 S Sugar Plum Ave, Eagle, ID
Price
$ 1,699,000
Property Attributes
- MLS#98993218
- TypeSingle Family
- Listing Status Pending
- CountyAda
- CityEagle
- NeighborhoodSugarberry Wood
- Zip83616
- Style
- Year Built2002
- Taxes$ 5210
- Price$ 1,699,000
- Bedrooms5
- Full Bathrooms4
- Half Bathrooms0
- Sqr Footage5583
- Lot Size1.74 Acres
Data Source:
Intermountain MLS (IMLS)
Property Description
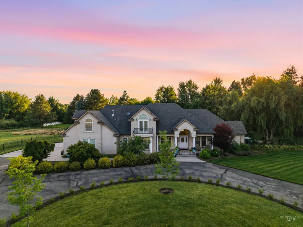
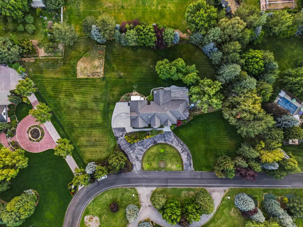
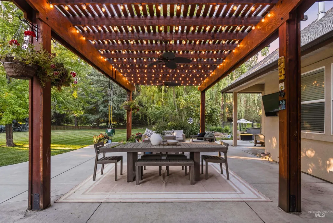
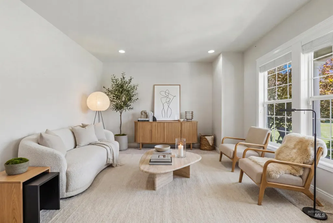
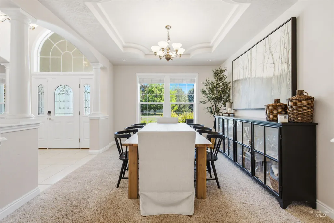
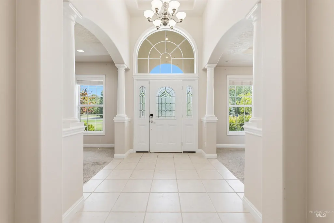
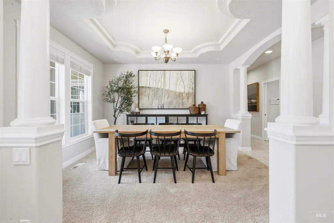
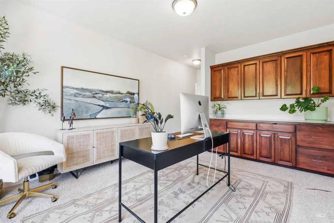
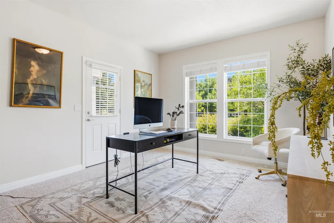
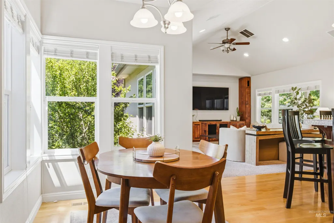
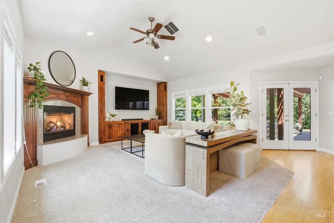
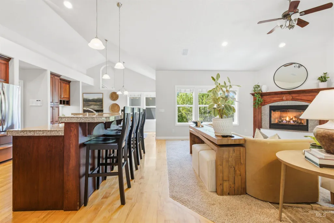
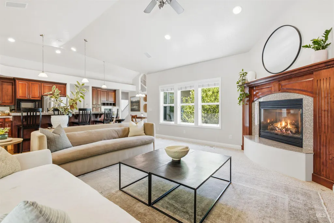
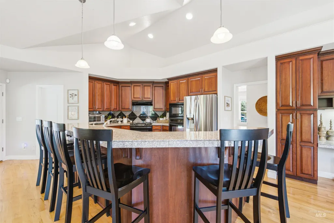
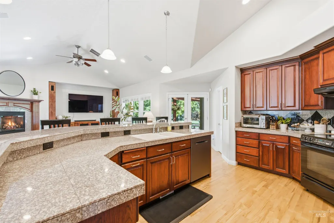
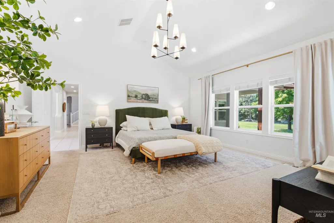
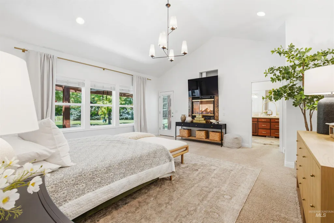
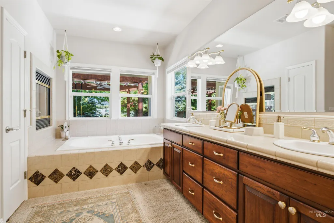
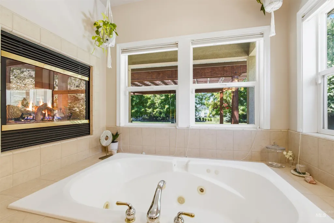
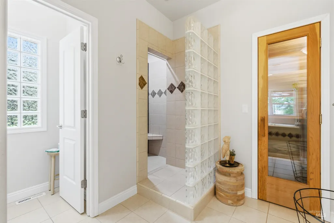
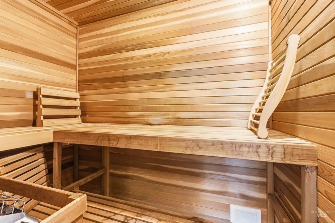
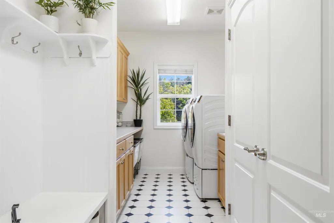
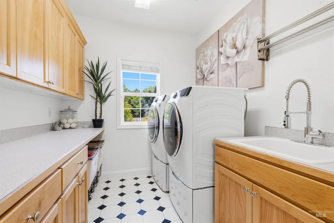
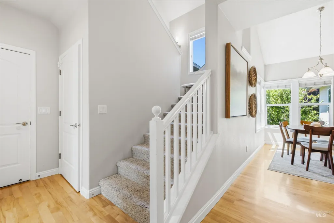
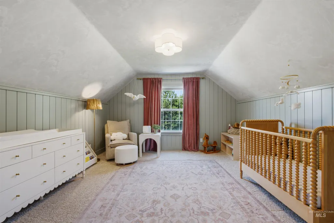
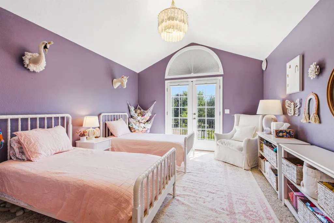
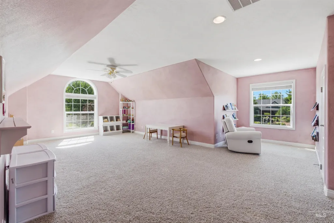
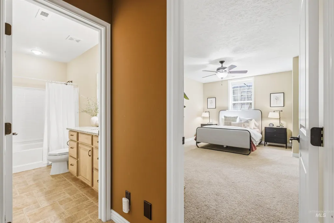
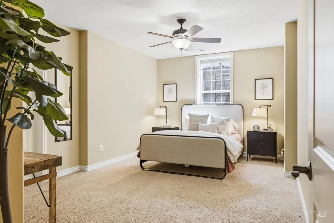
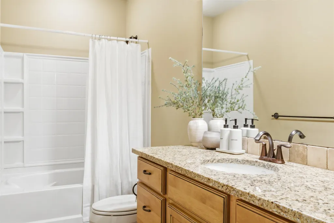
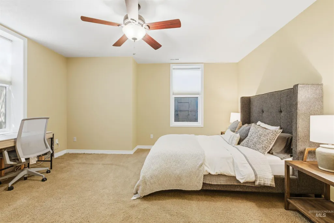
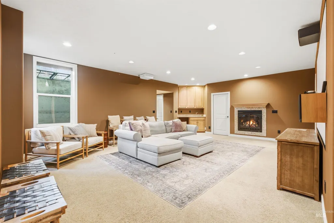
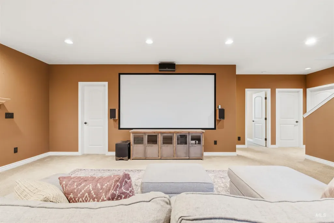
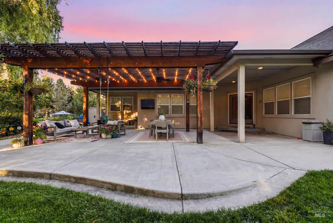
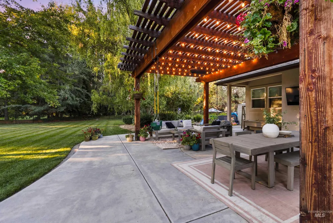
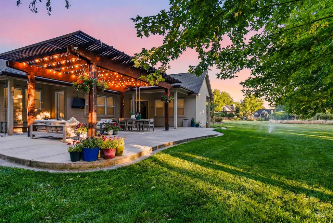
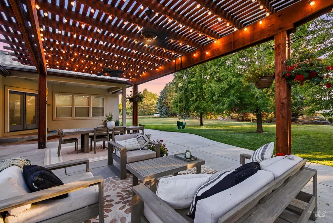
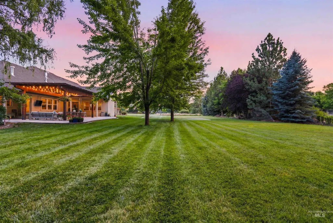
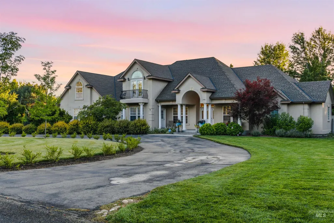
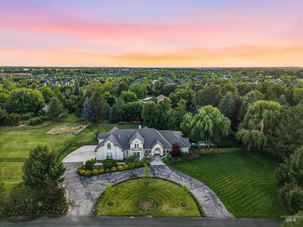
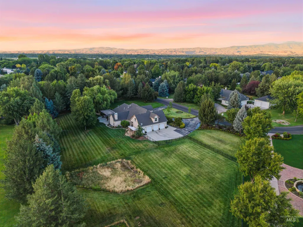
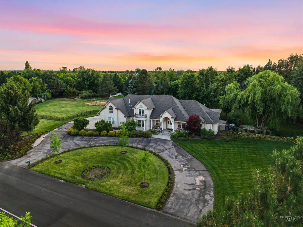
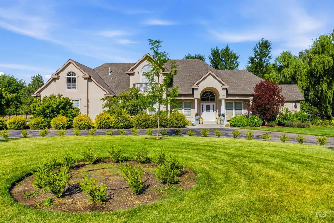
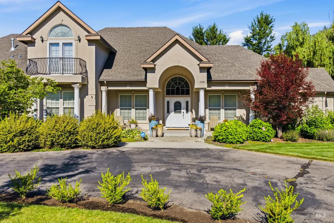
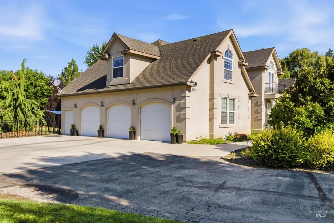
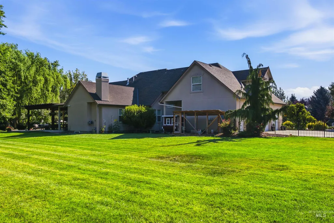
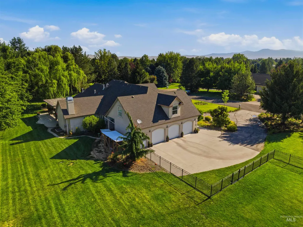
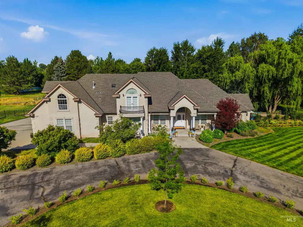
Gracefully positioned on 1.74 pristine acres in coveted Sugarberry Woods, this exceptional Eagle estate offers timeless architecture, luxurious amenities & incredible indoor-outdoor living. A circular drive & stately curb appeal welcome you in. Featuring soaring ceilings, expansive windows, elegant formal living & dining rooms, private office with separate entrance (could be a 6th bedroom), great room anchored by custom built-ins & a gas fireplace. Kitchen is designed for gathering with oversized island, walk-in pantry, double ovens, gas cooktop & abundant cabinetry. The main-level primary retreat offers patio access, a two-sided fireplace, spa-inspired bath with jetted tub, walk-in shower, dual vanities & private sauna. Upstairs features two spacious bedrooms & an oversized bonus room, while the lower level includes two more bedrooms, a media room with projector, screen, custom cabinetry, wet bar & gas fireplace. Step outside to the covered patio with pergola, lighting & fans overlooking beautifully landscaped grounds with room to relax or entertain. Additional highlights include a riding mower garage, RV parking, zoned HVAC, 2 water heaters, water softner, abundant storage & a premier location with convenient access to shopping, dining & recreation. Ample space to add a pool, shop & RV/toy garage. A rare opportunity to own one of Eagle’s premier estate properties.
| Elementary School | Middle School | High School |
|---|---|---|
| Paramount Elementary School | Heritage Middle School Middle School | Rocky Mountain High School |
| Price History | |
|---|---|
| 7/9/2026 | Listed $1,699,000 |
General Features
| Sewer | Septic Tank |
|---|---|
| Heating | Forced Air |
| Cooling | Central Air |
| Utilities | Cable Connected |
| Appliances | Gas Water Heater |
| HOA Fee | 640 |
| Garage Spaces | 3 |
| Patio/Porch Features | Covered Patio/Deck |
| Construction Materials | Frame |
| Year Built | 2002 |
| Levels | Two Story w/ Below Grade |
| Property Subtype | Single Family w/ Acreage |
| Tax Year | 2025 |
| Current Use | Single Family |
| Ownership | Fee Simple |
| Assoc Fee Paid Per | Annually |
| County | Ada |
| Property Type | Residential |
| HOA | true |
| Attached Garage | true |
| Subdivision Name | Sugarberry Wood |
| Garage Y/N | true |
| Status | Pending |
| Directions | From Eagle Road, W on Chinden, N on Meridian Rd, E on Sugarberry Dr, S on Sugar Plum Ave. |
| ModificationTimestamp | 2026-07-23T15:46:33.600Z |
| High School | Rocky Mountain |
| City | Eagle |
| High School District | West Ada School District |
| Lot Size Units | Acres |
| Lot Size Square Feet | 75794.4 |
| Carport Y/N | false |
| Listing Terms | Cash |
| Spa Features | Bath |
| Elementary School | Paramount |
| Land Lease Y/N | false |
| Tax Annual Amount | 5210.26 |
| Middle/Junior High School | Heritage Middle School |
| Virtual Tour | https://youtu.be/6lV1gEDzcgU |
| Building Area Units | Square Feet |
| Primary Bedroom Level | Main |
| Living Area Units | Square Feet |
| Standard Status | Pending |
| Middle/Junior School District | West Ada School District |
| Elementary School District | West Ada School District |
| Legal Description | LOT 06 BLK 03 SUGARBERRY WOODS SUB #2 |
| LeasableAreaUnits | Square Feet |
| Freehold | IDX |
Interior Features
| Interior Amenities | Bath-Master |
|---|---|
| Fireplace Features | Three or More |
| Kitchen Level | Main |
| Air Conditioning Y/N | true |
| Heating Y/N | true |
| Window Features | Skylight(s) |
| Fireplace Y/N | true |
| Above Grade Finished Area | 3929 |
| Total Bedrooms | 5 |
| Below Grade Finished Area | 1654 |
| Living Room Level | Main |
| Main Level Bedrooms | 1 |
| Main Level Bathrooms | 1 |
| Below Grade Finished Area Unit Type | Square Feet |
| LivingAreaSource | Appraiser |
| Below Grade Finished Area Source | Appraiser |
| Above Grade Finished Area Source | Appraiser |
| Above Grade Finished Area Unit Type | Square Feet |
| Total Baths | 4 |
| Family Room Level | Main |
| Dining Room Level | Main |
| Bedroom 5 Level | Lower |
| Bedroom 4 Level | Lower |
| Bedroom 3 Level | Upper |
| Second Bedroom Level | Upper |
Exterior Features
| Parking Features | Attached |
|---|---|
| Lot Features | 1 - 4.99 AC |
| Water Source | City Service |
| Total Parking | 3 |
| Lot Size Area | 1.74 |
| Spa | true |
| Building Area Total | 5583 |
| Lot Size Acres | 1.74 |
| Covered Spaces | 3 |
| Road Frontage Type | Public Road |
Amenities
- Foreclosure
- Views
- Short Sale
- New Construction
- Adult 55+
- Lease To Own
- No HOA Fees
- Furnished
- Primary On Main
- Air Conditioning
- Seller Finance
- Green
- Fixer Upper
- Horse
- Golf
- Fireplace
- Deck
- Garage
- Basement
- Pool
Property vs Single Family Average in 83616
Price
Taxes
Year Built

