
New Construction - Primary on Main
Address
18355 Bow Ln Lot 6, Wilder, ID
Property Attributes
- MLS#98993206
- TypeSingle Family
- Listing Status No Price New Construction
- CountyCanyon
- CityWilder
- NeighborhoodFlying Arrow Landing
- Zip83676
- Style
- Year Built2026
- Bedrooms3
- Full Bathrooms2
- Half Bathrooms0
- Sqr Footage2132
- Lot Size2 Acres
Data Source:
Intermountain MLS (IMLS)
Property Description
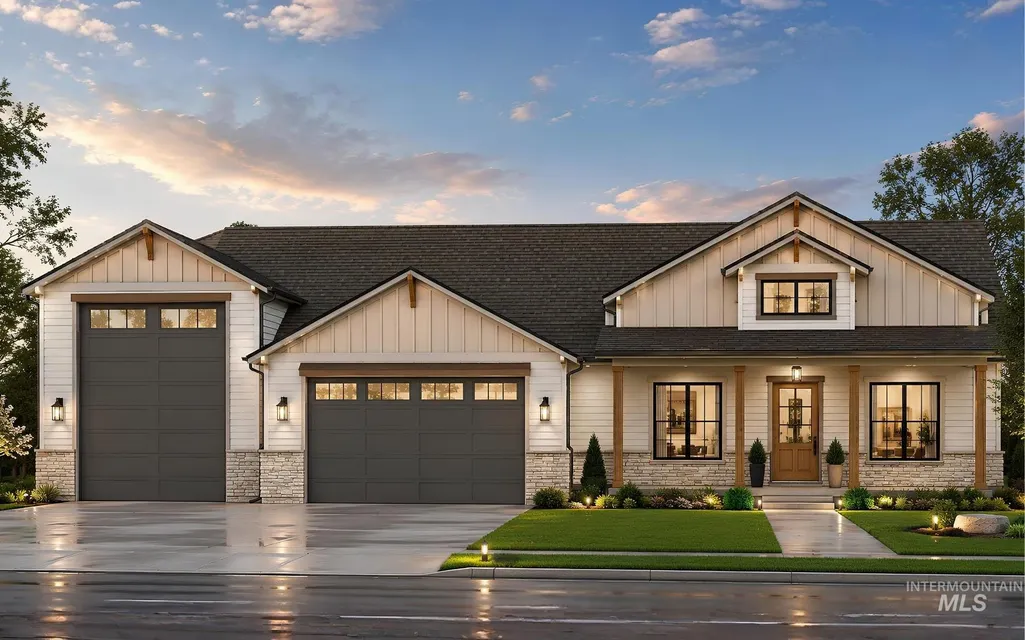
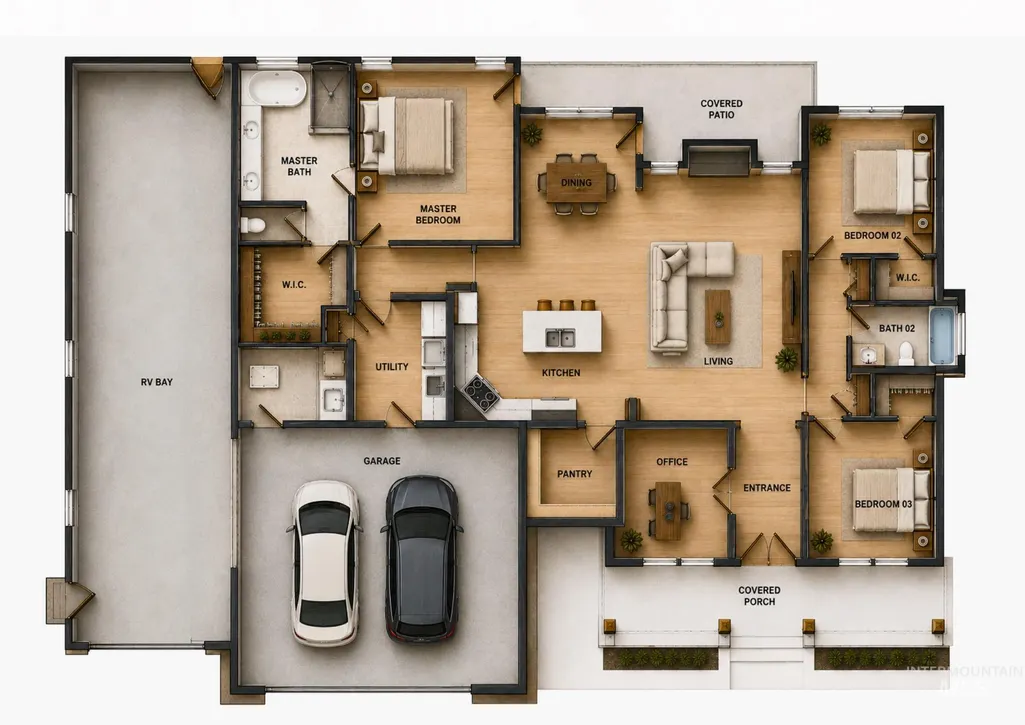
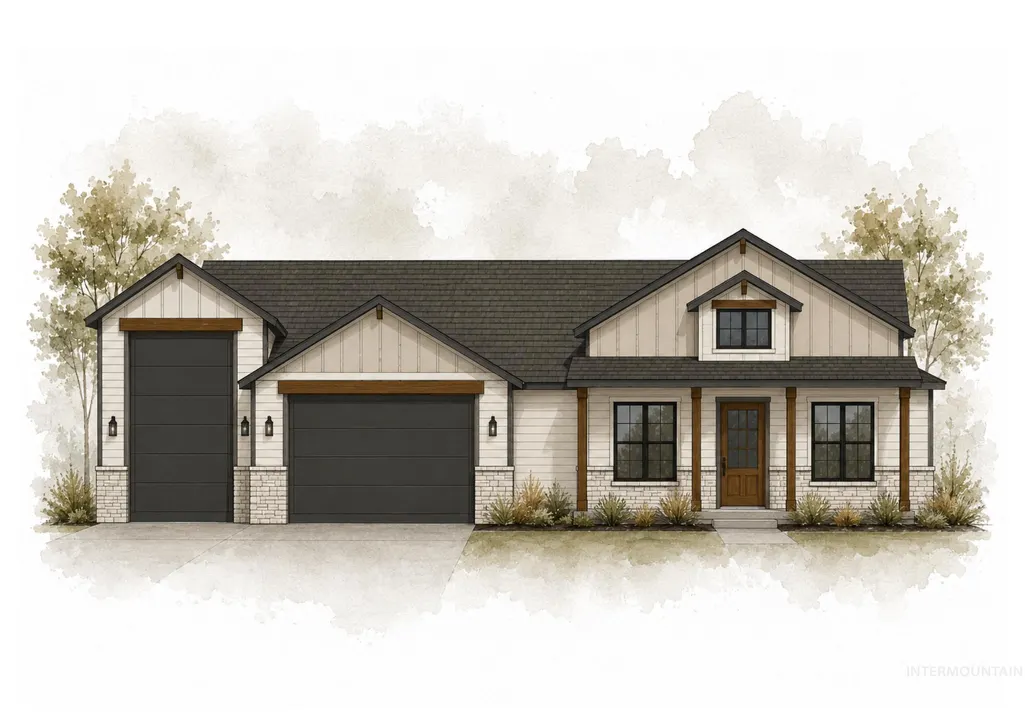
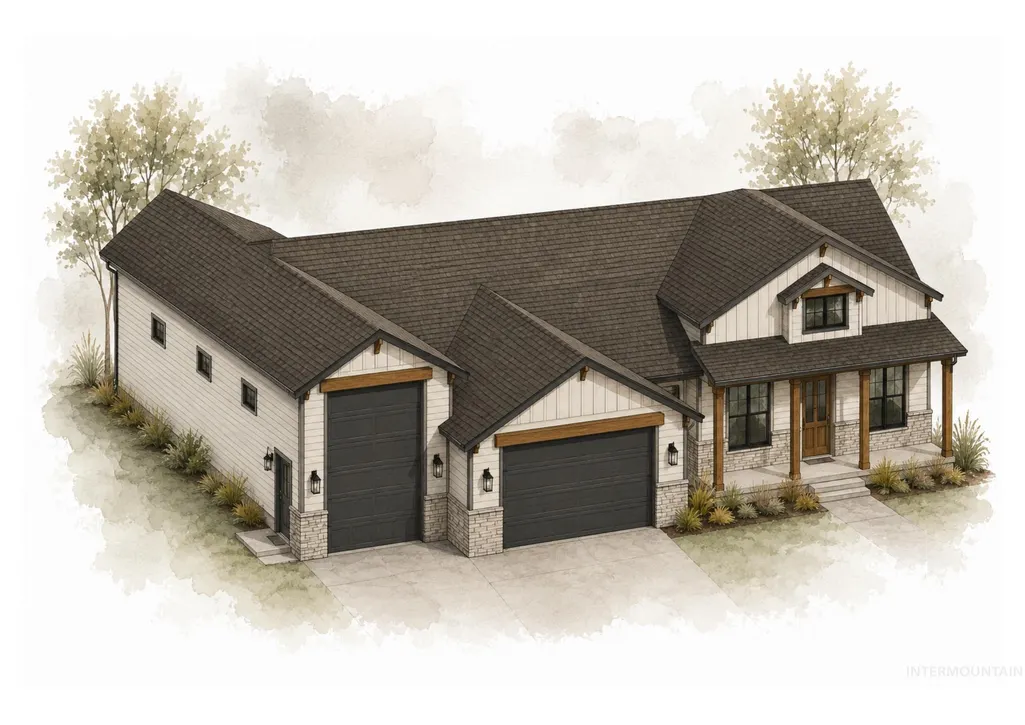
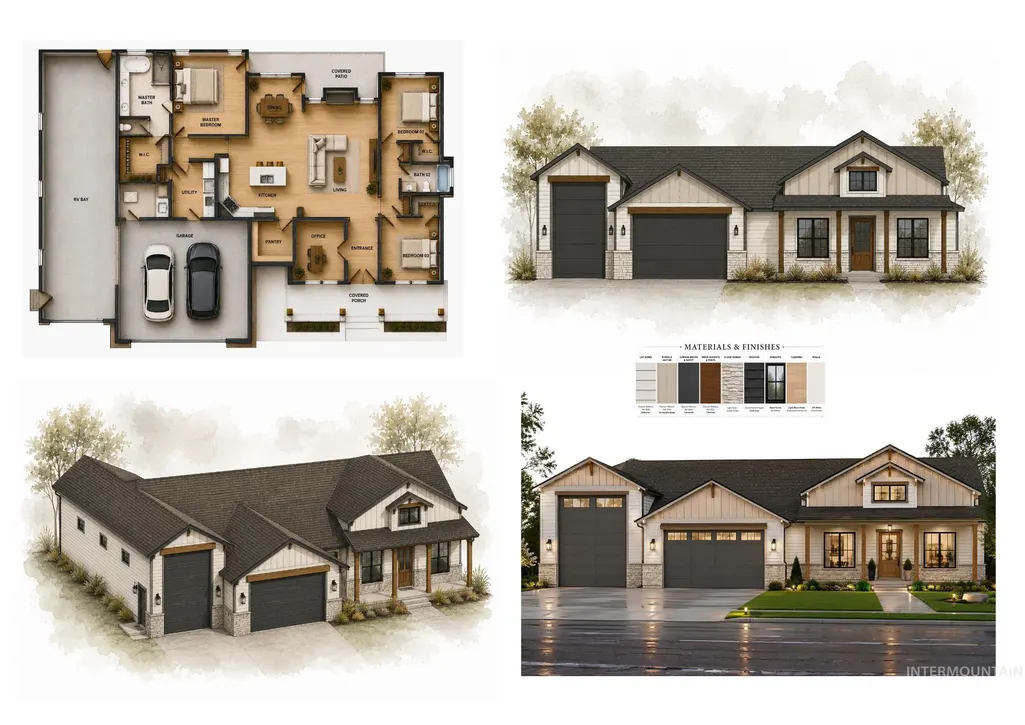
Experience exceptional craftsmanship in this stunning new construction by RKL Homes, perfectly situated on a level 2-acre homesite in Flying Arrow Landing, one of Wilder's desirable new acreage communities. This thoughtfully designed single-level home offers 2,132 square feet with 3 bedrooms, 2 bathrooms, and a split-bedroom floor plan that blends privacy with everyday functionality. The open-concept great room is anchored by a fireplace and flows seamlessly into the kitchen, featuring custom cabinetry, quartz countertops, gas cooktop, built-in oven and microwave, island, and walk-in pantry. High-end finishes and quality craftsmanship are showcased throughout, with thoughtful details and storage at every turn. Bring all your toys with the attached 2-car garage plus an incredible 50' deep x 16' wide RV bay featuring a 14'h x 12'w door. One acre will be fully landscaped, while the remaining acreage provides endless possibilities for a future shop, animals, gardens, or simply enjoying the peaceful country setting. Estimated completion is September 21, 2026. Please do not walk the property without contacting the listing agent due to active construction and liability. Thank you for respecting this request. Photos are renderings, and the actual product may vary. Windows ordered for this home are white.
| Elementary School | Middle School | High School |
|---|---|---|
| Wilder Elem Elementary School | Wilder Jr Middle School | Wilder High School |
| Price History | |
|---|---|
| 7/9/2026 | Listed $0 |
General Features
| Sewer | Septic Tank |
|---|---|
| Heating | Forced Air |
| Cooling | Central Air |
| Utilities | Cable Connected |
| Roof | Composition |
| Appliances | Tank Water Heater |
| HOA Fee | 750 |
| Garage Spaces | 4 |
| Patio/Porch Features | Covered Patio/Deck |
| Construction Materials | Frame |
| Year Built | 2026 |
| Levels | One |
| Unit Number | Lot 6 |
| Property Subtype | Single Family w/ Acreage |
| Tax Year | 2025 |
| Current Use | Single Family |
| Ownership | Fee Simple,Fractional Ownership: No |
| Assoc Fee Paid Per | Annually |
| County | Canyon |
| New Construction | true |
| Property Type | Residential |
| HOA | true |
| Attached Garage | true |
| Subdivision Name | Flying Arrow Landing |
| Garage Y/N | true |
| Other Structures | Shop |
| Status | No Price New Construction |
| Directions | N on Hwy 95 toward Wilder, W on Boehner, S on Batt Corner, W on Lothbrook to Bow Ln |
| ModificationTimestamp | 2026-07-10T00:39:20.800Z |
| High School | Wilder |
| City | Wilder |
| High School District | Wilder School District #133 |
| Lot Size Units | Acres |
| Lot Size Square Feet | 87120 |
| Carport Y/N | false |
| Listing Terms | Cash |
| Elementary School | Wilder Elem |
| Land Lease Y/N | false |
| Middle/Junior High School | Wilder Jr |
| Building Area Units | Square Feet |
| Primary Bedroom Level | Main |
| Living Area Units | Square Feet |
| Builder Name | RKL Homes |
| Standard Status | Active |
| Middle/Junior School District | Wilder School District #133 |
| Elementary School District | Wilder School District #133 |
| Legal Description | Flying Arrow Landing Lt 6 Blk 1 |
| LeasableAreaUnits | Square Feet |
| Freehold | IDX |
Interior Features
| Interior Amenities | Bath-Master |
|---|---|
| Flooring | Tile |
| Total Fireplaces | 1 |
| Fireplace Features | One |
| Kitchen Level | Main |
| Air Conditioning Y/N | true |
| Heating Y/N | true |
| Fireplace Y/N | true |
| Above Grade Finished Area | 2132 |
| Total Bedrooms | 3 |
| Main Level Bedrooms | 3 |
| Main Level Bathrooms | 2 |
| Below Grade Finished Area Unit Type | Square Feet |
| LivingAreaSource | Plans |
| Below Grade Finished Area Source | Plans |
| Above Grade Finished Area Source | Plans |
| Above Grade Finished Area Unit Type | Square Feet |
| Total Baths | 2 |
| Kitchen Area | 187 |
| Kitchen Length | 17 |
| Kitchen Width | 11 |
| Primary on Main | 156 |
| Second Bedroom Length | 13 |
| Second Bedroom Width | 12 |
| Bedroom 3 Area | 156 |
| Bedroom 3 Length | 13 |
| Bedroom 3 Width | 12 |
| Primary Bedroom Area | 224 |
| Primary Bedroom Length | 16 |
| Primary Bedroom Width | 14 |
| Bedroom 3 Level | Main |
| Second Bedroom Level | Main |
Exterior Features
| Parking Features | RV/Boat |
|---|---|
| Lot Features | 1 - 4.99 AC |
| Water Source | Well |
| Total Parking | 4 |
| Lot Size Area | 2 |
| Foundation Details | Crawl Space |
| Building Area Total | 2132 |
| Lot Size Acres | 2 |
| Road Surface Type | Paved |
| Other Parking | Garage: 26x24,Garage Door: 18x9 |
| Covered Spaces | 4 |
| Road Frontage Type | Private Road |
| Horse Y/N | true |
Amenities
- Foreclosure
- Views
- Short Sale
- New Construction
- Adult 55+
- Lease To Own
- No HOA Fees
- Furnished
- Primary On Main
- Air Conditioning
- Seller Finance
- Green
- Fixer Upper
- Horse
- Golf
- Fireplace
- Deck
- Garage
- Basement
- Pool
Property vs Single Family Average in 83676
Year Built

