
Primary on Main
Address
4620 S Tindaris Ave, Meridian, ID
Price
$ 539,900
Property Attributes
- MLS#98993063
- TypeSingle Family
- Listing Status Active
- CountyAda
- CityMeridian
- NeighborhoodGoldengrove
- Zip83642
- Style
- Year Built2019
- Taxes$ 1472
- Price$ 539,900
- Bedrooms4
- Full Bathrooms2
- Half Bathrooms0
- Sqr Footage1803
- Lot Size0.201 Acres
Data Source:
Intermountain MLS (IMLS)
Property Description
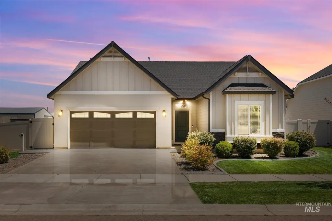
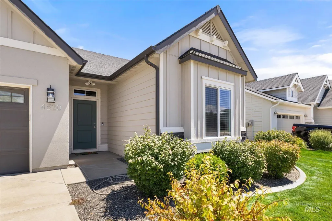
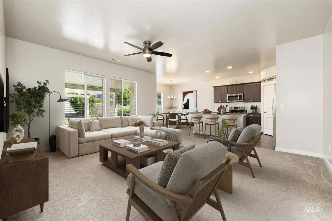
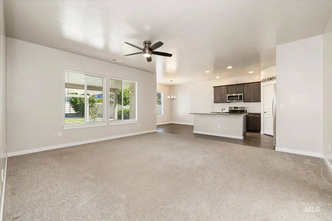
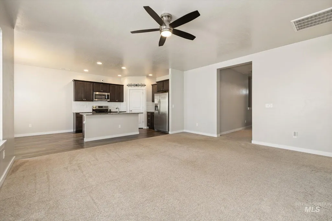
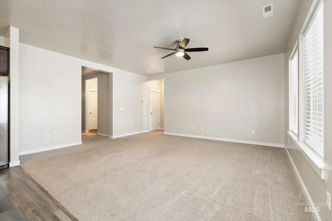
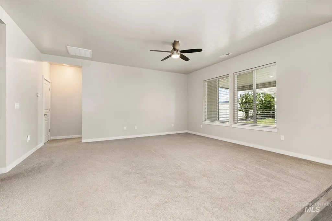
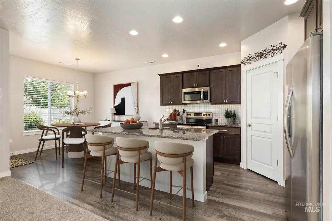
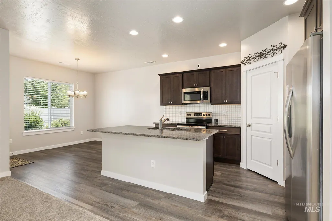
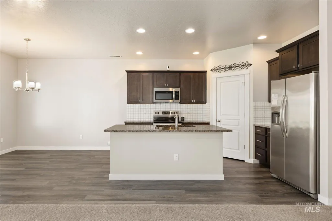
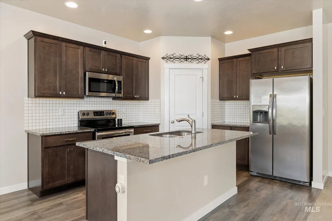

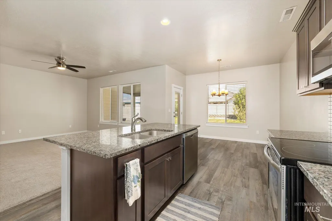
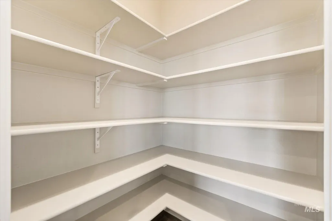
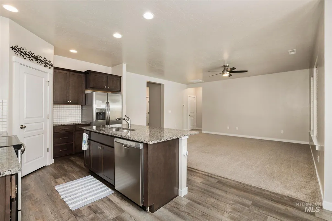
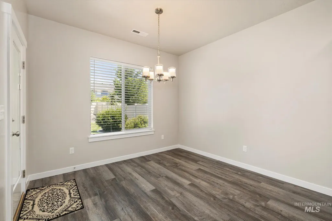
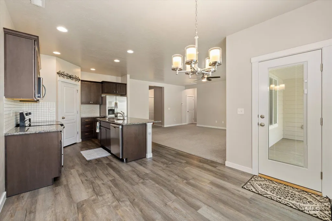
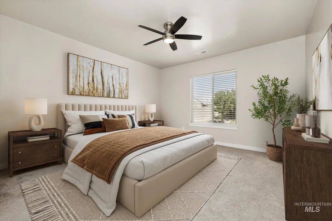
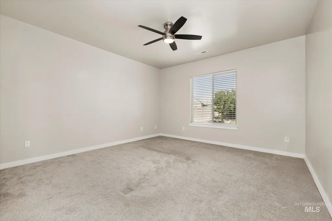
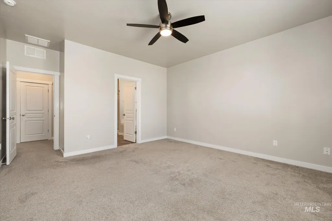
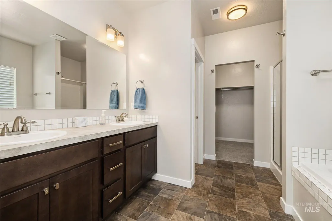
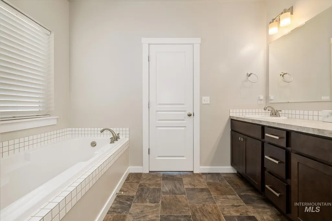
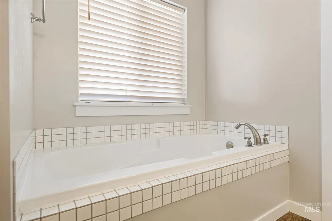
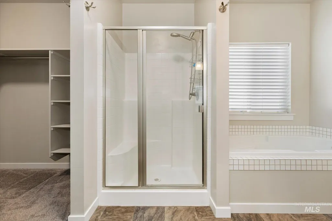
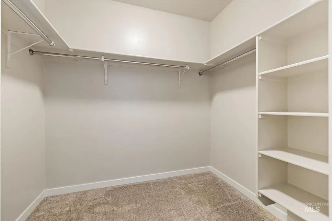
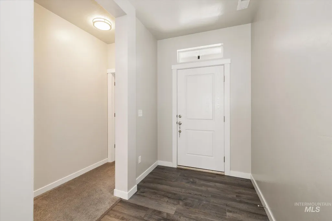
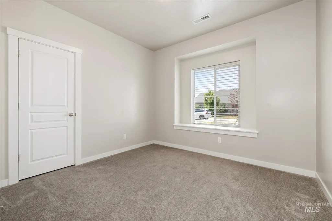
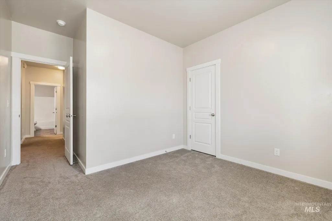
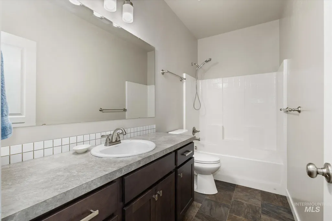
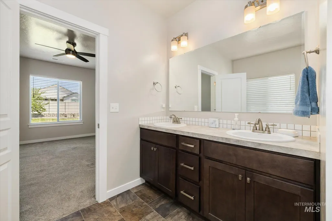
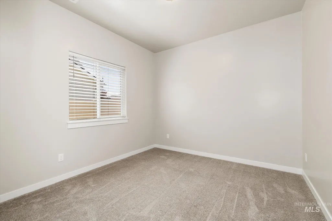
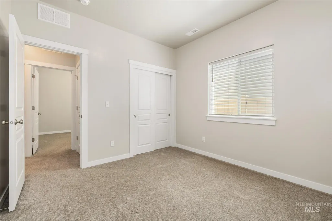
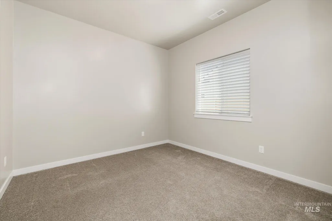
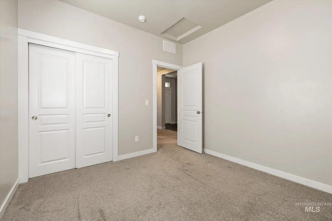
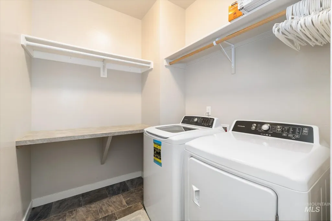
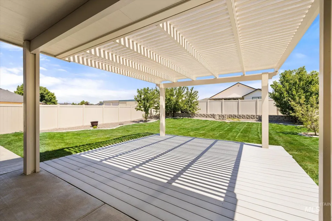
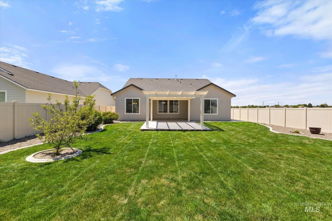
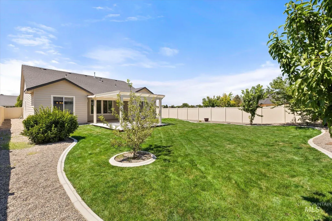
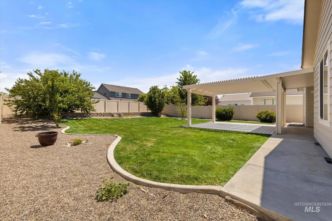
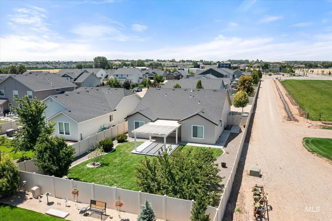
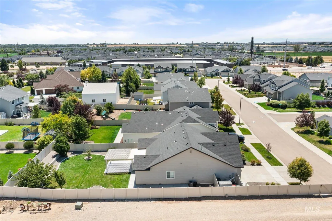
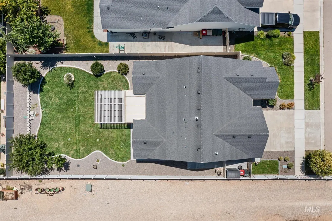
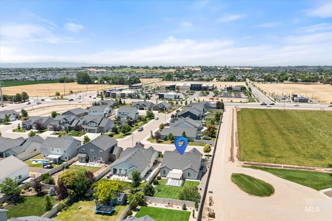
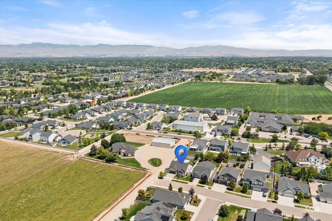
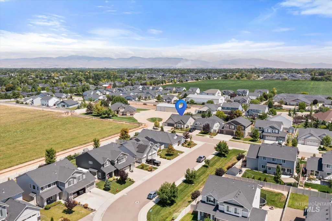
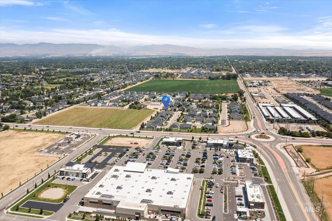
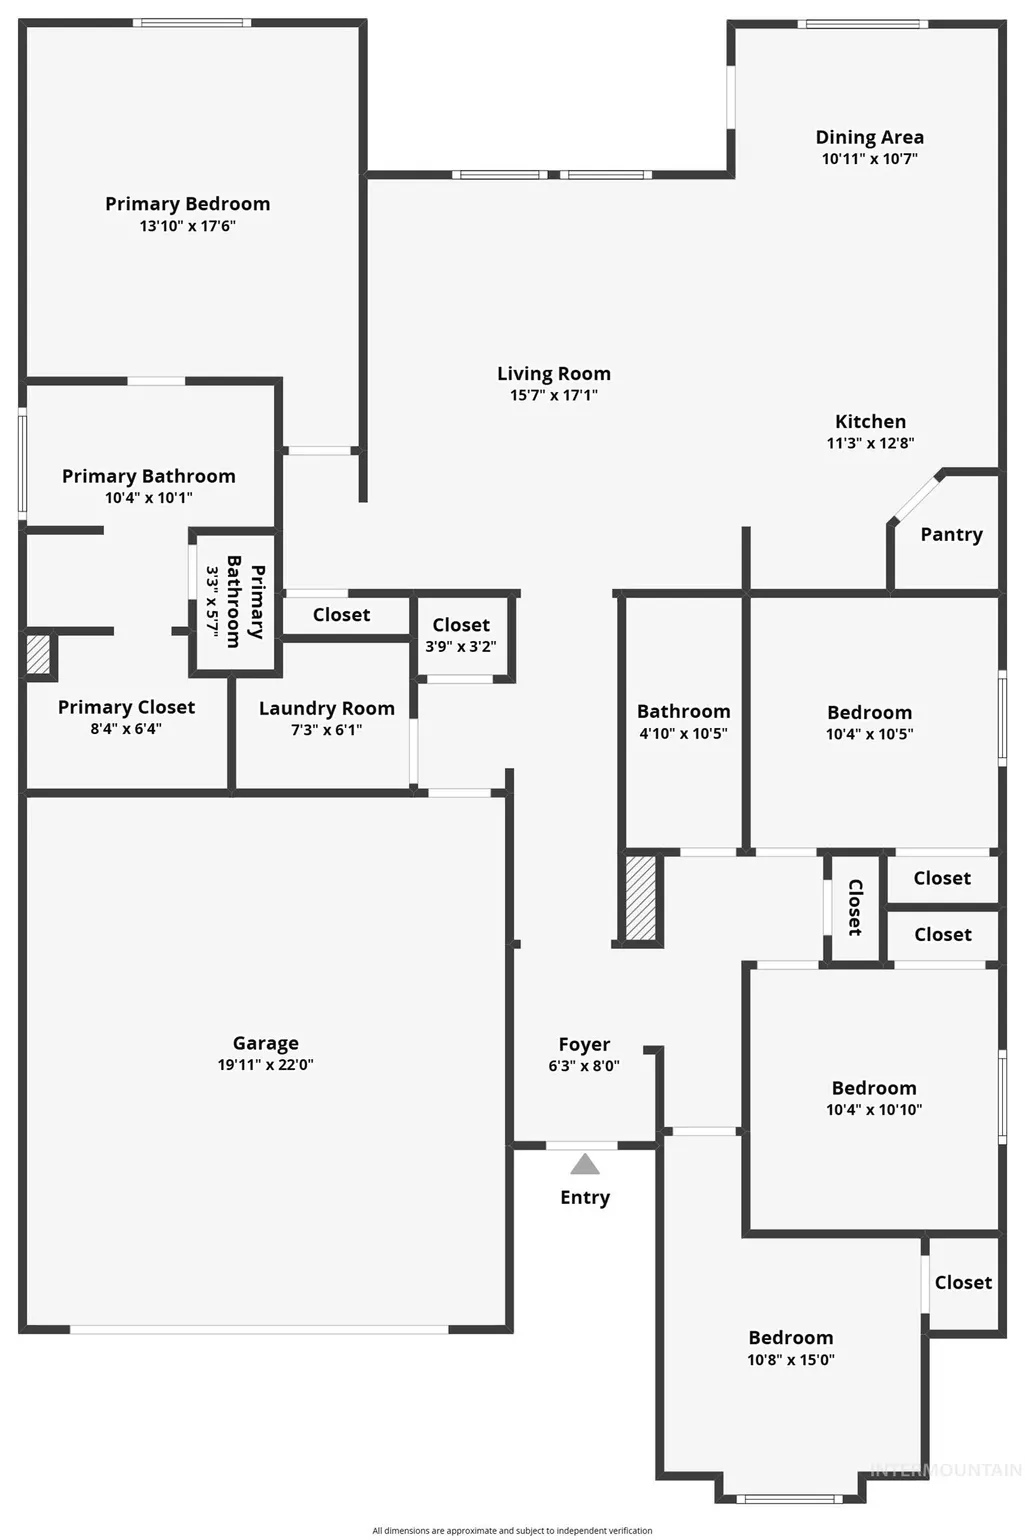
Move-in ready and well-maintained, this South Meridian single-level home combines modern finishes, an open-concept layout, and a desirable split bedroom floor plan. Offering 4 bedrooms, 2 bathrooms, across 1,803 square feet on a spacious 0.20-acre homesite, this home has been designed for comfortable living. The bright and inviting great room flows effortlessly into the kitchen, where granite countertops, SS appliances, center island with breakfast bar, and a large corner pantry create the perfect hub for entertaining & daily life. The sunny dining nook opens to the covered patio, expanding your living space outdoors. Privately situated away from the secondary bedrooms, the primary suite offers dual sinks, soaking tub, separate walk-in shower, & walk-in closet. Three additional bedrooms provide endless possibilities for guests, remote work, workout area or hobbies. Outside, enjoy an oversized east-facing backyard featuring afternoon shade, an extended pergola-covered patio, landscape curbing, full fencing, storage shed, pressurized irrigation plus an added concrete sidewalk and side-yard pad providing convenient access from the front of the home to the backyard —over $50K in outdoor upgrades. Ideally positioned near I-84, the Meridian YMCA, parks, schools, shopping, dining, and major commuter routes, this home delivers unbeatable convenience & location!
| Elementary School | Middle School | High School |
|---|---|---|
| Hillsdale Elementary School | Lake Hazel Middle School | Mountain View High School |
| Price History | |
|---|---|
| 7/8/2026 | Listed $539,900 |
General Features
| Heating | Forced Air |
|---|---|
| Cooling | Central Air |
| Utilities | Sewer Connected |
| Roof | Composition |
| Appliances | Dishwasher |
| HOA Fee | 280 |
| Garage Spaces | 2 |
| Construction Materials | Frame |
| Year Built | 2019 |
| Levels | One |
| Property Subtype | Single Family Residence |
| Tax Year | 2025 |
| Current Use | Single Family |
| Ownership | Fee Simple,Fractional Ownership: No |
| Assoc Fee Paid Per | Semi-Annually |
| County | Ada |
| Property Type | Residential |
| HOA | true |
| Attached Garage | true |
| Subdivision Name | Goldengrove |
| Garage Y/N | true |
| Other Structures | Storage Shed |
| Status | Active |
| Directions | Eagle Rd/Overland, S Eagle Rd, E Amity Rd, N Martinel, W Grayson, S Tindaris Ave |
| ModificationTimestamp | 2026-07-31T06:00:50.300Z |
| High School | Mountain View |
| City | Meridian |
| High School District | West Ada School District |
| Zoning Description | City of Meridian-R-4 |
| Lot Size Units | Acres |
| Lot Size Square Feet | 8755.56 |
| Carport Y/N | false |
| Listing Terms | Cash |
| Elementary School | Hillsdale |
| Land Lease Y/N | false |
| Tax Annual Amount | 1472.84 |
| Middle/Junior High School | Lake Hazel |
| Virtual Tour | https://www.zillow.com/view-imx/4778367b-4fde-4062-a395-d25f9fa63d3f?setAttribution=mls&wl=true&initialViewType=pano&utm_source=dashboard |
| Building Area Units | Square Feet |
| Primary Bedroom Level | Main |
| Living Area Units | Square Feet |
| Standard Status | Active |
| Middle/Junior School District | West Ada School District |
| Elementary School District | West Ada School District |
| Legal Description | LOT 08 BLK 04 GOLDENGROVE SUB |
| LeasableAreaUnits | Square Feet |
| Freehold | IDX |
Interior Features
| Interior Amenities | Bath-Master |
|---|---|
| Flooring | Carpet |
| Kitchen Level | Main |
| Air Conditioning Y/N | true |
| Heating Y/N | true |
| Fireplace Y/N | false |
| Above Grade Finished Area | 1803 |
| Total Bedrooms | 4 |
| Living Room Level | Main |
| Main Level Bedrooms | 4 |
| Main Level Bathrooms | 2 |
| Below Grade Finished Area Unit Type | Square Feet |
| LivingAreaSource | Public Records,Plans |
| Below Grade Finished Area Source | Public Records,Plans |
| Above Grade Finished Area Source | Public Records,Plans |
| Above Grade Finished Area Unit Type | Square Feet |
| Total Baths | 2 |
| Kitchen Area | 110 |
| Kitchen Length | 11 |
| Kitchen Width | 10 |
| Primary on Main | 100 |
| Second Bedroom Length | 10 |
| Second Bedroom Width | 10 |
| Bedroom 3 Area | 110 |
| Bedroom 3 Length | 10 |
| Bedroom 3 Width | 11 |
| Bedroom 4 Area | 110 |
| Bedroom 4 Length | 11 |
| Bedroom 4 Width | 10 |
| Living Room Area | 255 |
| Living Room Length | 15 |
| Living Room Width | 17 |
| Primary Bedroom Area | 196 |
| Primary Bedroom Length | 14 |
| Primary Bedroom Width | 14 |
| Bedroom 4 Level | Main |
| Bedroom 3 Level | Main |
| Second Bedroom Level | Main |
Exterior Features
| Fencing | Full |
|---|---|
| Parking Features | Attached |
| Lot Features | Standard Lot 6000-9999 SF |
| Water Source | City Service |
| Total Parking | 2 |
| Lot Size Area | 0.201 |
| Foundation Details | Crawl Space |
| Building Area Total | 1803 |
| Lot Dimensions | 146x60 |
| Lot Size Acres | 0.201 |
| Road Surface Type | Paved |
| Covered Spaces | 2 |
| Road Frontage Type | Public Road |
Amenities
- Foreclosure
- Views
- Short Sale
- New Construction
- Adult 55+
- Lease To Own
- No HOA Fees
- Furnished
- Primary On Main
- Air Conditioning
- Seller Finance
- Green
- Fixer Upper
- Horse
- Golf
- Fireplace
- Deck
- Garage
- Basement
- Pool
Property vs Single Family Average in 83642
Price
Taxes
Year Built

