
Price Reduction - Primary on Main
Address
1803 Poplar St, Caldwell, ID
Price
$ 439,999
Property Attributes
- MLS#98993059
- TypeSingle Family
- Listing Status Price Change
- CountyCanyon
- CityCaldwell
- NeighborhoodKings Replat
- Zip83605
- Style
- Year Built1991
- Taxes$ 1561
- Price$ 439,999
- Bedrooms4
- Full Bathrooms2
- Half Bathrooms0
- Sqr Footage1721
- Lot Size0.27 Acres
Data Source:
Intermountain MLS (IMLS)
Property Description
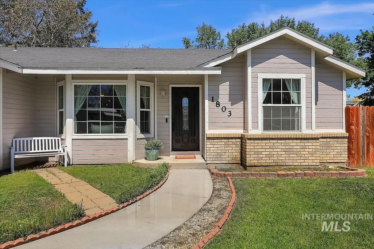
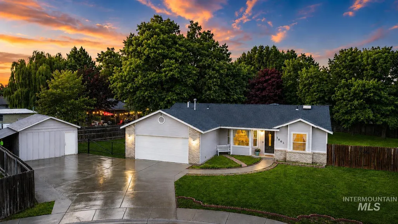
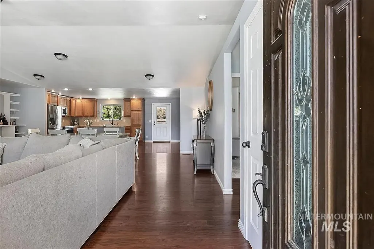
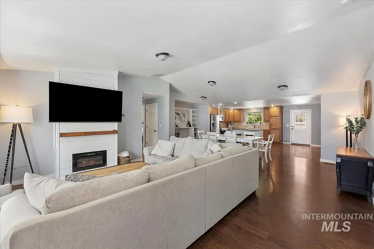
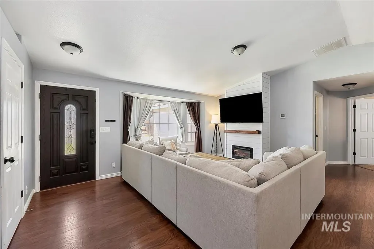
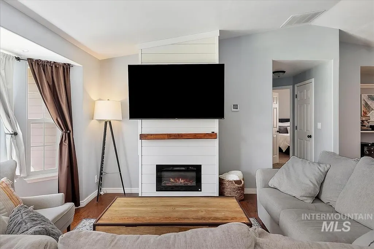
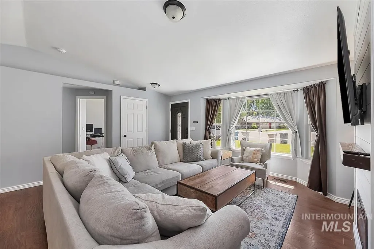
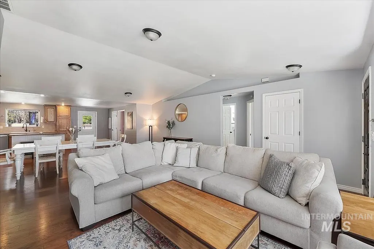
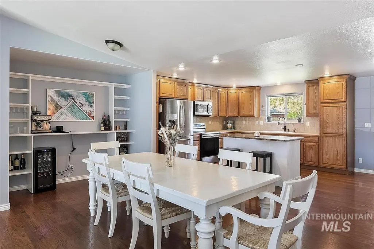
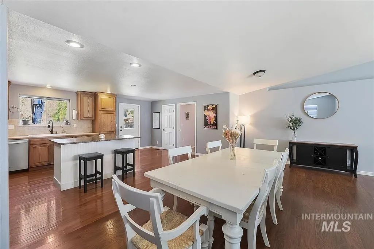
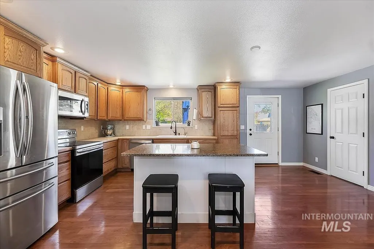
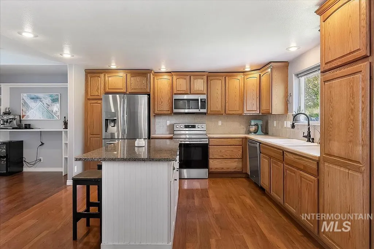
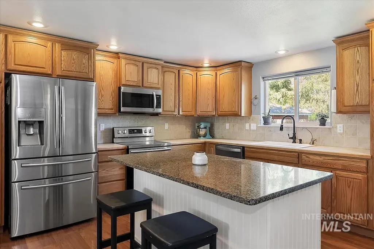
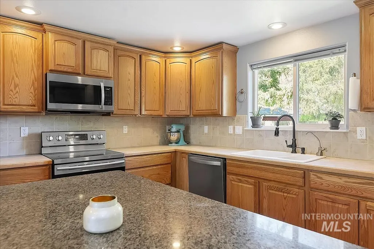
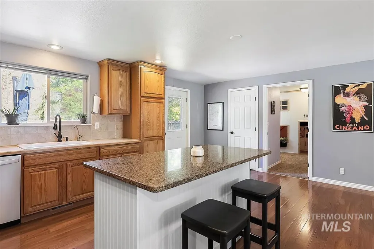
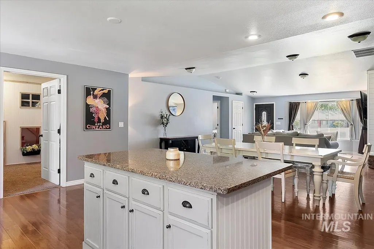
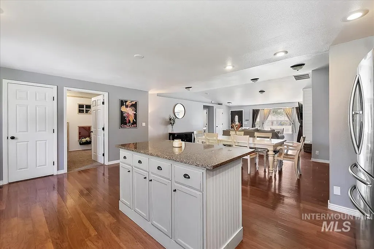
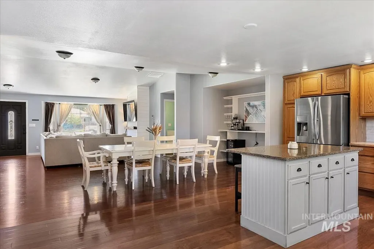
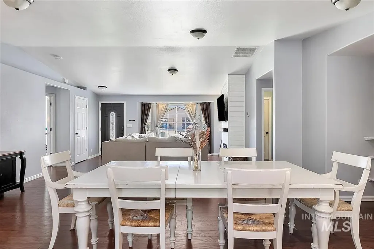
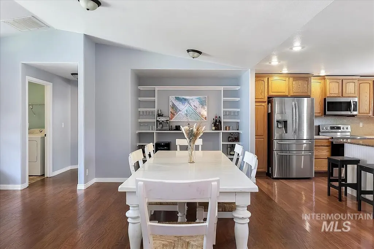
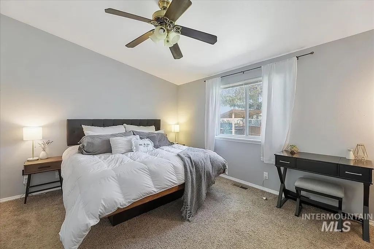
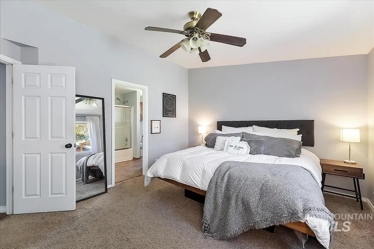
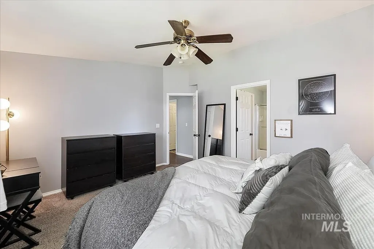
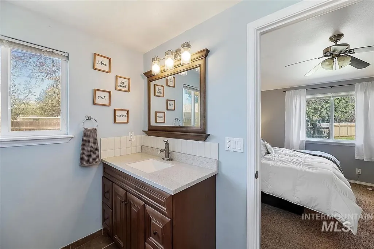
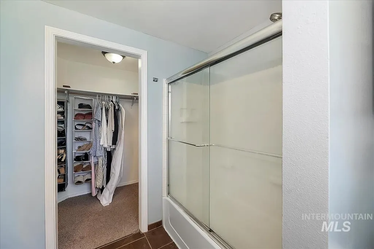
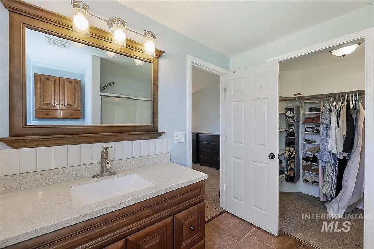
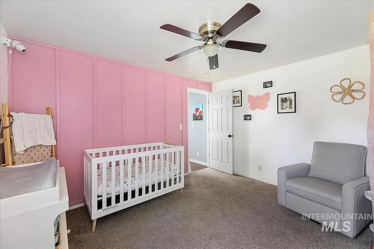
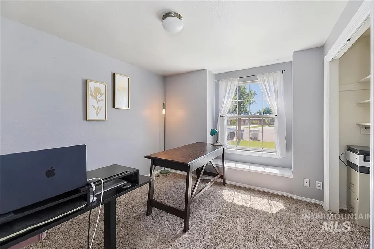
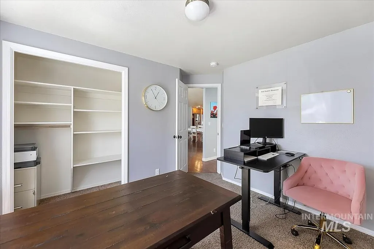
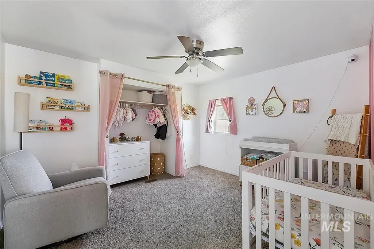
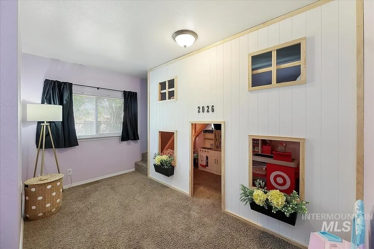
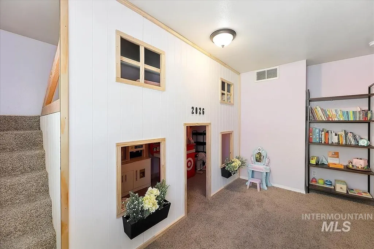
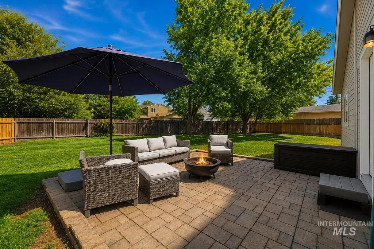
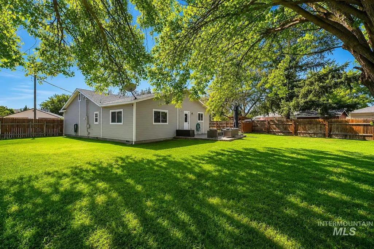
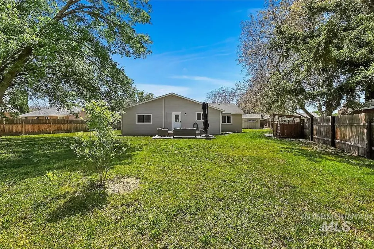
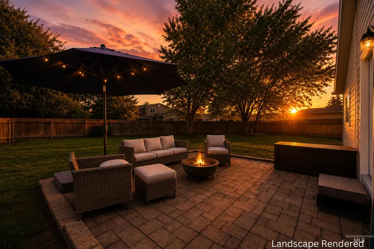
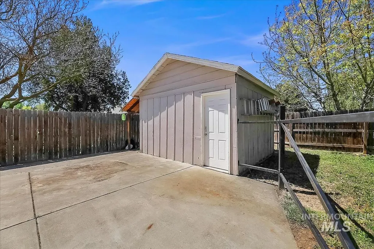
Tucked away in a private cul-de-sac, this charming property offers the perfect blend of comfort, functionality, and space to truly enjoy Idaho living! Situated on a generously sized lot with mature landscaping, this move-in ready home features a thoughtfully designed split-bedroom floorplan with an open-concept great room, dining area, and kitchen ideal for both entertaining and everyday living. The cozy fireplace with upgraded shiplap detail adds warmth and character while creating a modern, inviting feel. One of the standout features is the creatively designed 4th bedroom, currently transformed into an adorable playroom complete with a custom girls playhouse and elevated bunk space, while still offering the flexibility to easily convert back into a traditional bedroom, office, or bonus room. Step outside to a fully fenced backyard designed for enjoying every season with a beautiful gazebo, abundant RV parking, and plenty of room to spread out. The separate shop is a dream setup featuring 220 power, ideal for hobbies, recreational toys, storage, or workspace needs. This is the kind of property that rarely comes available offering versatility, privacy, and room to grow all in one exceptional setting.
| Elementary School | Middle School | High School |
|---|---|---|
| Washington (Caldwell) Elementary School | Syringa Middle Middle School | Caldwell High School |
| Price History | |
|---|---|
| 7/8/2026 | Listed $467,700 |
| 7/9/2026 | 2$457,700 |
| 8/19/2026 | 4$439,999 |
General Features
| Heating | Forced Air |
|---|---|
| Cooling | Central Air |
| Utilities | Sewer Connected |
| Roof | Composition |
| Appliances | Gas Water Heater |
| Garage Spaces | 2 |
| Construction Materials | Frame |
| Year Built | 1991 |
| Electric | 220 Volts |
| Levels | One |
| Property Subtype | Single Family Residence |
| Tax Year | 2025 |
| Current Use | Single Family |
| Ownership | Fee Simple,Fractional Ownership: No |
| County | Canyon |
| Property Type | Residential |
| Attached Garage | true |
| Subdivision Name | Kings Replat |
| Garage Y/N | true |
| Status | Price Change |
| Directions | Nampa Caldwell Blvd/W Linden/S Ohio/ W Poplar |
| ModificationTimestamp | 2026-08-19T19:48:31.100Z |
| High School | Caldwell |
| City | Caldwell |
| High School District | Caldwell School District #132 |
| Lot Size Units | Acres |
| Lot Size Square Feet | 11761.2 |
| Carport Y/N | false |
| Listing Terms | Cash |
| Elementary School | Washington (Caldwell) |
| Land Lease Y/N | false |
| Tax Annual Amount | 1561.18 |
| Middle/Junior High School | Syringa Middle |
| Building Area Units | Square Feet |
| Primary Bedroom Level | Main |
| Living Area Units | Square Feet |
| Standard Status | Active |
| Middle/Junior School District | Caldwell School District #132 |
| Elementary School District | Caldwell School District #132 |
| Legal Description | 34-4N-3W NE KINGS REPLAT LOT 7 BLK 1 |
| LeasableAreaUnits | Square Feet |
| Freehold | IDX |
Interior Features
| Interior Amenities | Bath-Master |
|---|---|
| Flooring | Concrete |
| Total Fireplaces | 1 |
| Fireplace Features | One |
| Kitchen Level | Main |
| Air Conditioning Y/N | true |
| Heating Y/N | true |
| Window Features | Skylight(s) |
| Fireplace Y/N | true |
| Above Grade Finished Area | 1721 |
| Total Bedrooms | 4 |
| Living Room Level | Main |
| Main Level Bedrooms | 4 |
| Main Level Bathrooms | 2 |
| Below Grade Finished Area Unit Type | Square Feet |
| LivingAreaSource | Public Records |
| Below Grade Finished Area Source | Public Records |
| Above Grade Finished Area Source | Public Records |
| Above Grade Finished Area Unit Type | Square Feet |
| Total Baths | 2 |
| Kitchen Area | 285 |
| Kitchen Length | 19 |
| Kitchen Width | 15 |
| Primary on Main | 120 |
| Second Bedroom Length | 10 |
| Second Bedroom Width | 12 |
| Bedroom 3 Area | 110 |
| Bedroom 3 Length | 11 |
| Bedroom 3 Width | 10 |
| Bedroom 4 Area | 240 |
| Bedroom 4 Length | 15 |
| Bedroom 4 Width | 16 |
| Living Room Area | 280 |
| Living Room Length | 14 |
| Living Room Width | 20 |
| Primary Bedroom Area | 168 |
| Primary Bedroom Length | 14 |
| Primary Bedroom Width | 12 |
| Bedroom 4 Level | Main |
| Bedroom 3 Level | Main |
| Second Bedroom Level | Main |
Exterior Features
| Fencing | Full |
|---|---|
| Parking Features | Attached |
| Lot Features | 10000 SF - .49 AC |
| Water Source | City Service |
| Total Parking | 2 |
| Lot Size Area | 0.27 |
| Foundation Details | Crawl Space |
| Building Area Total | 1721 |
| Lot Size Acres | 0.27 |
| Other Parking | Garage: 22x22 |
| Covered Spaces | 2 |
Amenities
- Foreclosure
- Views
- Short Sale
- New Construction
- Adult 55+
- Lease To Own
- No HOA Fees
- Furnished
- Primary On Main
- Air Conditioning
- Seller Finance
- Green
- Fixer Upper
- Horse
- Golf
- Fireplace
- Deck
- Garage
- Basement
- Pool
Property vs Single Family Average in 83605
Price
Taxes
Year Built

