
Price Reduction - Primary on Main - Eco Friendly
Address
19373 Geneva Pl, Caldwell, ID
Price
$ 449,000
Property Attributes
- MLS#98993051
- TypeSingle Family
- Listing Status Pending
- CountyCanyon
- CityCaldwell
- NeighborhoodMason Creek
- Zip83605
- Style
- Year Built2022
- Taxes$ 3180
- Price$ 449,000
- Bedrooms4
- Full Bathrooms2
- Half Bathrooms0
- Sqr Footage2290
- Lot Size0.138 Acres
Data Source:
Intermountain MLS (IMLS)
Property Description
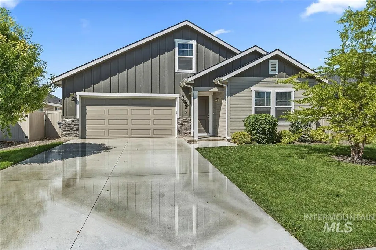
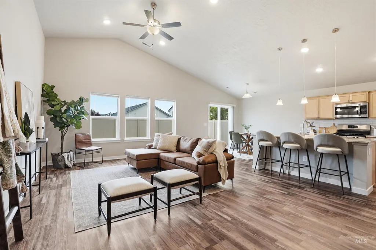
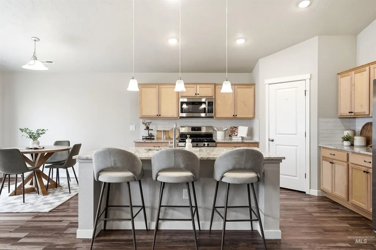
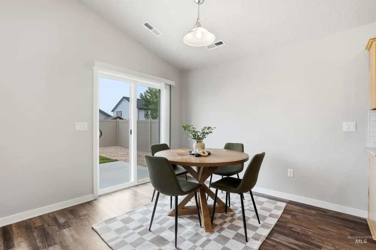
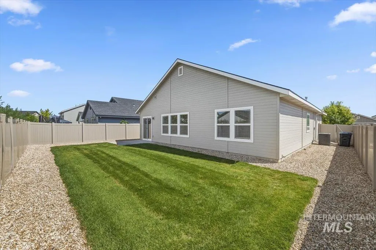
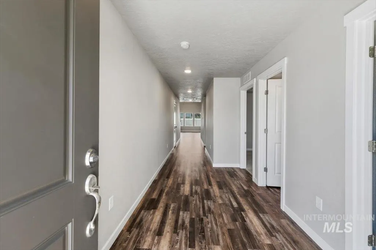
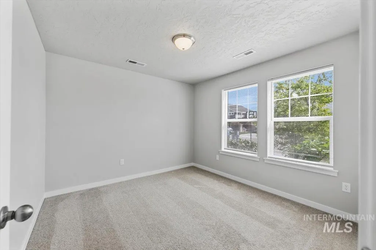
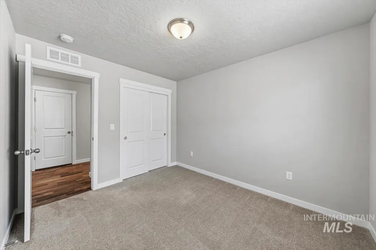
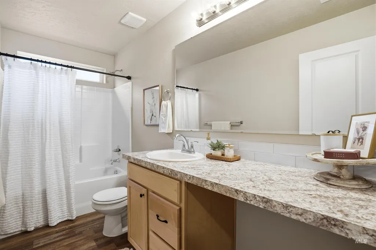
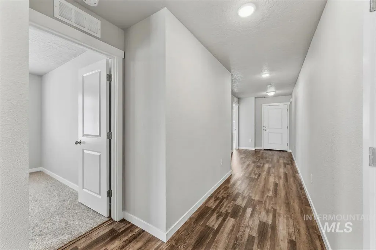
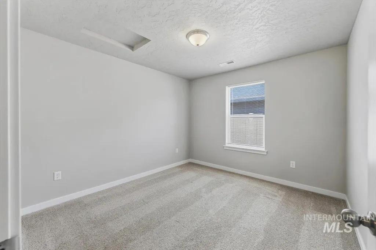
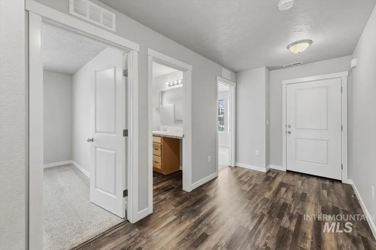
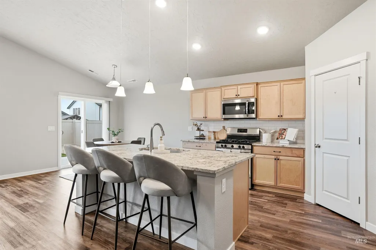
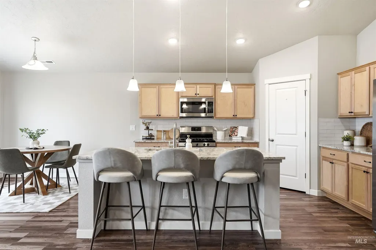
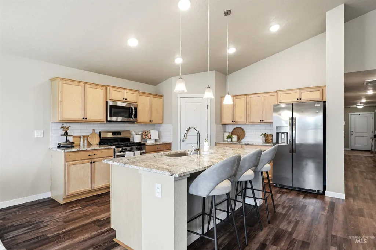
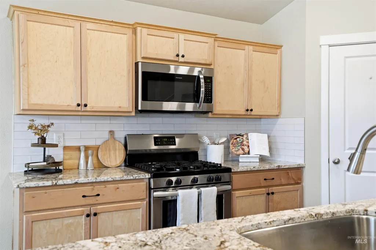
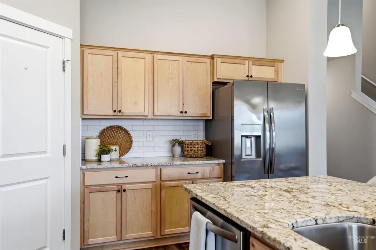
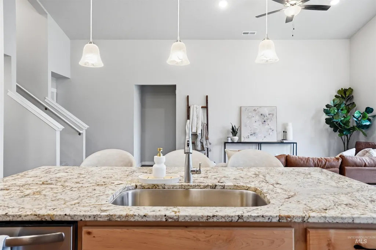
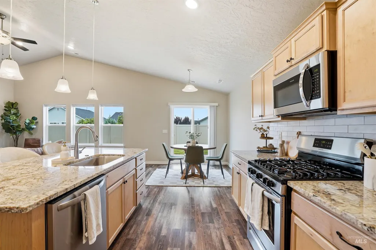
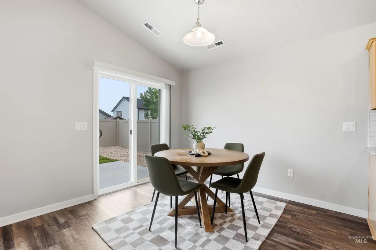
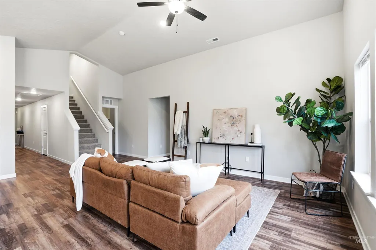
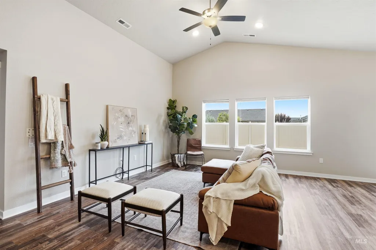
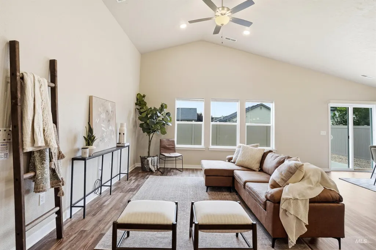
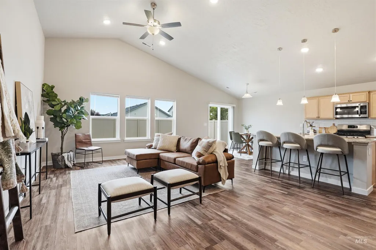
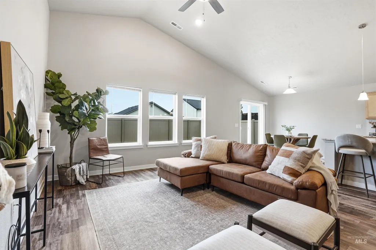
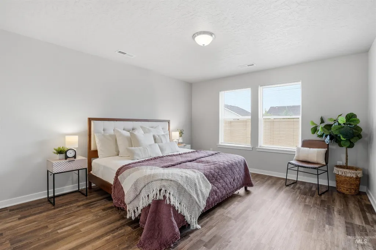
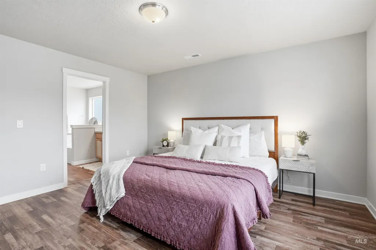
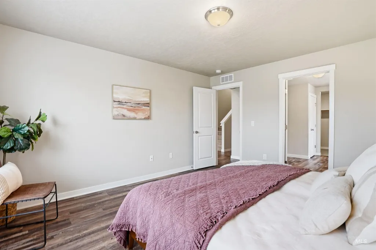
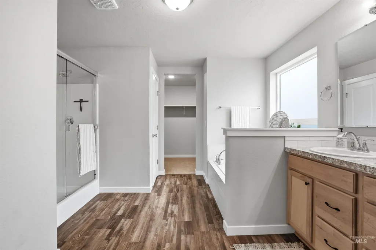
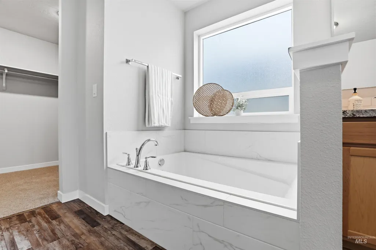
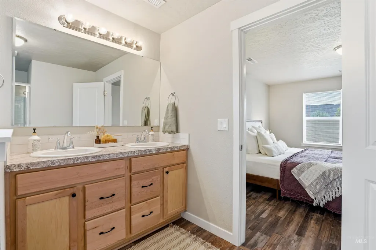
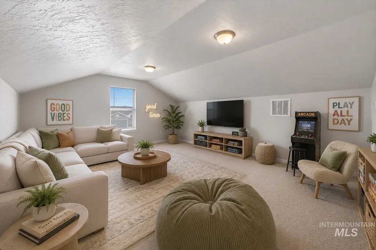
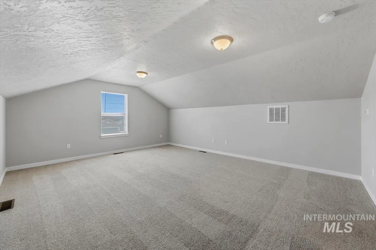
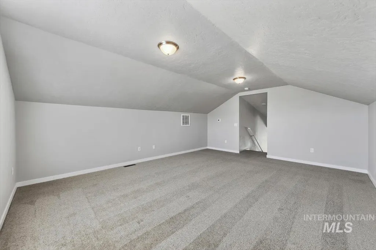
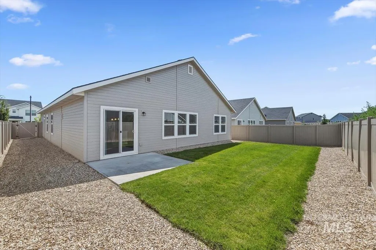
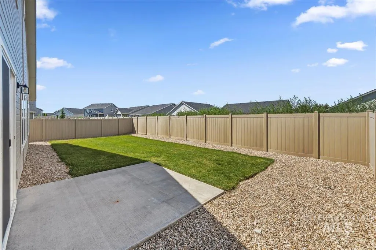
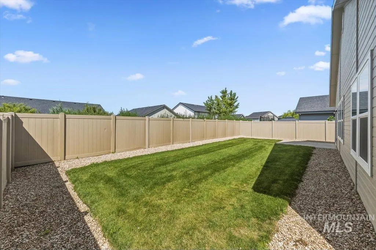
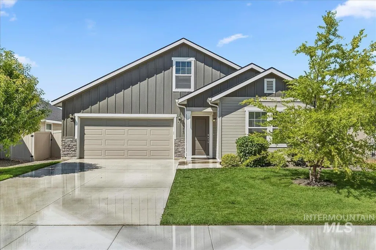
Welcome home to this beautiful 4-bedroom, 2-bathroom home featuring a bright, open floor plan designed for comfortable living and entertaining. The kitchen is the heart of the home, showcasing beautiful granite countertops, a large center island, a gas range, and plenty of cabinet and counter space for all your cooking needs. The open-concept layout flows seamlessly into the living and dining areas, creating the perfect space for gathering with family and friends. Upstairs, you'll find a versatile loft that can serve as a second living area, home office, playroom, or media space. The private primary suite offers a relaxing retreat with a spacious walk-in closet, double vanities, and plenty of room to unwind. Three additional bedrooms provide flexibility for family, guests, or hobbies. Step outside to enjoy the expansive backyard with tons of space for entertaining, gardening, pets, or creating your dream outdoor oasis. Whether you're hosting barbecues or simply enjoying a quiet evening outdoors, this backyard offers endless possibilities. With stylish finishes, generous living spaces, and a functional layout, this home is ready for you to move in and make it your own!
| Elementary School | Middle School | High School |
|---|---|---|
| East Canyon Elementary School | Sage Valley Middle School | Ridgevue High School |
| Price History | |
|---|---|
| 7/8/2026 | Listed $465,000 |
| 7/15/2026 | 2$455,000 |
| 7/23/2026 | 1$449,000 |
General Features
| Heating | Forced Air |
|---|---|
| Cooling | Central Air |
| Utilities | Sewer Connected |
| Roof | Architectural Style |
| Appliances | Gas Water Heater |
| HOA Fee | 600 |
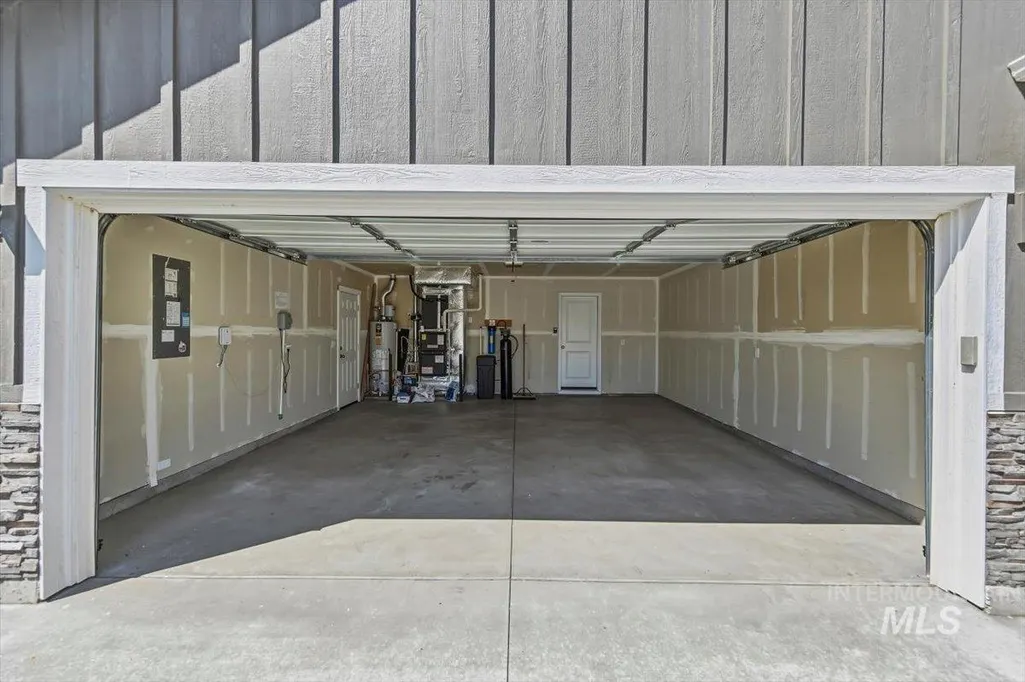
| Garage Spaces | 2 |
| Construction Materials | Frame |
| Year Built | 2022 |
| Levels | Single w/ Upstairs Bonus Room |
| Property Subtype | Single Family Residence |
| Tax Year | 2025 |
| Current Use | Single Family |
| Ownership | Fee Simple,Fractional Ownership: No |
| Assoc Fee Paid Per | Annually |
| County | Canyon |
| Property Type | Residential |
| HOA | true |
| Attached Garage | true |
| Subdivision Name | Mason Creek |
| Garage Y/N | true |
| Status | Pending |
| Directions | Head west on Linden Rd from Midland, turn right on Mason Creek Blvd, turn left on Geneva Way |
| ModificationTimestamp | 2026-08-04T18:52:05.500Z |
| High School | Ridgevue |
| City | Caldwell |
| High School District | Vallivue School District #139 |
| Zoning Description | Medium Density Residentia |
| Lot Size Units | Acres |
| Lot Size Square Feet | 6011.28 |
| Carport Y/N | false |
| Listing Terms | Cash |
| Green Building Verification Type | HERS Index Score |
| Elementary School | East Canyon |
| Land Lease Y/N | false |
| Tax Annual Amount | 3180.08 |
| Middle/Junior High School | Sage Valley |
| Building Area Units | Square Feet |
| Primary Bedroom Level | Main |
| Living Area Units | Square Feet |
| Standard Status | Pending |
| Middle/Junior School District | Vallivue School District #139 |
| Elementary School District | Vallivue School District #139 |
| Legal Description | LOT 21 BLOCK 4 MASON CREEK LANDNG #3 |
| LeasableAreaUnits | Square Feet |
| Freehold | IDX |
Interior Features
| Interior Amenities | Bed-Master Main Level |
|---|---|
| Flooring | Carpet |
| Kitchen Level | Main |
| Air Conditioning Y/N | true |
| Heating Y/N | true |
| Fireplace Y/N | false |
| Above Grade Finished Area | 2290 |
| Total Bedrooms | 4 |
| Main Level Bedrooms | 4 |
| Main Level Bathrooms | 2 |
| Below Grade Finished Area Unit Type | Square Feet |
| LivingAreaSource | Public Records |
| Below Grade Finished Area Source | Public Records |
| Above Grade Finished Area Source | Public Records |
| Above Grade Finished Area Unit Type | Square Feet |
| Total Baths | 2 |
| Bedroom 4 Level | Main |
| Bedroom 3 Level | Main |
| Second Bedroom Level | Main |
Exterior Features
| Fencing | Full |
|---|---|
| Parking Features | Attached |
| Lot Features | Standard Lot 6000-9999 SF |
| Water Source | City Service |
| Total Parking | 2 |
| Lot Size Area | 0.138 |
| Foundation Details | Crawl Space |
| Building Area Total | 2290 |
| Lot Size Acres | 0.138 |
| Road Surface Type | Paved |
| Covered Spaces | 2 |
Amenities
- Foreclosure
- Views
- Short Sale
- New Construction
- Adult 55+
- Lease To Own
- No HOA Fees
- Furnished
- Primary On Main
- Air Conditioning
- Seller Finance
- Green
- Fixer Upper
- Horse
- Golf
- Fireplace
- Deck
- Garage
- Basement
- Pool
Property vs Single Family Average in 83605
Price
Taxes
Year Built

