
Fixer Upper - Primary on Main
Address
4007 E Briggs Ct, Nampa, ID
Price
$ 1,250,000
Property Attributes
- MLS#98993013
- TypeSingle Family
- Listing Status Active
- CountyCanyon
- CityNampa
- NeighborhoodLocust Lane
- Zip83686
- Style
- Year Built2020
- Taxes$ 4189
- Price$ 1,250,000
- Bedrooms4
- Full Bathrooms4
- Half Bathrooms0
- Sqr Footage3200
- Lot Size1 Acres
Data Source:
Intermountain MLS (IMLS)
Property Description
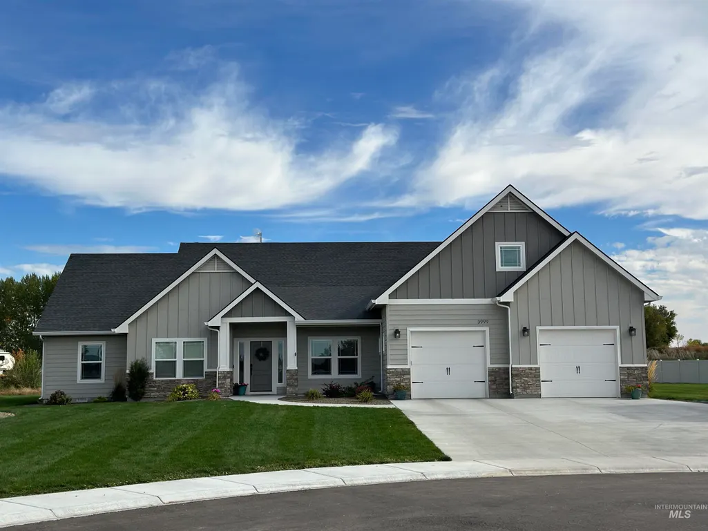
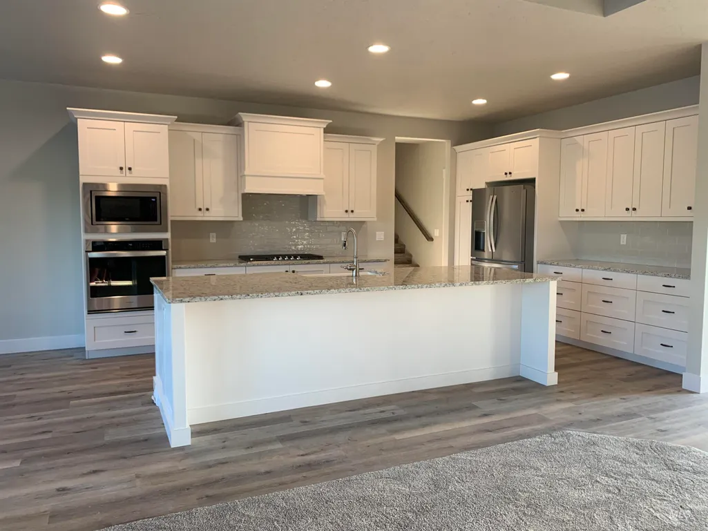
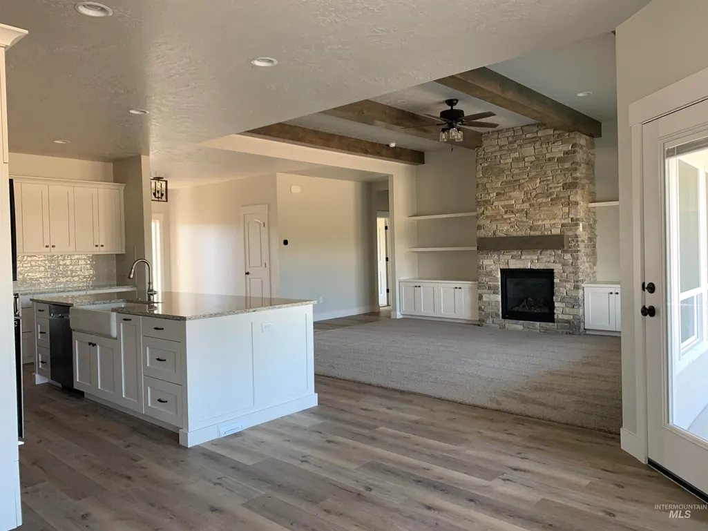
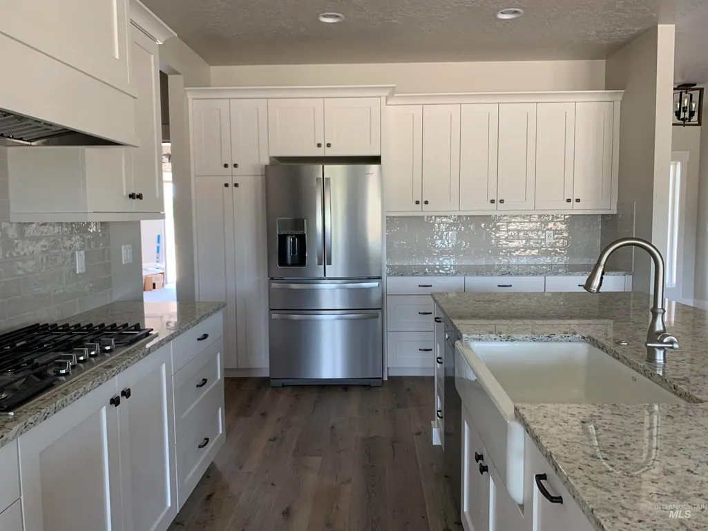
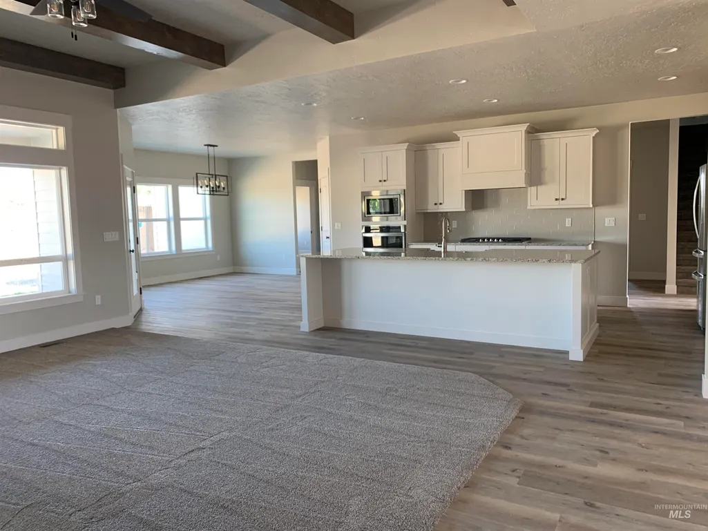
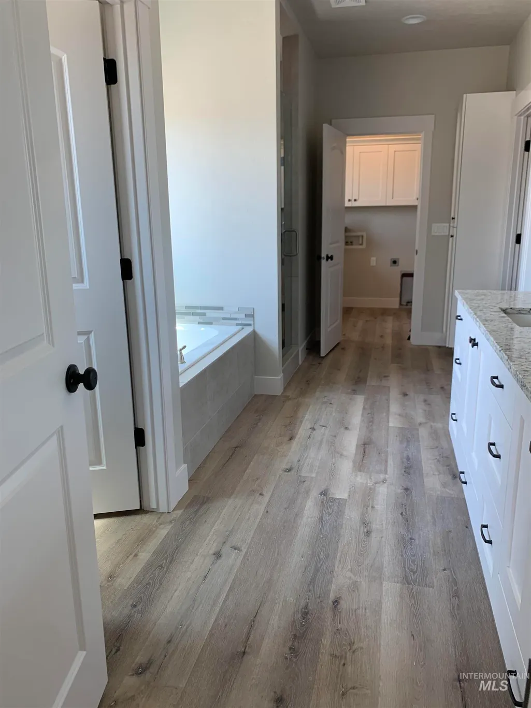
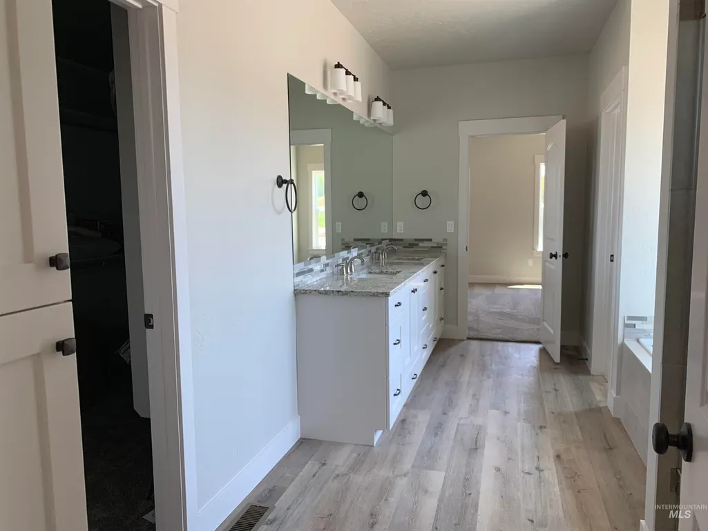
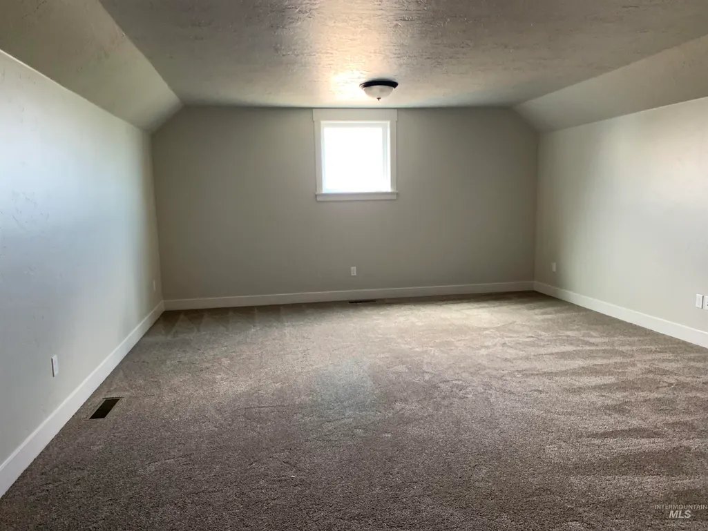
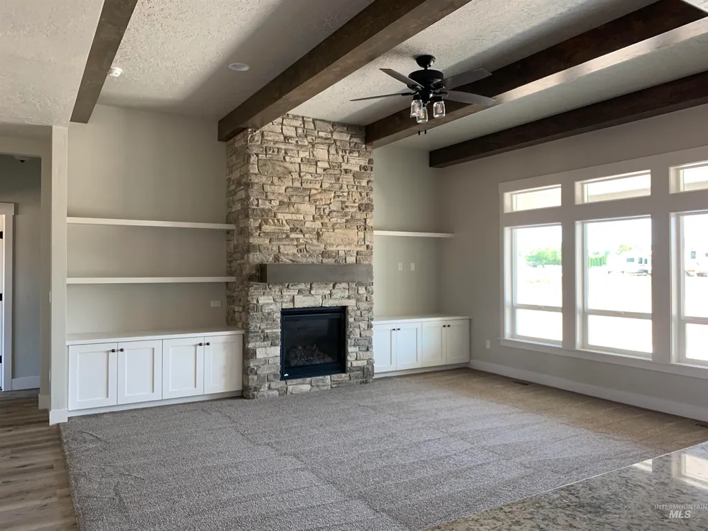
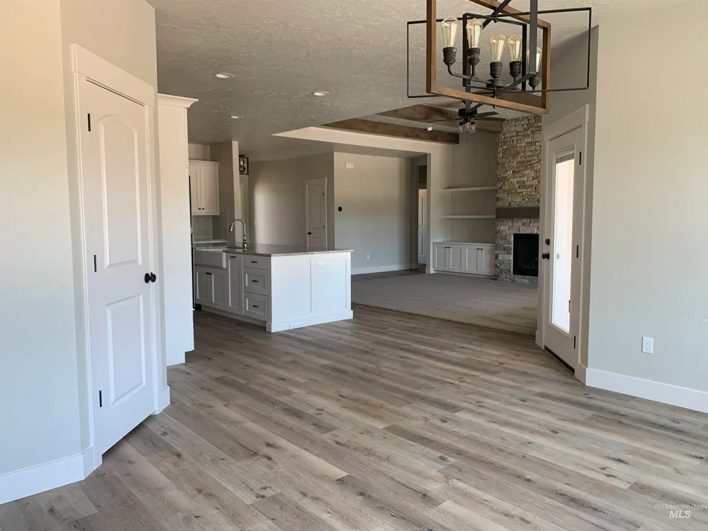

Discover a life of comfort and style at 4007 E Briggs Ct, Nampa, ID, US. This attractive residential property, presented in great condition, combines the timeless appeal of Craftsman design with the practical elegance of a ranch-style exterior. The kitchen is designed for both culinary exploration and social gatherings, featuring sleek stainless steel appliances and a central island, complete with a sink, that serves as the heart of the home. This space flows seamlessly into the living room, creating an open-plan environment perfect for entertaining. Convenience is further enhanced by a built-in microwave and a custom range hood. Indulge in the spacious layout of the bathroom, where a double vanity offers ample room for daily routines. A walk-in shower provides a refreshing start or a tranquil end to your day. Beyond these thoughtfully designed spaces, the property includes a welcoming great room, ideal for relaxation and everyday living, and a built-in garage for convenience. This property offers an exceptional opportunity to embrace a lifestyle of ease and sophistication. Shop is a huge bonus! Shares a driveway with home. Shop is insulated and finished on the inside with bright lighting. Tons of trailer or RV parking off a cul-de-sac.
| Elementary School | Middle School | High School |
|---|---|---|
| Ronald Reagan Elementary School | East Valley Mid Middle School | Columbia High School |
| Price History | |
|---|---|
| 7/8/2026 | Listed $1,399,999 |
| 7/18/2026 | 11$1,250,000 |
General Features
| Sewer | Septic Tank |
|---|---|
| Heating | Forced Air |
| Cooling | Central Air |
| Utilities | Sewer Connected |
| Roof | Architectural Style |
| Appliances | Gas Water Heater |
| HOA Fee | 250 |
| Garage Spaces | 2 |
| Patio/Porch Features | Covered Patio/Deck |
| Construction Materials | Insulation |
| Year Built | 2020 |
| Electric | 220 Volts |
| Levels | Single w/ Upstairs Bonus Room |
| Property Subtype | Single Family w/ Acreage |
| Tax Year | 2025 |
| Current Use | Single Family |
| Ownership | Fee Simple,Fractional Ownership: No |
| Assoc Fee Paid Per | Annually |
| County | Canyon |
| Property Type | Residential |
| HOA | true |
| Attached Garage | true |
| Subdivision Name | Locust Lane |
| Garage Y/N | true |
| Other Structures | Shop |
| Status | Active |
| Directions | Garrity exit S on Happy valley for about 5 miles W on Locust Lane for 1/2 mile S on Oak Ridge Ave E on Briggs Ct. |
| ModificationTimestamp | 2026-07-17T23:53:11.700Z |
| High School | Columbia |
| City | Nampa |
| High School District | Nampa School District #131 |
| Lot Size Units | Acres |
| Lot Size Square Feet | 43560 |
| Carport Y/N | false |
| Listing Terms | Cash |
| Elementary School | Ronald Reagan |
| Land Lease Y/N | false |
| Tax Annual Amount | 4189.06 |
| Middle/Junior High School | East Valley Mid |
| Property Condition | Fixer |
| Building Area Units | Square Feet |
| Primary Bedroom Level | Main |
| Living Area Units | Square Feet |
| Builder Name | Ashcraft Construction LLC |
| Standard Status | Active |
| Middle/Junior School District | Nampa School District #131 |
| Elementary School District | Nampa School District #131 |
| Legal Description | 12-2N-2W NE LOCUST LANE LT 1 BLK 3 |
| LeasableAreaUnits | Square Feet |
| Freehold | IDX |
Interior Features
| Interior Amenities | Bath-Master |
|---|---|
| Flooring | Carpet |
| Fireplace Features | Gas |
| Kitchen Level | Main |
| Air Conditioning Y/N | true |
| Heating Y/N | true |
| Fireplace Y/N | true |
| Above Grade Finished Area | 3200 |
| Total Bedrooms | 4 |
| Main Level Bedrooms | 4 |
| Main Level Bathrooms | 2 |
| Below Grade Finished Area Unit Type | Square Feet |
| LivingAreaSource | Plans |
| Below Grade Finished Area Source | Plans |
| Above Grade Finished Area Source | Plans |
| Above Grade Finished Area Unit Type | Square Feet |
| Total Baths | 4 |
| Kitchen Area | 264 |
| Kitchen Length | 12 |
| Kitchen Width | 22 |
| Primary on Main | 132 |
| Second Bedroom Length | 12 |
| Second Bedroom Width | 11 |
| Bedroom 3 Area | 144 |
| Bedroom 3 Length | 12 |
| Bedroom 3 Width | 12 |
| Bedroom 4 Area | 132 |
| Bedroom 4 Length | 12 |
| Bedroom 4 Width | 11 |
| Primary Bedroom Area | 238 |
| Primary Bedroom Length | 17 |
| Primary Bedroom Width | 14 |
| Bedroom 4 Level | Main |
| Bedroom 3 Level | Main |
| Second Bedroom Level | Main |
Exterior Features
| Fencing | Vinyl |
|---|---|
| Parking Features | Garage Door Access |
| Lot Features | 1 - 4.99 AC |
| Water Source | Shared Well |
| Total Parking | 2 |
| Lot Size Area | 1 |
| Foundation Details | Crawl Space |
| Building Area Total | 3200 |
| Lot Dimensions | 192.5x212 |
| Lot Size Acres | 1 |
| Road Surface Type | Paved |
| Other Parking | Garage: 29x25,Garage Door: 2-9x8 |
| Covered Spaces | 2 |
Amenities
- Foreclosure
- Views
- Short Sale
- New Construction
- Adult 55+
- Lease To Own
- No HOA Fees
- Furnished
- Primary On Main
- Air Conditioning
- Seller Finance
- Green
- Fixer Upper
- Horse
- Golf
- Fireplace
- Deck
- Garage
- Basement
- Pool
Property vs Single Family Average in 83686
Price
Taxes
Year Built

