
New Construction - Primary on Main

Address
L1b9 Salado Creek Ave, Nampa, ID
Price
$ 1,750,000
Property Attributes
- MLS#98992994
- TypeSingle Family
- Listing Status Active
- CountyCanyon
- CityNampa
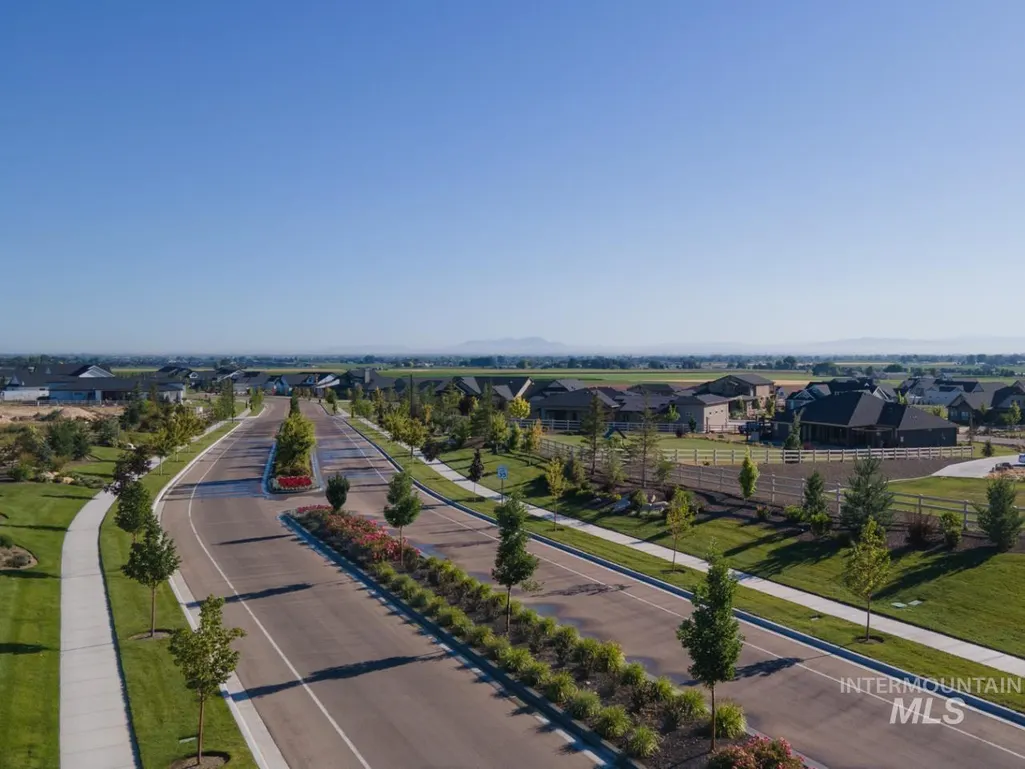
- NeighborhoodLone Star Ranch
- Zip83651
- Style
- Year Built2026
- Taxes$ 1734
- Price$ 1,750,000
- Bedrooms4
- Full Bathrooms4
- Half Bathrooms0
- Sqr Footage3110
- Lot Size0.97 Acres
Data Source:
Intermountain MLS (IMLS)
Property Description
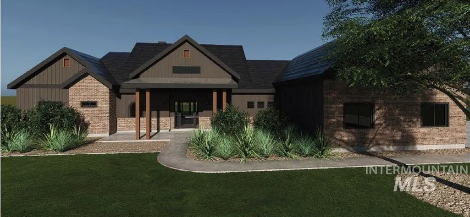
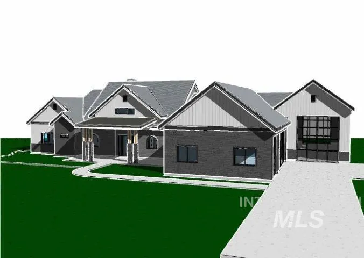
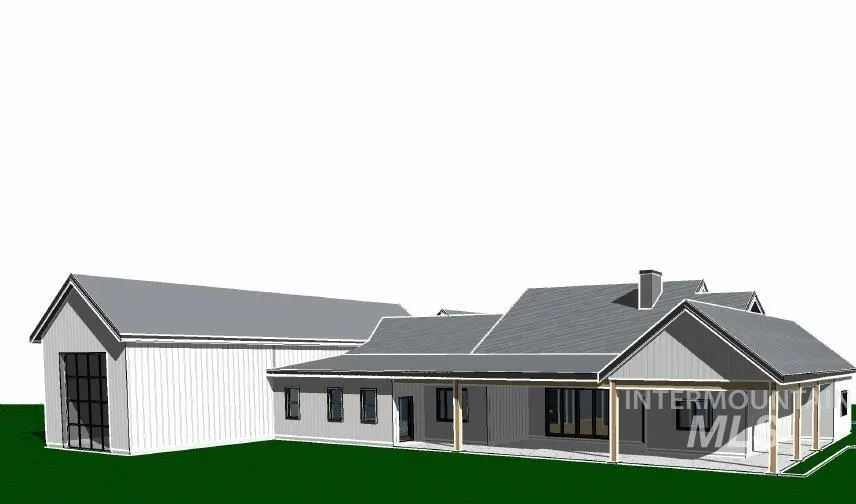
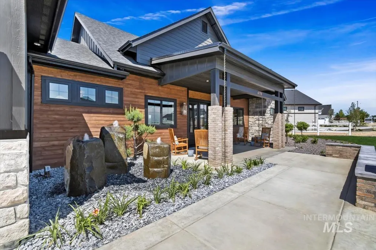
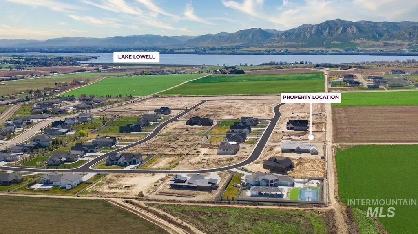
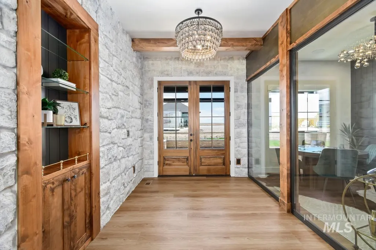
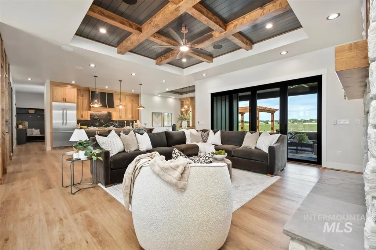
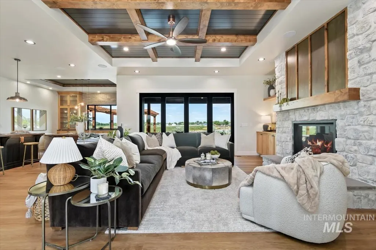
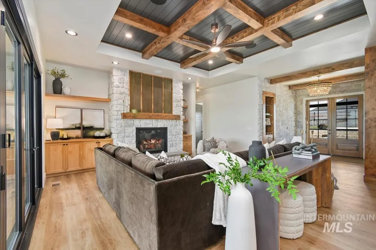
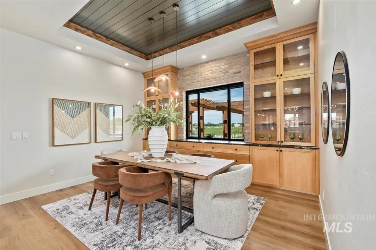
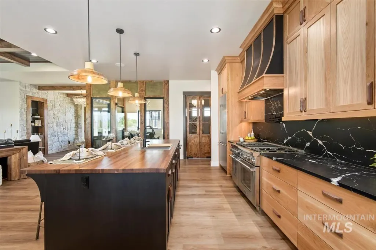
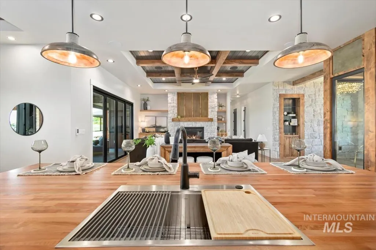
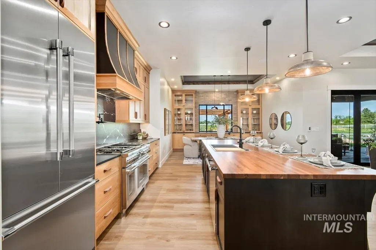
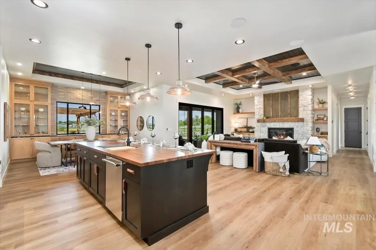
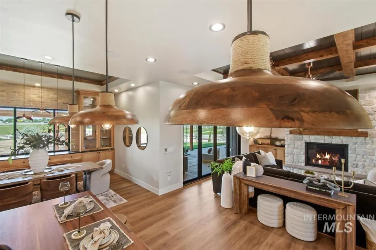
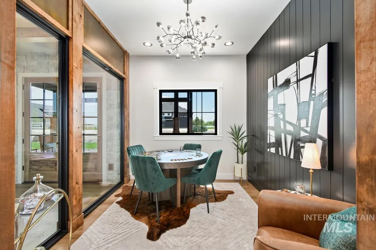
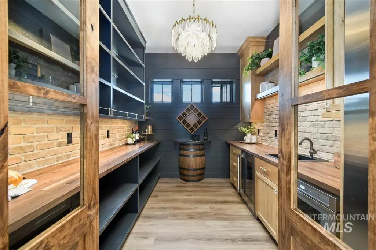
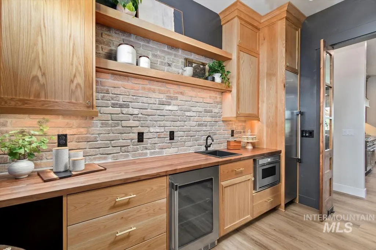
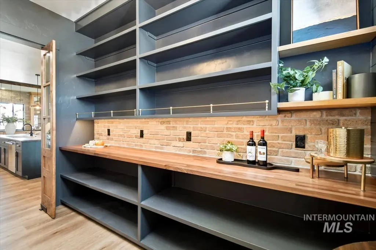
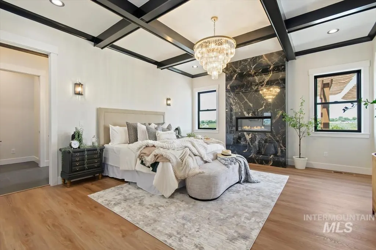
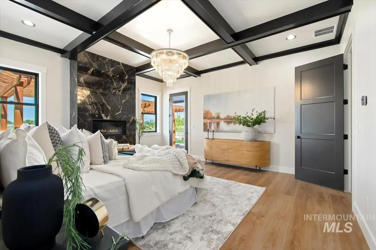
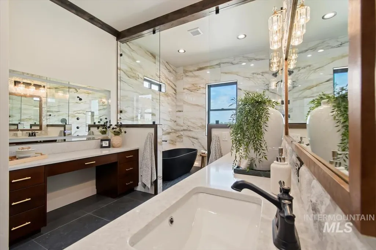
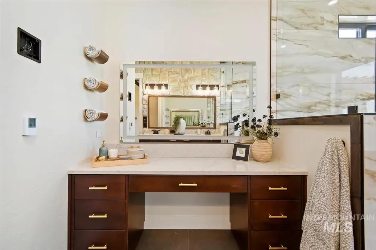
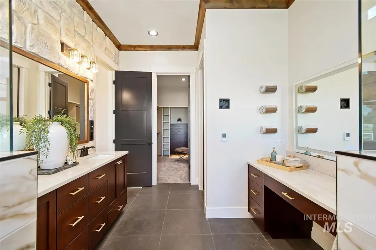
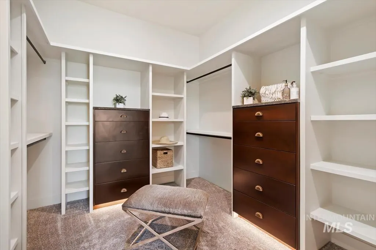
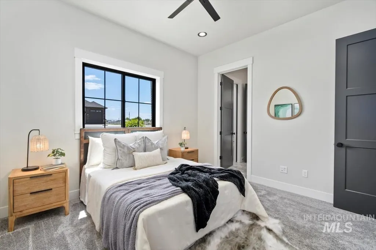
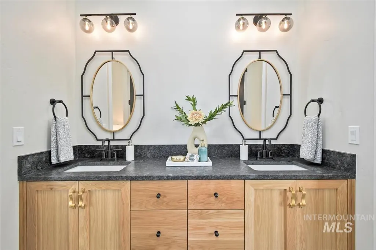
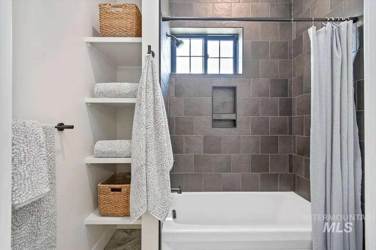
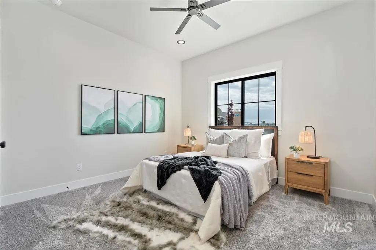
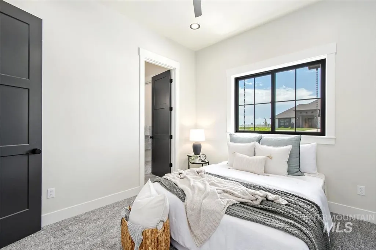
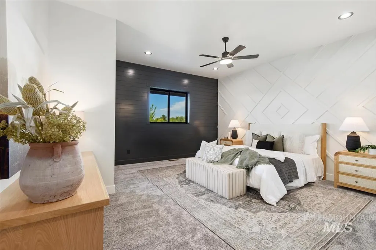
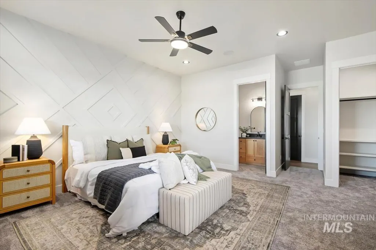
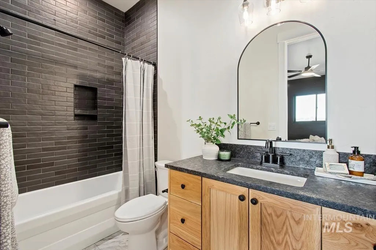
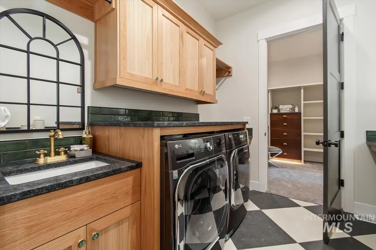
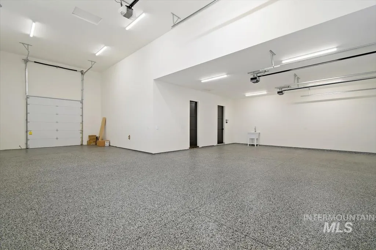
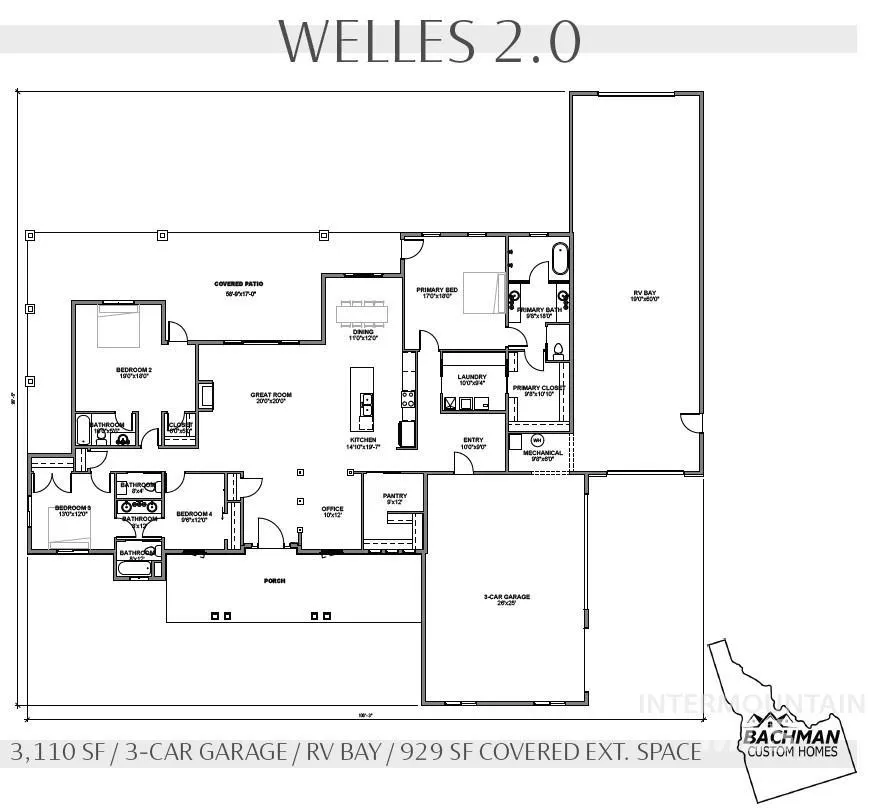
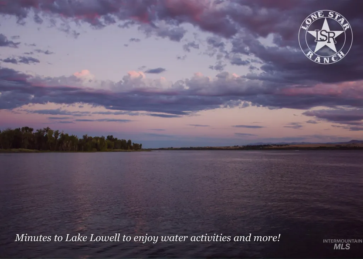
Experience the craftsmanship that established Bachman Custom Homes as a premier luxury builder in the Treasure Valley. Designed as their 2024 Parade Home, this exceptional custom residence commands attention from its one-acre corner lot in Lone Star Ranch, where striking architecture, rich materials, and impeccable execution create a home of enduring distinction. Custom beam and stone work, and a dramatic great room with one of two gas fireplaces create an unforgettable first impression. The gourmet kitchen features a complete Thermador appliance package, including a 48-inch commercial gas range with dual ovens, built-in refrigerator, beverage refrigerator, quartzite and quartz countertops, and an expansive butler's pantry with prep sink. The private owner's suite offers separate vanities, an oversized shower, soaking tub, and spacious walk-in closet. Every bedroom features its own en suite bath, plus a bonus suite with full bath for guests. Enjoy seamless indoor-outdoor living with a covered patio, built-in BBQ, fully landscaped and fenced grounds, and a 60-foot RV bay with epoxy floors. Additional amenities include whole-home audio, fiber internet, central vacuum, conditioned crawl space, tankless water heater with recirculation, camera wiring, and more. Minutes from Lake Lowell, Sunnyslope Wine Country w/25+ wineries, shopping, dining, and the best of the Treasure Valley!
| Elementary School | Middle School | High School |
|---|---|---|
| Willow Creek Elementary School | Lone Star Middle School | Nampa High School |
| Price History | |
|---|---|
| 7/7/2026 | Listed $1,750,000 |
General Features
| Sewer | Septic Tank |
|---|---|
| Heating | Forced Air |
| Cooling | Central Air |
| Utilities | Cable Connected |
| Roof | Architectural Style |
| Appliances | Gas Water Heater |
| HOA Fee | 1000 |
| Garage Spaces | 8 |
| Patio/Porch Features | Covered Patio/Deck |
| Construction Materials | Brick |
| Year Built | 2026 |
| Levels | One |
| Property Subtype | Single Family Residence |
| Tax Year | 2025 |
| Current Use | Single Family |
| Ownership | Fee Simple,Fractional Ownership: No |
| Assoc Fee Paid Per | Annually |
| County | Canyon |
| New Construction | true |
| Property Type | Residential |
| HOA | true |
| Attached Garage | true |
| Subdivision Name | Lone Star Ranch |
| Garage Y/N | true |
| Status | Active |
| Directions | From Karcher (Hwy 55) / S on Lake Ave / W on Lone Star / N on Salado Creek |
| ModificationTimestamp | 2026-08-03T16:22:47.700Z |
| High School | Nampa |
| City | Nampa |
| High School District | Nampa School District #131 |
| Lot Size Units | Acres |
| Lot Size Square Feet | 42253.2 |
| Carport Y/N | false |
| Listing Terms | Cash |
| Elementary School | Willow Creek |
| Land Lease Y/N | false |
| Tax Annual Amount | 1734.68 |
| Middle/Junior High School | Lone Star |
| Building Area Units | Square Feet |
| Primary Bedroom Level | Main |
| Living Area Units | Square Feet |
| Builder Name | BACHMAN CUSTOM HOMES |
| Standard Status | Active |
| Middle/Junior School District | Nampa School District #131 |
| Elementary School District | Nampa School District #131 |
| Legal Description | 23-3N-3W SW LS RANCH NO 3 LT 1 BLK 9 |
| LeasableAreaUnits | Square Feet |
| Freehold | IDX |
Interior Features
| Interior Amenities | Bath-Master |
|---|---|
| Flooring | Tile |
| Total Fireplaces | 2 |
| Fireplace Features | Two |
| Kitchen Level | Main |
| Air Conditioning Y/N | true |
| Heating Y/N | true |
| Fireplace Y/N | true |
| Above Grade Finished Area | 3110 |
| Total Bedrooms | 4 |
| Main Level Bedrooms | 4 |
| Main Level Bathrooms | 3 |
| Below Grade Finished Area Unit Type | Square Feet |
| LivingAreaSource | Plans |
| Below Grade Finished Area Source | Plans |
| Above Grade Finished Area Source | Plans |
| Above Grade Finished Area Unit Type | Square Feet |
| Total Baths | 4 |
| Bedroom 4 Level | Main |
| Bedroom 3 Level | Main |
| Second Bedroom Level | Main |
Exterior Features
| Fencing | Full |
|---|---|
| Parking Features | Attached |
| Lot Features | 1/2 - .99 AC |
| Water Source | City Service |
| Total Parking | 8 |
| Lot Size Area | 0.97 |
| Foundation Details | Crawl Space |
| Building Area Total | 3110 |
| Lot Size Acres | 0.97 |
| Road Surface Type | Paved |
| Covered Spaces | 8 |
| Road Frontage Type | Public Road |
Amenities
- Foreclosure
- Views
- Short Sale
- New Construction
- Adult 55+
- Lease To Own
- No HOA Fees
- Furnished
- Primary On Main
- Air Conditioning
- Seller Finance
- Green
- Fixer Upper
- Horse
- Golf
- Fireplace
- Deck
- Garage
- Basement
- Pool
Property vs Single Family Average in 83651
Price
Taxes
Year Built

